

Bedrooms
Bathrooms
Sq Ft
Price
Weston, Connecticut
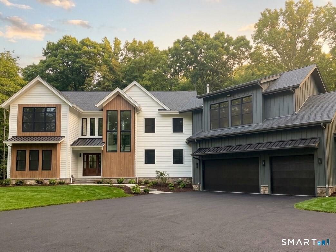
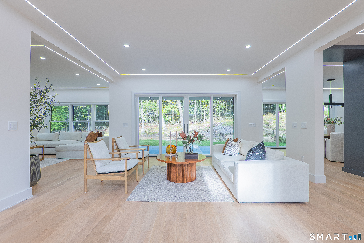
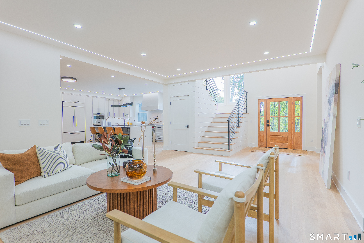
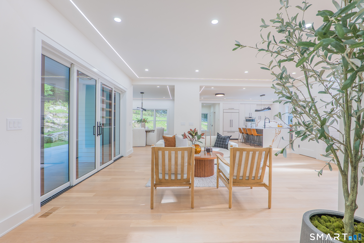
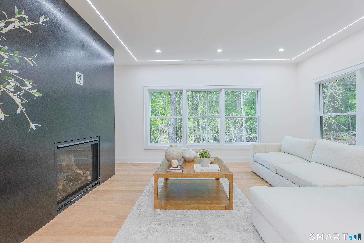
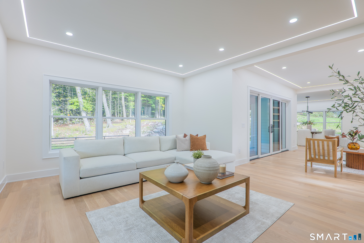
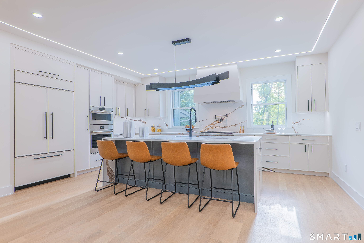
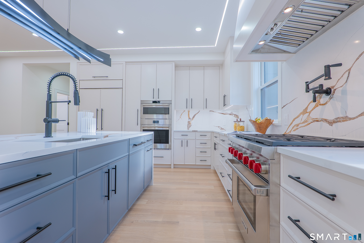
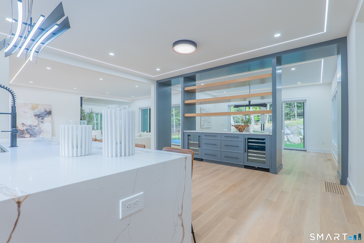
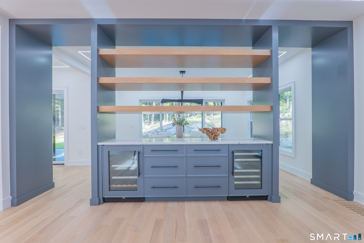
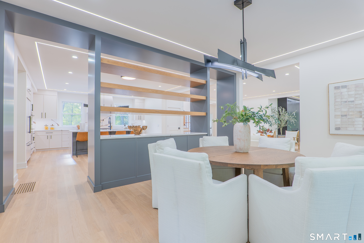
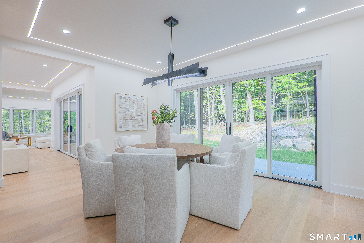
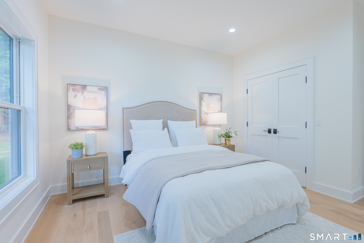
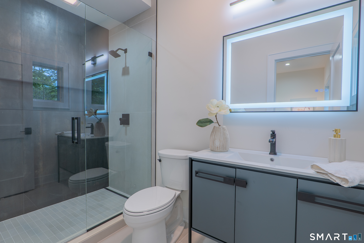
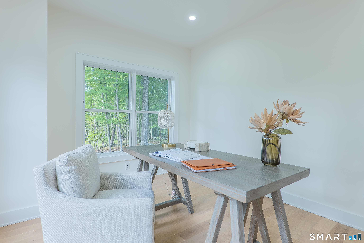
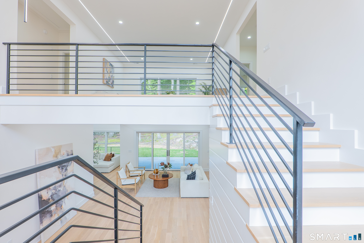
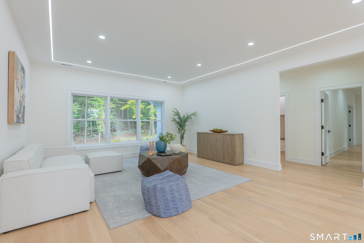
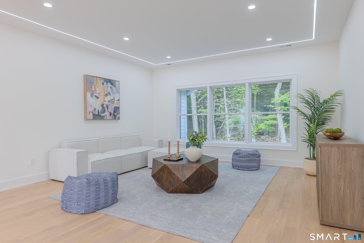
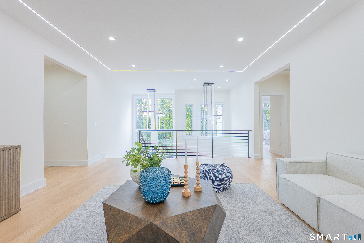
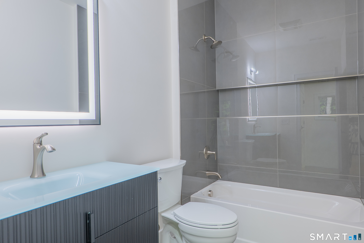
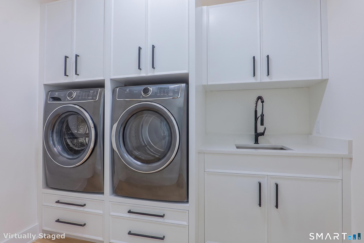
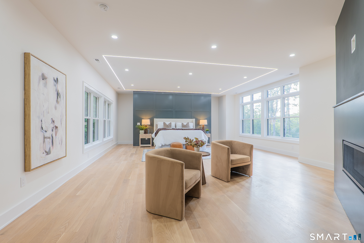
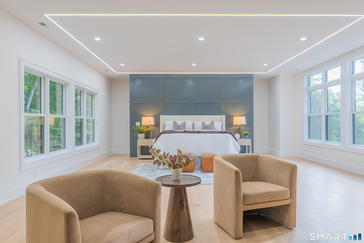
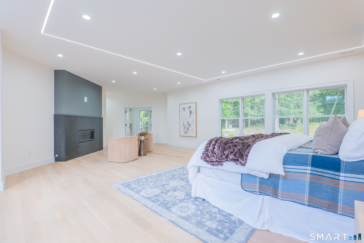
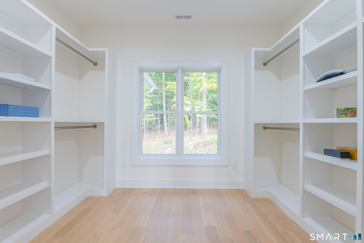
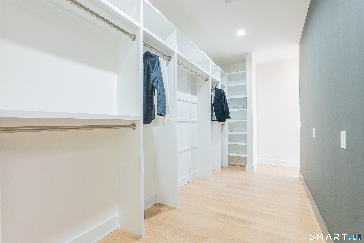
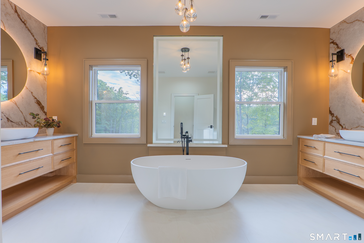
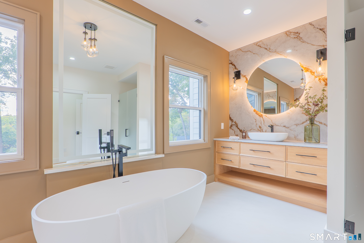
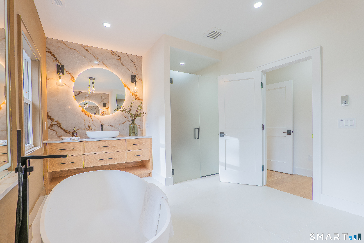
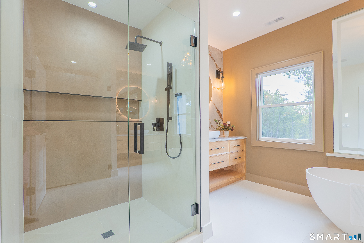
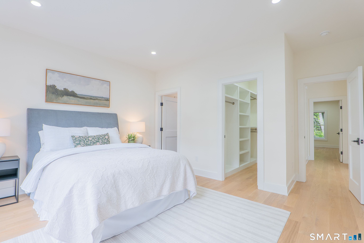
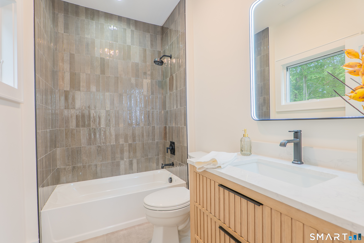
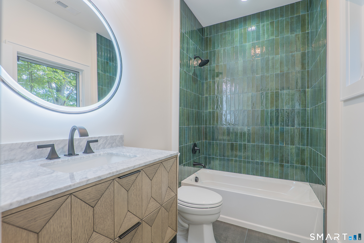
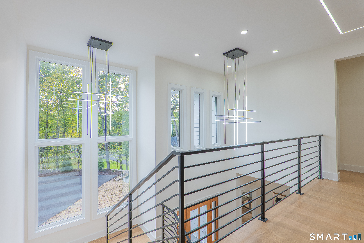
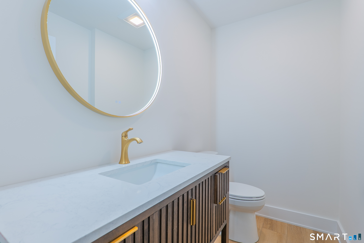
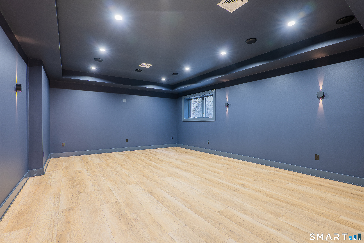
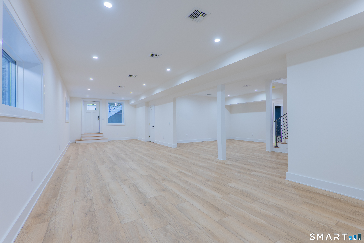
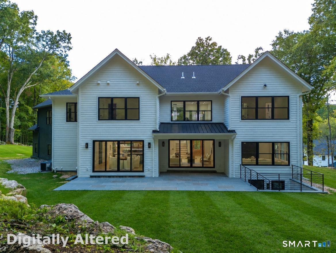
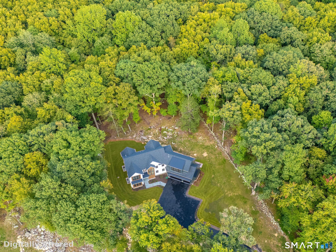
Nestled on two private acres and bordered by more than 1,700 acres of protected nature preserve, this newly constructed estate in Weston delivers an uncommon blend of privacy and craftsmanship. Five generously proportioned bedrooms, each with its own en suite bath, offer refined comfort for family and guests alike, while a three car garage with soaring ceiling height stands ready for a car lift, a rare luxury for the discerning collector. At the heart of the home, a fully custom chef's kitchen commands attention with sleek quartz countertops and a professional grade suite of Wolf and Sub-Zero appliances, framed by rich white oak flooring that flows seamlessly throughout. Thoughtfully placed built in track lighting accentuates the home's clean, architectural lines at every turn. Descend to the lower level and discover a dedicated home theater, an indulgent retreat built purely for cinematic escape. Just minutes from Branchville Train Station, this address offers effortless access to Manhattan without ever compromising the tranquility of its wooded, preserve backed setting. Offered at $2,600,000, this is new construction elevated: opulent in detail, exacting in craftsmanship, and ready to welcome its first owner.
Listing Courtesy of eXp Realty
Our team consists of dedicated real estate professionals passionate about helping our clients achieve their goals. Every client receives personalized attention, expert guidance, and unparalleled service. Meet our team:

Broker/Owner
860-214-8008
Email
Broker/Owner
843-614-7222
Email
Associate Broker
860-383-5211
Email
Realtor®
860-919-7376
Email
Realtor®
860-538-7567
Email
Realtor®
860-222-4692
Email
Realtor®
860-539-5009
Email
Realtor®
860-681-7373
Email
Acres : 2.01
Appliances Included : Gas Range, Oven/Range, Range Hood, Refrigerator, Freezer, Subzero, Wine Chiller
Attic : Pull-Down Stairs
Basement : Full
Full Baths : 5
Half Baths : 2
Baths Total : 7
Beds Total : 5
City : Weston
Cooling : Central Air
County : Fairfield
Elementary School : Per Board of Ed
Fireplaces : 2
Foundation : Concrete
Fuel Tank Location : In Ground
Garage Parking : Attached Garage
Garage Slots : 3
Description : Some Wetlands, Borders Open Space, Sloping Lot, Rolling
Middle School : Per Board of Ed
Neighborhood : N/A
Parcel : 405201
Postal Code : 06825
Roof : Asphalt Shingle, Metal
Additional Room Information : Exercise Room, Mud Room, Workshop
Sewage System : Septic
SgFt Description : Approximate Above Grade SF. Home has not yet been measured by town assessor
Total SqFt : 6172
Tax Year : July 2026-June 2027
Total Rooms : 14
Watersource : Private Well
weeb : RPR, IDX Sites, Realtor.com
Phone
860-384-7624
Address
20 Hopmeadow St, Unit 821, Weatogue, CT 06089
