
Bedrooms
Bathrooms
Sq Ft
Price
North Haven, Connecticut
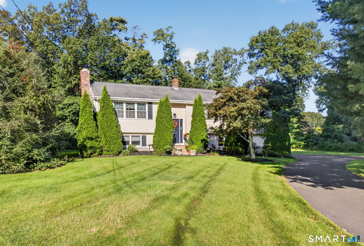
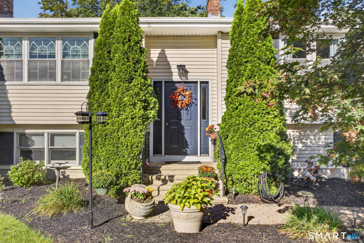
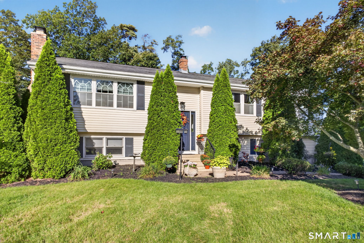
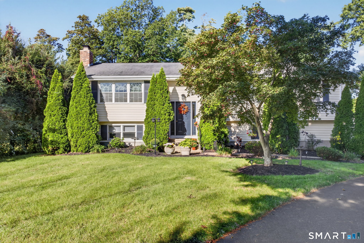
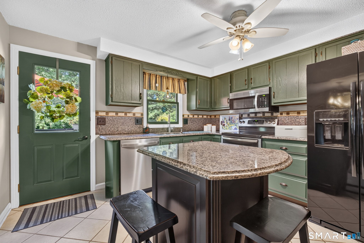
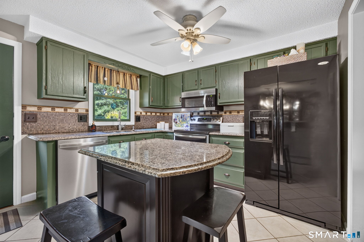
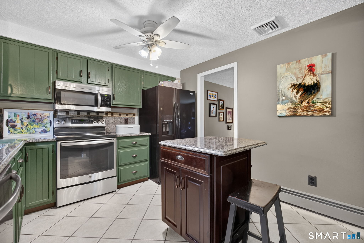
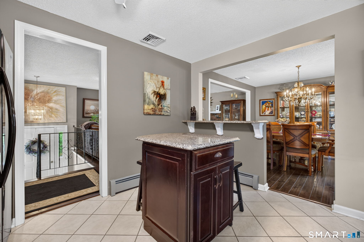
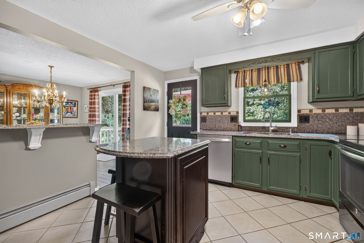
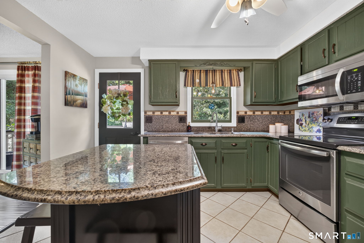
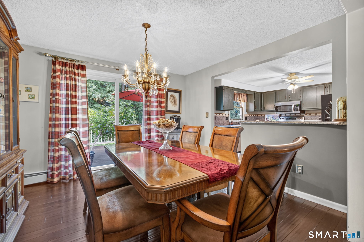
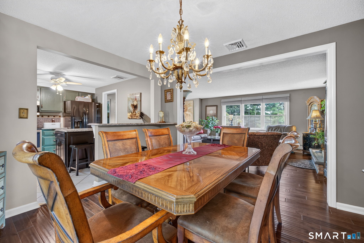
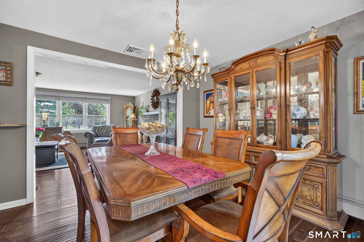
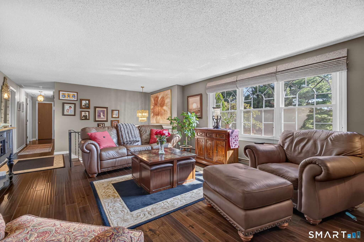
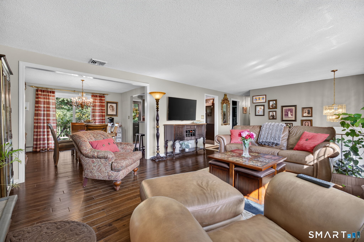
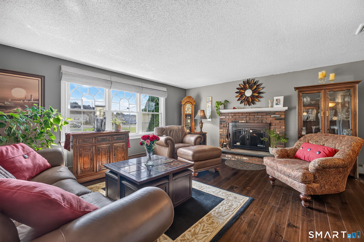
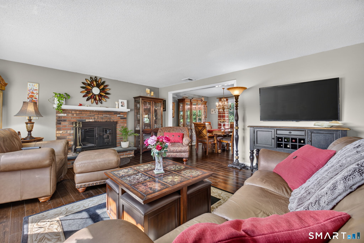
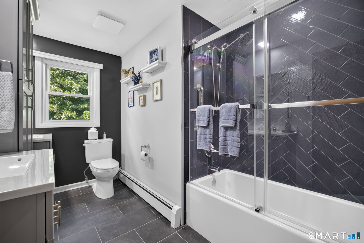
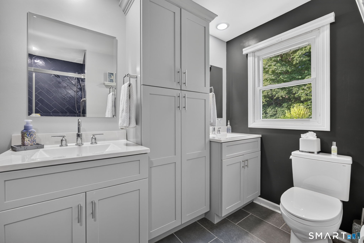
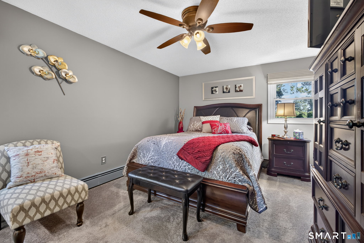
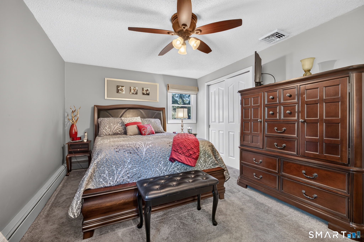
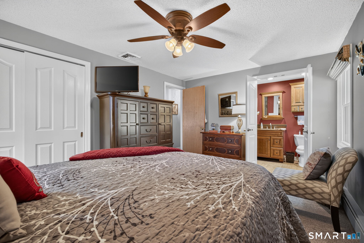
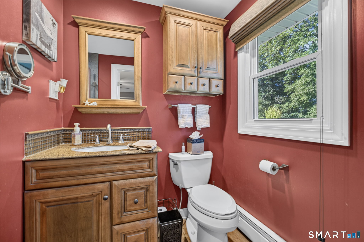
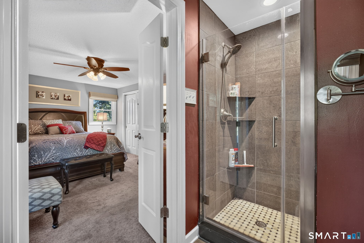
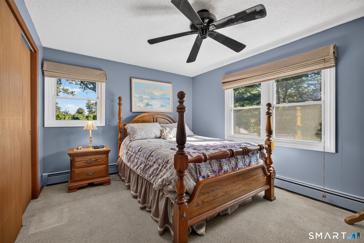
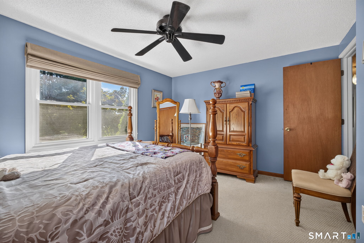
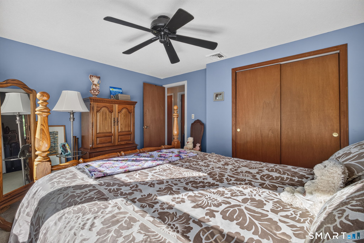
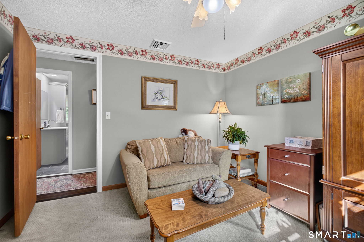
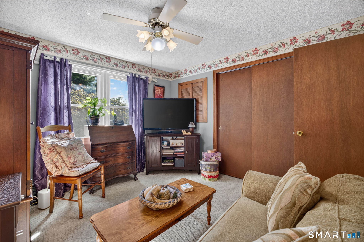
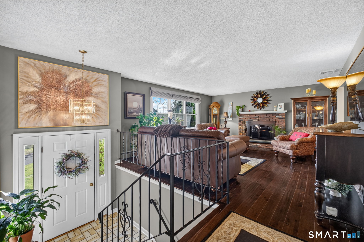
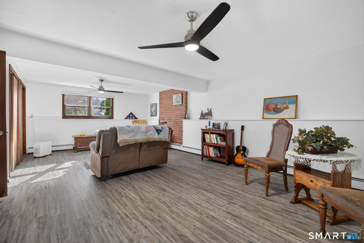
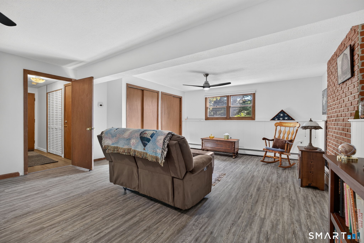
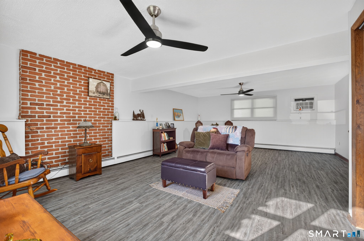
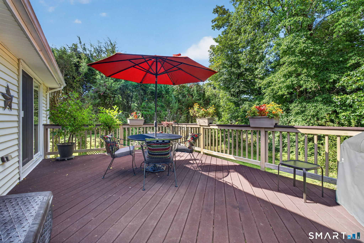
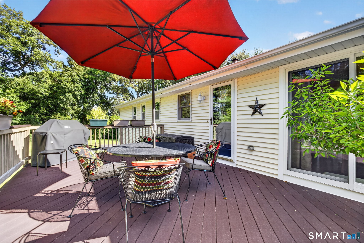
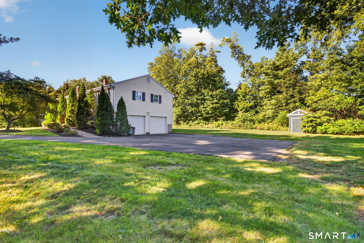
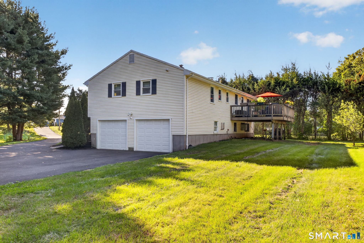
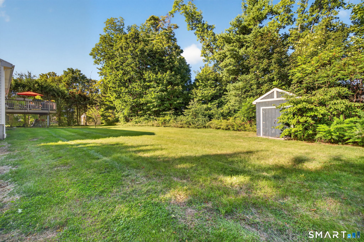
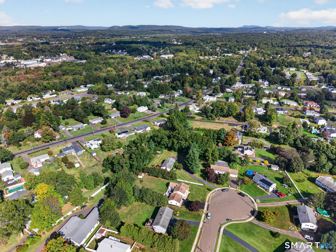
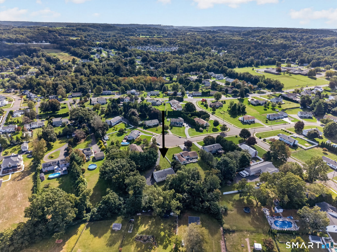
This lovely raised ranch is perfectly situated on a gorgeous cul-de-sac! Featuring 3 bedrooms and 2.5 bathrooms, this home is exactly what you've been waiting for. On the main level, you'll find the kitchen, dining room, and living room. The kitchen offers granite countertops and plenty of cabinet space, while the spacious living room feels warm and inviting with its fireplace. Down the hallway is the first full bathroom, which was completely remodeled in 2023, along with three generously sized bedrooms. The primary bedroom features double doors leading to its own full bathroom. On the lower level, you'll find a large family room with new flooring and fresh paint completed in 2025, as well as a convenient laundry area and half bathroom. This level also provides direct access to the two-car garage. Sitting on .54 acres, the home is set back from the road, offering plenty of privacy and a secluded feel. Additional updates include windows (2023), chimney repointing (2025), driveway (2021), roof (2012), slider (2013), and AC unit (2014). There's not much left to do other than move right in. Come see this home today!
Listing Courtesy of Coldwell Banker Realty
Our team consists of dedicated real estate professionals passionate about helping our clients achieve their goals. Every client receives personalized attention, expert guidance, and unparalleled service. Meet our team:

Broker/Owner
860-214-8008
Email
Broker/Owner
843-614-7222
Email
Associate Broker
860-383-5211
Email
Realtor®
860-919-7376
Email
Realtor®
860-538-7567
Email
Realtor®
860-222-4692
Email
Realtor®
860-539-5009
Email
Realtor®
860-681-7373
Email
Acres : 0.54
Appliances Included : Oven/Range, Microwave, Refrigerator, Dishwasher, Washer, Dryer
Attic : Access Via Hatch
Basement : Full, Garage Access, Partially Finished
Full Baths : 2
Half Baths : 1
Baths Total : 3
Beds Total : 3
City : North Haven
Cooling : Central Air
County : New Haven
Elementary School : Per Board of Ed
Fireplaces : 1
Foundation : Concrete
Fuel Tank Location : In Garage
Garage Parking : Attached Garage
Garage Slots : 2
Description : Secluded, Level Lot, On Cul-De-Sac
Neighborhood : N/A
Parcel : 2015078
Postal Code : 06473
Roof : Asphalt Shingle
Sewage System : Public Sewer Connected
Total SqFt : 1848
Tax Year : July 2026-June 2027
Total Rooms : 7
Watersource : Public Water Connected
weeb : RPR, IDX Sites, Realtor.com
Phone
860-384-7624
Address
20 Hopmeadow St, Unit 821, Weatogue, CT 06089
