
Bedrooms
Bathrooms
Sq Ft
Price
Prospect, Connecticut
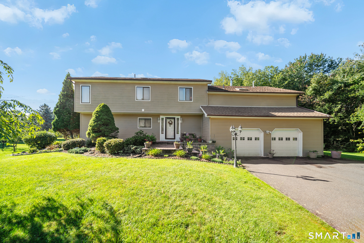
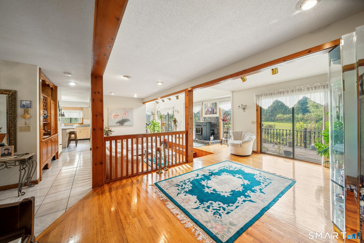
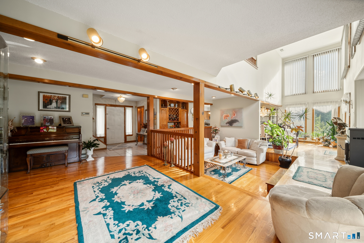
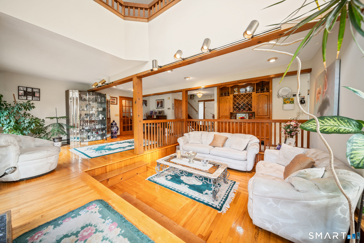
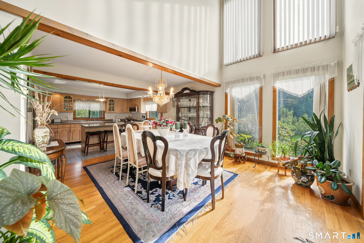
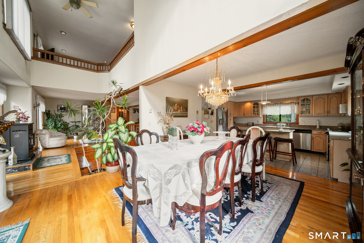
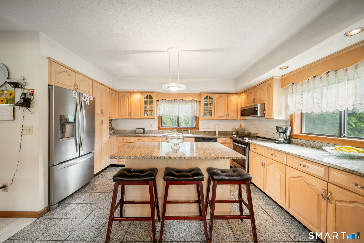
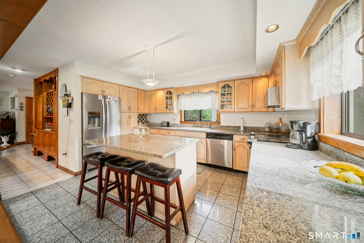
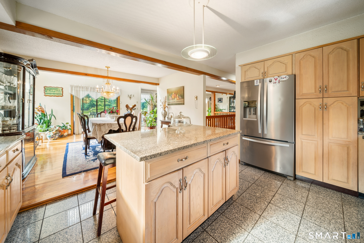
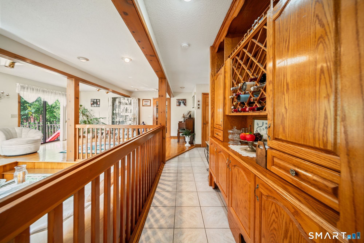
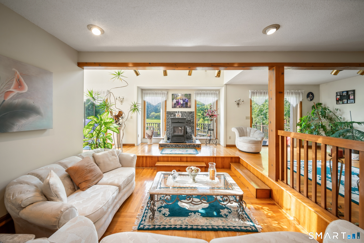
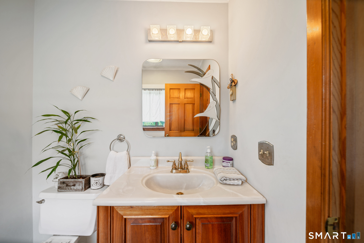
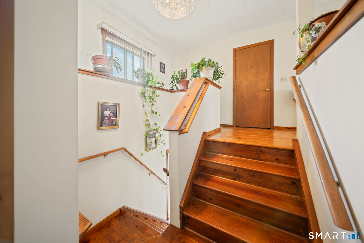
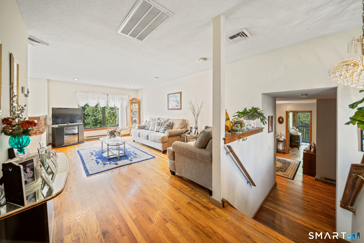
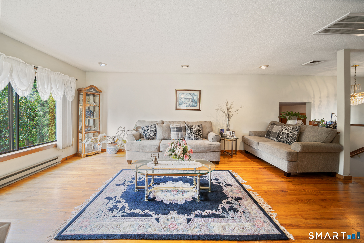
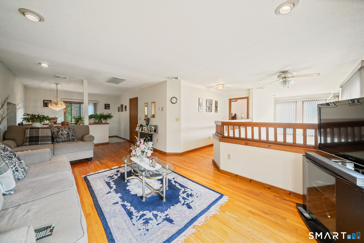
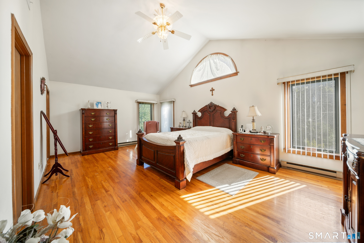
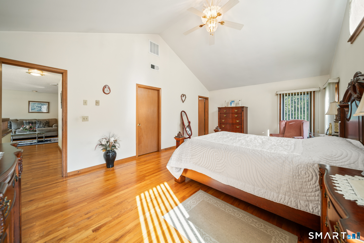
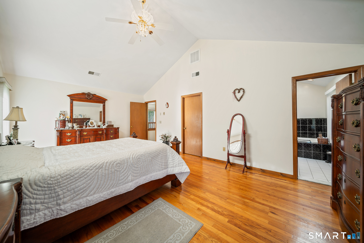
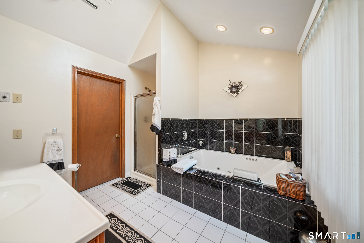
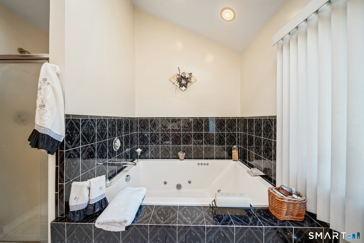
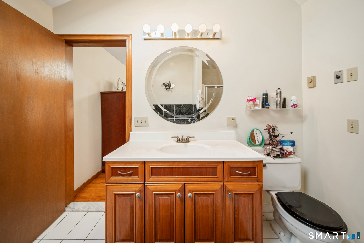
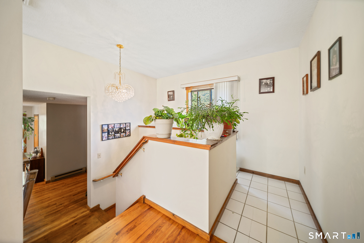
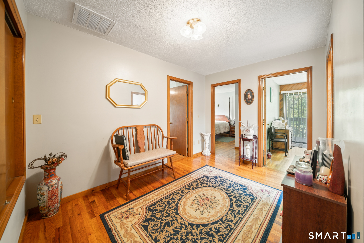
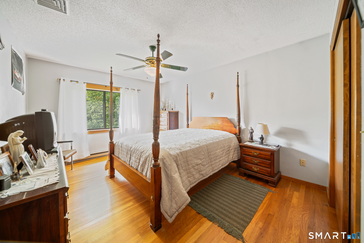
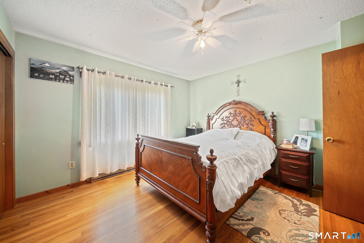
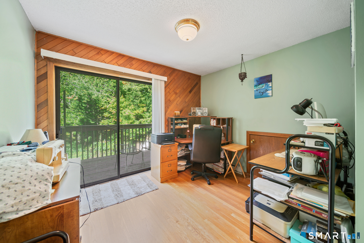
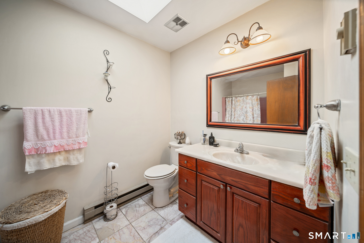
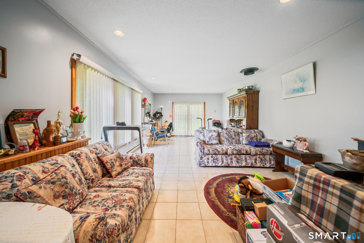
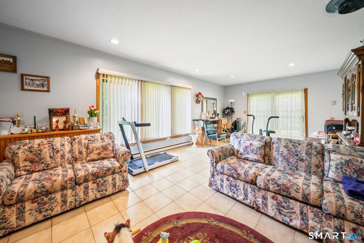
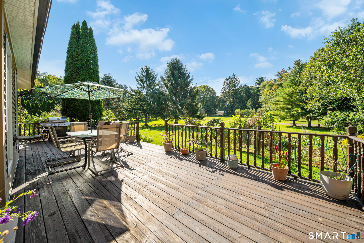
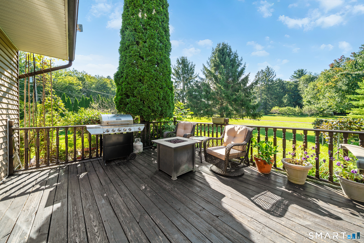
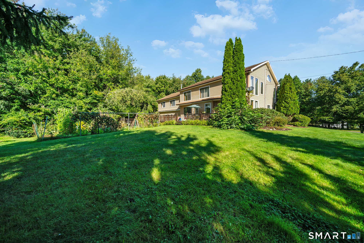
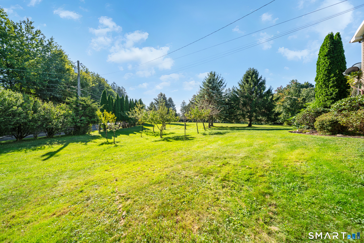
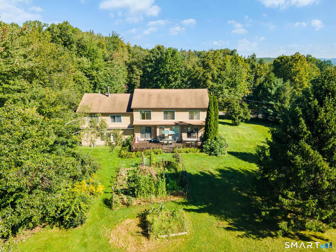
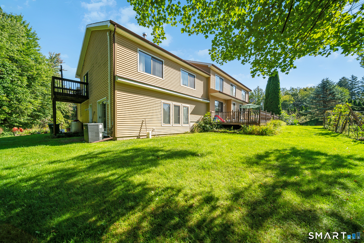
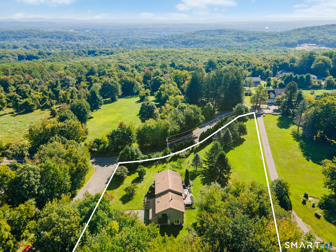
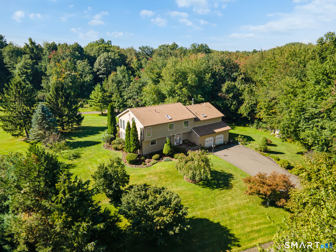
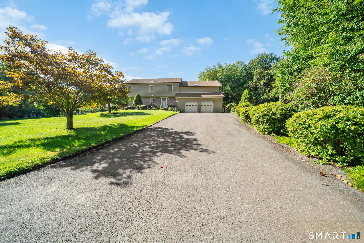
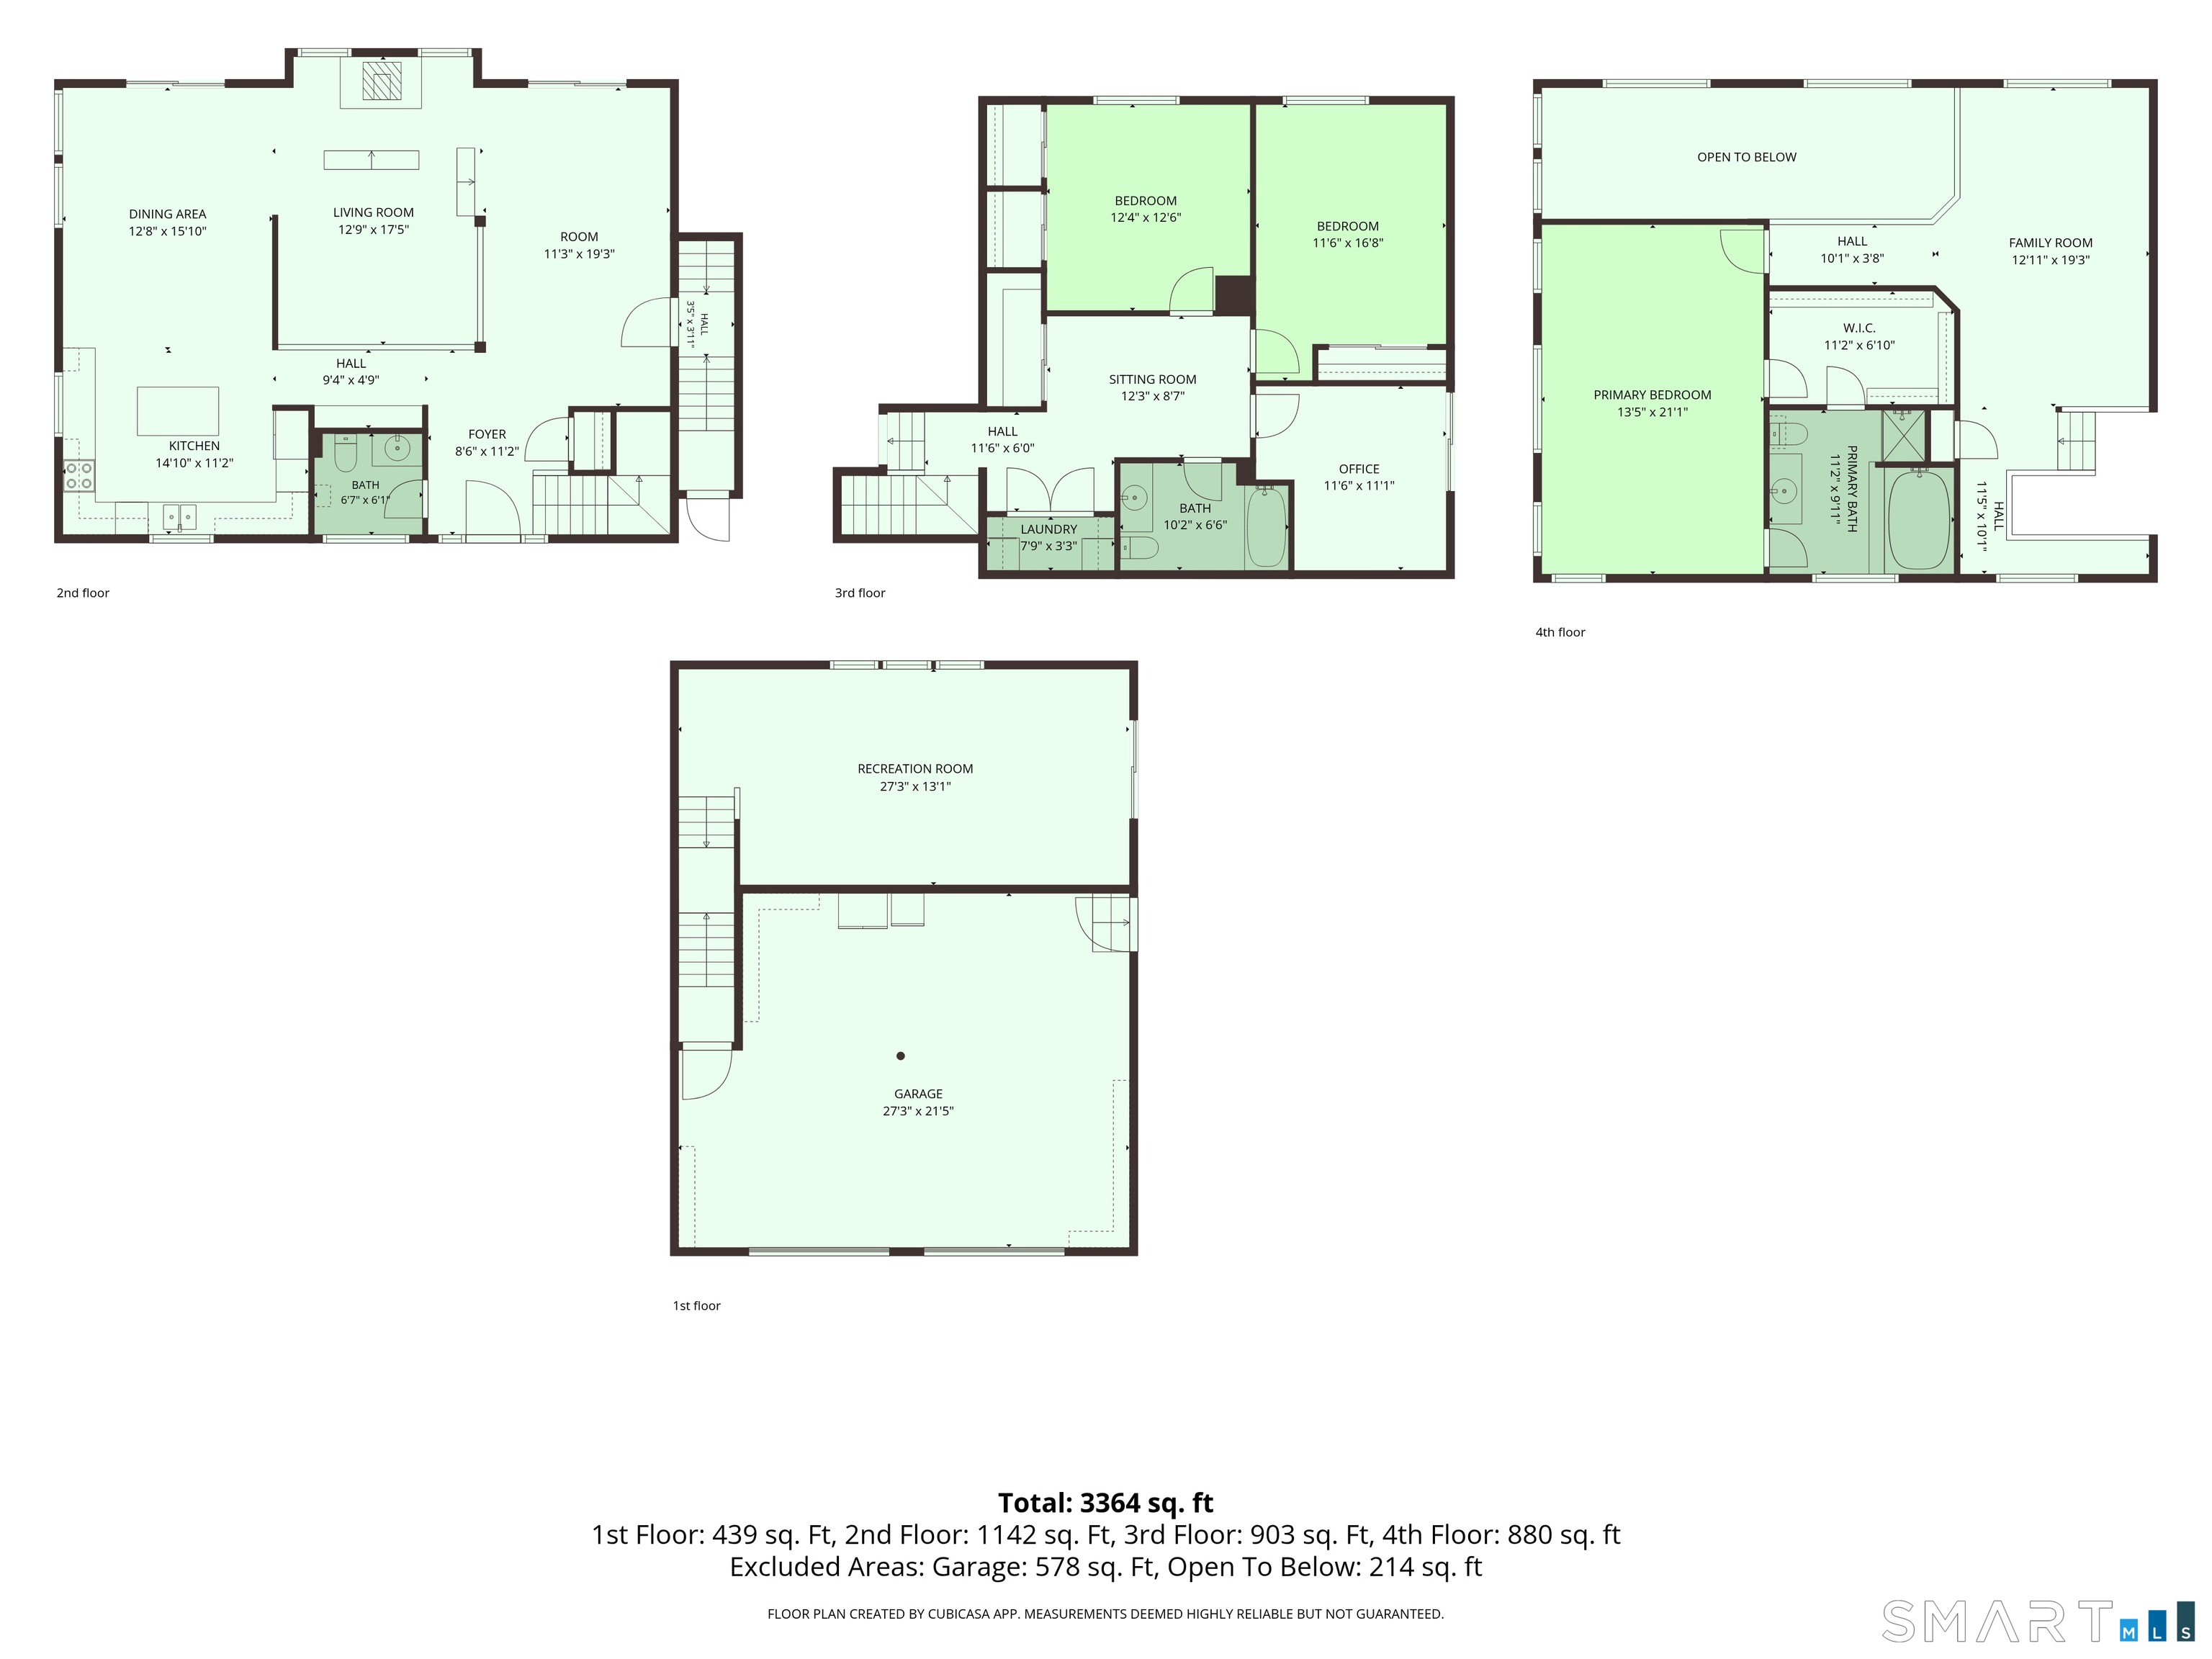
This spacious contemporary home offers a unique combination of open living spaces, abundant natural light, and privacy. The open floor plan features soaring ceilings, a south-facing wall of windows, and beautiful hardwood floors throughout. The four-level design provides an exceptional amount of living space, including a living room on each level. The main living area features a sunken living room and custom built-ins, creating a warm and distinctive gathering space. The home offers four bedrooms, including a spacious primary suite with a vaulted ceiling. The luxurious ensuite bathroom features a Jacuzzi tub, separate shower, and an extra-large walk-in closet. Additional highlights include a custom hair station with wash sink, a large deck, and a two-car garage located beneath the home. Newer propane heat and central air conditioning. Outside, enjoy excellent sun exposure, mature fruit trees, colorful flower gardens, and a large garden area. The rear yard includes a level open field-ideal for outdoor recreation, sports, gardening, or simply enjoying the privacy and natural surroundings. This is a truly distinctive property offering space, character, and privacy in a one-of-a-kind setting. Agent is related to the seller.
Listing Courtesy of Mark Tavares Realty, LLC
Our team consists of dedicated real estate professionals passionate about helping our clients achieve their goals. Every client receives personalized attention, expert guidance, and unparalleled service. Meet our team:

Broker/Owner
860-214-8008
Email
Broker/Owner
843-614-7222
Email
Associate Broker
860-383-5211
Email
Realtor®
860-919-7376
Email
Realtor®
860-538-7567
Email
Realtor®
860-222-4692
Email
Realtor®
860-539-5009
Email
Realtor®
860-681-7373
Email
Acres : 1.4
Appliances Included : Electric Range, Microwave, Refrigerator, Dishwasher, Washer, Dryer
Attic : Unfinished, Floored, Access Via Hatch
Basement : None
Full Baths : 2
Half Baths : 1
Baths Total : 3
Beds Total : 4
City : Prospect
Cooling : Central Air
County : New Haven
Elementary School : Per Board of Ed
Foundation : Concrete, Slab
Fuel Tank Location : Above Ground
Garage Parking : Attached Garage
Garage Slots : 2
Description : Corner Lot, Level Lot, On Cul-De-Sac
Amenities : Golf Course, Lake, Park
Neighborhood : N/A
Parcel : 1314259
Postal Code : 06712
Roof : Asphalt Shingle
Sewage System : Septic
Total SqFt : 3236
Tax Year : July 2026-June 2027
Total Rooms : 9
Watersource : Private Well
weeb : RPR, IDX Sites, Realtor.com
Phone
860-384-7624
Address
20 Hopmeadow St, Unit 821, Weatogue, CT 06089
