
Bedrooms
Bathrooms
Sq Ft
Price
Southington, Connecticut
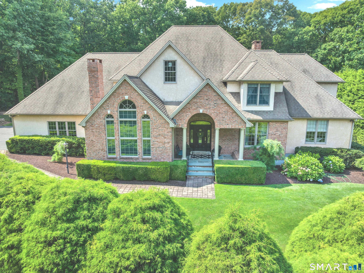
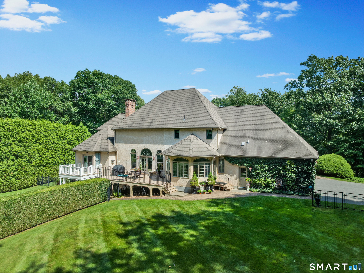
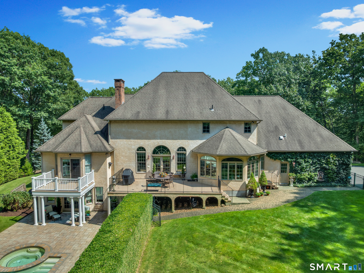
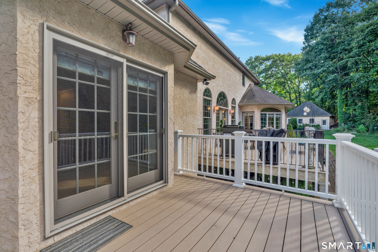
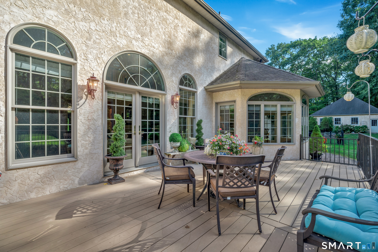
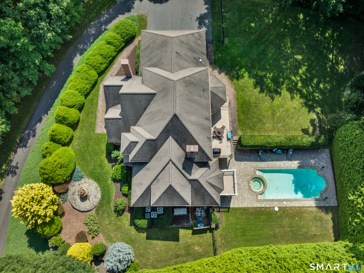
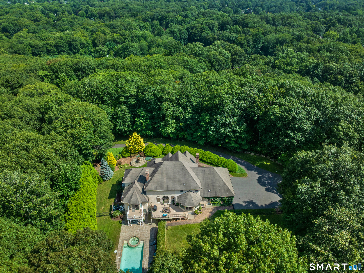
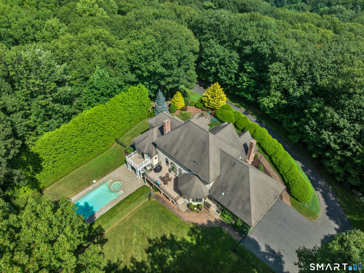
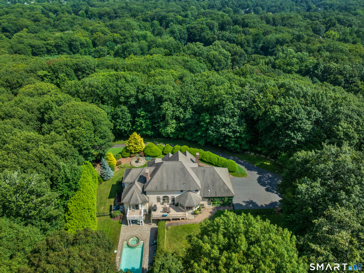
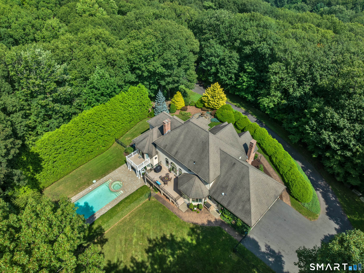
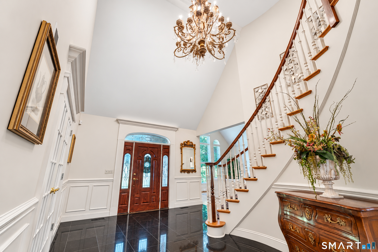
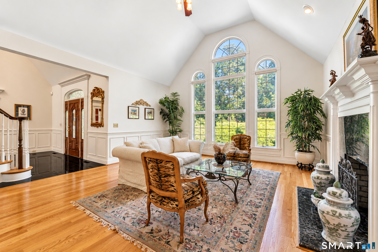
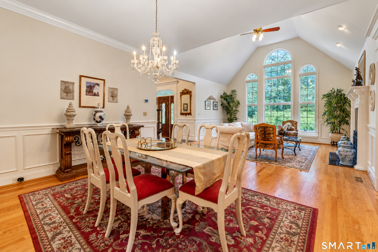
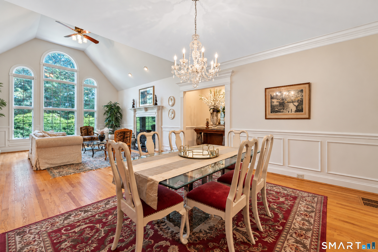
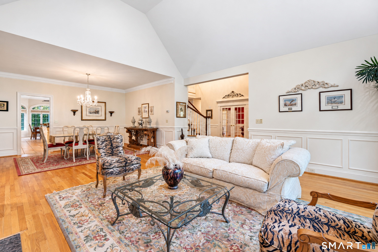
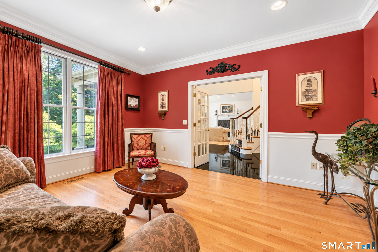
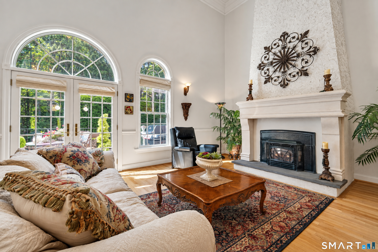
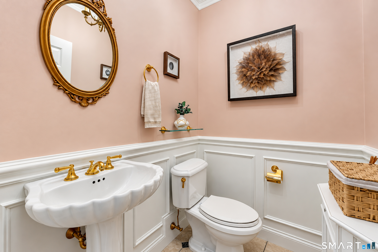
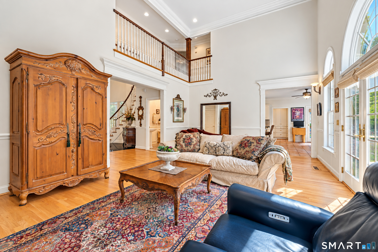
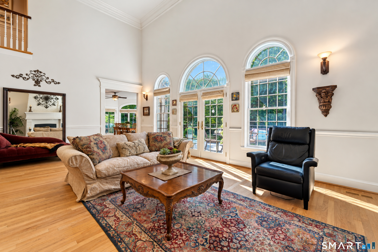
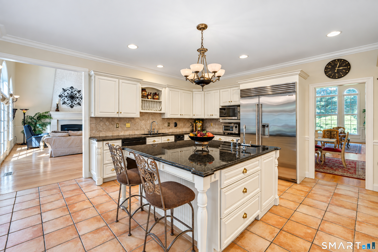
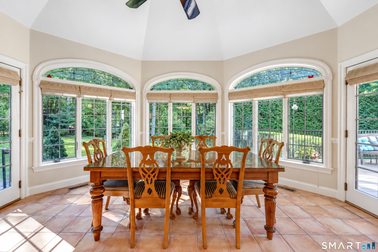
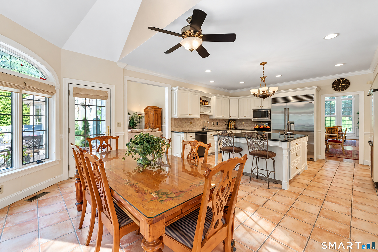
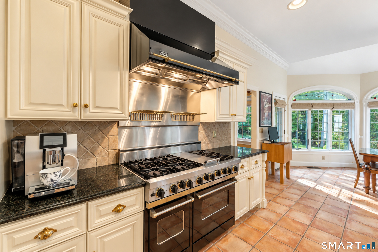
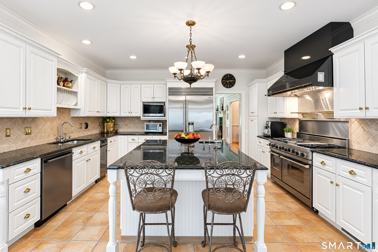
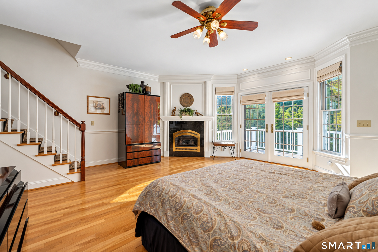
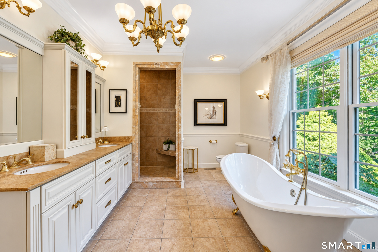
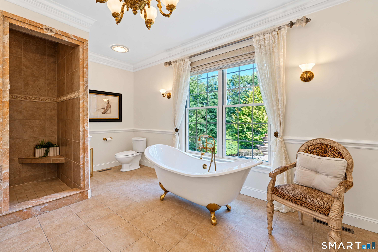
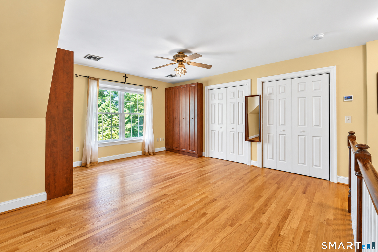
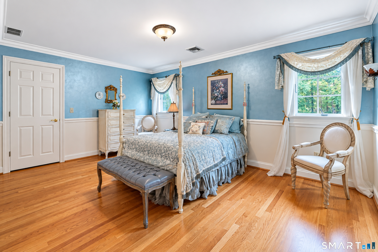
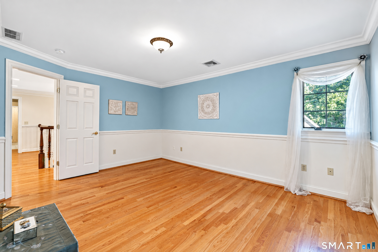
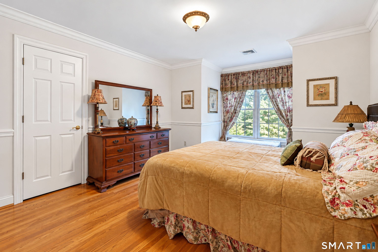
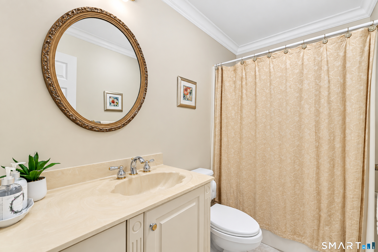
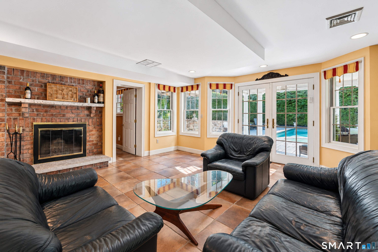
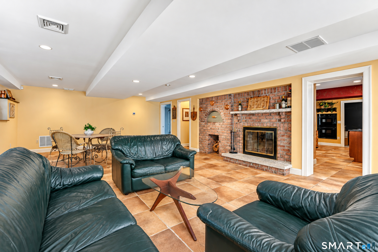
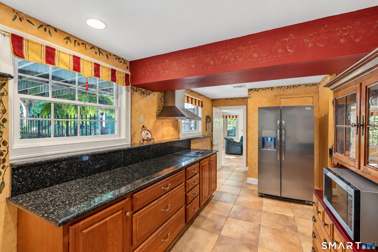
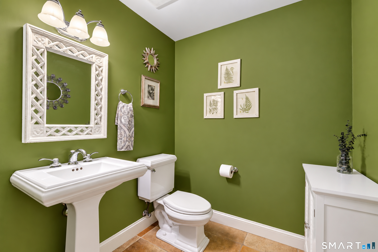
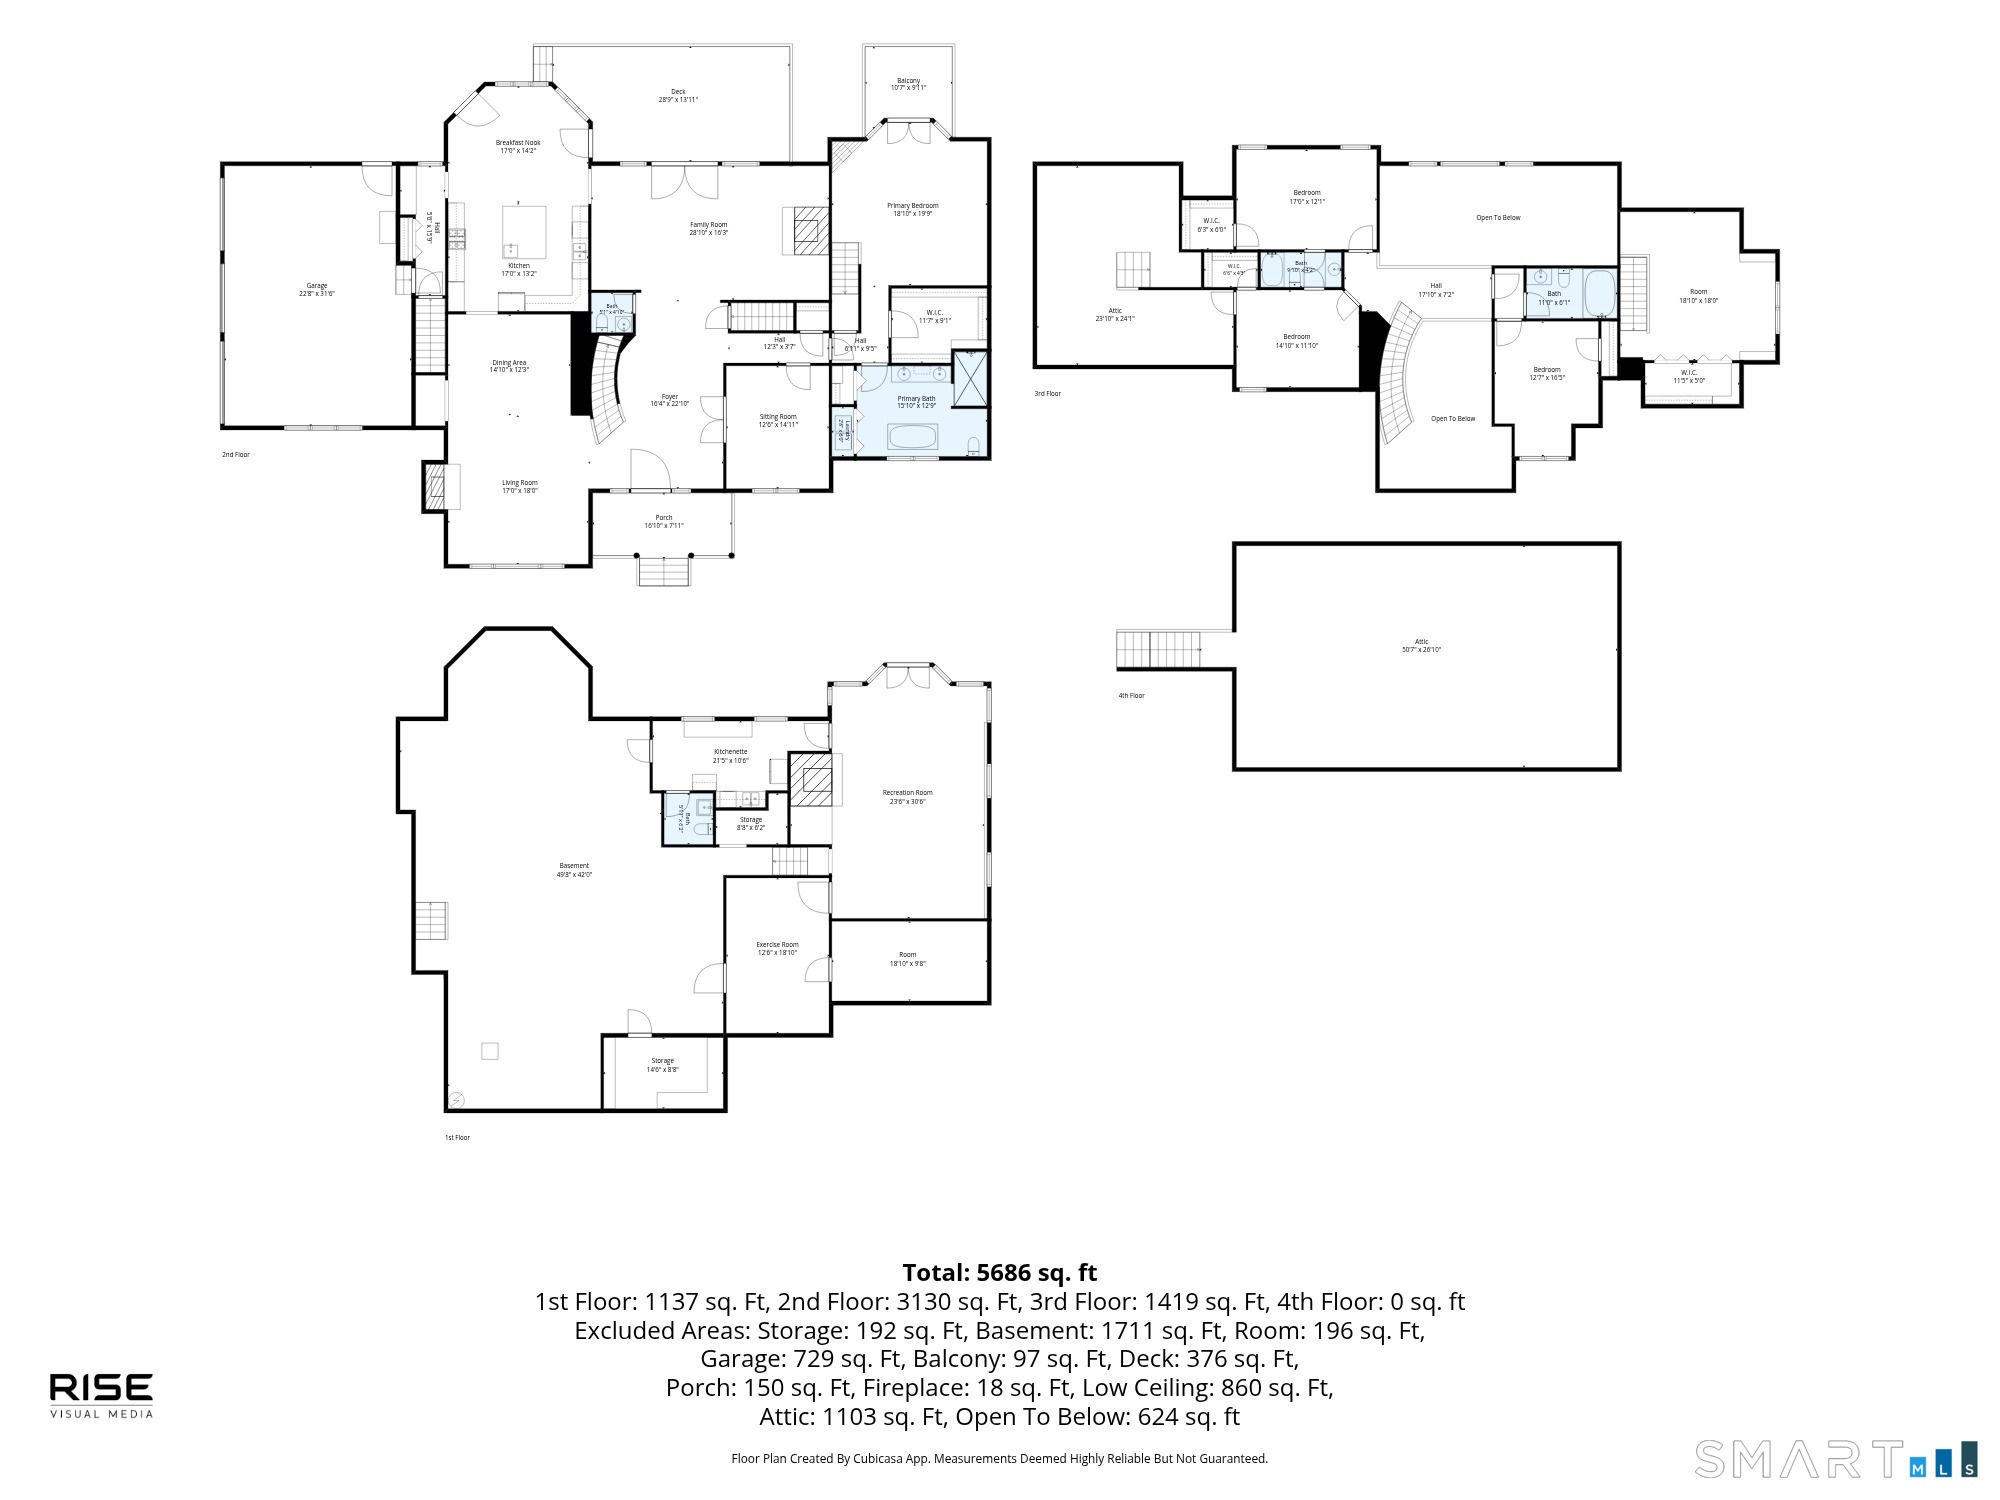
Perched atop a serene landscape, this custom-built estate seamlessly marries architectural sophistication with absolute tranquility. Wrapped in a timeless blend of custom stucco and brick, this property is enveloped by professionally designed landscaping. The residence offers a private and secluded sanctuary complete with a sparkling built-in pool and spa. In the crisp autumn and winter months, enjoy breathtaking seasonal views of the glittering Southington city lights below, all while remaining just moments from the region's finest shopping, dining, and social amenities. Upon entering, the majestic main foyer welcomes you with a graceful curved staircase, setting an elegant tone that flows effortlessly throughout the open-concept layout. The main level is designed for both entertaining and comfortable daily living, featuring a light-filled living room anchored by a cozy fireplace, an adjacent formal dining room, a private den, and a conveniently located powder room. At the heart of the home lies a magnificent family room, where natural light pours in to highlight rich hardwood floors, a dramatic floor-to-ceiling fireplace, and extraordinary crown molding. Culinary enthusiasts will fall in love with the chef's kitchen, expertly appointed with sleek granite countertops, a massive center island, a professional-grade Viking stove, and a Sub-Zero refrigerator, all complemented by a sunlit casual dining area. The primary suite is a true private haven. French doors open directly
Listing Courtesy of William Pitt Sotheby's Int'l
Our team consists of dedicated real estate professionals passionate about helping our clients achieve their goals. Every client receives personalized attention, expert guidance, and unparalleled service. Meet our team:

Broker/Owner
860-214-8008
Email
Broker/Owner
843-614-7222
Email
Associate Broker
860-383-5211
Email
Realtor®
860-919-7376
Email
Realtor®
860-538-7567
Email
Realtor®
860-222-4692
Email
Realtor®
860-539-5009
Email
Realtor®
860-681-7373
Email
Acres : 6.04
Appliances Included : Electric Cooktop, Oven/Range, Wall Oven, Range Hood, Refrigerator, Subzero, Dishwasher, Disposal, Compactor, Washer, Dryer
Attic : Unfinished, Storage Space, Walk-up
Basement : Full, Heated, Cooled, Interior Access, Partially Finished, Walk-out, Full With Walk-Out
Full Baths : 3
Half Baths : 2
Baths Total : 5
Beds Total : 4
City : Southington
Cooling : Ceiling Fans, Central Air, Zoned
County : Hartford
Elementary School : William M. Strong
Fireplaces : 2
Foundation : Concrete
Fuel Tank Location : In Ground
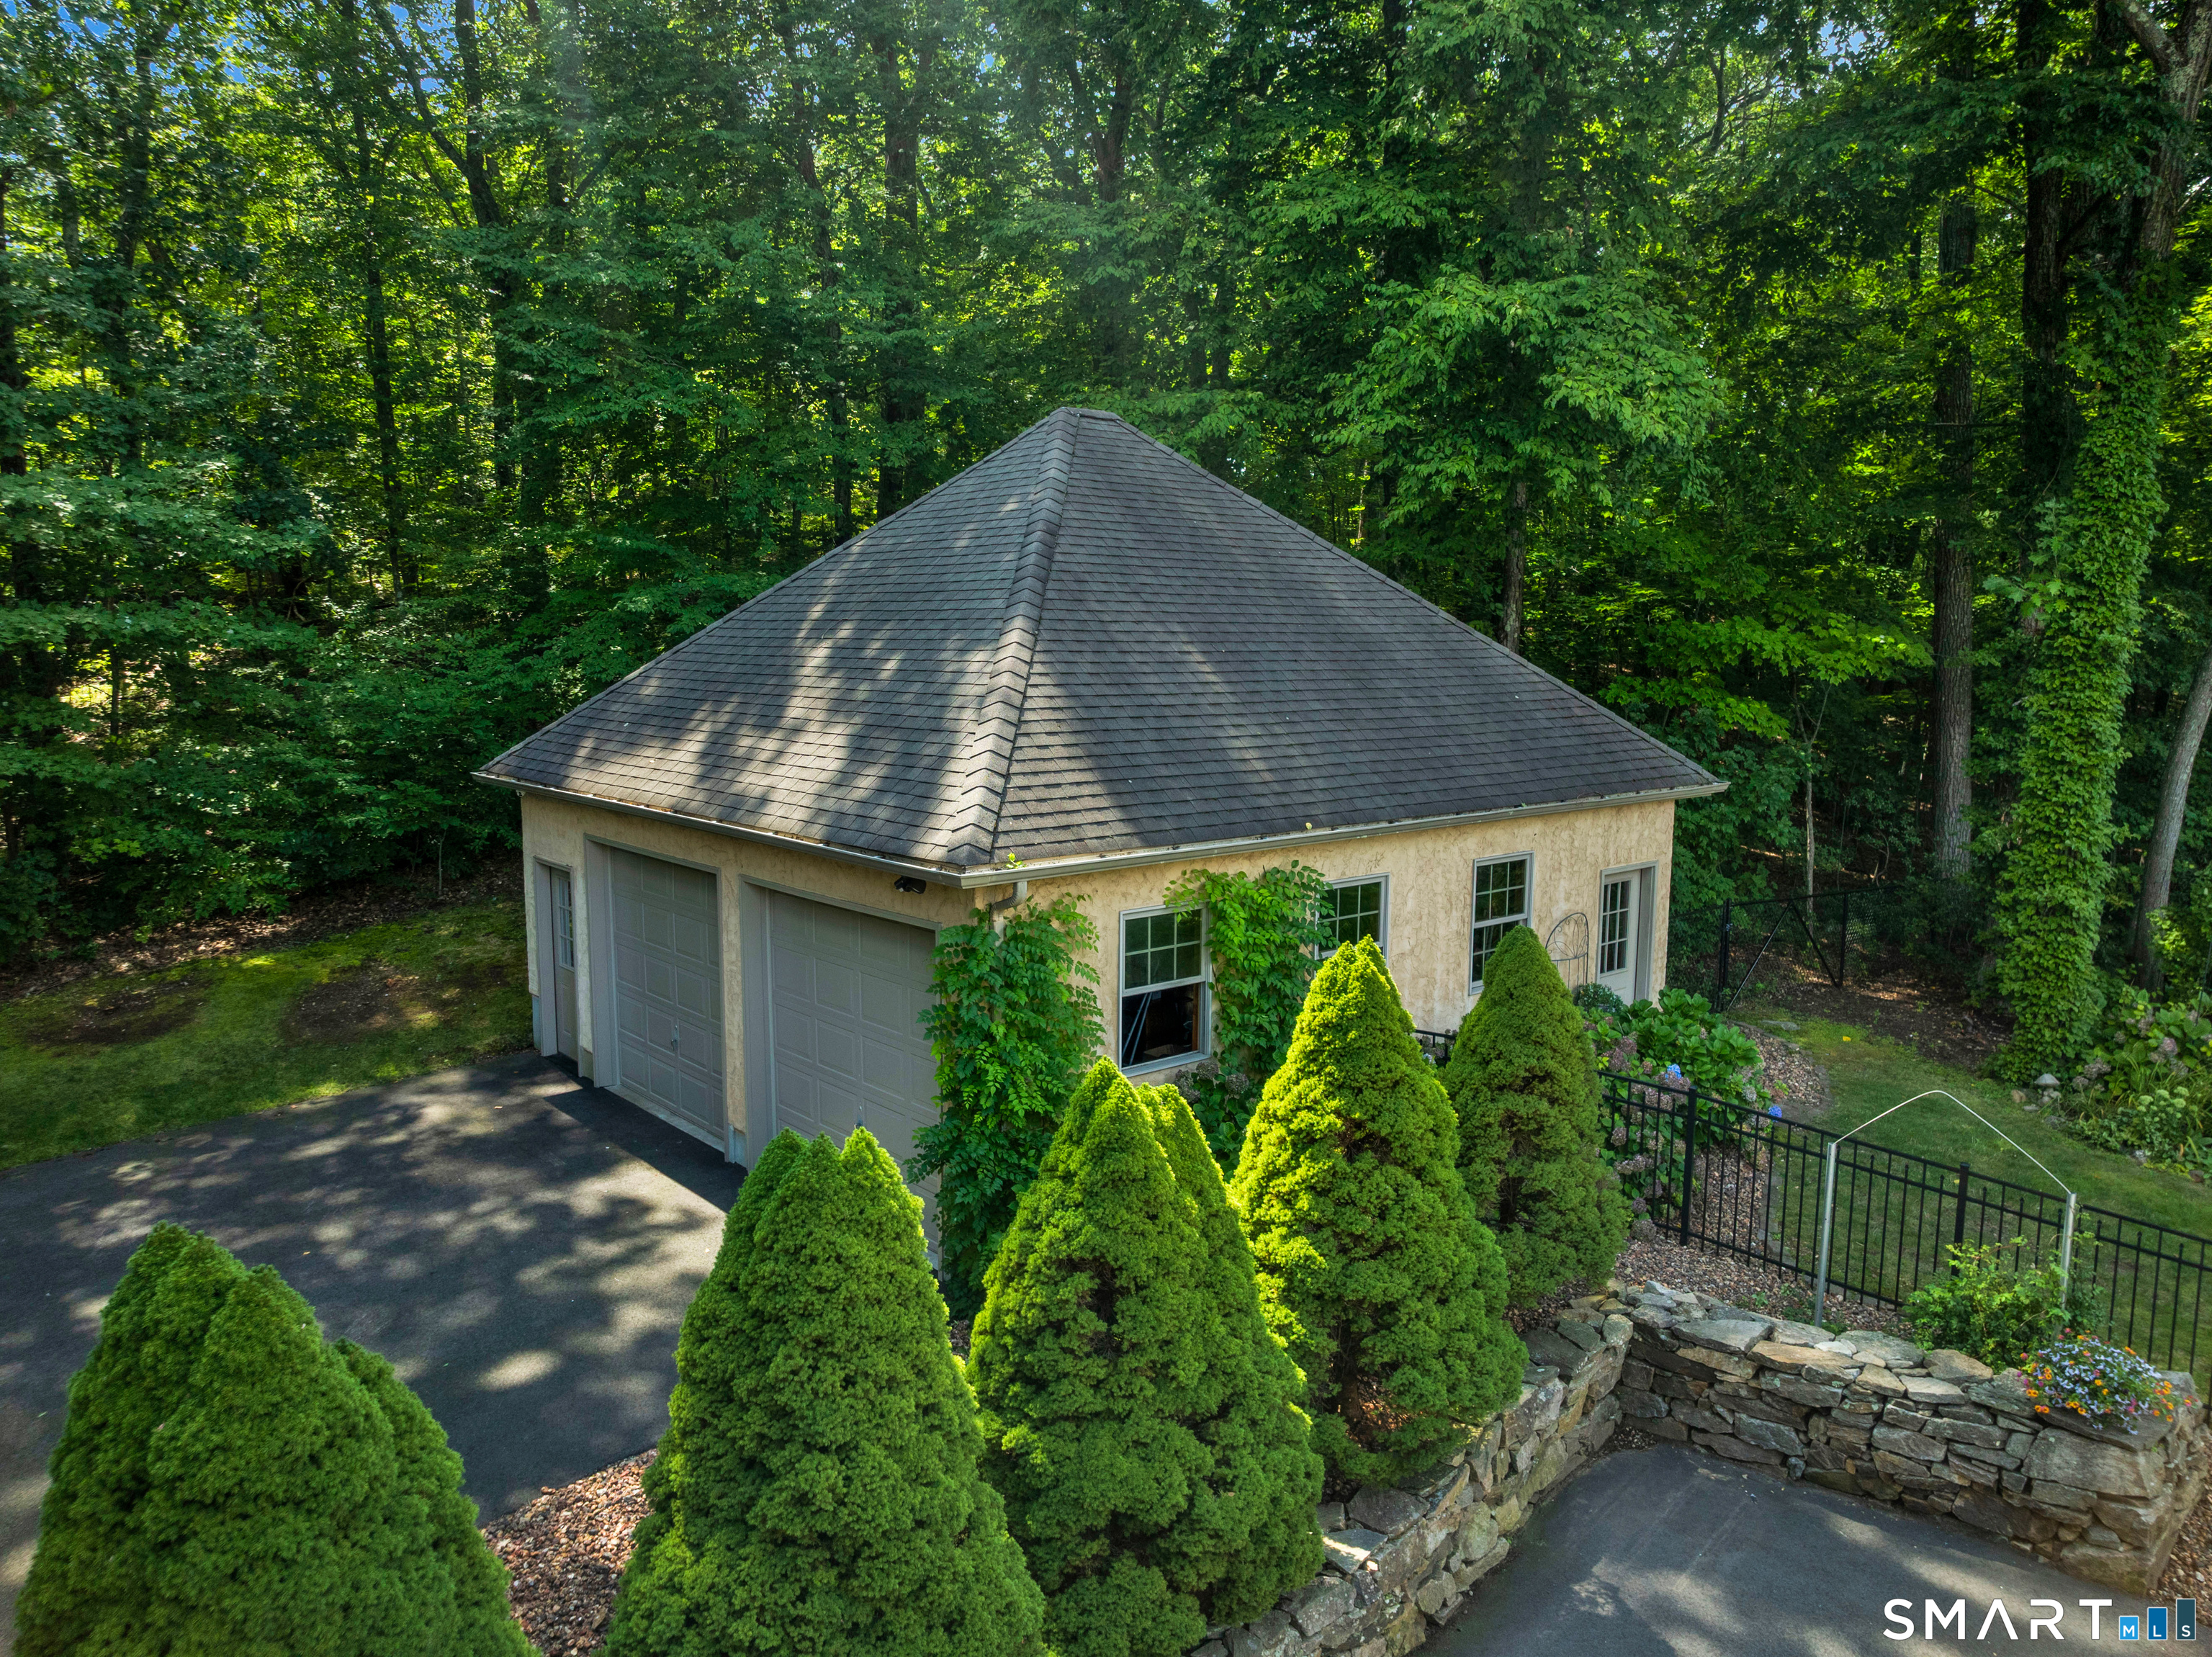
Garage Parking : Tandem, Attached Garage, Detached Garage, Paved, Off Street Parking, Driveway
Garage Slots : 7
Description : Secluded, City Views, Interior Lot, Treed, On Cul-De-Sac, Professionally Landscaped
Middle School : John F. Kennedy Middle School
Amenities : Health Club, Library, Medical Facilities, Park, Public Rec Facilities, Shopping/Mall, Stables/Riding
Neighborhood : Marion
Parcel : 727582
Total Parking Spaces : 11
Pool Description : Gunite, Heated, Spa, Safety Fence, Salt Water, In Ground Pool
Postal Code : 06479
Roof : Asphalt Shingle
Additional Room Information : Exercise Room, Foyer, Mud Room, Wine Cellar, Workshop
Sewage System : Septic
Total SqFt : 5824
Tax Year : July 2026-June 2027
Total Rooms : 12
Watersource : Private Well
weeb : RPR, IDX Sites, Realtor.com
Phone
860-384-7624
Address
20 Hopmeadow St, Unit 821, Weatogue, CT 06089
