
Total Rooms
Units
Sq Ft
Price
Middletown, Connecticut
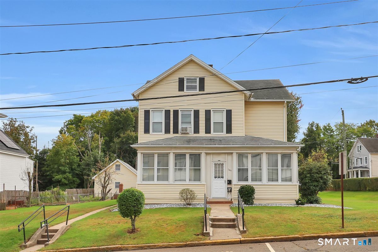
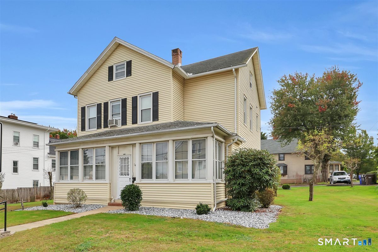
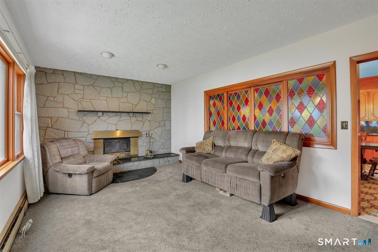
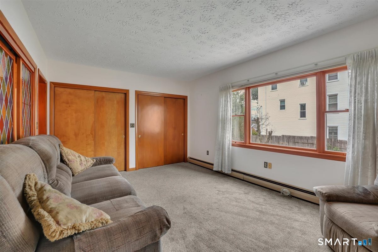
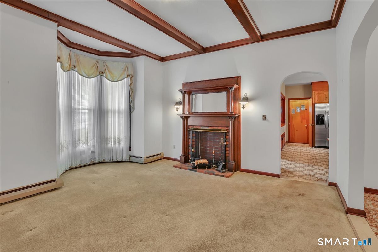
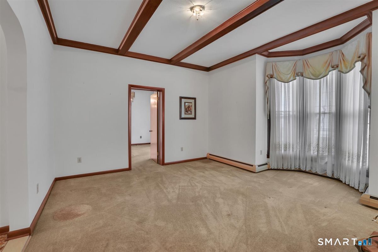
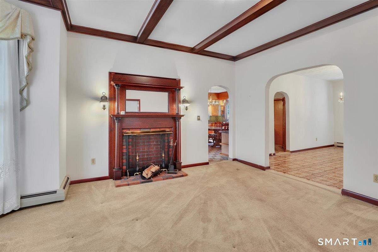
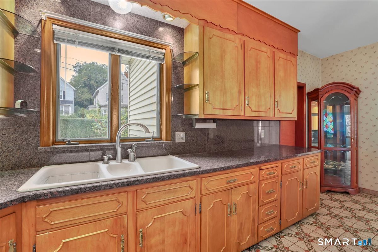
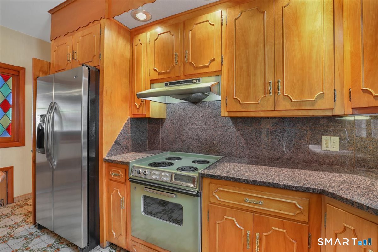
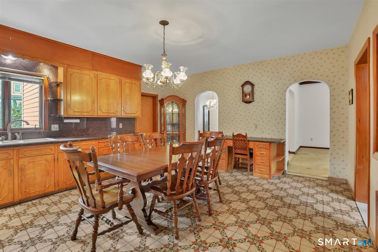
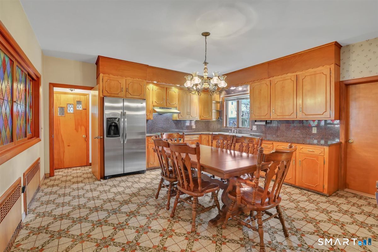
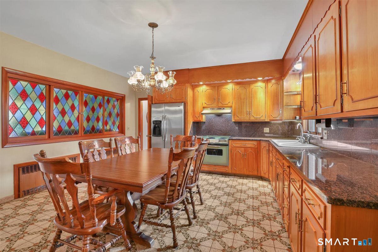
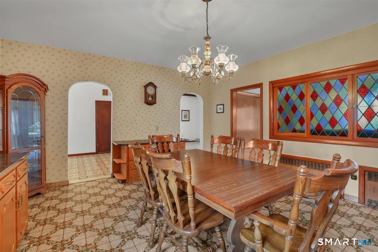
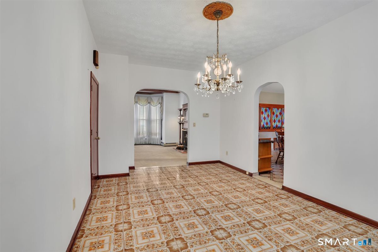
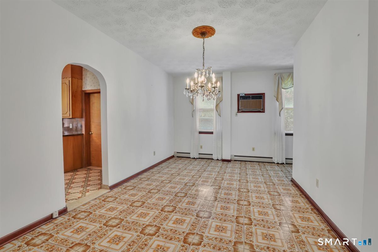
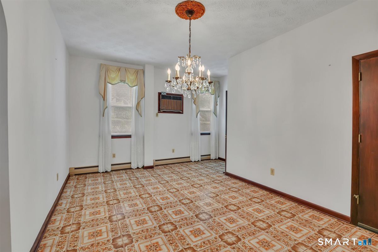
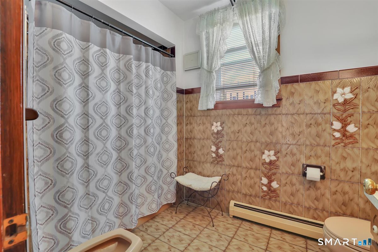
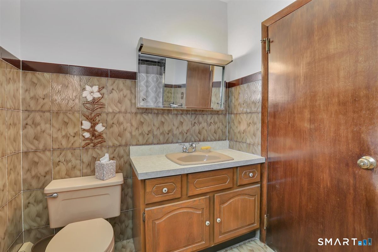
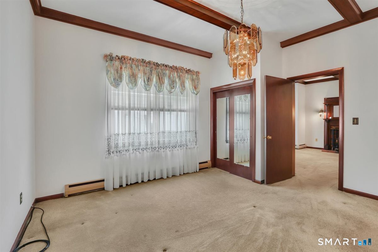
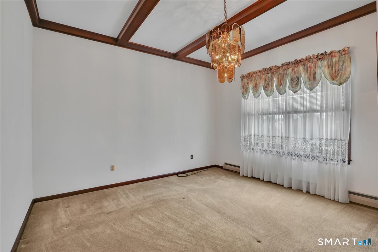
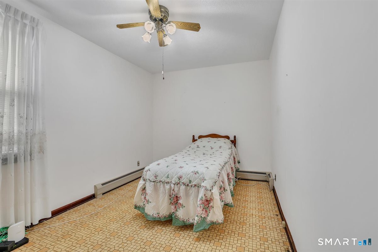
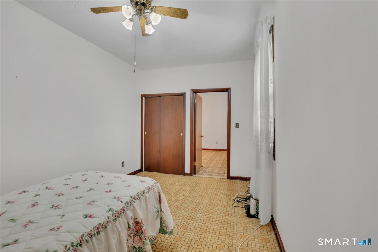
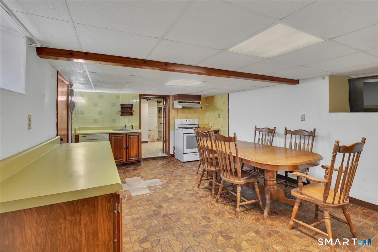
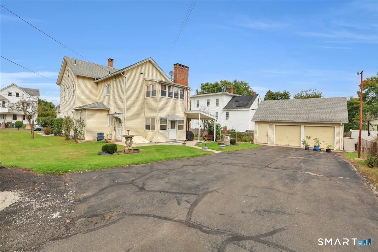
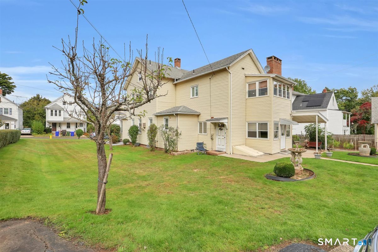
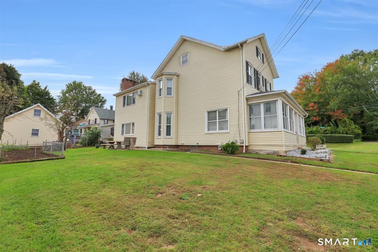
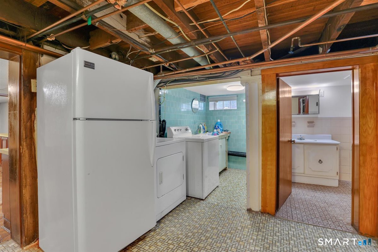
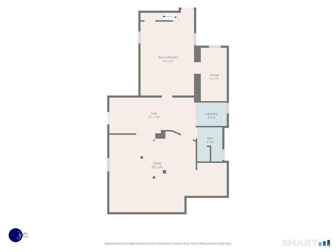
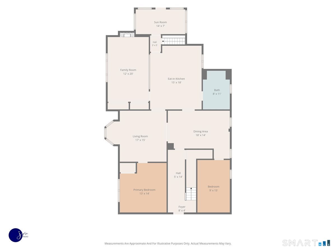
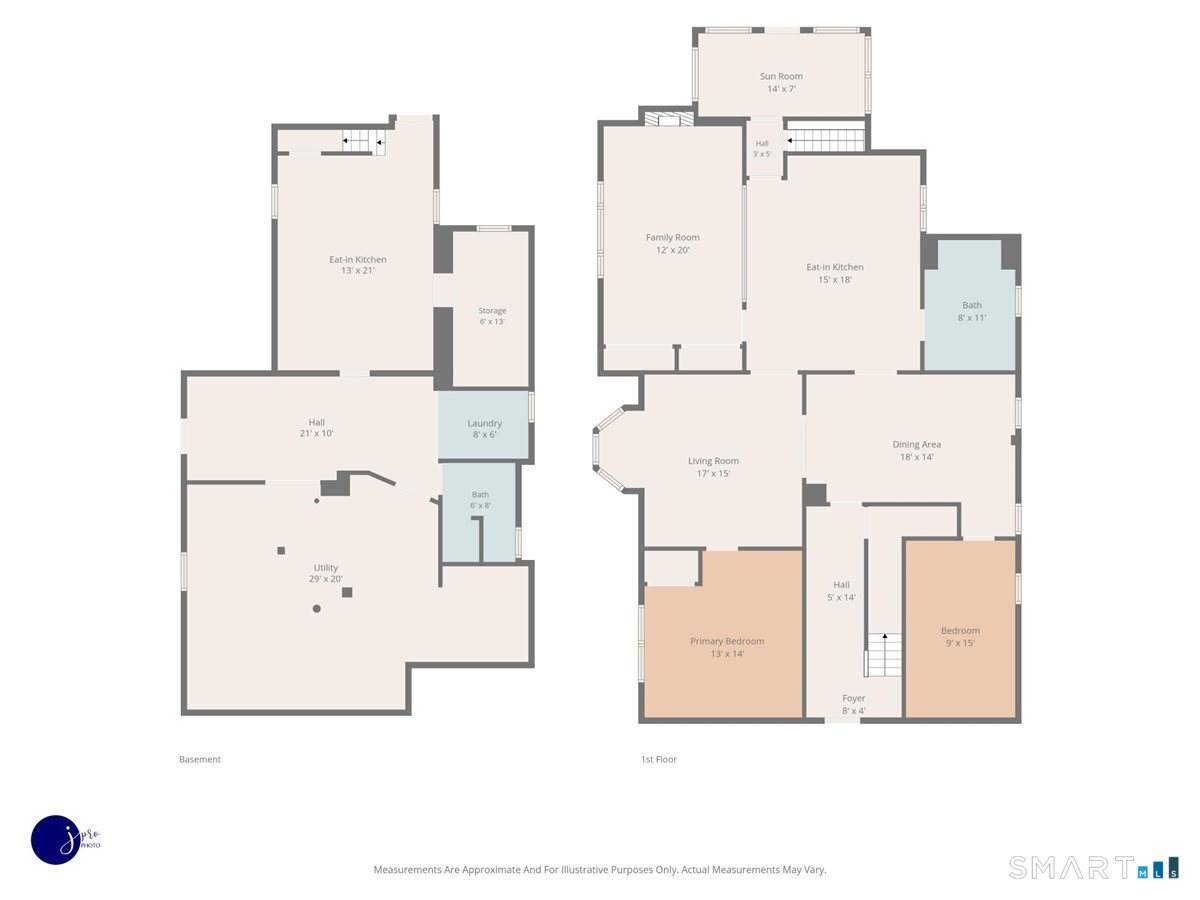
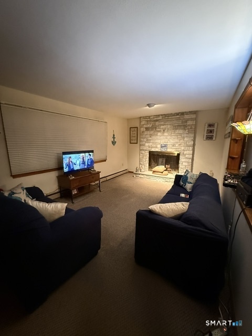
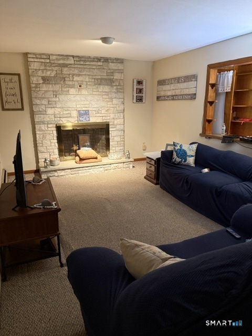
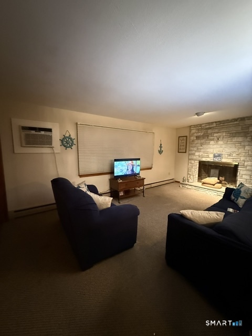
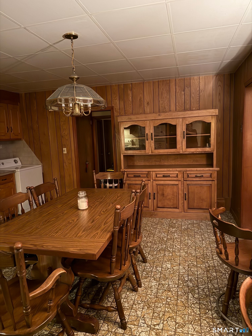
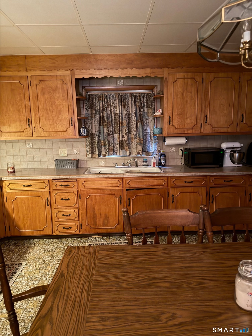
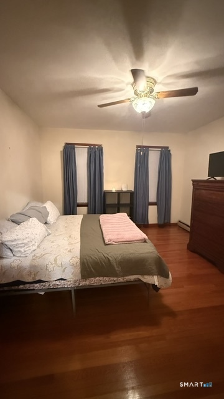
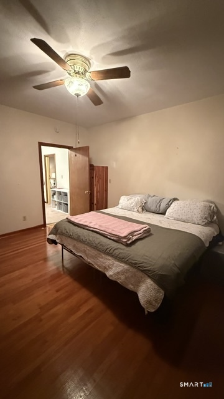
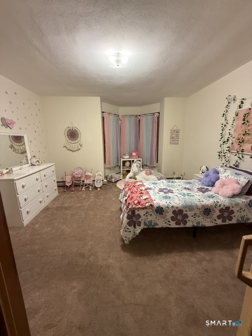
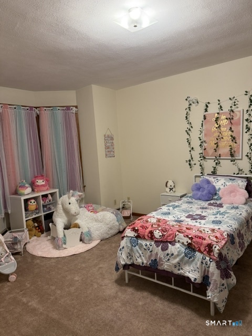
Welcome to this well-maintained two-family home, ideally suited for multigenerational living, extended-family arrangements, or an owner-occupant seeking income potential. Situated on a corner lot near downtown Middletown, this expansive property occupies a double lot totaling approximately 0.33 acres and offers abundant indoor and outdoor space. The home features high 11-foot ceilings, graceful archways, and oversized windows that fill the interior with exceptional natural light. Both units offer comfortable living areas, and the finished lower level provides a second kitchen full bath & laundry. A family room with a fireplace offers excellent flexibility and may serve as a potential third bedroom. The kitchen is equipped with granite countertops, while natural-gas heat and air-conditioning units provide year-round comfort. Outside, enjoy plentiful parking, a detached two-car garage with attic. The generous double lot offers room to relax, garden, entertain, or explore future possibilities, subject to local approvals. Conveniently located close to downtown Middletown, shopping, restaurants, and everyday amenities, this is a rare opportunity to own a spacious and adaptable two-family residence in a highly accessible location.
Listing Courtesy of Berkshire Hathaway NE Prop.
Our team consists of dedicated real estate professionals passionate about helping our clients achieve their goals. Every client receives personalized attention, expert guidance, and unparalleled service. Meet our team:

Broker/Owner
860-214-8008
Email
Broker/Owner
843-614-7222
Email
Associate Broker
860-383-5211
Email
Realtor®
860-919-7376
Email
Realtor®
860-538-7567
Email
Realtor®
860-222-4692
Email
Realtor®
860-539-5009
Email
Realtor®
860-681-7373
Email
Acres : 0.33
Attic : Storage Space, Walk-up
Basement : Full, Storage, Partially Finished, Concrete Floor, Full With Hatchway
Full Baths : 4
Baths Total : 4
Beds Total : 4
City : Middletown
Cooling : Ceiling Fans, Wall Unit
County : Middlesex
Elementary School : Per Board of Ed
Fireplaces : 2
Foundation : Concrete, Masonry
Garage Parking : Detached Garage, Paved, Off Street Parking, Driveway
Garage Slots : 2
Description : Corner Lot, Level Lot
Amenities : Commuter Bus, Library, Medical Facilities, Park, Shopping/Mall, Walk to Bus Lines
Neighborhood : N/A
Parcel : 1012299
Total Parking Spaces : 4
Postal Code : 06457
Roof : Asphalt Shingle
Sewage System : Public Sewer Connected
Total SqFt : 3401
Tax Year : July 2026-June 2027
Total Rooms : 12
Watersource : Public Water Connected
weeb : RPR, IDX Sites, Realtor.com
Phone
860-384-7624
Address
20 Hopmeadow St, Unit 821, Weatogue, CT 06089
