
Bedrooms
Bathrooms
Sq Ft
Price
Southington, Connecticut
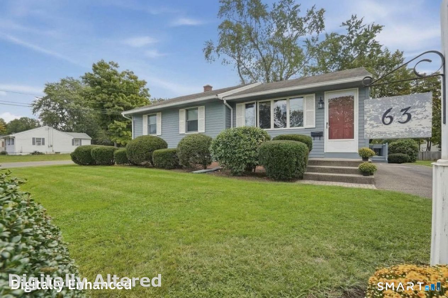
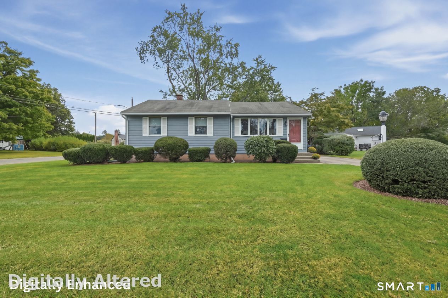
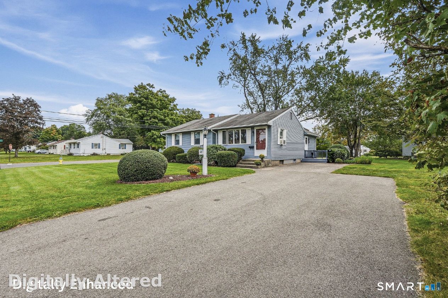
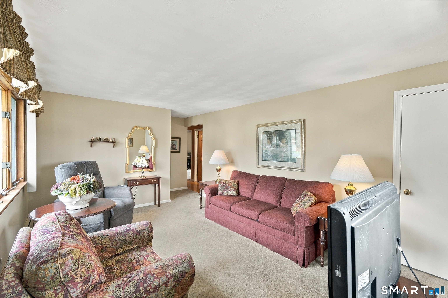
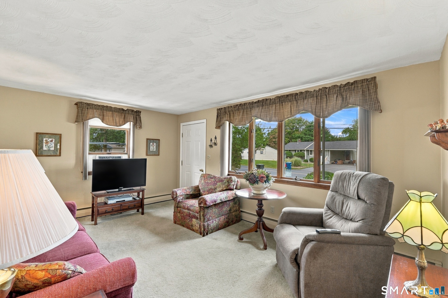
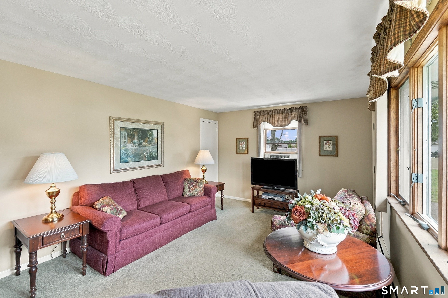
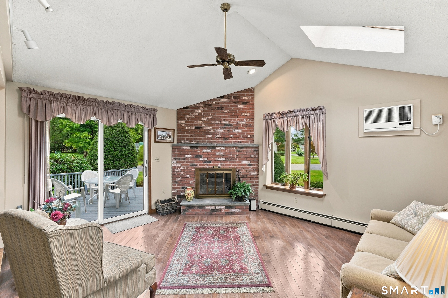
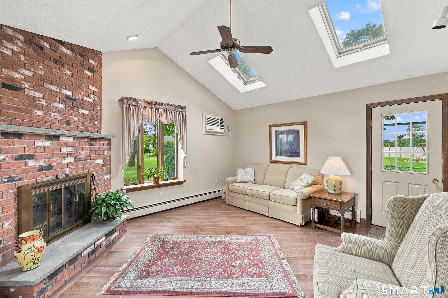
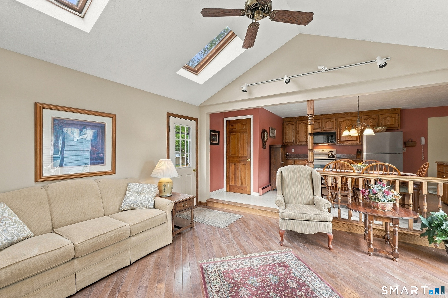
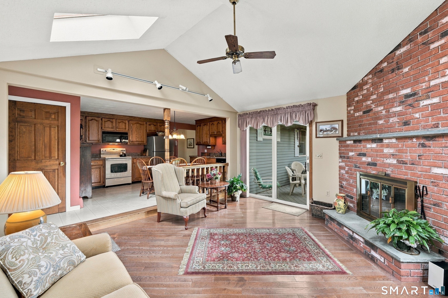
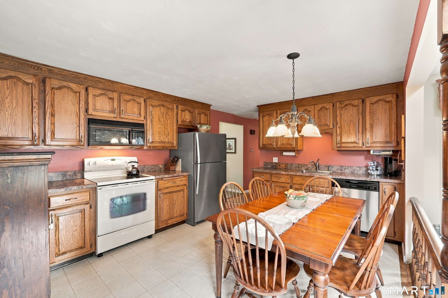
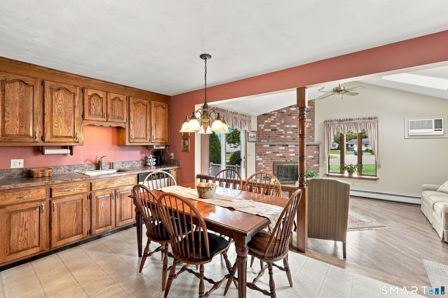
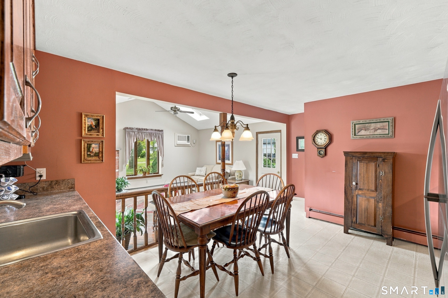
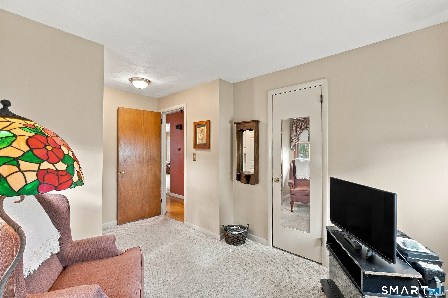
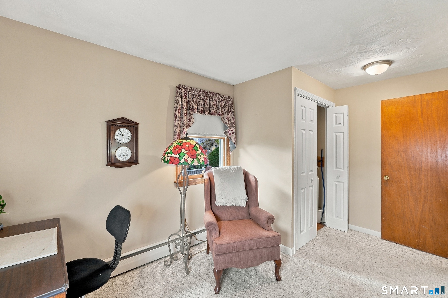
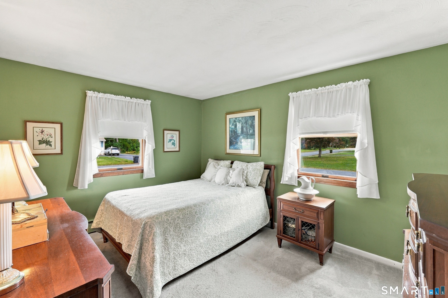
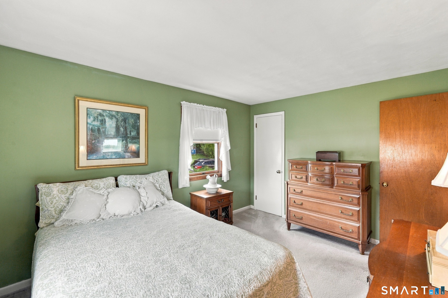
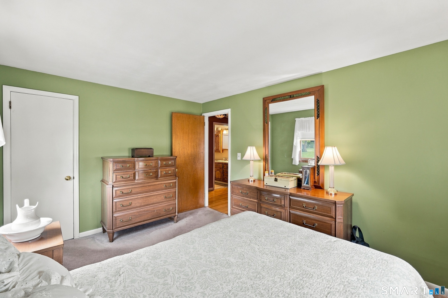
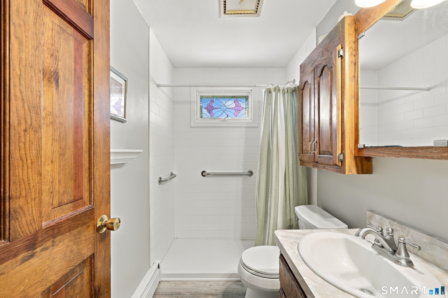
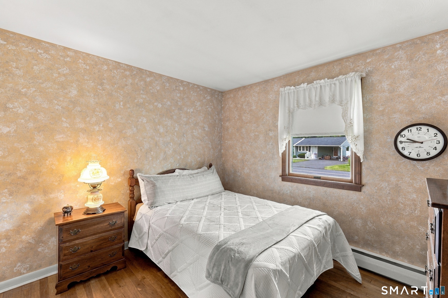
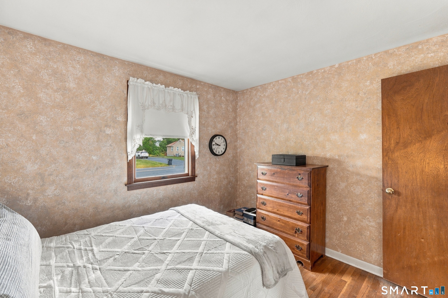
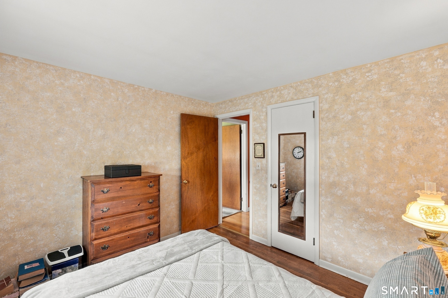
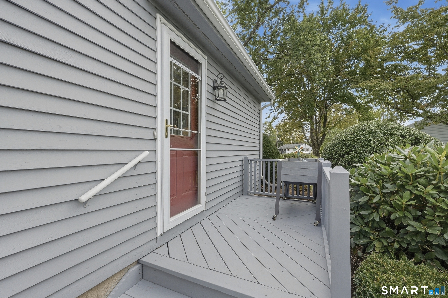
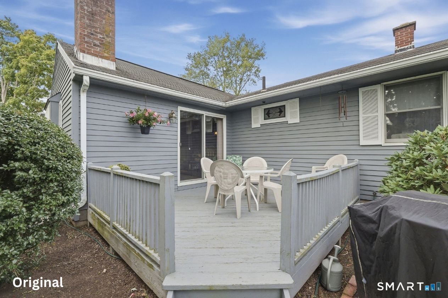
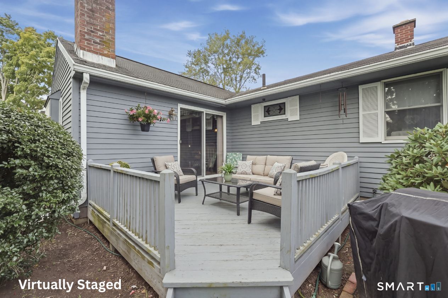
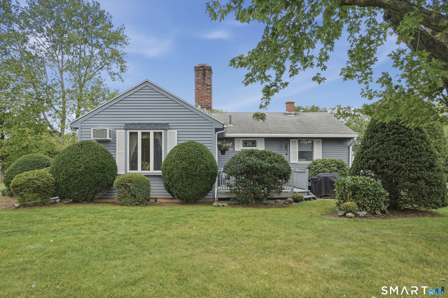
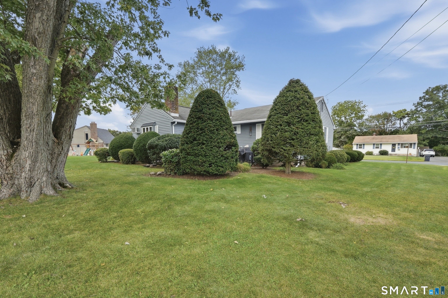
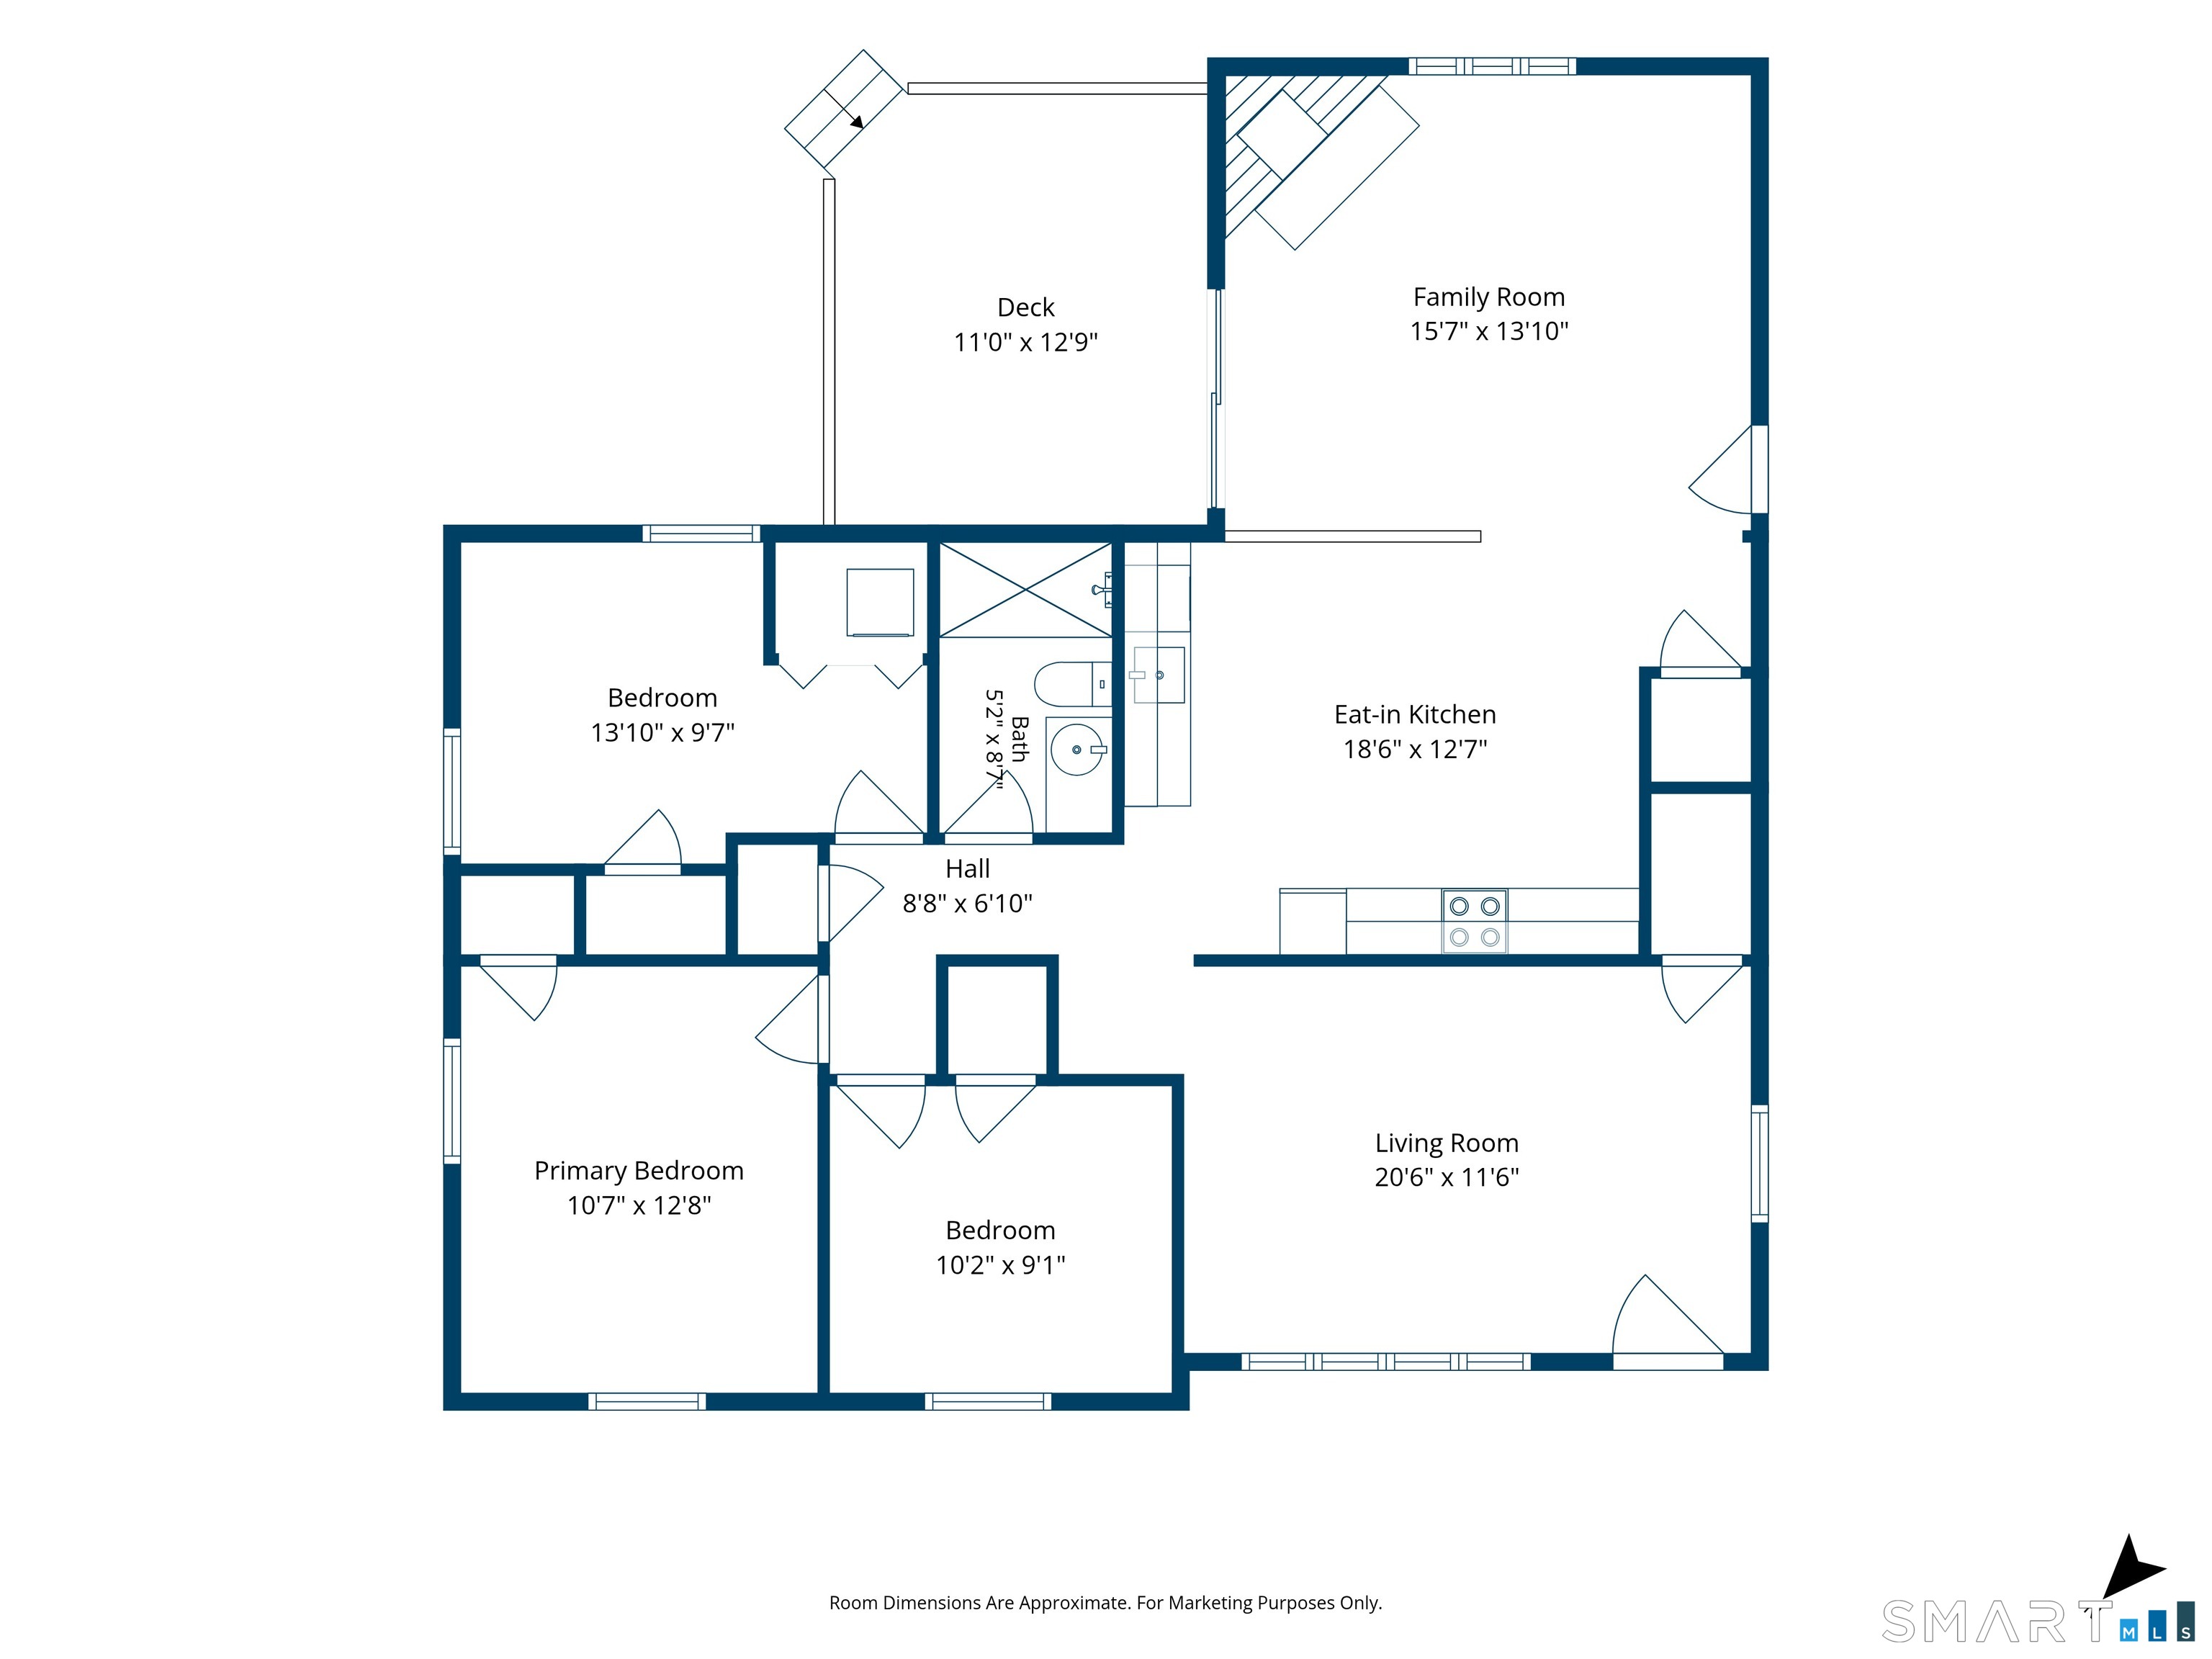
Welcome to the charming 63 Sun Valley Drive! Set in a wonderful neighborhood in a prime Southington location, this three-bedroom ranch is ready for its next chapter. Inside, you'll find a welcoming living room, a full bath with a walk-in shower, and an eat-in kitchen overlooking the family room, where a cathedral ceiling adds an airy, spacious feel. Step out onto the deck to enjoy your morning coffee while overlooking the beautiful yard, with plenty of room for play, gardening, or simply relaxing outdoors. This home has been so good to its owners over the years, providing a place to make lasting memories. With a few personal touches and your own sense of style, it's ready to do the same for you! *best and final due Saturday 10/24 8pm*
Listing Courtesy of Lamacchia Realty
Our team consists of dedicated real estate professionals passionate about helping our clients achieve their goals. Every client receives personalized attention, expert guidance, and unparalleled service. Meet our team:

Broker/Owner
860-214-8008
Email
Broker/Owner
843-614-7222
Email
Associate Broker
860-383-5211
Email
Realtor®
860-919-7376
Email
Realtor®
860-538-7567
Email
Realtor®
860-222-4692
Email
Realtor®
860-539-5009
Email
Realtor®
860-681-7373
Email
Acres : 0.31
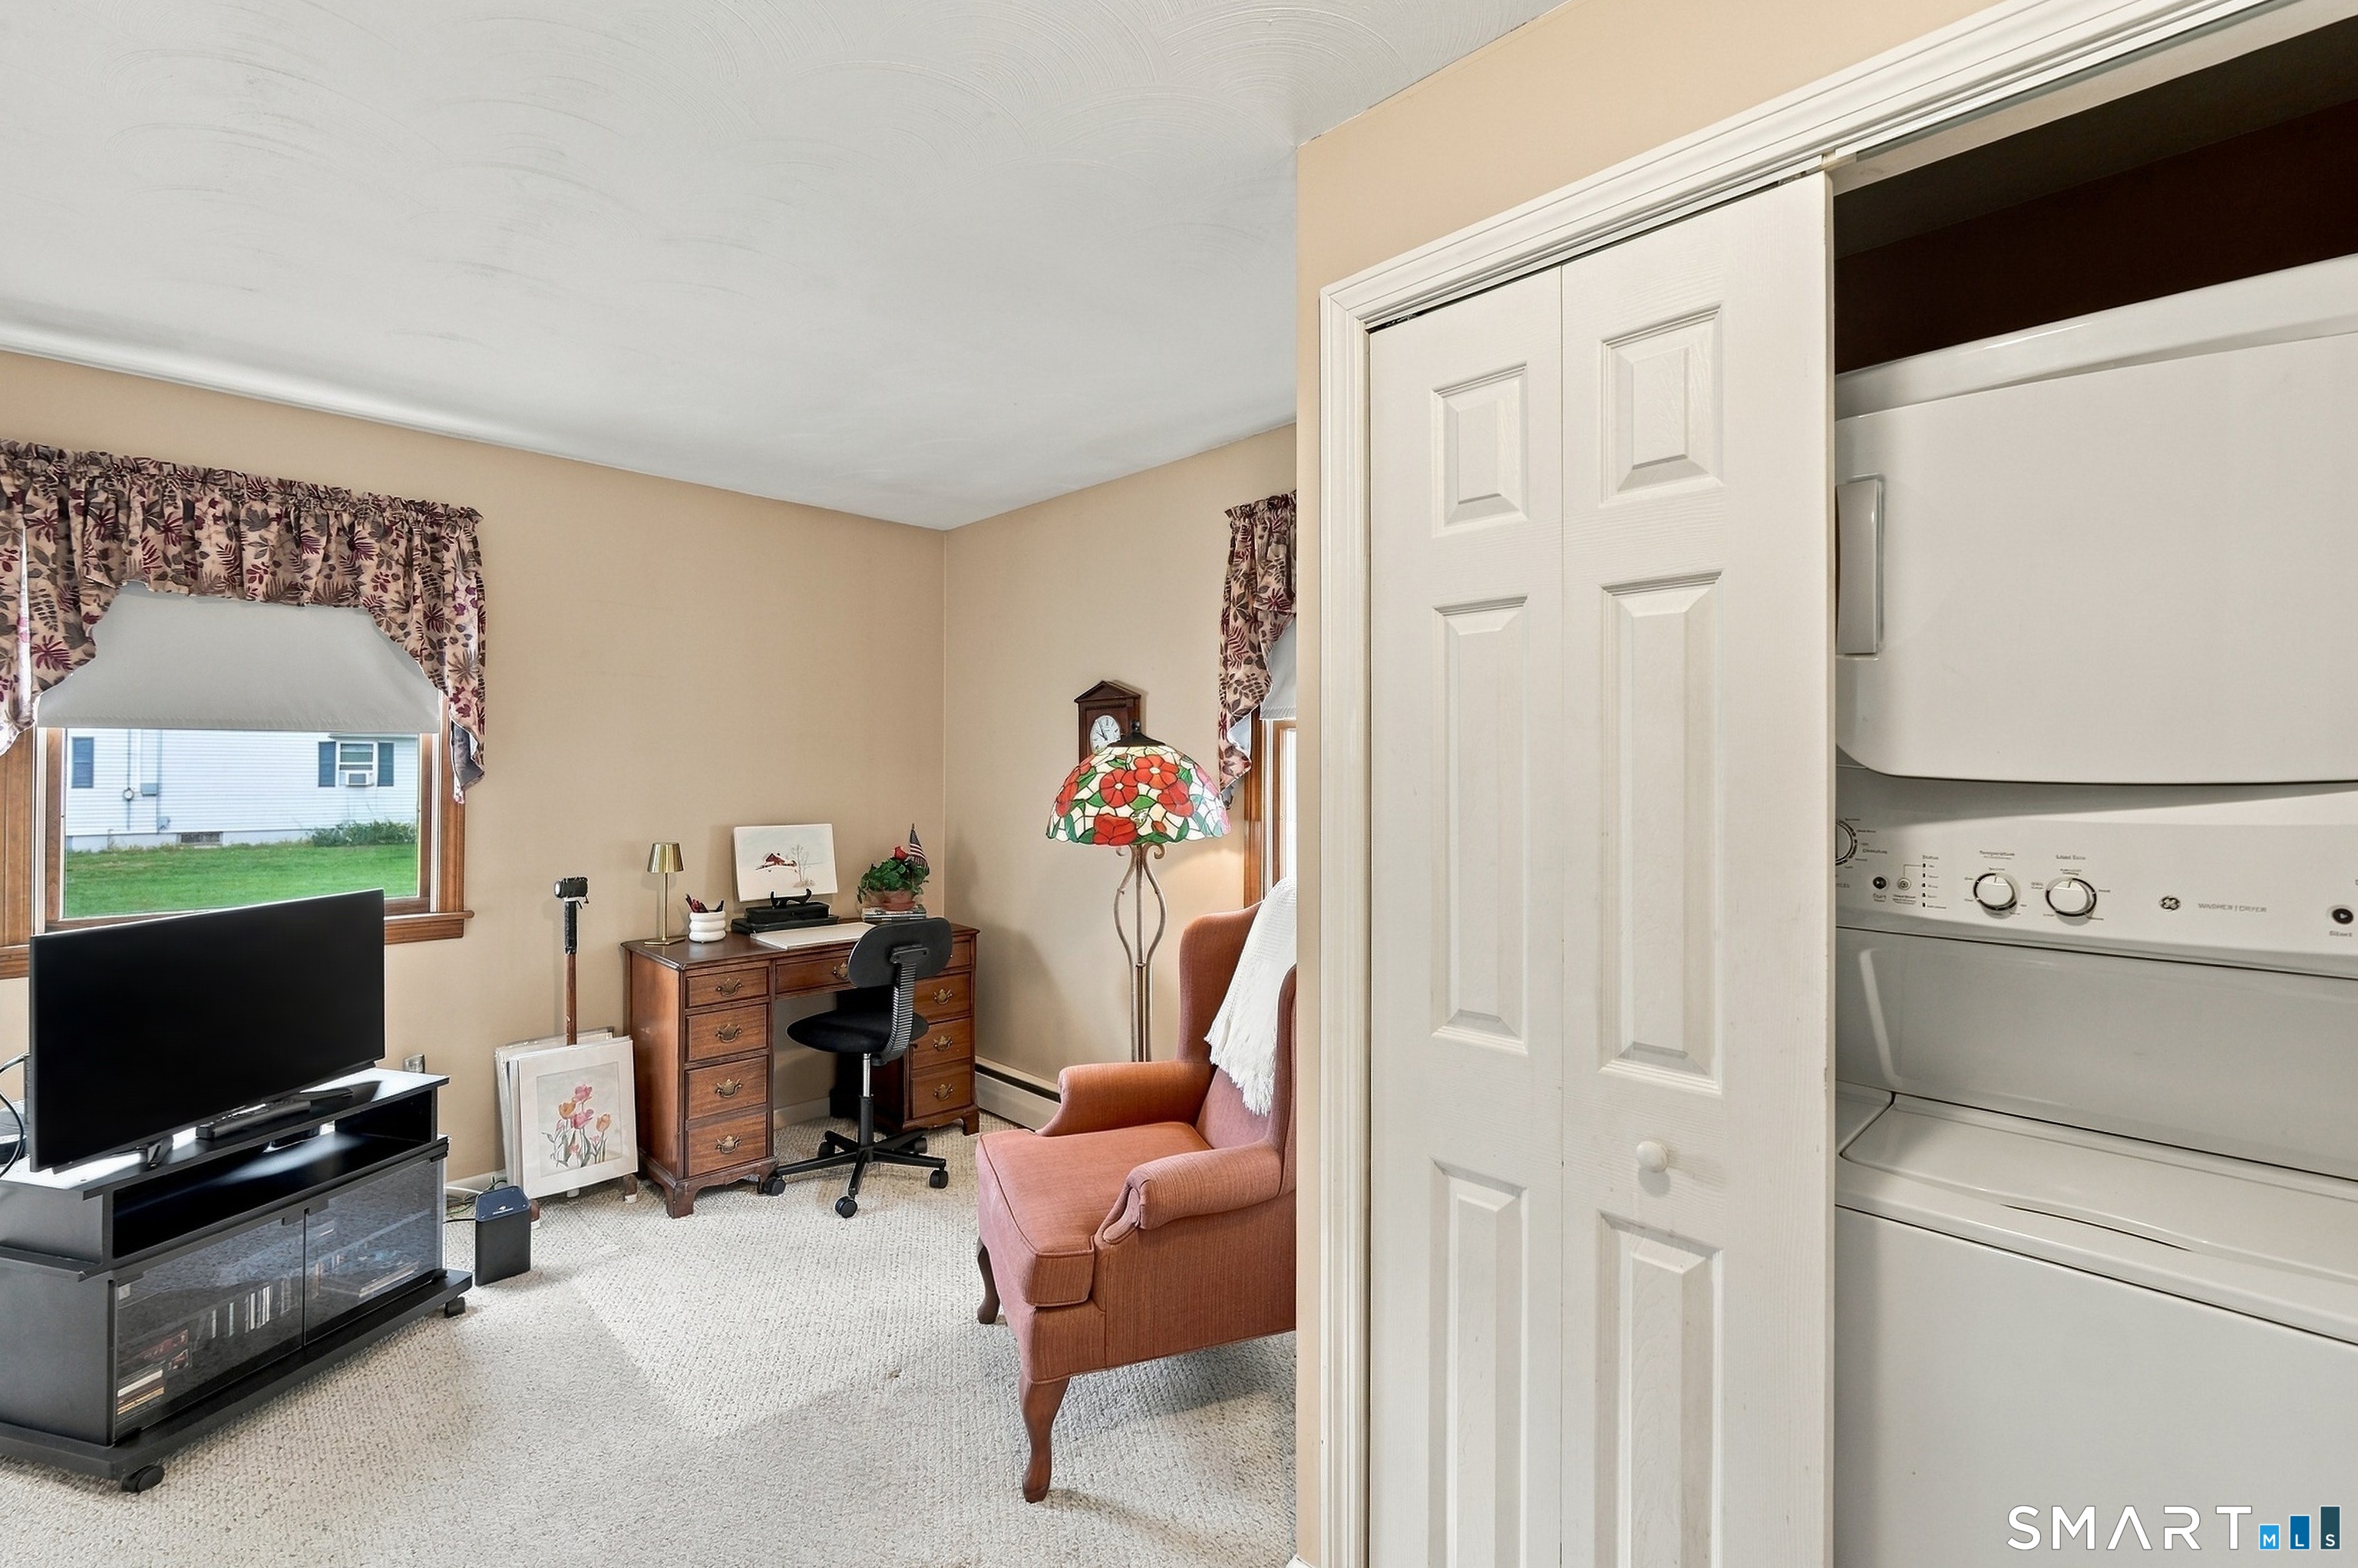
Appliances Included : Oven/Range, Microwave, Range Hood, Refrigerator, Dishwasher, Disposal, Washer, Dryer
Attic : Access Via Hatch
Basement : Full, Partially Finished
Full Baths : 1
Baths Total : 1
Beds Total : 3
City : Southington
Cooling : Wall Unit
County : Hartford
Elementary School : Per Board of Ed
Fireplaces : 1
Foundation : Concrete
Fuel Tank Location : In Basement
Garage Parking : Paved, Driveway
Description : Corner Lot
Amenities : Basketball Court, Library, Playground/Tot Lot, Public Rec Facilities, Shopping/Mall
Neighborhood : N/A
Parcel : 730885
Total Parking Spaces : 2
Postal Code : 06489
Roof : Asphalt Shingle
Sewage System : Public Sewer Connected
Total SqFt : 1196
Tax Year : July 2026-June 2027
Total Rooms : 6
Watersource : Public Water Connected
weeb : RPR, IDX Sites, Realtor.com
Phone
860-384-7624
Address
20 Hopmeadow St, Unit 821, Weatogue, CT 06089
