
Bedrooms
Bathrooms
Sq Ft
Price
Clinton, Connecticut
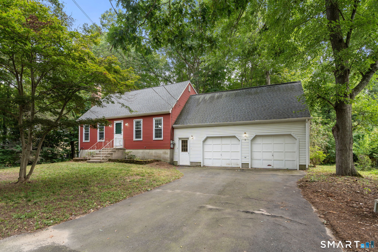
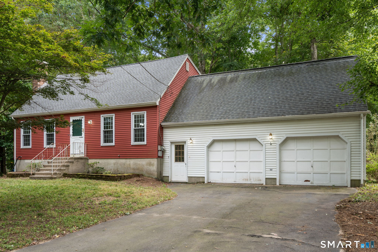
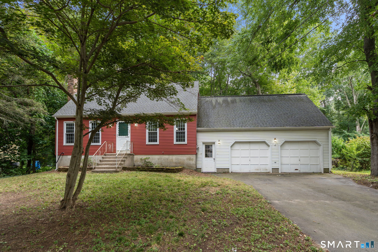
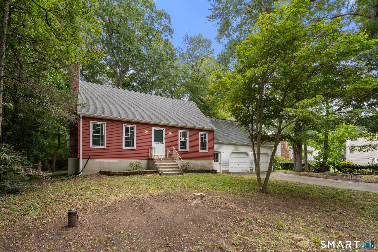
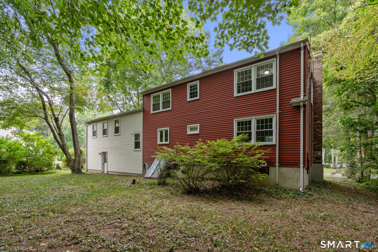
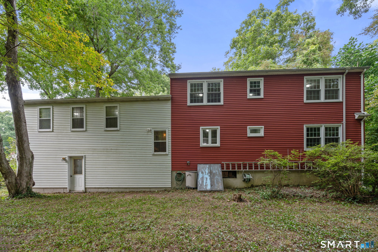
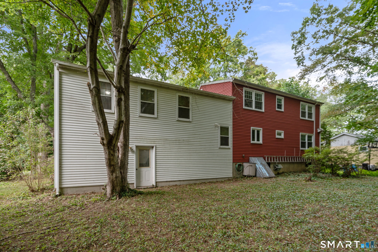
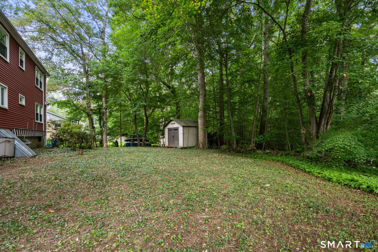
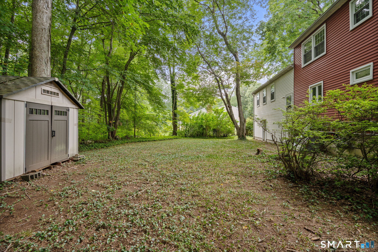
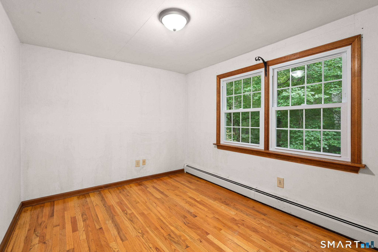
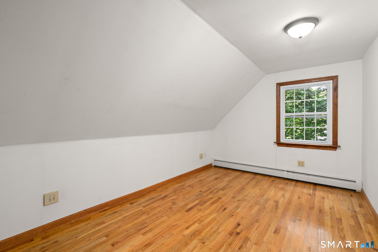
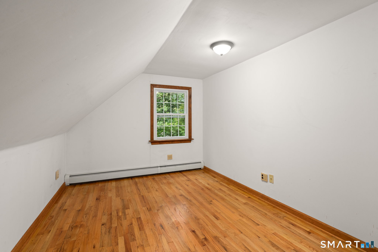
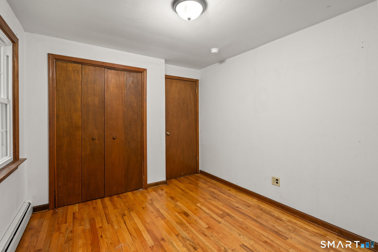
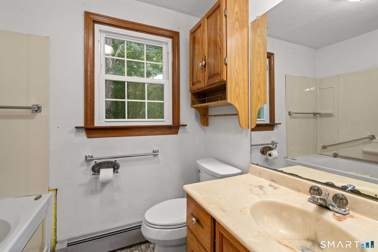
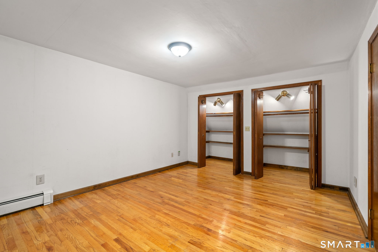
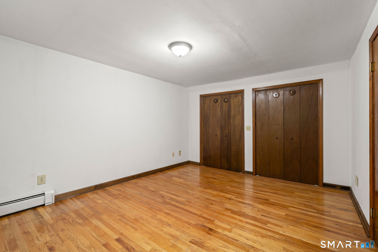
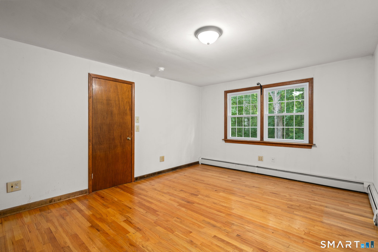
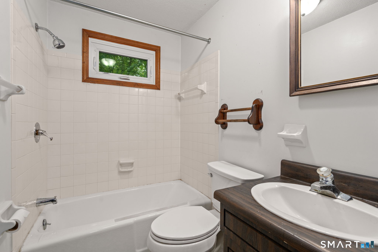
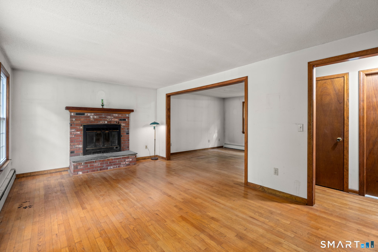
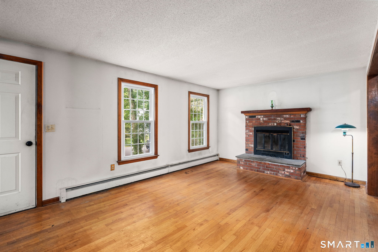
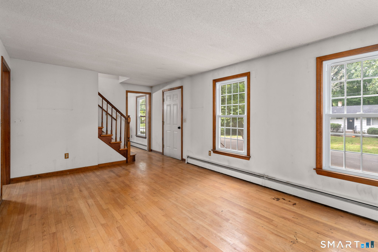
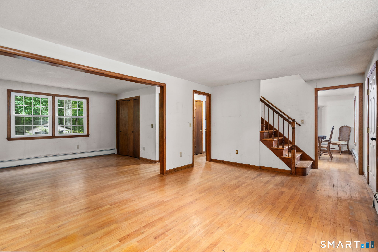
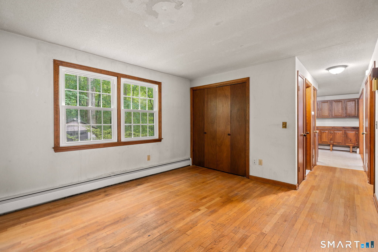
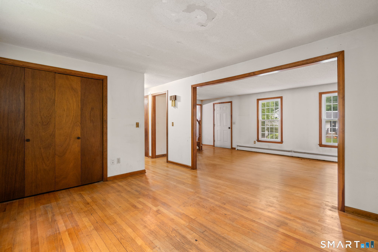
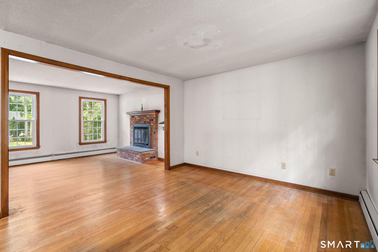
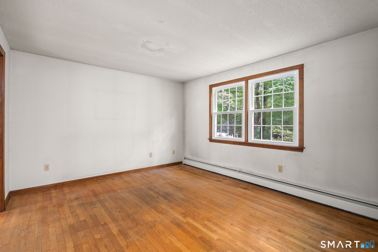
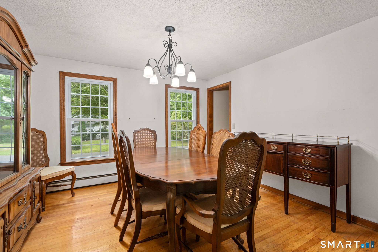
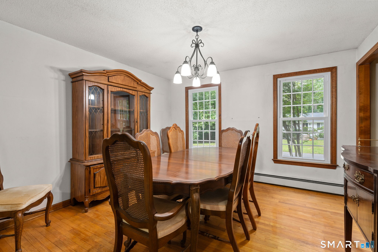
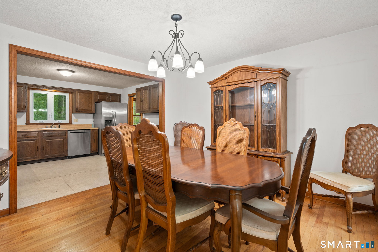
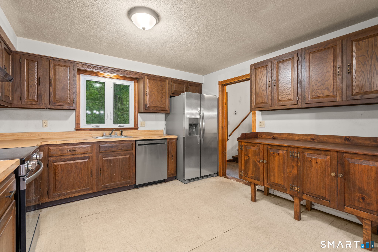
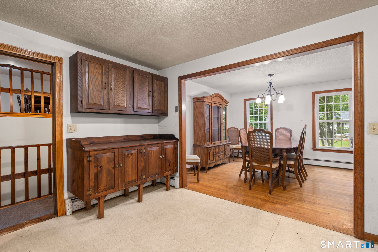
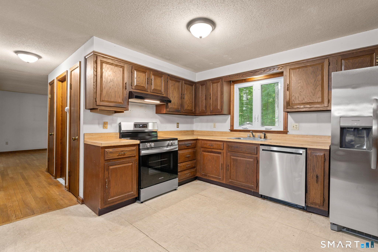
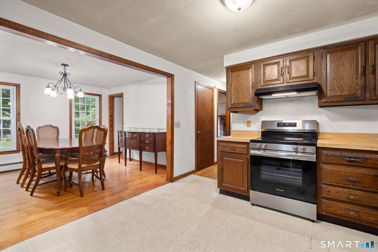
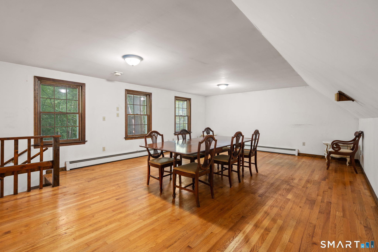
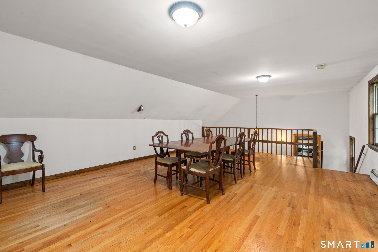
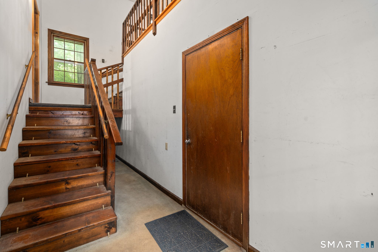
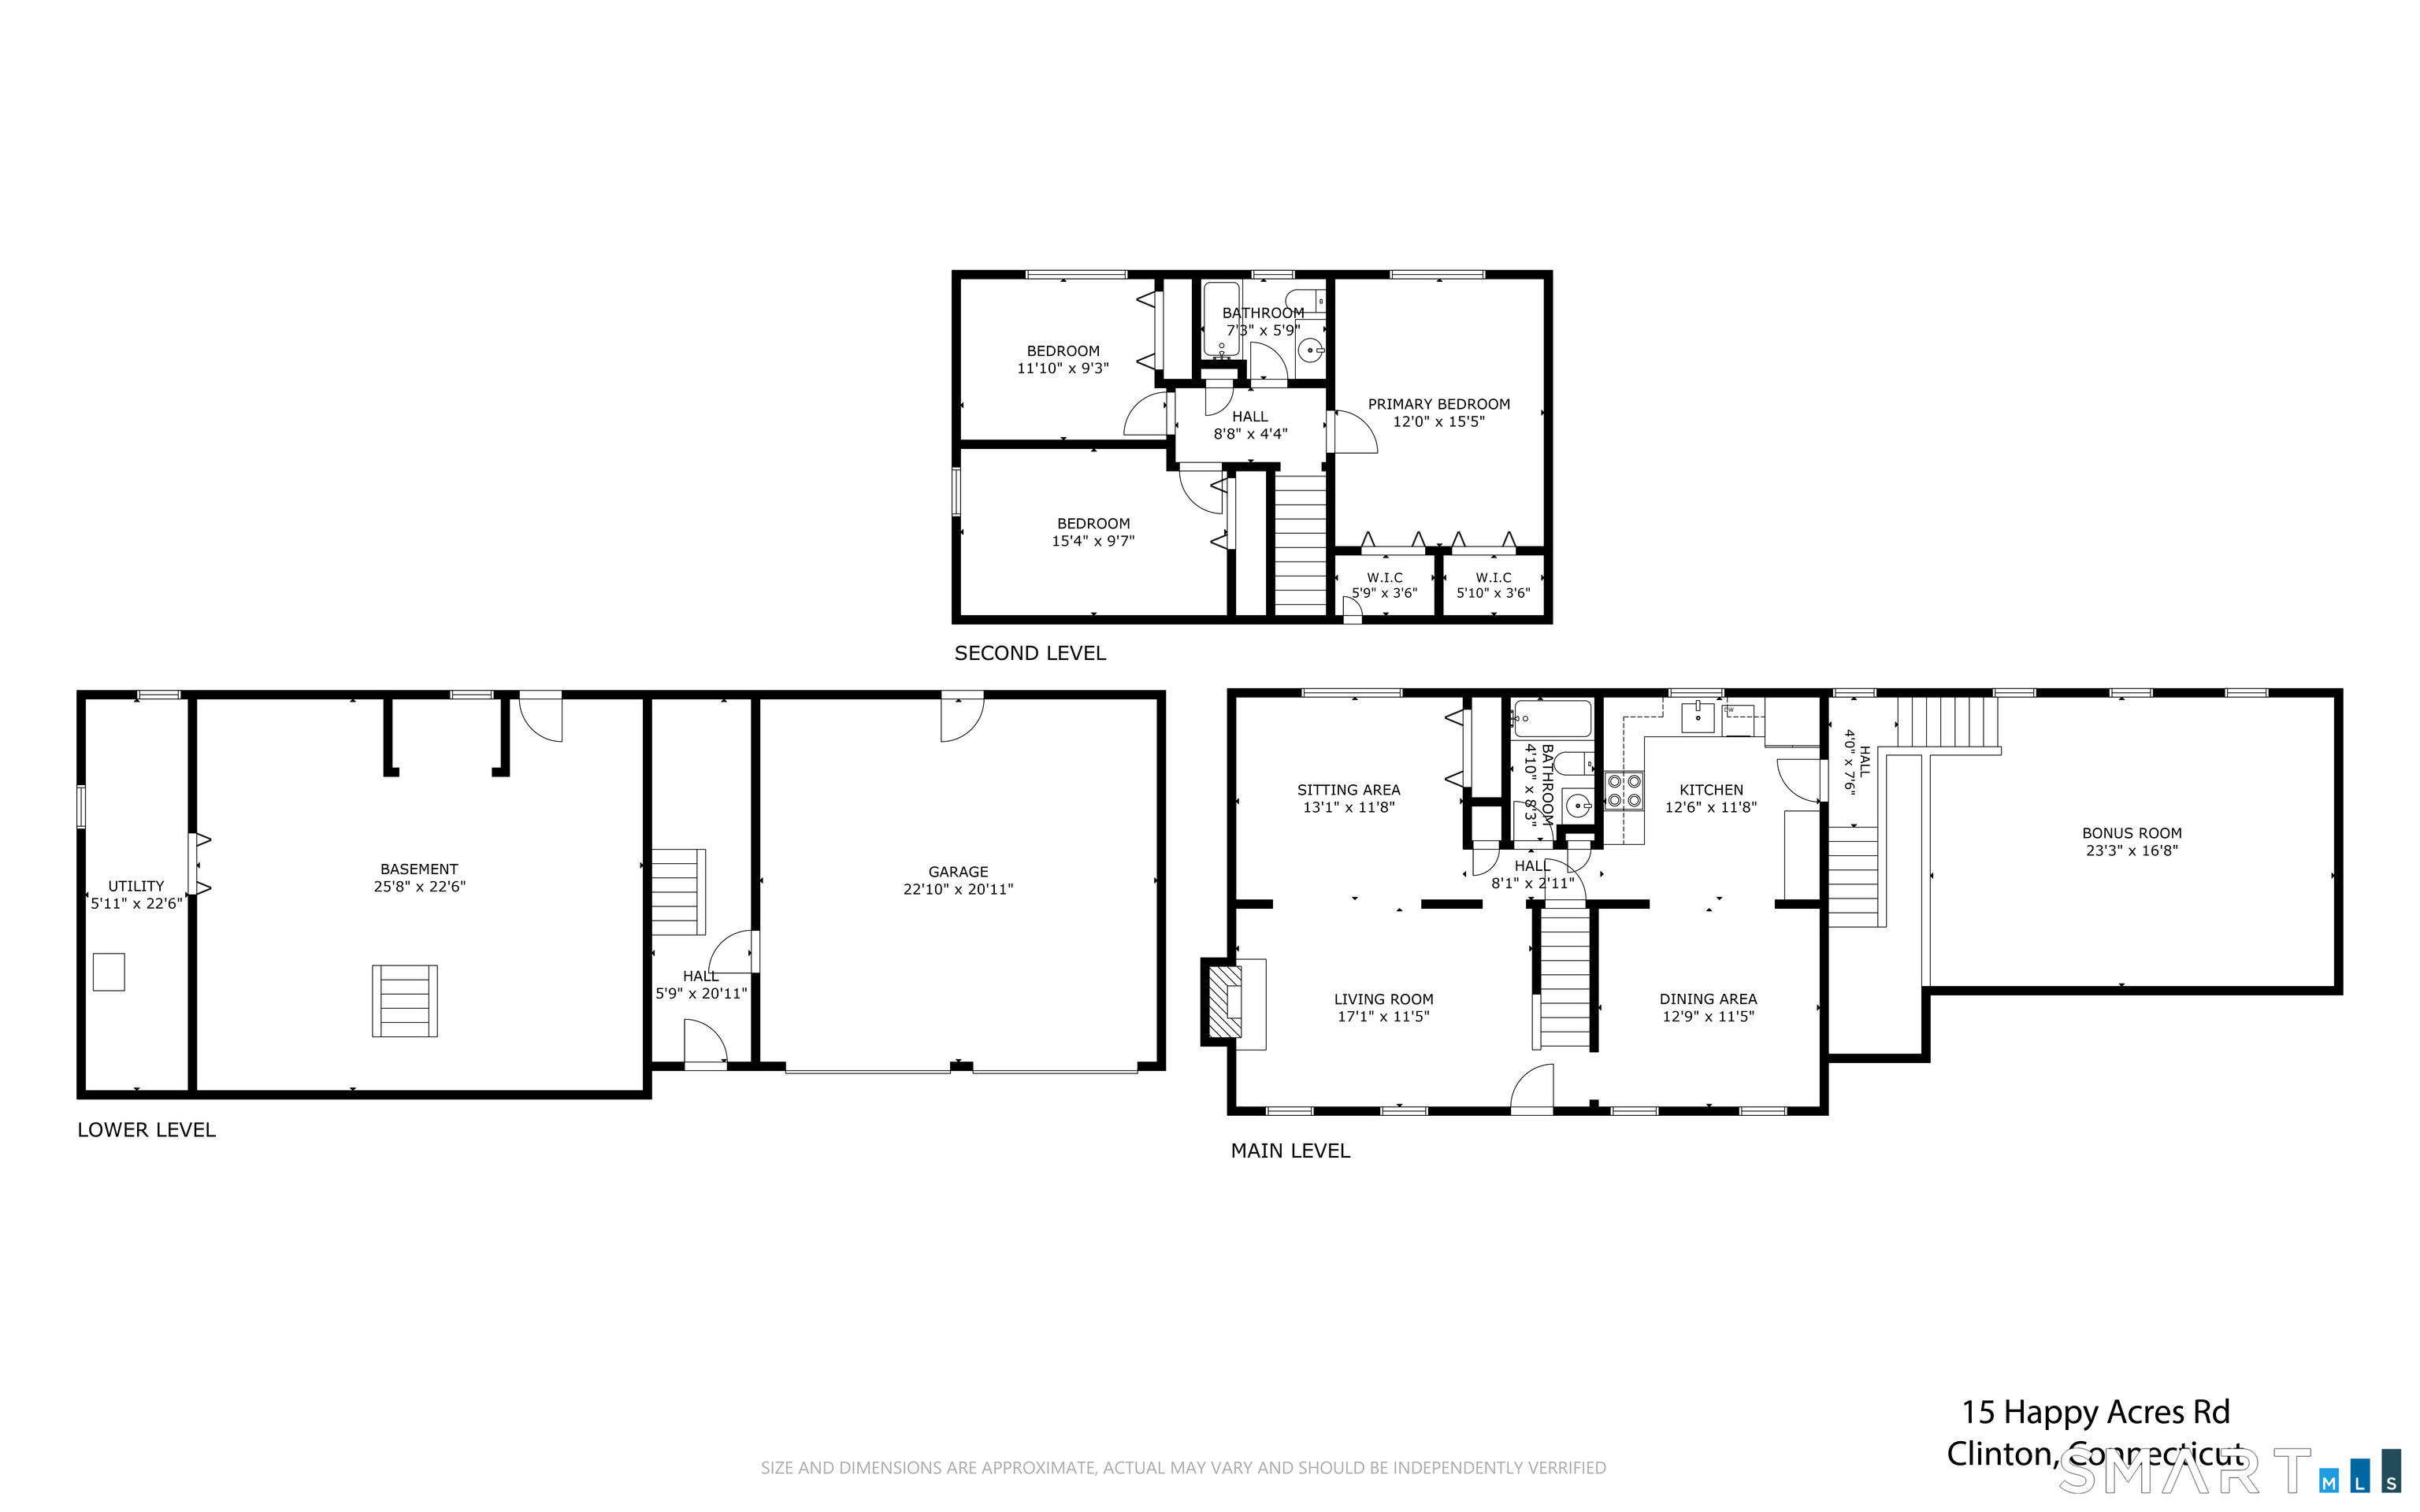
Welcome to 15 Happy Acres - a charming 3-bedroom, 2-full-bath Cape offering 1,622 square feet of comfortable living space in a convenient Clinton location. With hardwood floors throughout and a number of important updates already completed, this home is ready for its next chapter. Step inside to find warm hardwood flooring, a functional floor plan, and plenty of natural character. The home features newer appliances, new light fixtures, windows were replaced in 2017, and a boiler installed in 2018 - giving you a solid foundation while leaving room to add your own personal style. The kitchen and bathrooms retain their original, classic feel and are fully functional, offering an opportunity for the next owner to update and customize over time. Whether you envision a simple refresh or a more substantial transformation, there is plenty of potential to make this home truly your own. Located just minutes from Clinton Crossing Premium Outlets, shopping, dining, beaches, and shoreline attractions, 15 Happy Acres combines everyday convenience with the charm of Clinton living. Bring your vision and make this inviting Cape your own!
Listing Courtesy of Coldwell Banker Realty
Our team consists of dedicated real estate professionals passionate about helping our clients achieve their goals. Every client receives personalized attention, expert guidance, and unparalleled service. Meet our team:

Broker/Owner
860-214-8008
Email
Broker/Owner
843-614-7222
Email
Associate Broker
860-383-5211
Email
Realtor®
860-919-7376
Email
Realtor®
860-538-7567
Email
Realtor®
860-222-4692
Email
Realtor®
860-539-5009
Email
Realtor®
860-681-7373
Email
Acres : 0.26
Appliances Included : Oven/Range, Refrigerator, Dishwasher
Attic : Unfinished, Storage Space, Access Via Hatch
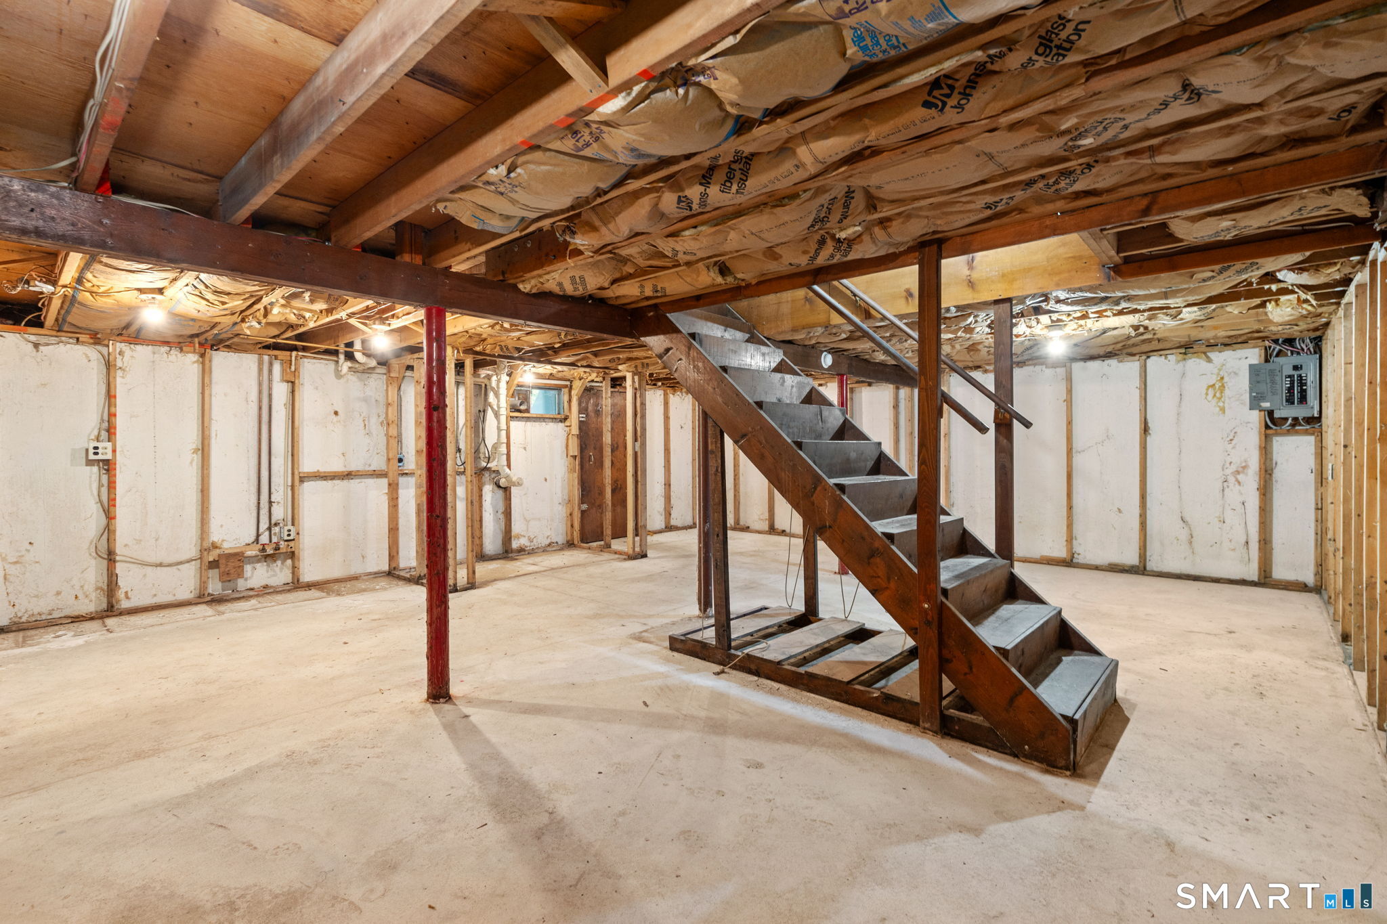
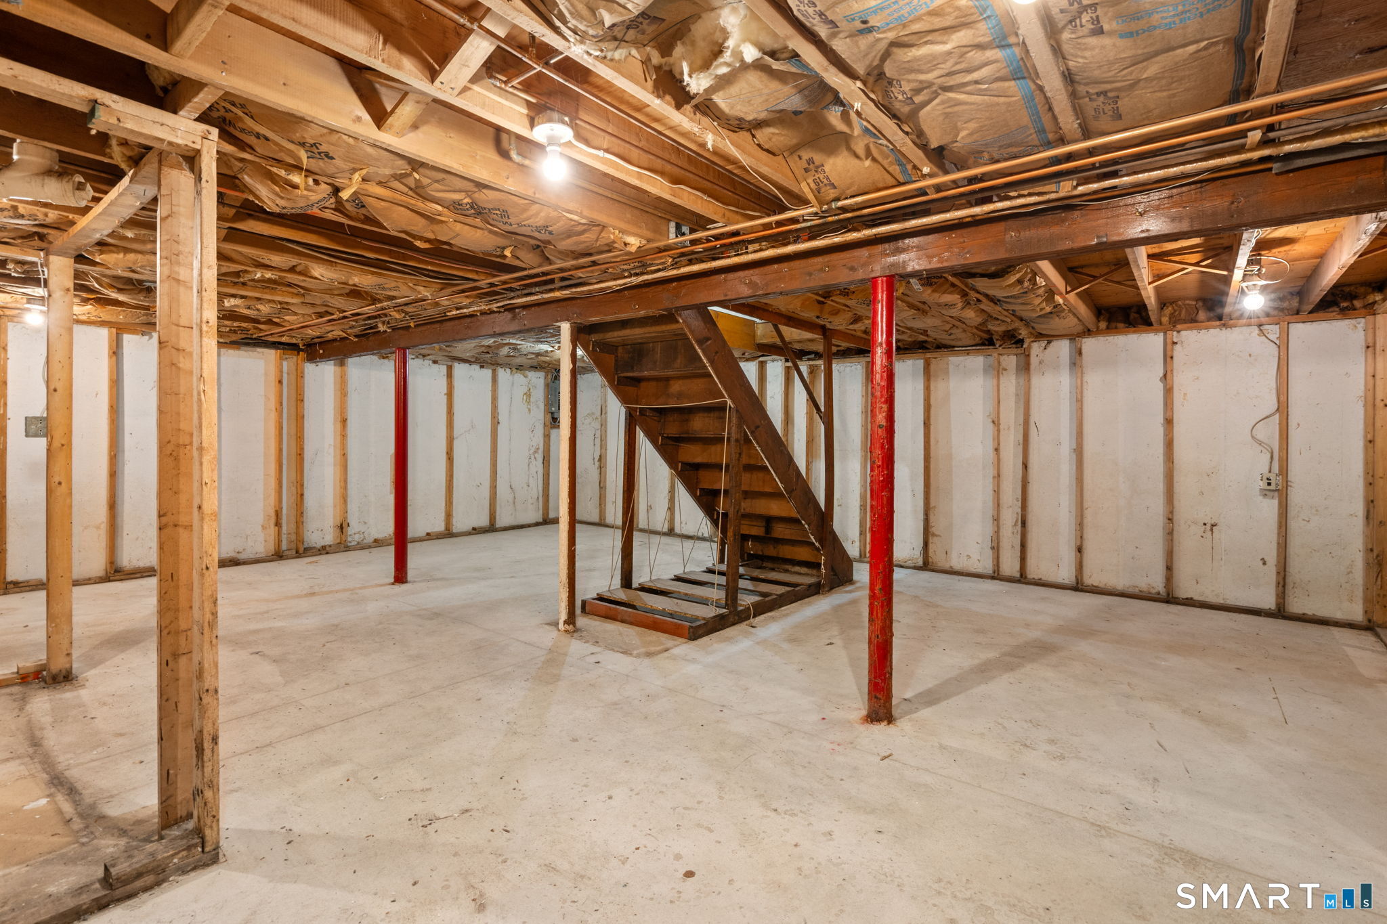
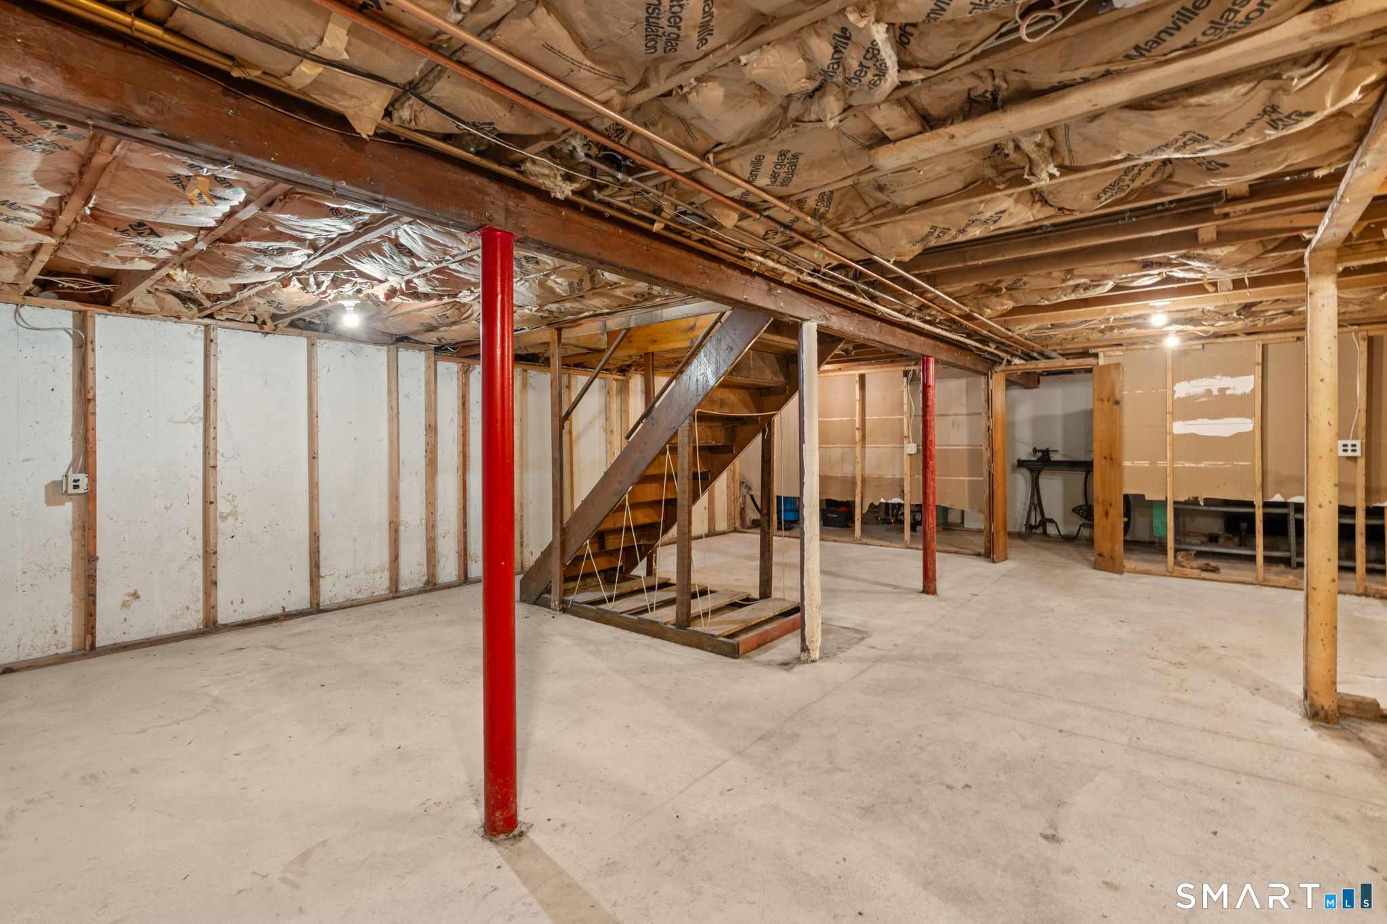
Basement : Full, Unfinished, Storage, Hatchway Access, Concrete Floor, Full With Hatchway
Full Baths : 2
Baths Total : 2
Beds Total : 3
City : Clinton
Cooling : None
County : Middlesex
Elementary School : Per Board of Ed
Fireplaces : 1
Foundation : Concrete
Fuel Tank Location : In Basement
Garage Parking : Attached Garage, Paved, Off Street Parking, Driveway
Garage Slots : 2
Description : Level Lot, Cleared
Amenities : Commuter Bus, Golf Course, Library, Park, Playground/Tot Lot, Public Transportation, Shopping/Mall
Neighborhood : N/A
Parcel : 947929
Total Parking Spaces : 2
Postal Code : 06413
Roof : Asphalt Shingle
Additional Room Information : Bonus Room
Sewage System : Septic
Total SqFt : 1622
Tax Year : July 2026-June 2027
Total Rooms : 8
Watersource : Private Well
weeb : RPR, IDX Sites, Realtor.com
Phone
860-384-7624
Address
20 Hopmeadow St, Unit 821, Weatogue, CT 06089
