
Bedrooms
Bathrooms
Sq Ft
Price
West Hartford, Connecticut
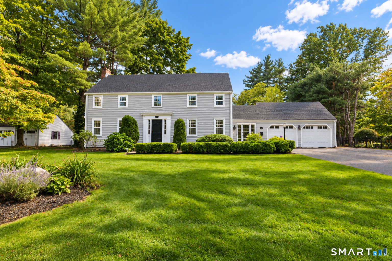
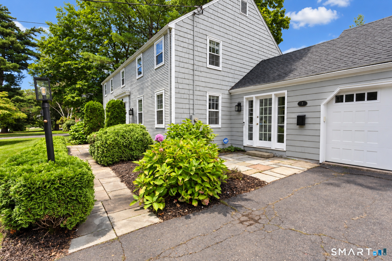
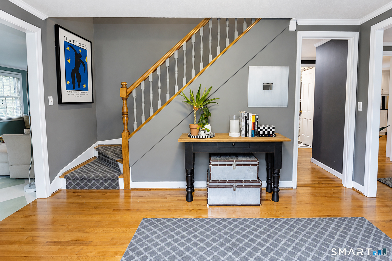
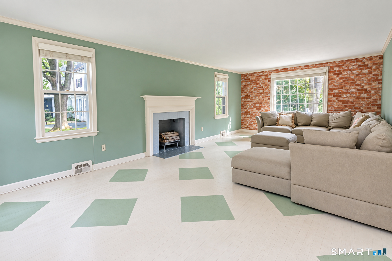
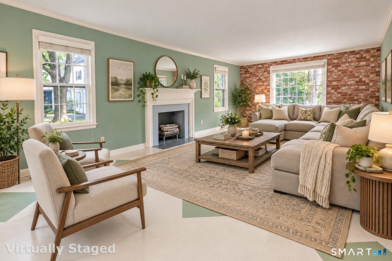
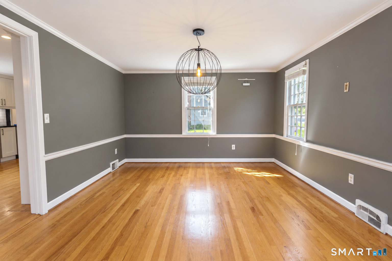
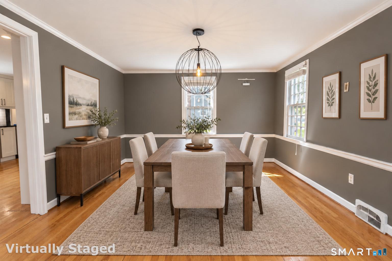
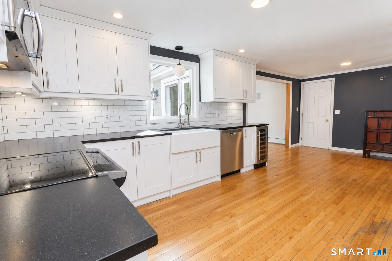
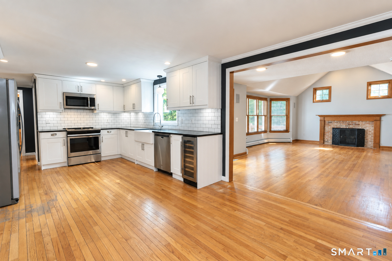
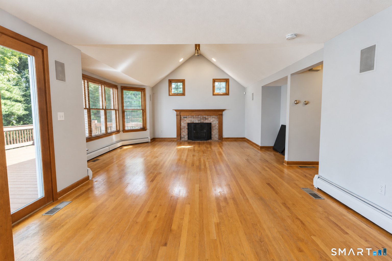
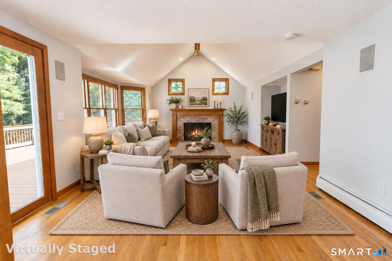
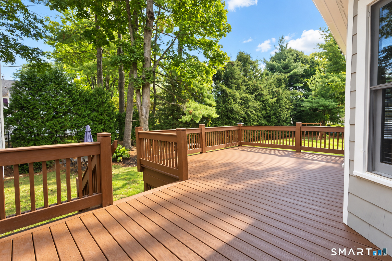
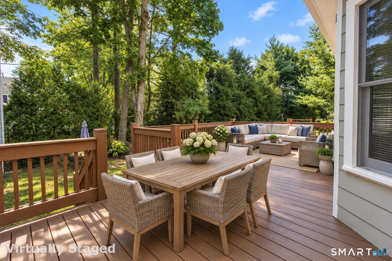
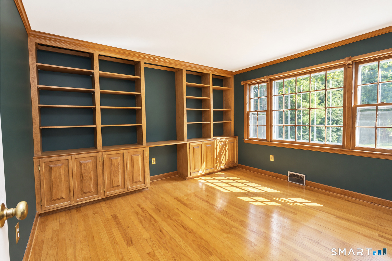
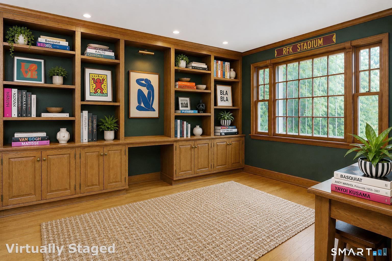
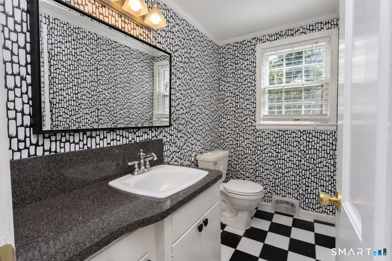
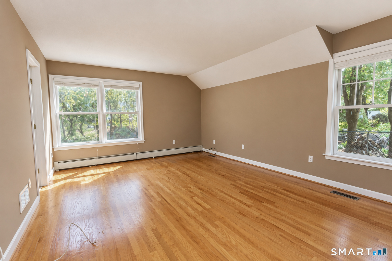
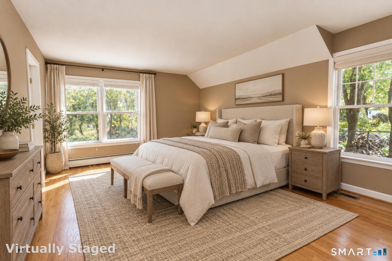
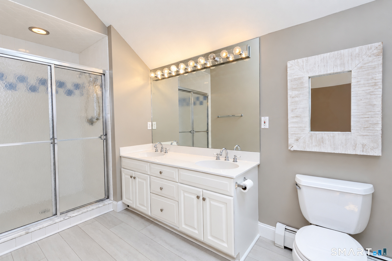
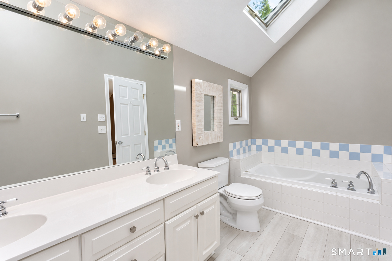
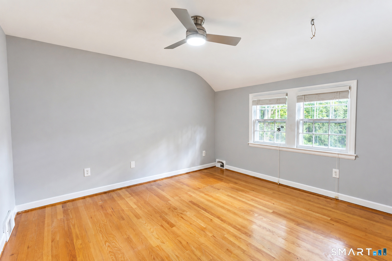
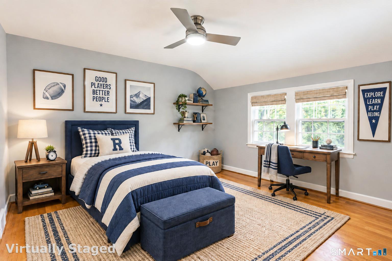
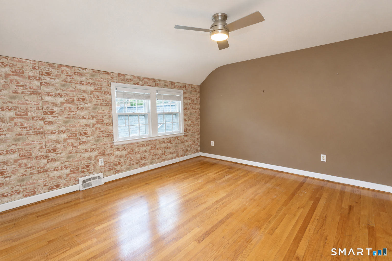
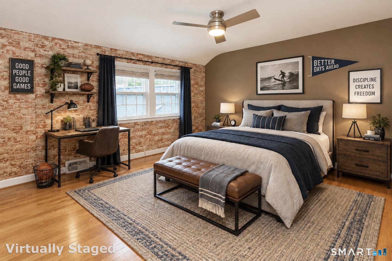
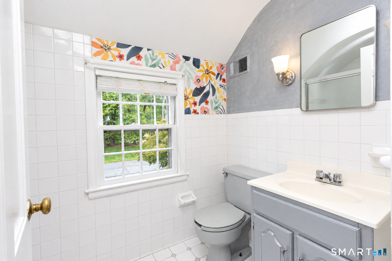
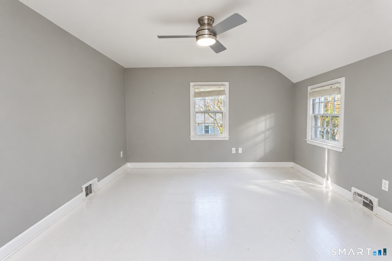
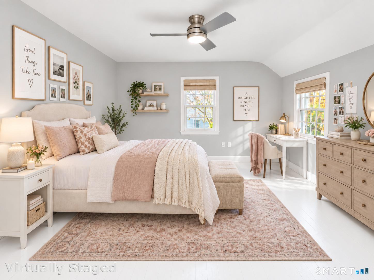
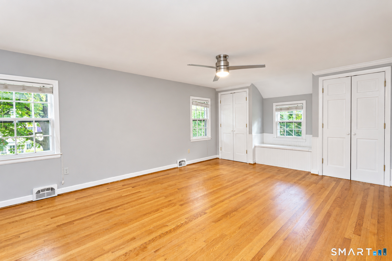
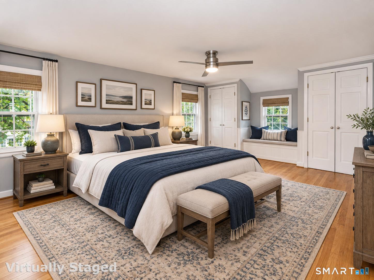
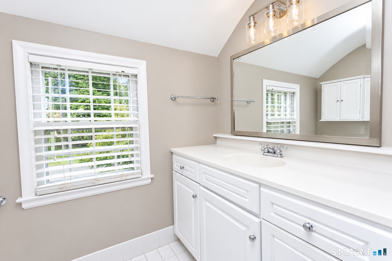
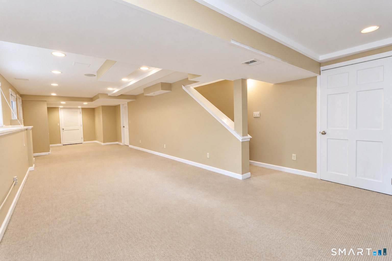
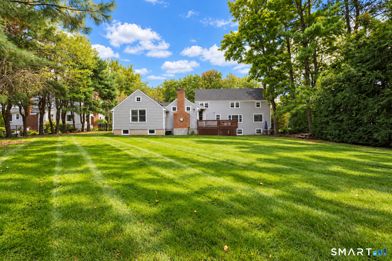
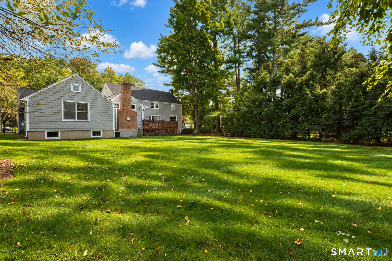
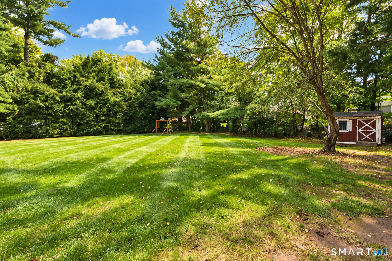
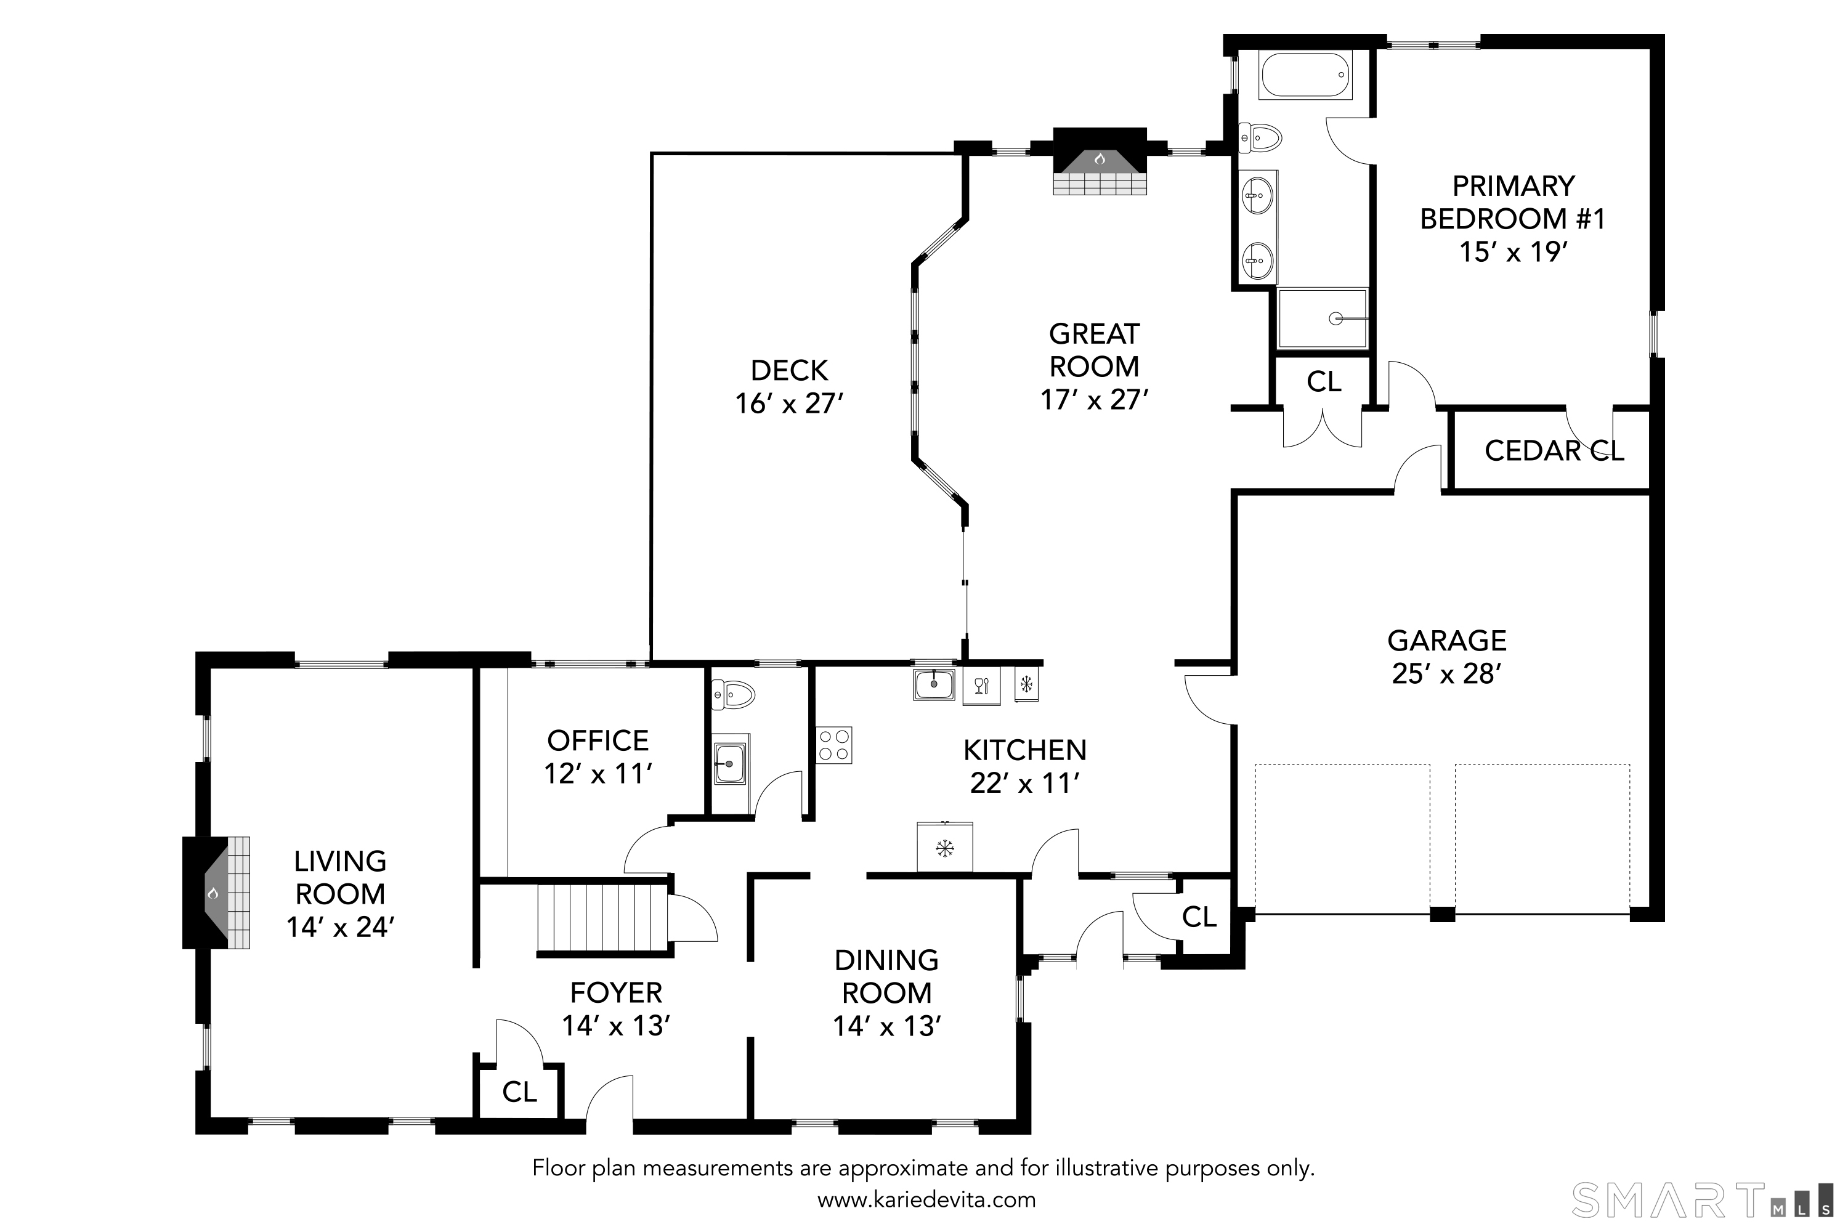
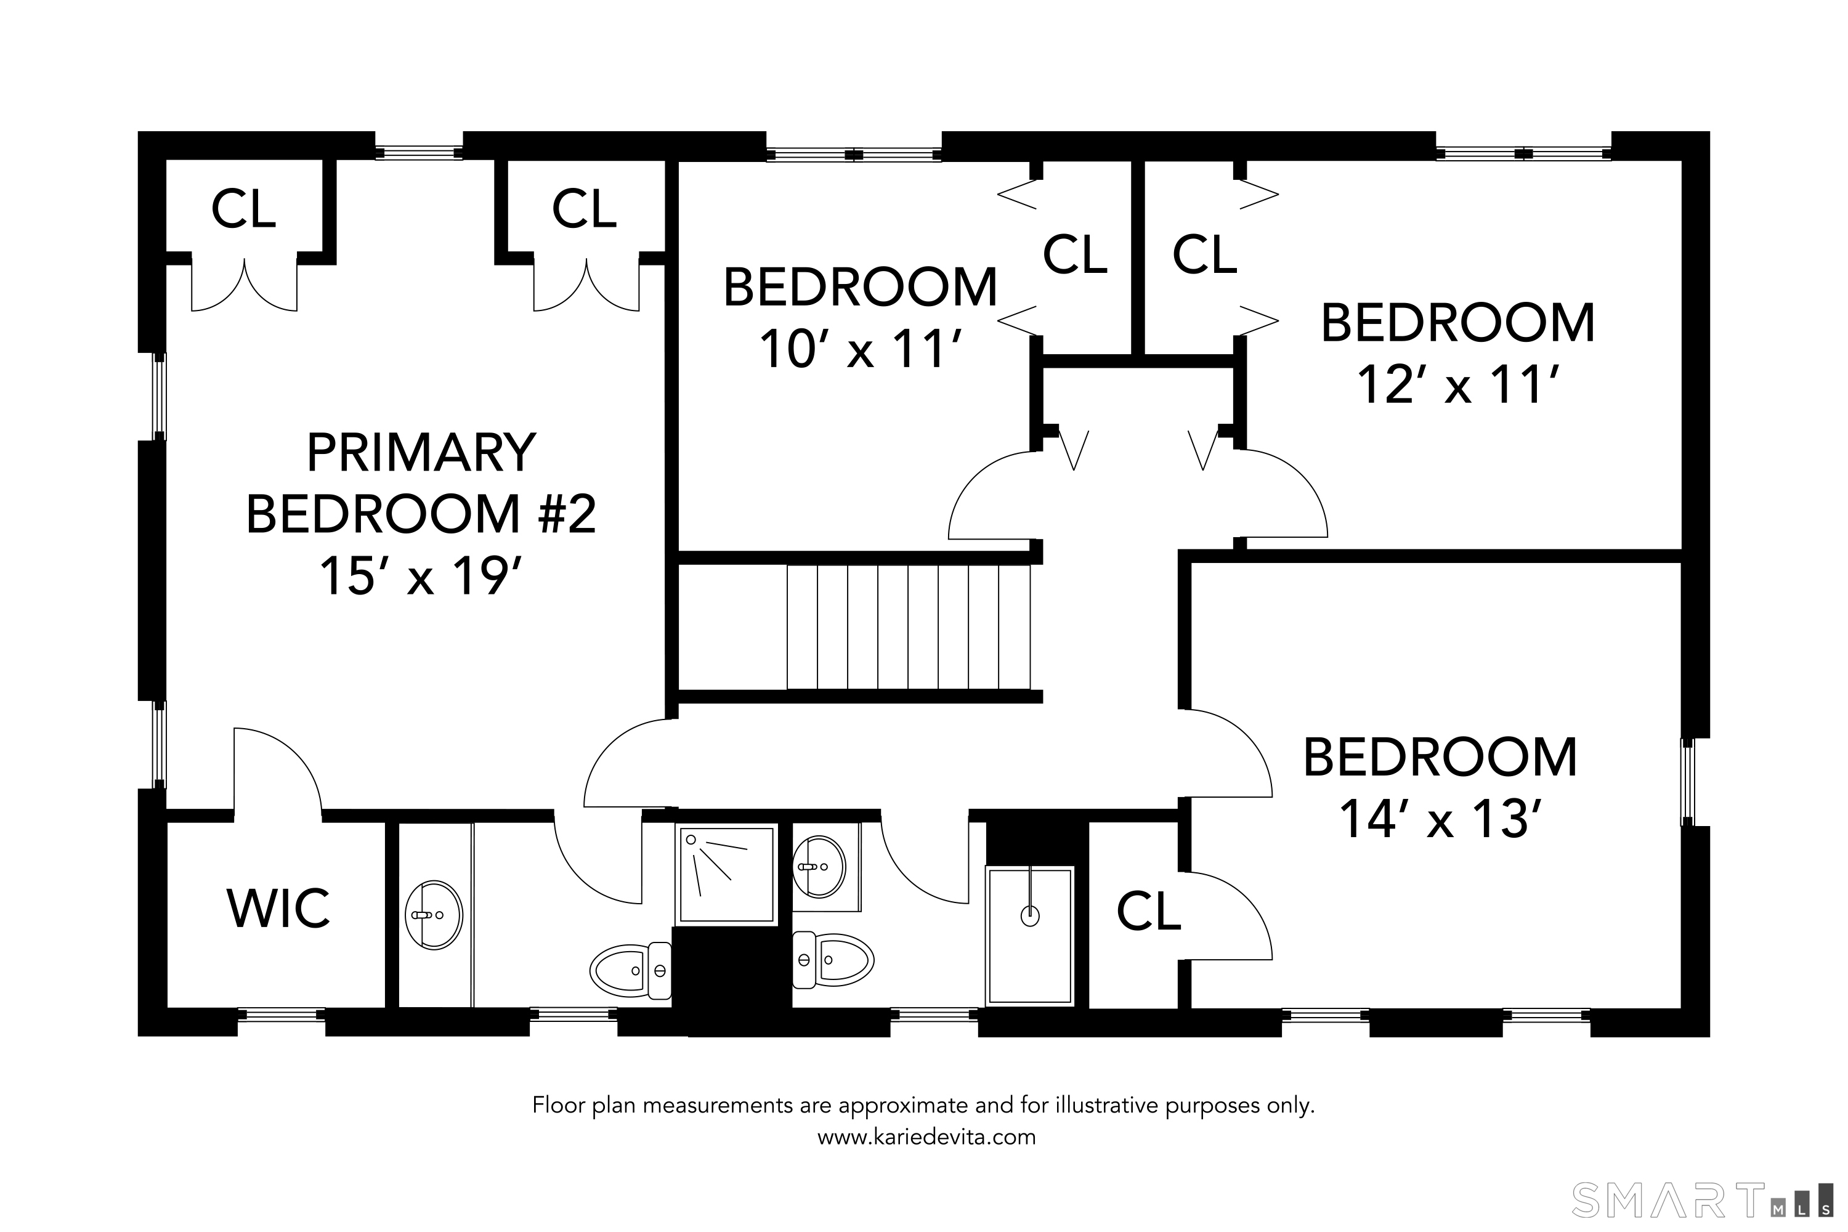
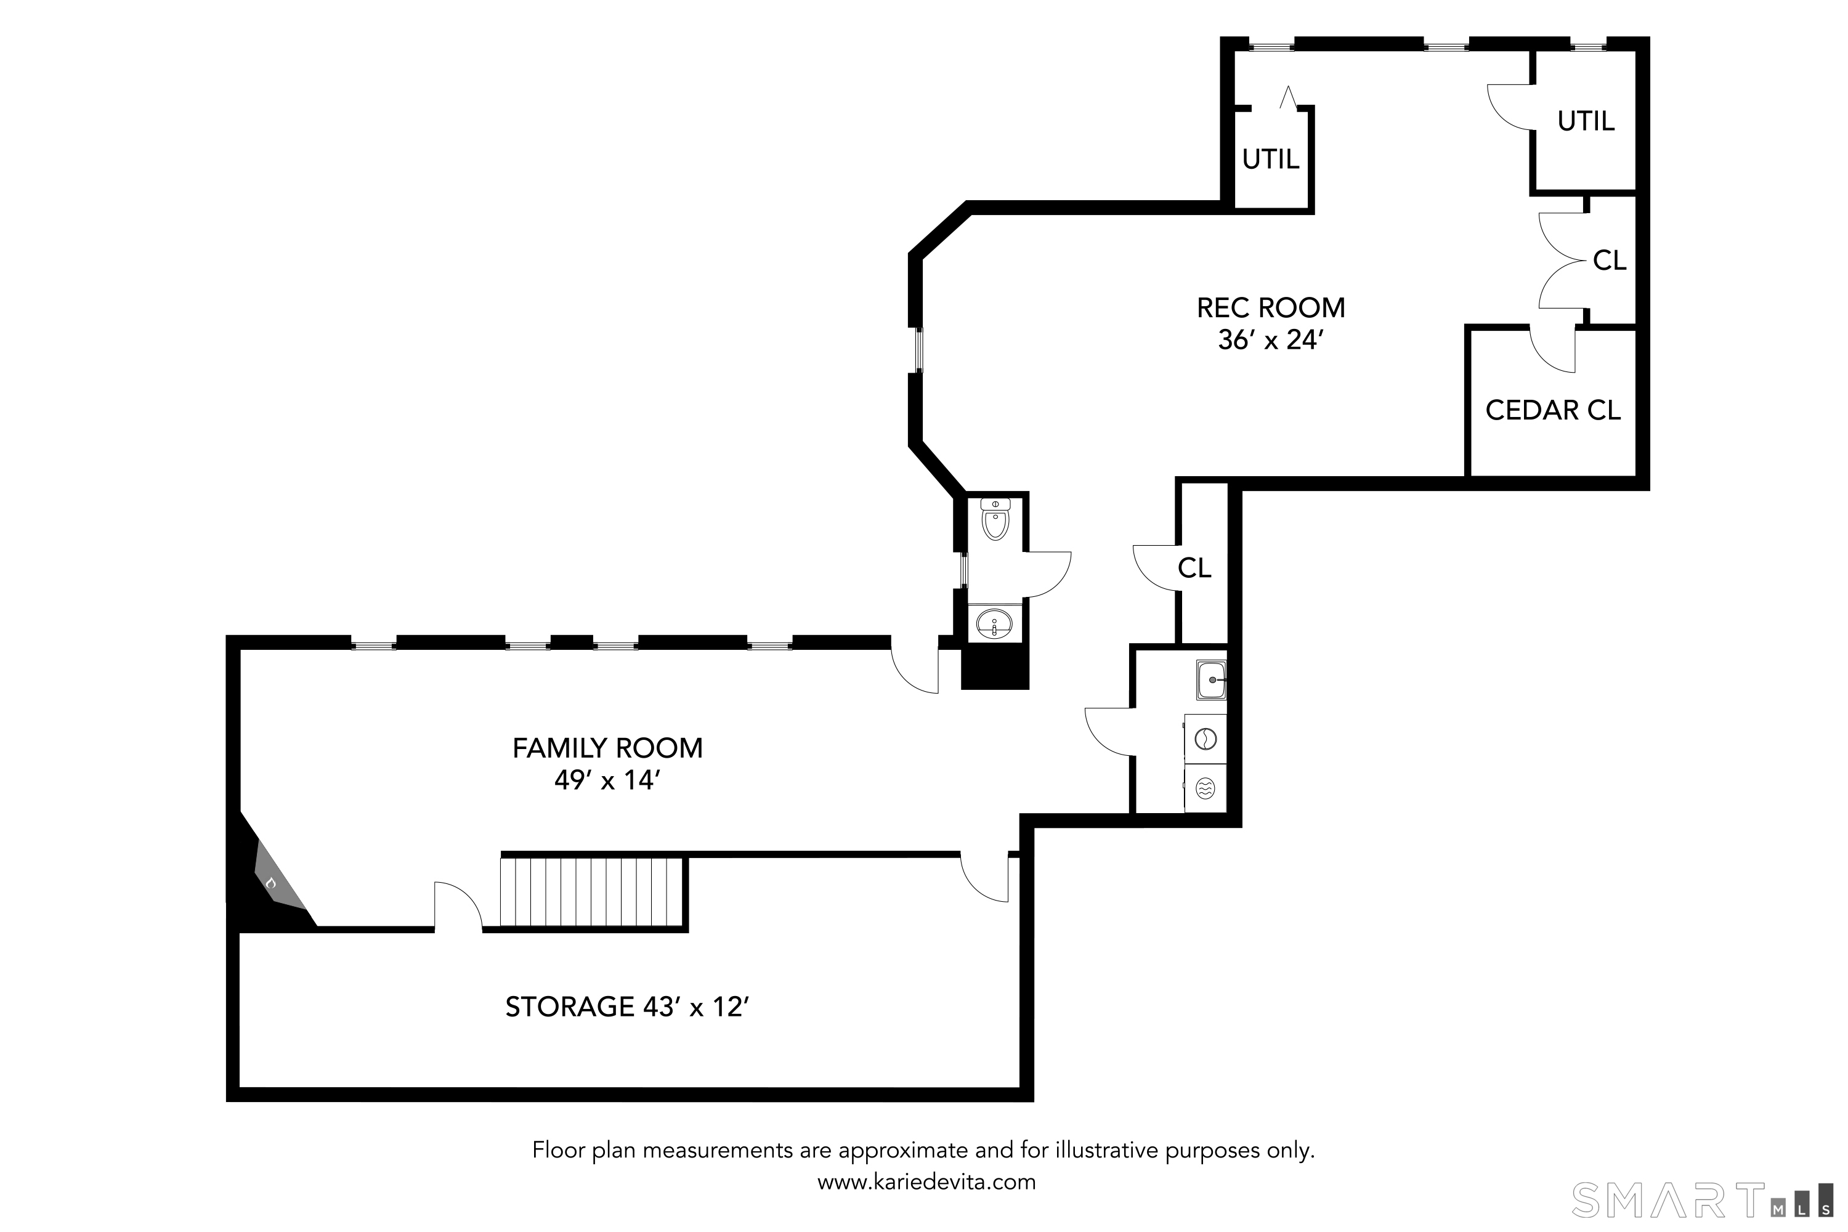
This 5 bedroom colonial with new roof (2026) and freshly painted exterior (2026) is in West Hartford's highly desirable Berwyn neighborhood. Offering over 4,000 square feet of living space, this exceptional home provides the perfect blend of comfort, style and functionality. The beautifully renovated kitchen features new appliances, granite countertops and opens seamlessly to a stunning great room with sliding doors leading to the deck-ideal for everyday living and effortless entertaining. The spacious living room with a cozy fireplace and the elegant formal dining room provide wonderful spaces for hosting family and friends. A first-floor office, powder room and mudroom add to the home's practicality. A rare first-floor primary suite offers exceptional flexibility, while upstairs you'll find a second primary suite, along with three additional bedrooms. The exceptional lower level is a true extension of the home, featuring an expansive recreation and entertaining space centered around a beautiful 3rd fireplace. Whether hosting game day or movie nights, this level offers remarkable versatility. Hardwood floors throughout, attached 2 car garage (garage system and doors 2025), new rear gutters and caps (2026), natural gas and central air provide year-round comfort. Outside, the beautiful new deck (2026) overlooks the fully fenced backyard offering a private setting for relaxing and entertaining. This move-in ready home, in the very desirable Bugbee neighborhood, has it all!
Listing Courtesy of Coldwell Banker Realty
Our team consists of dedicated real estate professionals passionate about helping our clients achieve their goals. Every client receives personalized attention, expert guidance, and unparalleled service. Meet our team:

Broker/Owner
860-214-8008
Email
Broker/Owner
843-614-7222
Email
Associate Broker
860-383-5211
Email
Realtor®
860-919-7376
Email
Realtor®
860-538-7567
Email
Realtor®
860-222-4692
Email
Realtor®
860-539-5009
Email
Realtor®
860-681-7373
Email
Acres : 0.49
Appliances Included : Electric Range, Microwave, Refrigerator, Freezer, Dishwasher, Disposal, Washer, Dryer, Wine Chiller
Attic : Unfinished, Storage Space, Pull-Down Stairs
Basement : Full, Heated, Sump Pump, Storage, Cooled, Interior Access, Full With Walk-Out
Full Baths : 3
Half Baths : 1
Baths Total : 4
Beds Total : 5
City : West Hartford
Cooling : Central Air
County : Hartford
Elementary School : Bugbee
Fireplaces : 3
Foundation : Concrete
Garage Parking : Attached Garage
Garage Slots : 2
Description : Fence - Full, Level Lot
Middle School : King Philip
Amenities : Basketball Court, Library, Medical Facilities, Park, Playground/Tot Lot, Public Rec Facilities, Shopping/Mall, Tennis Courts
Neighborhood : N/A
Parcel : 1894309
Postal Code : 06107
Roof : Asphalt Shingle
Additional Room Information : Mud Room
Sewage System : Public Sewer Connected
Total SqFt : 3079
Tax Year : July 2026-June 2027
Total Rooms : 10
Watersource : Public Water Connected
weeb : RPR, IDX Sites, Realtor.com
Phone
860-384-7624
Address
20 Hopmeadow St, Unit 821, Weatogue, CT 06089
