
Bedrooms
Bathrooms
Sq Ft
Price
Granby, Connecticut
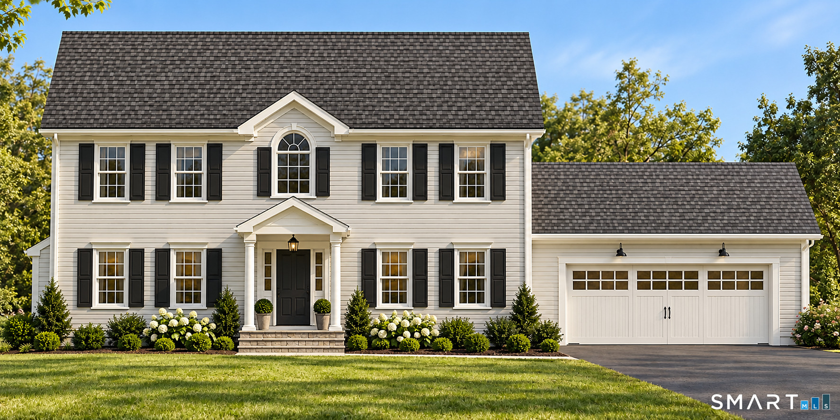
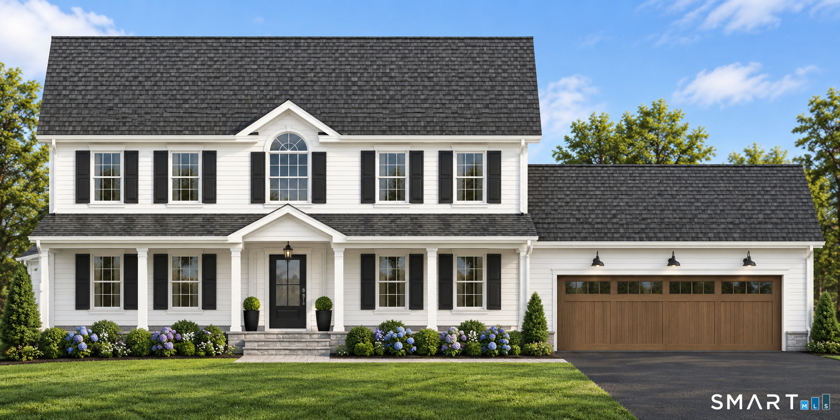
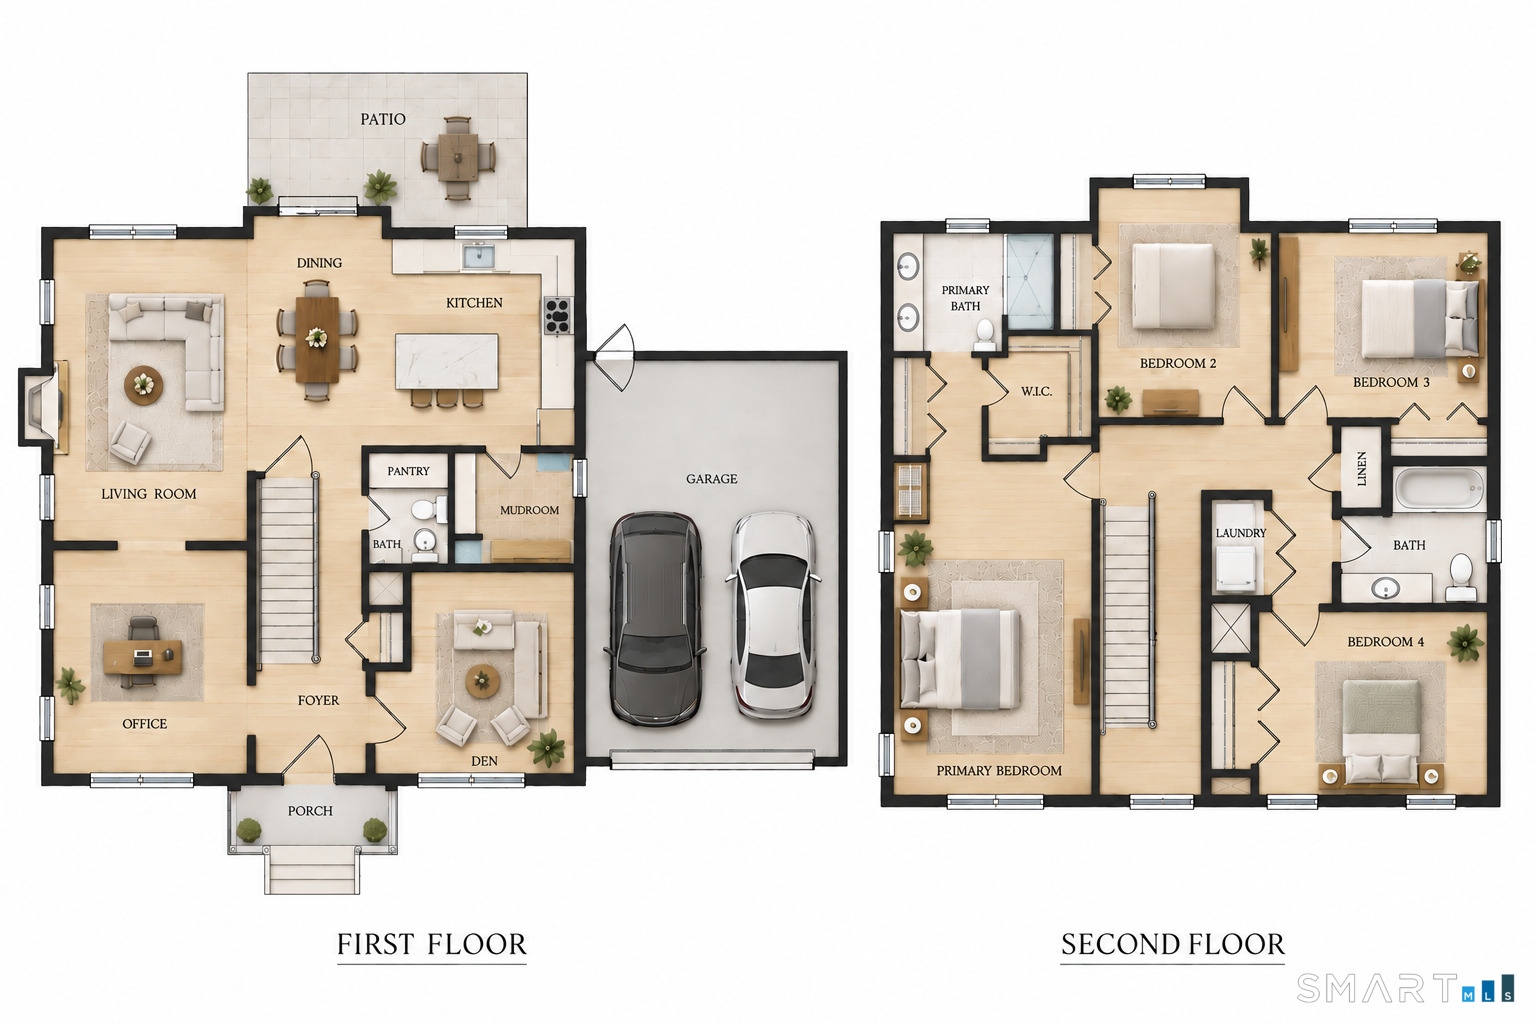
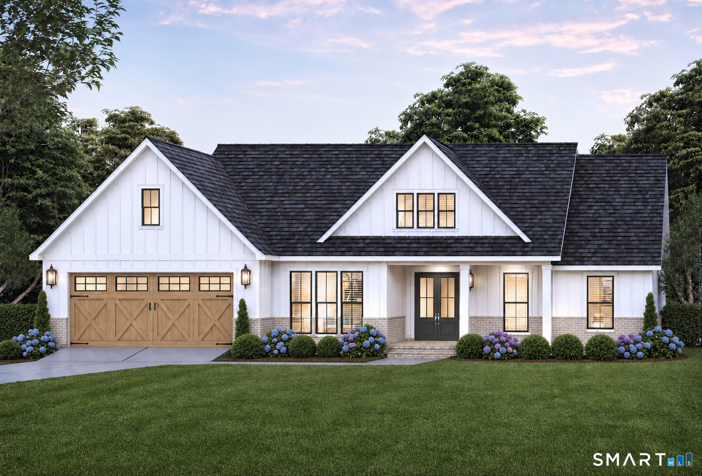
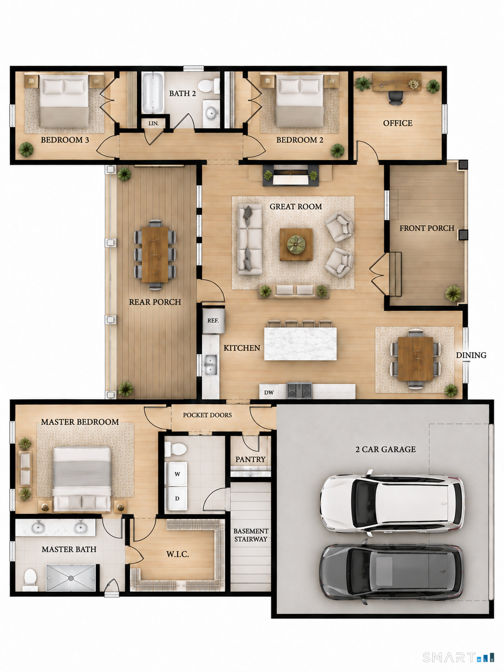
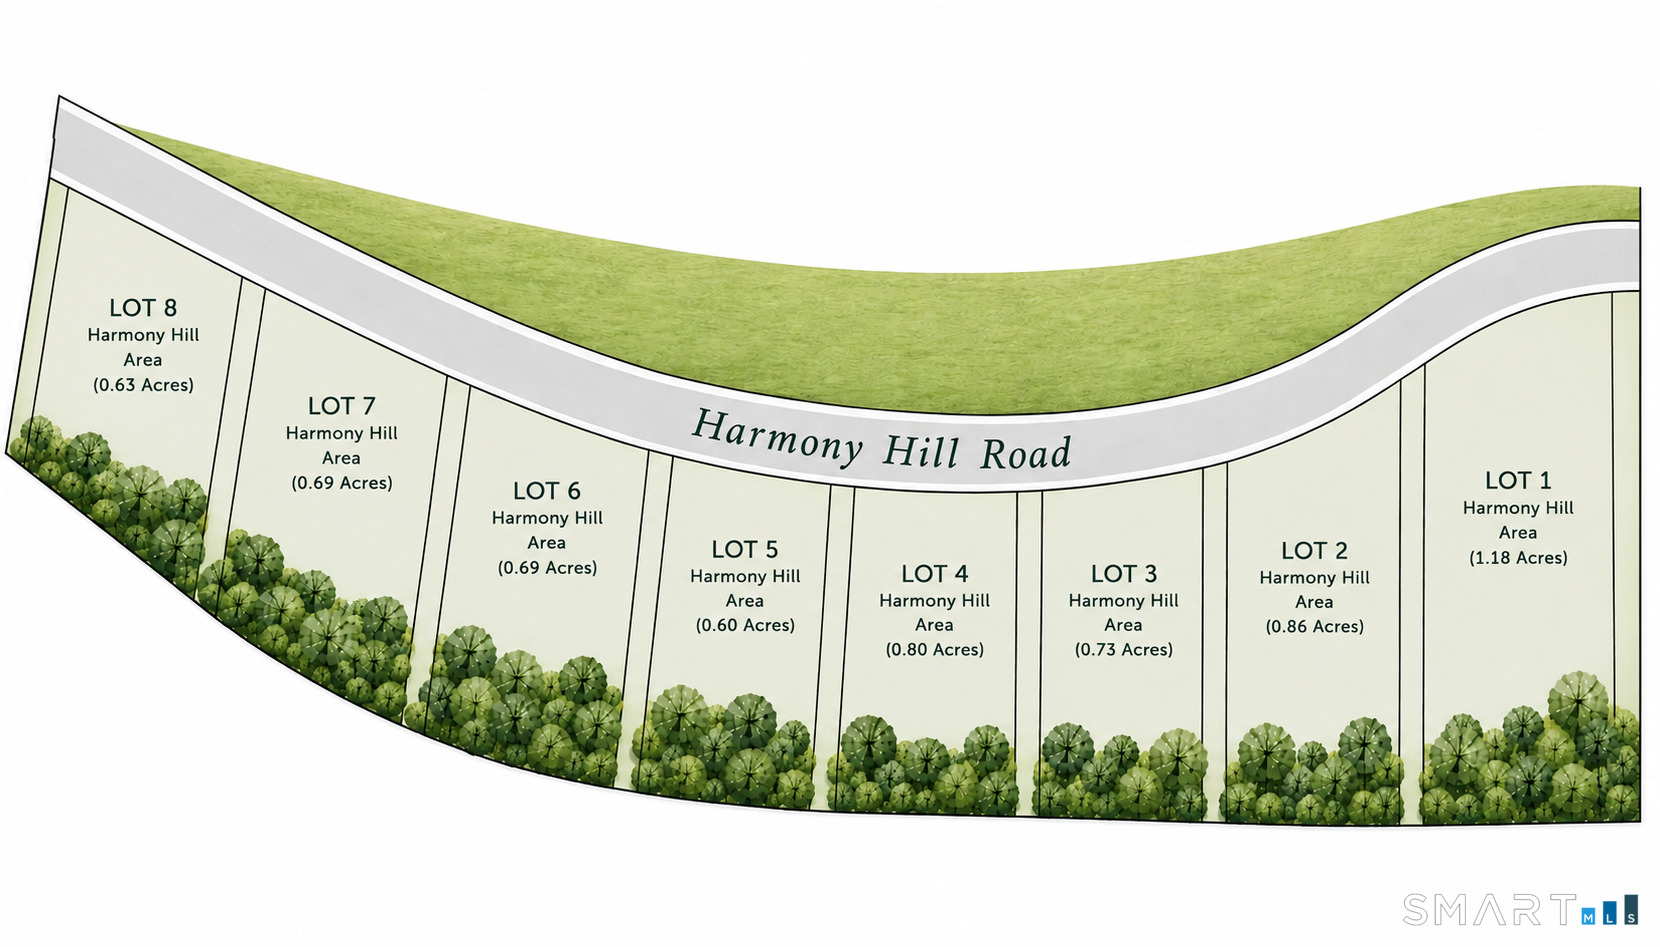
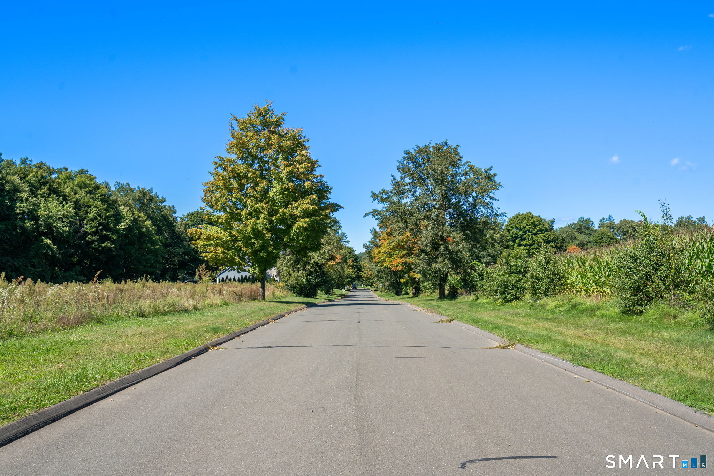
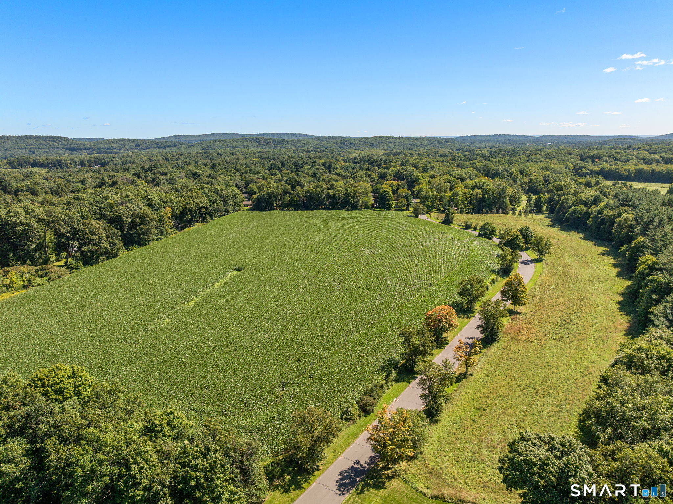
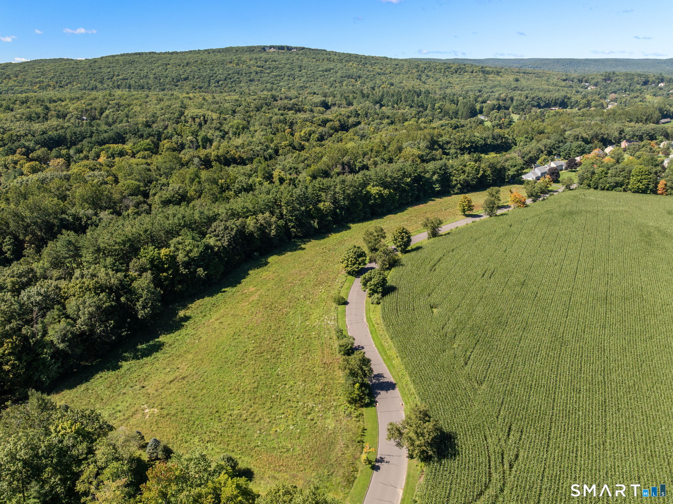
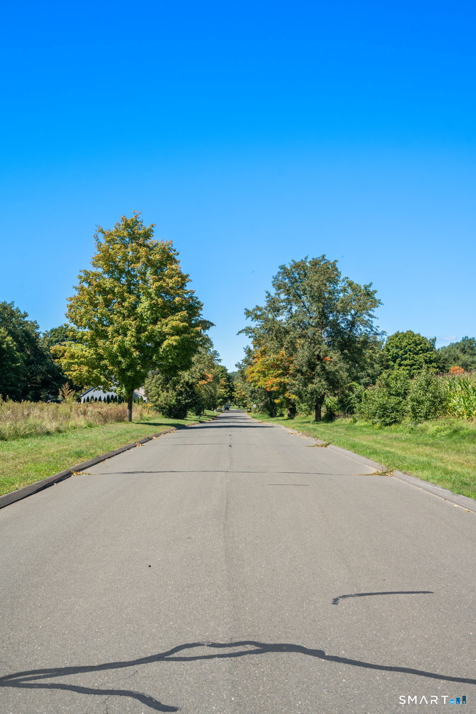
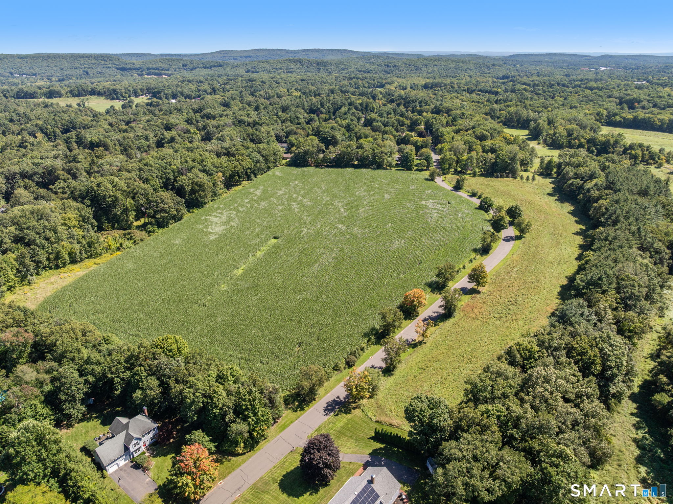
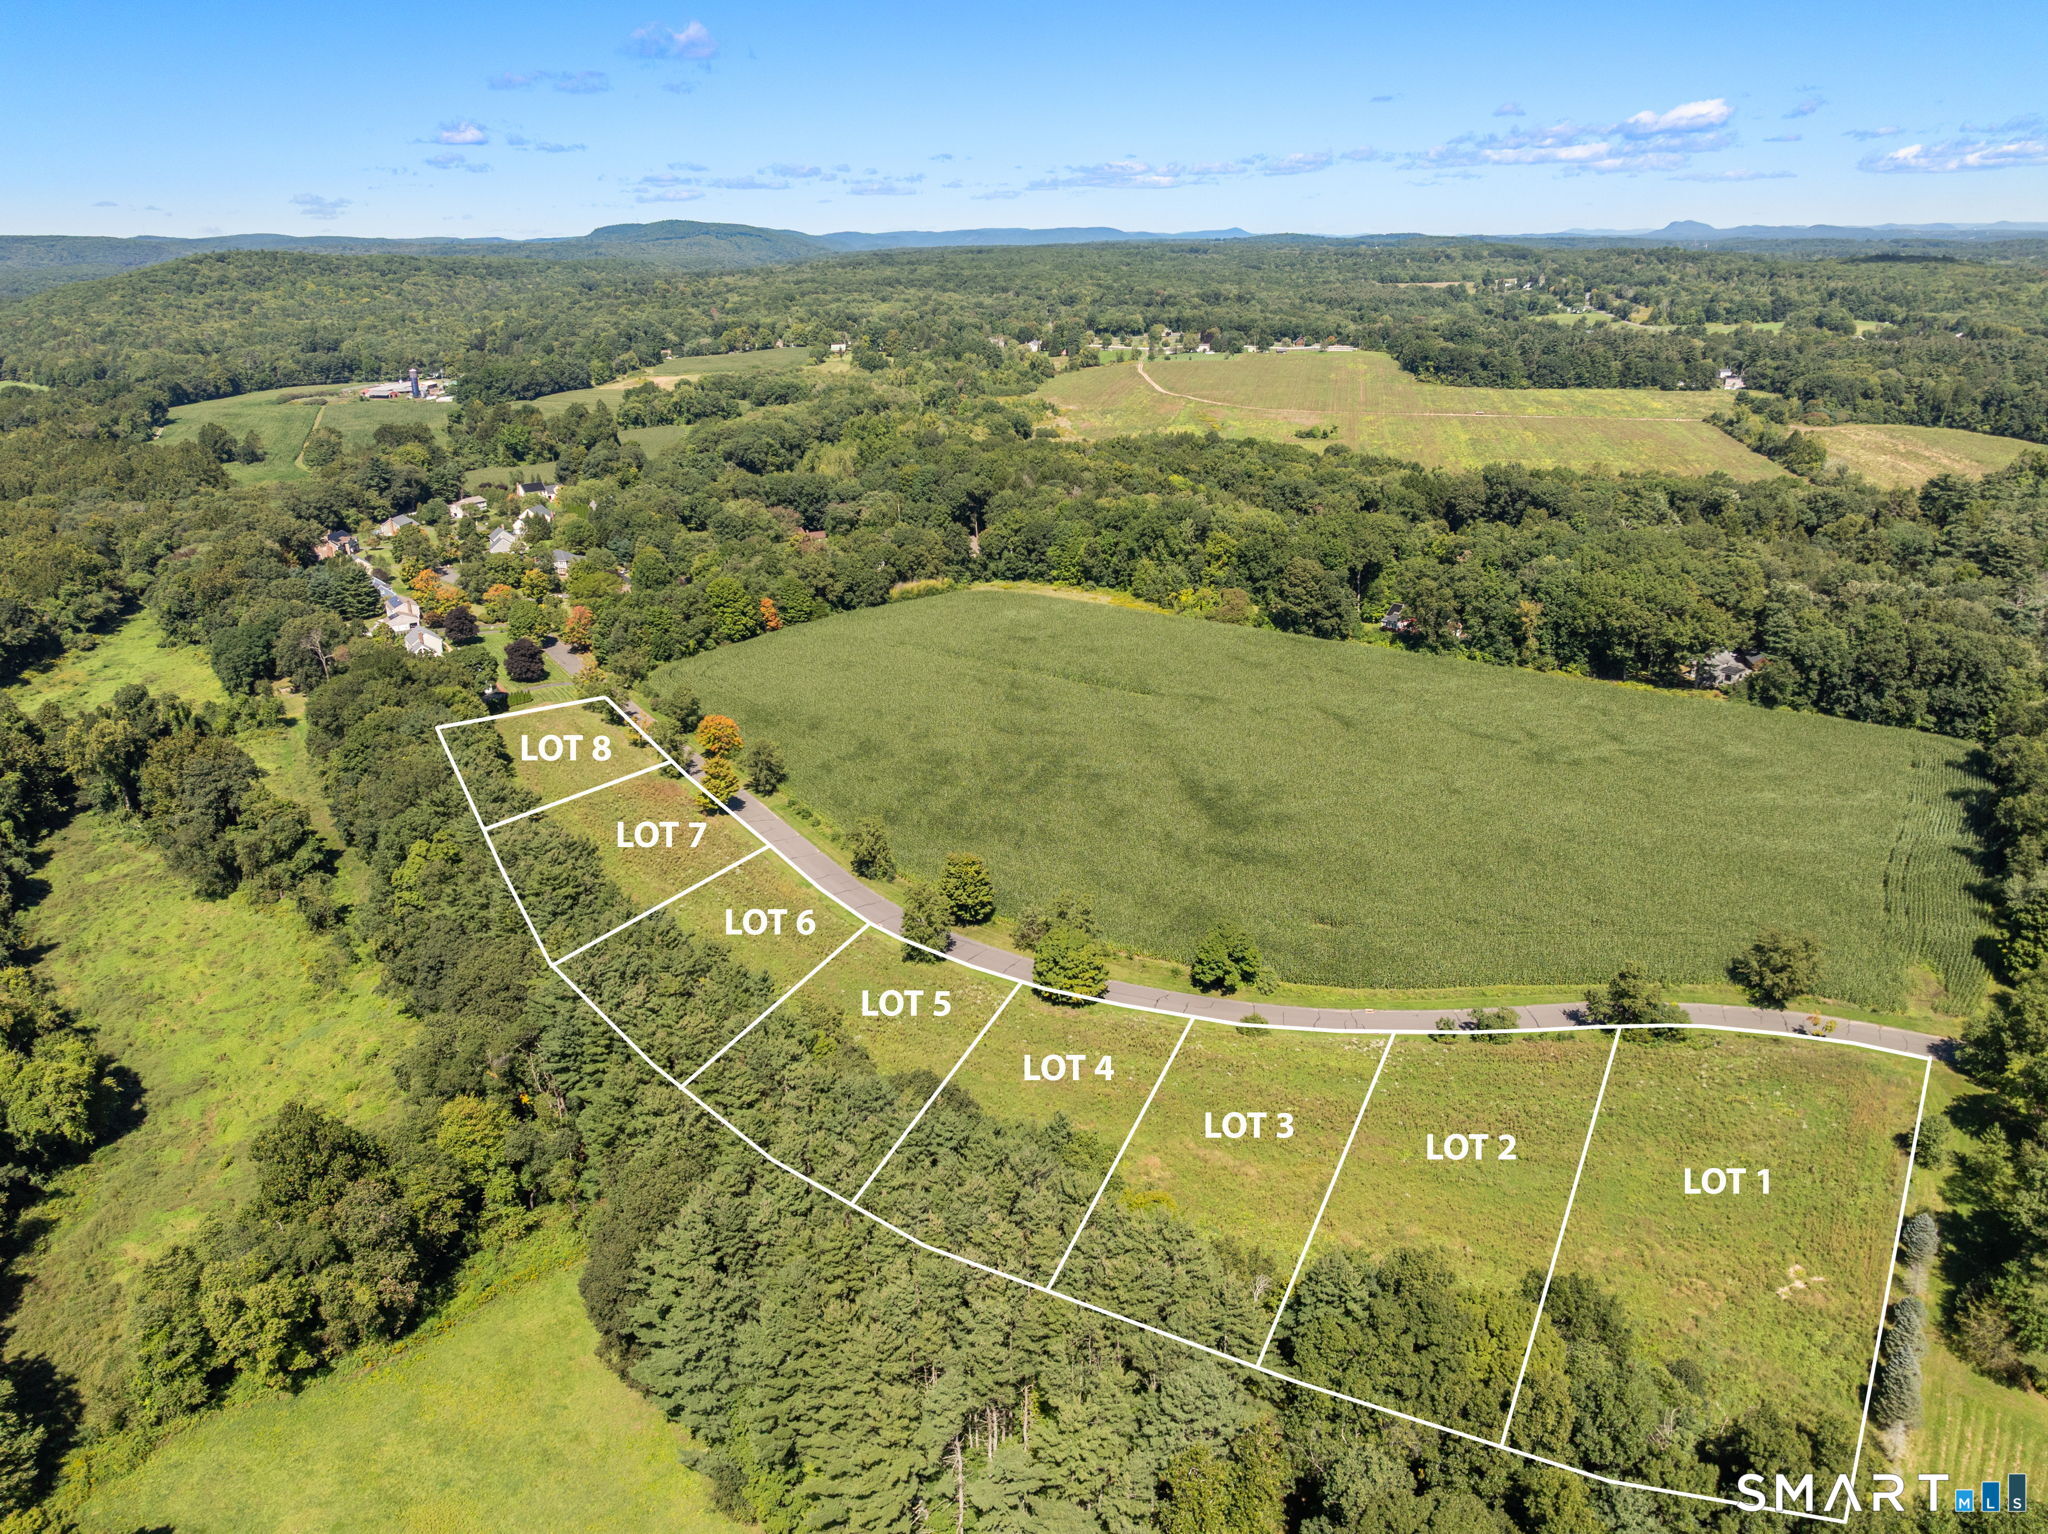
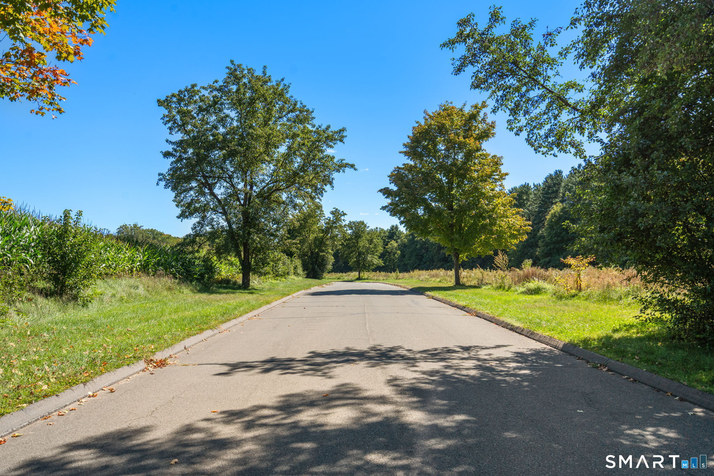
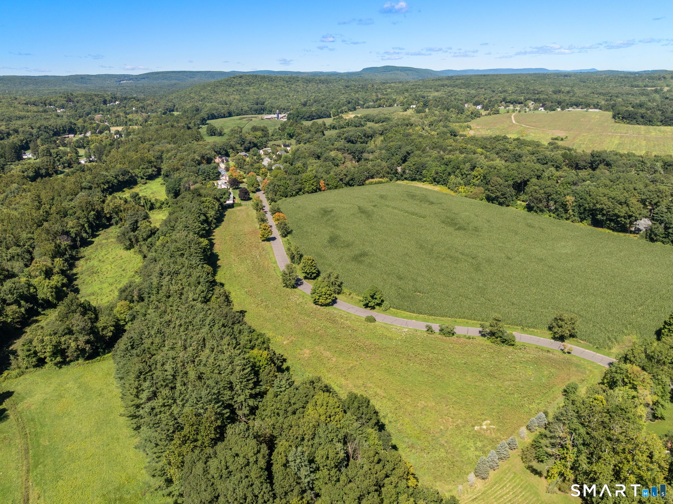
YOUR CUSTOM DREAM HOME AWAITS! So often, buyers are finding themselves compromising in this market. Either on location, square footage, or on updated finishes and mechanicals. These 8 Single family, totally customizable homes, are a true diamond in the rough! Buyers will have the opportunity to personalize their home with a selection of architectural details, finishes, and upgrades, creating a residence that truly feels like their own. Set against the natural beauty of the Farmington Valley, these homes offer a peaceful residential setting while remaining conveniently located near local shops, restaurants, schools, parks, outdoor recreation, and major commuter routes. These serene lots are located in an established, walkable neighborhood, only 7 minutes from the center of Granby. They're also perfectly situated to be a short 30 minute commute to both Springfield, MA and Hartford, CT. Only 8 homesites will be available. Experience the opportunity to create a home designed around the way you want to live, while being guided by a very established and local builder!
Listing Courtesy of William Raveis Real Estate
Our team consists of dedicated real estate professionals passionate about helping our clients achieve their goals. Every client receives personalized attention, expert guidance, and unparalleled service. Meet our team:

Broker/Owner
860-214-8008
Email
Broker/Owner
843-614-7222
Email
Associate Broker
860-383-5211
Email
Realtor®
860-919-7376
Email
Realtor®
860-538-7567
Email
Realtor®
860-222-4692
Email
Realtor®
860-539-5009
Email
Realtor®
860-681-7373
Email
Acres : 1.18
Appliances Included : Allowance
Attic : Access Via Hatch
Basement : Full, Full With Hatchway
Full Baths : 2
Half Baths : 1
Baths Total : 3
Beds Total : 4
City : Granby
Cooling : Central Air
County : Hartford
Elementary School : Kelly Lane
Fireplaces : 1
Foundation : Concrete
Fuel Tank Location : In Ground
Garage Parking : Attached Garage
Garage Slots : 2
Description : Level Lot
Neighborhood : N/A
Parcel : 999999999
Postal Code : 06035
Roof : Asphalt Shingle
Sewage System : Septic
SgFt Description : These are custom homes and total square footage will be dependent on final plan selection.
Total SqFt : 2472
Tax Year : July 2026-June 2027
Total Rooms : 14
Watersource : Private Well
weeb : RPR, IDX Sites, Realtor.com
Phone
860-384-7624
Address
20 Hopmeadow St, Unit 821, Weatogue, CT 06089
