
Bedrooms
Bathrooms
Sq Ft
Price
Shelton, Connecticut
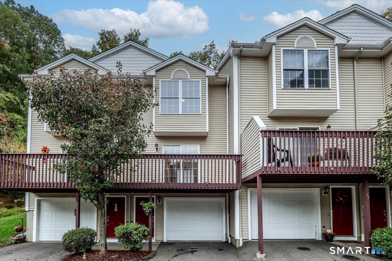
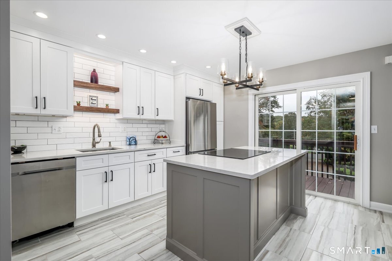
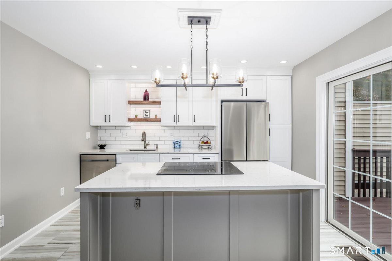
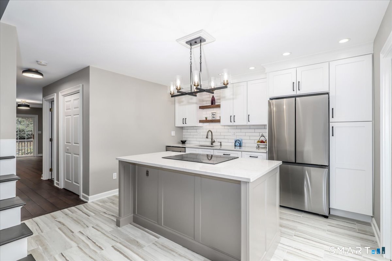
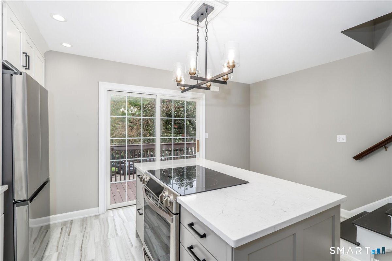
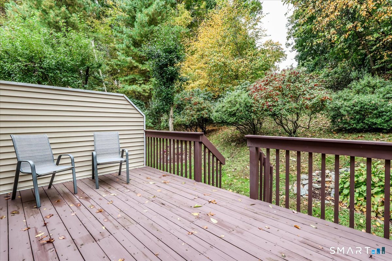
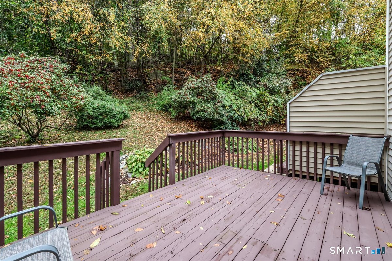
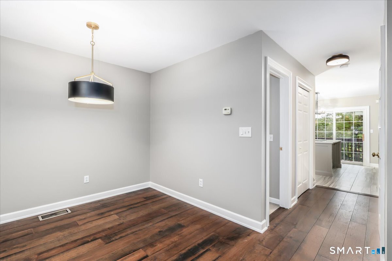
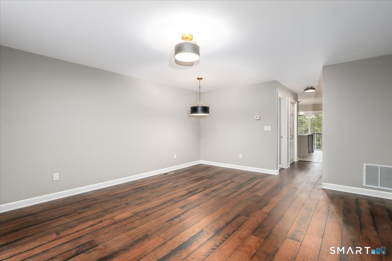
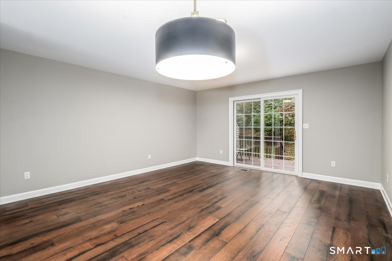
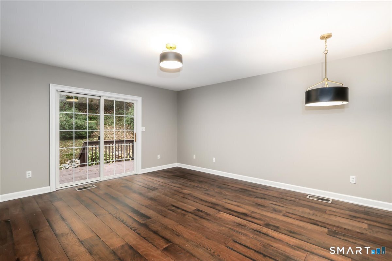
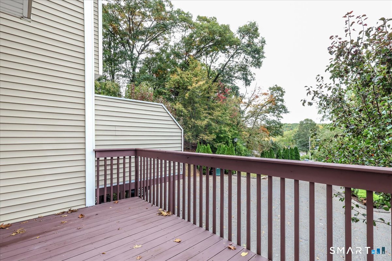
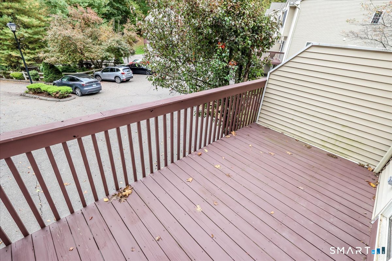
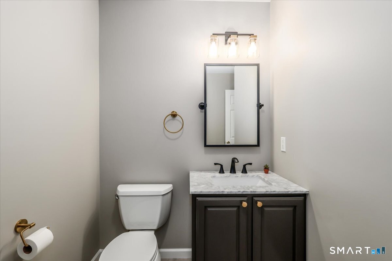
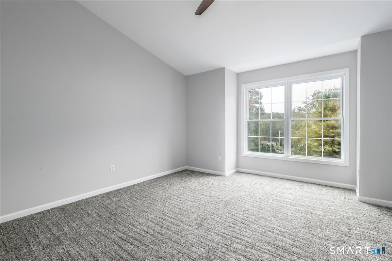
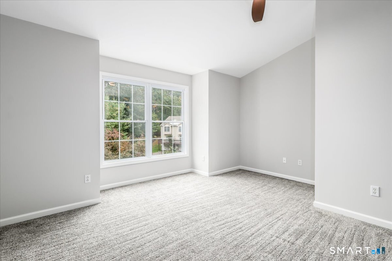
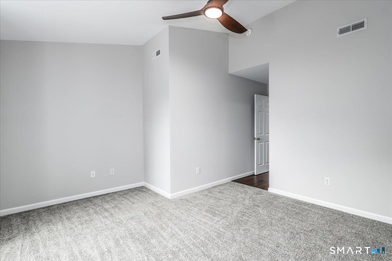
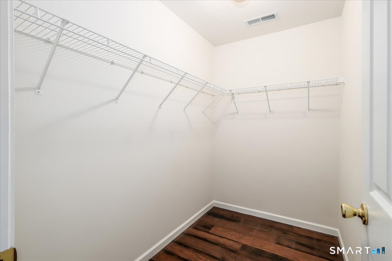
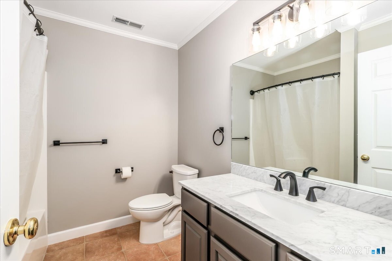
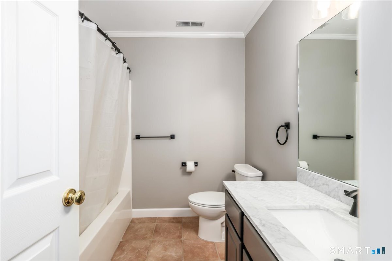
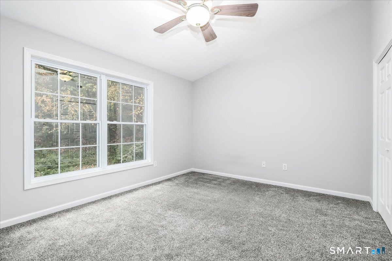
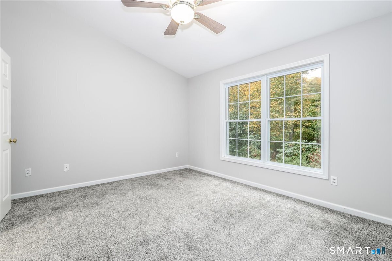
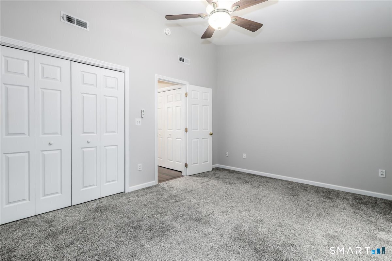
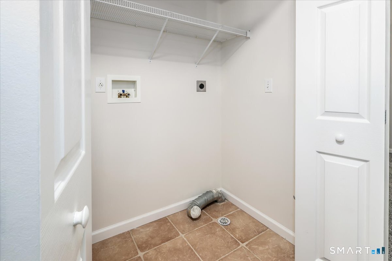
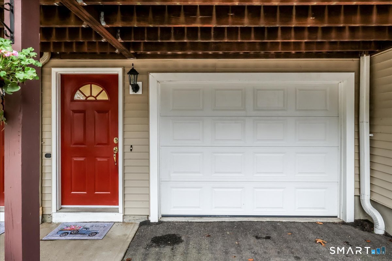
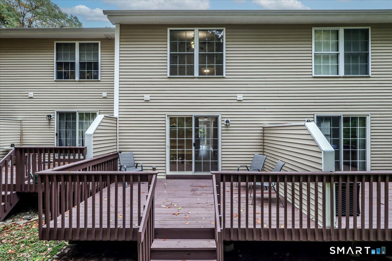
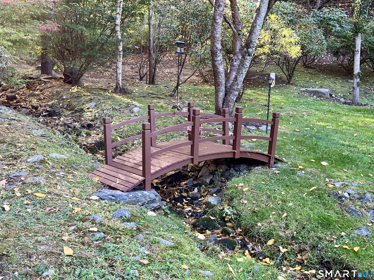
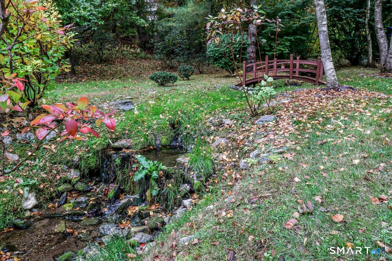
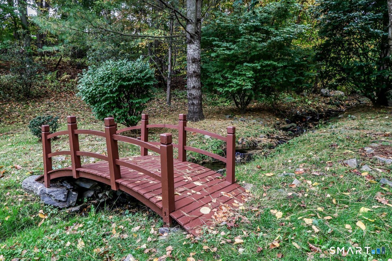
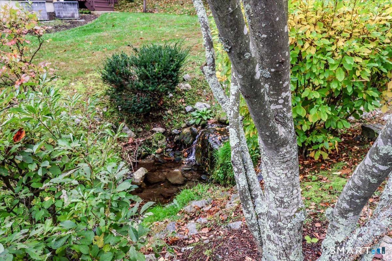
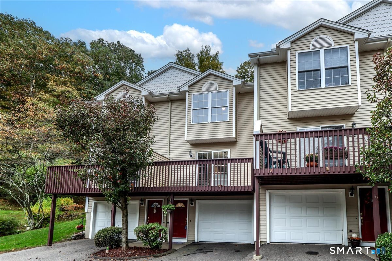
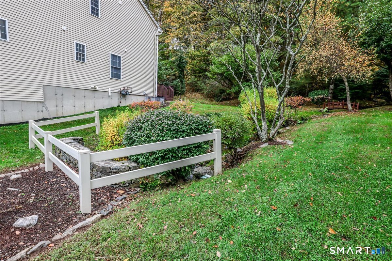
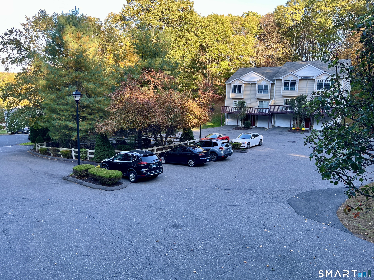
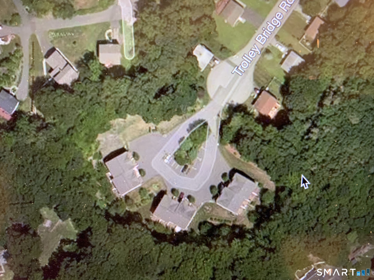
You'll be impressed! Meticulously remodeled 2-bedroom 1.5 bath townhome loaded with upgrades & tucked away at the end of a cul-de-sac bordering unspoiled woodlands. Warm gray walls, new modern lighting, & rich hardwood floors on the main level create a fresh & inviting feel. The stunning new kitchen has white shaker cabinetry, quartz countertops, subway tile backsplash, striking tile flooring, & new SS appliances. A custom island with quartz countertop, additional storage, task lighting, & breakfast bar is perfect for everyday living & entertaining. The vaulted ceiling & sliding glass doors fill the space with natural light and open to a deck overlooking private wooded setting. The open living & dining area is ideal for relaxing or entertaining; the balcony extends the living space adding a touch of outdoor ambiance. The stylish renovated half bath features a Carrara marble vanity, attractive brass fixtures, & tile floor. Upstairs, two spacious bedrooms offer vaulted ceilings, ceiling fans, new carpet, & excellent closet space with a WI closet in primary bedroom along with a tastefully remodeled full bath. Laundry hook-up located in hallway. Vinyl siding, gas heat, a new roof in 2025, water heater in 2020, a new central air condenser. coils, & lines, & an oversized two-car tandem garage with an adjoining workshop/storage area. When you're ready to hit the town, you'll love the convenient location just minutes from schools, shopping, restaurants & commuting routes. Wow!
Listing Courtesy of Berkshire Hathaway NE Prop.
Our team consists of dedicated real estate professionals passionate about helping our clients achieve their goals. Every client receives personalized attention, expert guidance, and unparalleled service. Meet our team:

Broker/Owner
860-214-8008
Email
Broker/Owner
843-614-7222
Email
Associate Broker
860-383-5211
Email
Realtor®
860-919-7376
Email
Realtor®
860-538-7567
Email
Realtor®
860-222-4692
Email
Realtor®
860-539-5009
Email
Realtor®
860-681-7373
Email
Appliances Included : Oven/Range, Refrigerator, Dishwasher
Association Fee Includes : Grounds Maintenance, Trash Pickup, Snow Removal, Property Management
Attic : Access Via Hatch
Basement : None
Full Baths : 1
Half Baths : 1
Baths Total : 2
Beds Total : 2
City : Shelton
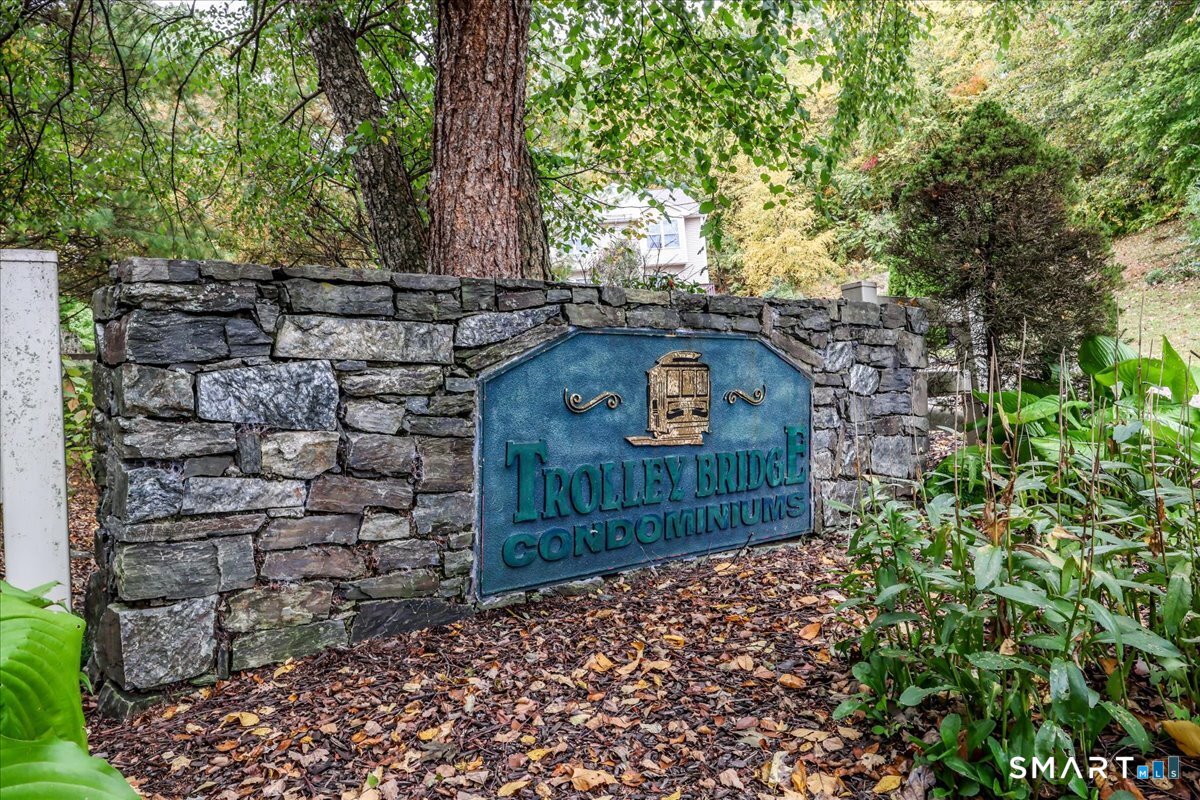
Complex : Trolley Bridge
Cooling : Central Air, Zoned
County : Fairfield
Elementary School : Per Board of Ed
Garage Parking : Tandem, Attached Garage, Under House Garage
Garage Slots : 2
Description : Treed, On Cul-De-Sac
Amenities : Golf Course, Health Club, Library, Park, Public Rec Facilities
Neighborhood : N/A
Parcel : 2420022
Pets : Per bylaws - Restrictions
Pets Allowed : Yes
Postal Code : 06484
Additional Room Information : Foyer
Sewage System : Public Sewer Connected
Sewage Usage Fee : 260
Total SqFt : 1328
Tax Year : July 2026-June 2027
Total Rooms : 5
Watersource : Public Water Connected
weeb : RPR, IDX Sites, Realtor.com
Phone
860-384-7624
Address
20 Hopmeadow St, Unit 821, Weatogue, CT 06089
