
Bedrooms
Bathrooms
Sq Ft
Price
Fairfield, Connecticut
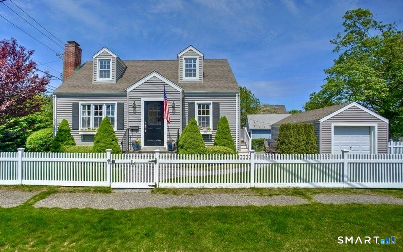
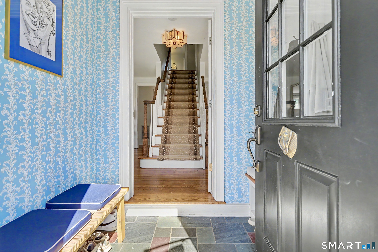
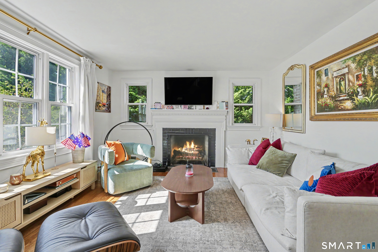
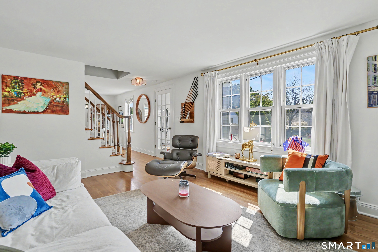
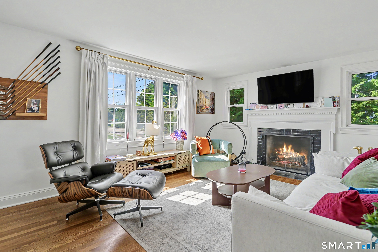
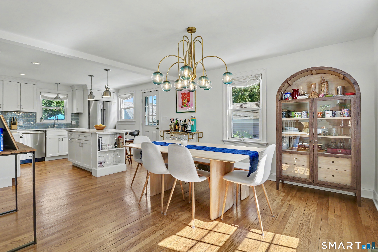
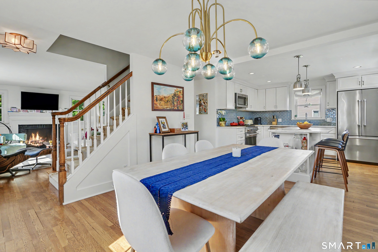
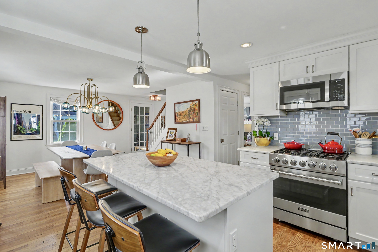
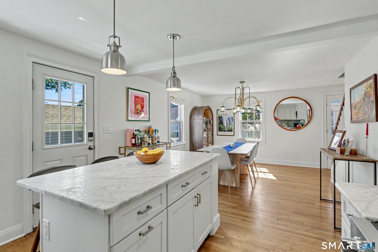
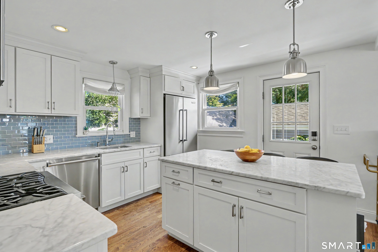
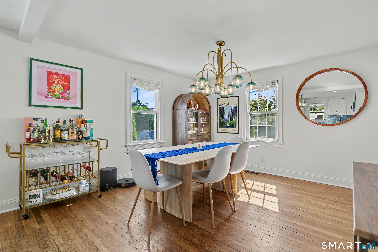
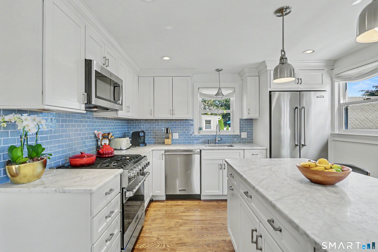
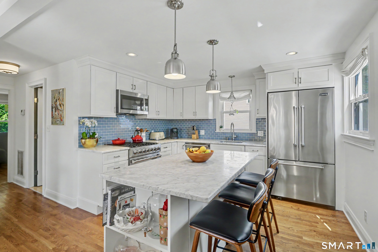
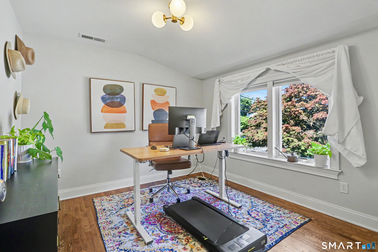
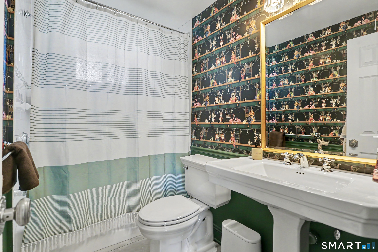
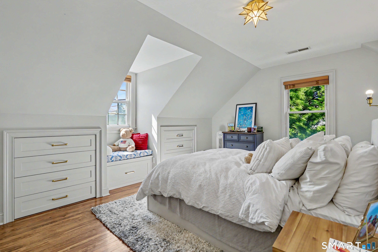
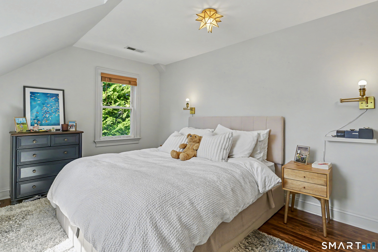
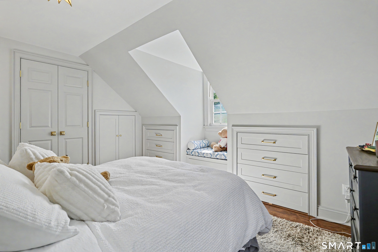
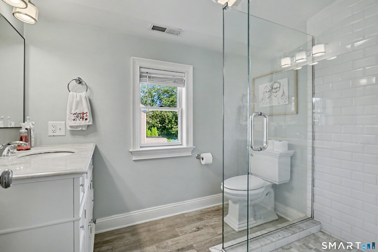
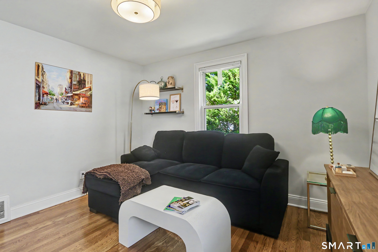
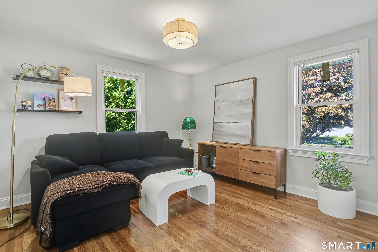
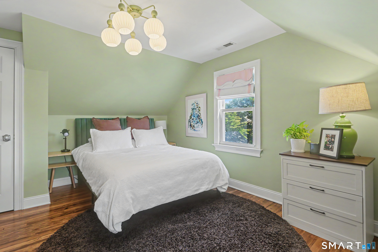
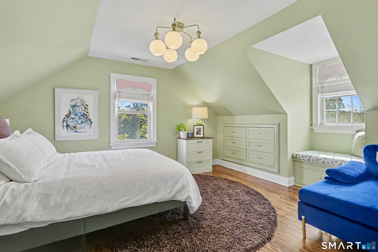
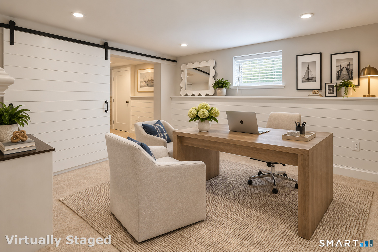
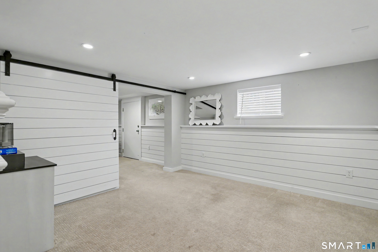
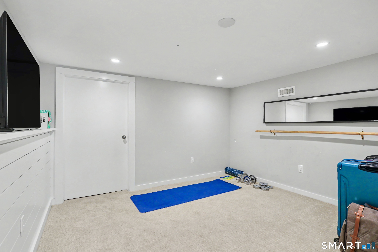
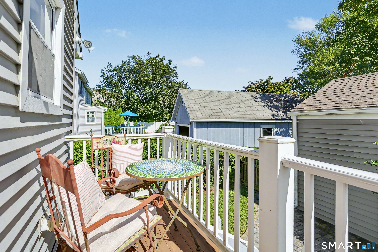
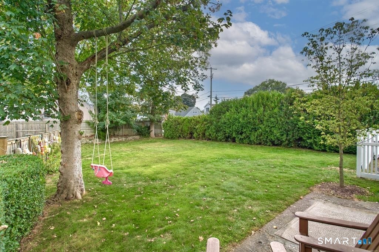
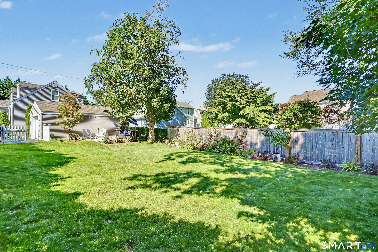
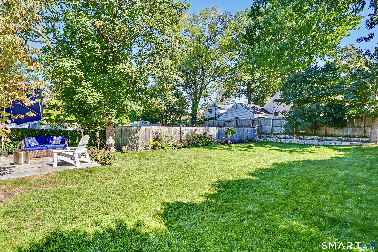
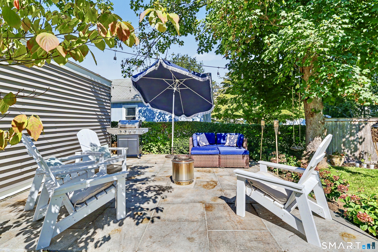
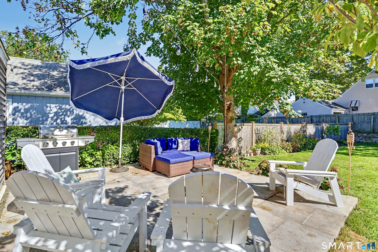
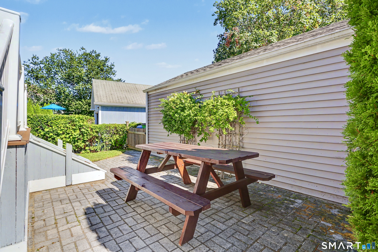
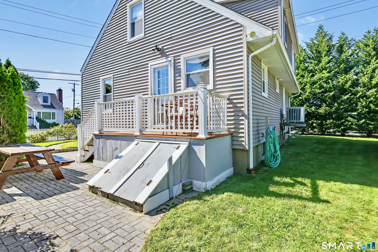
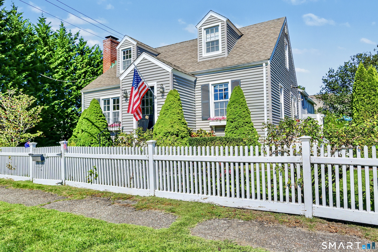
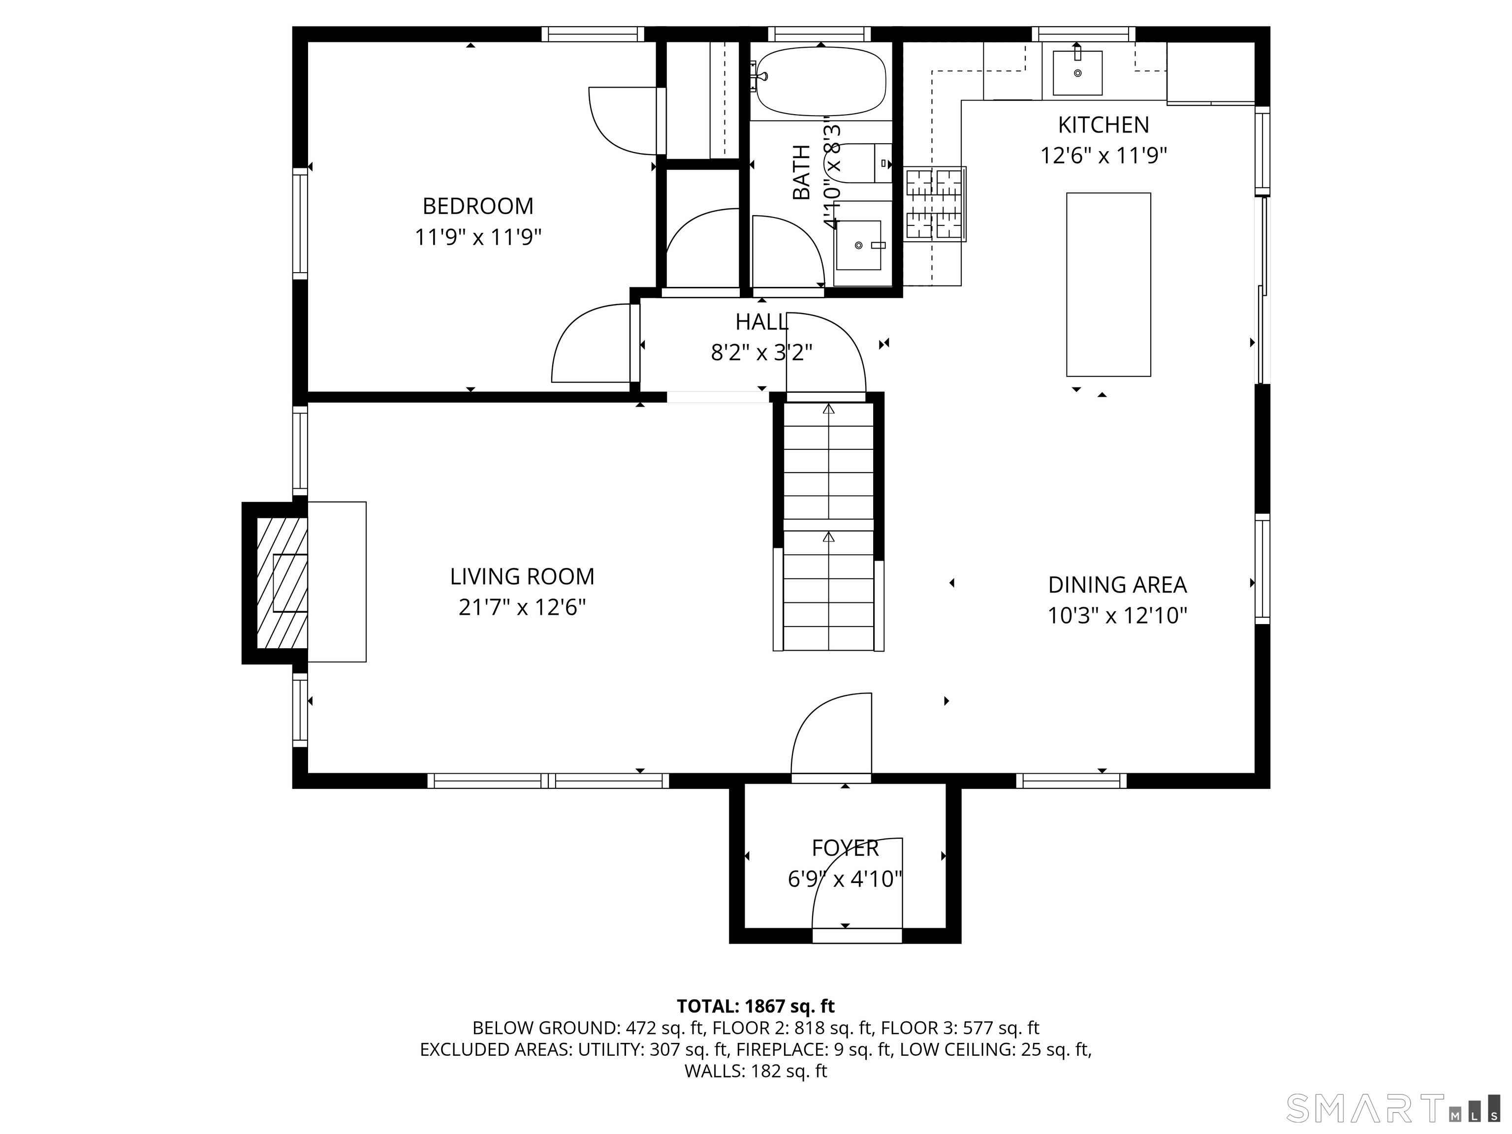
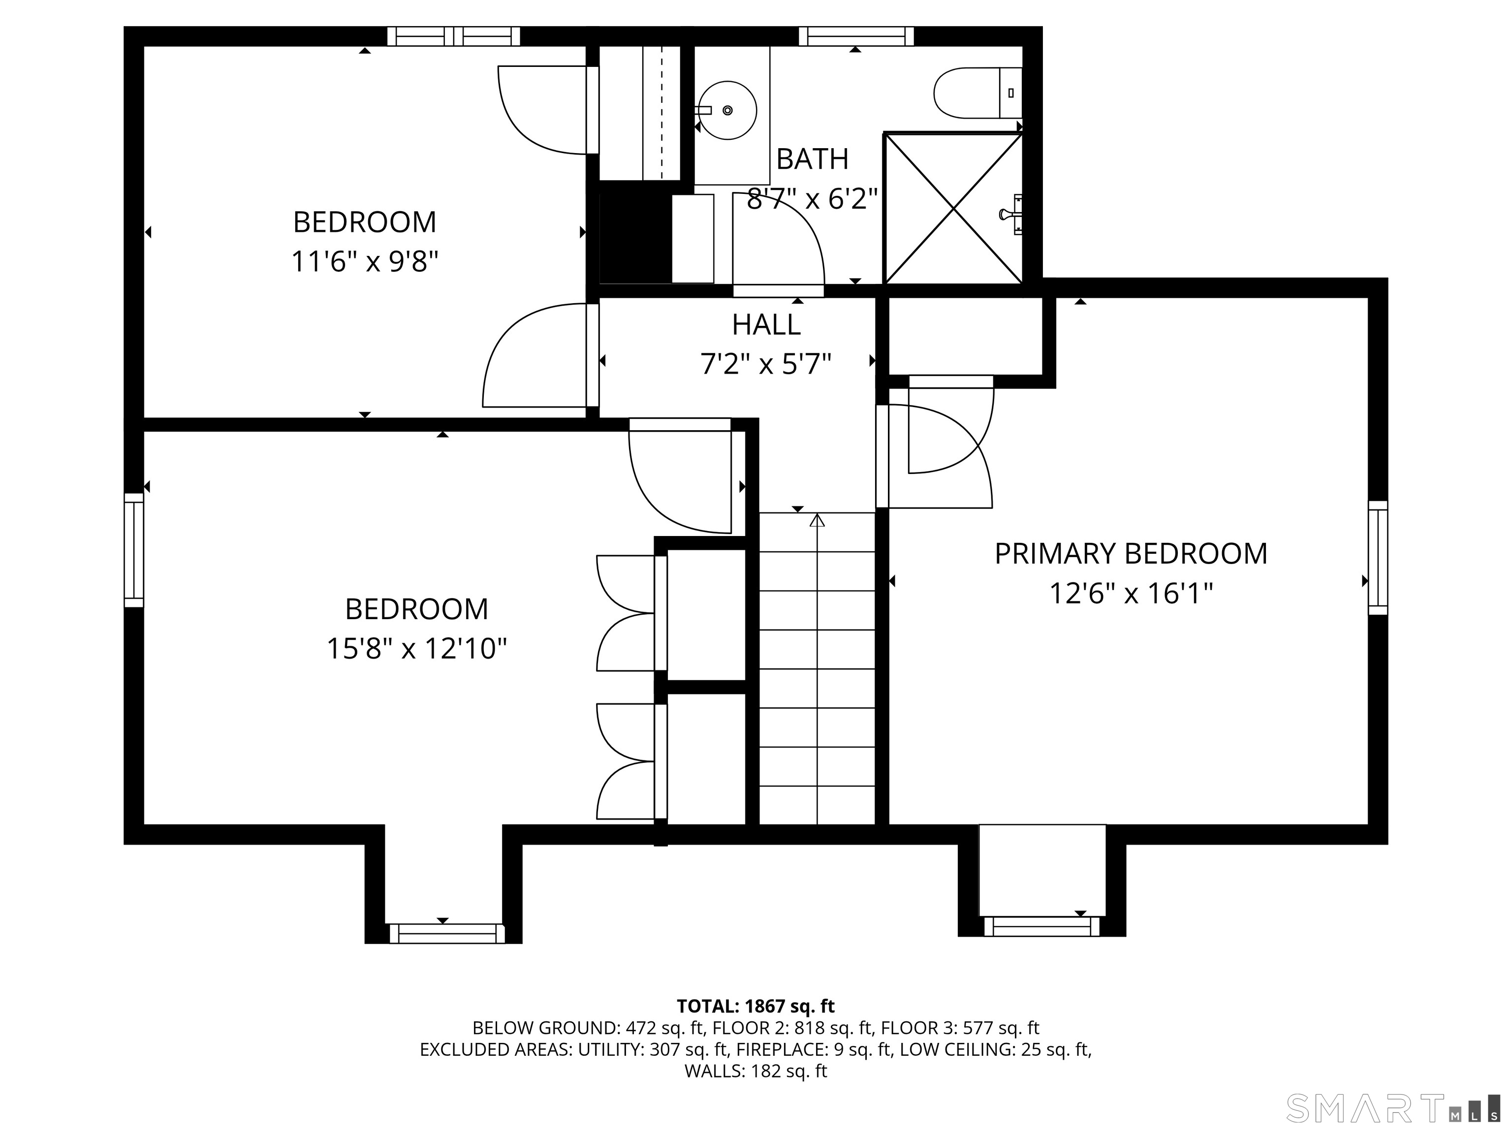
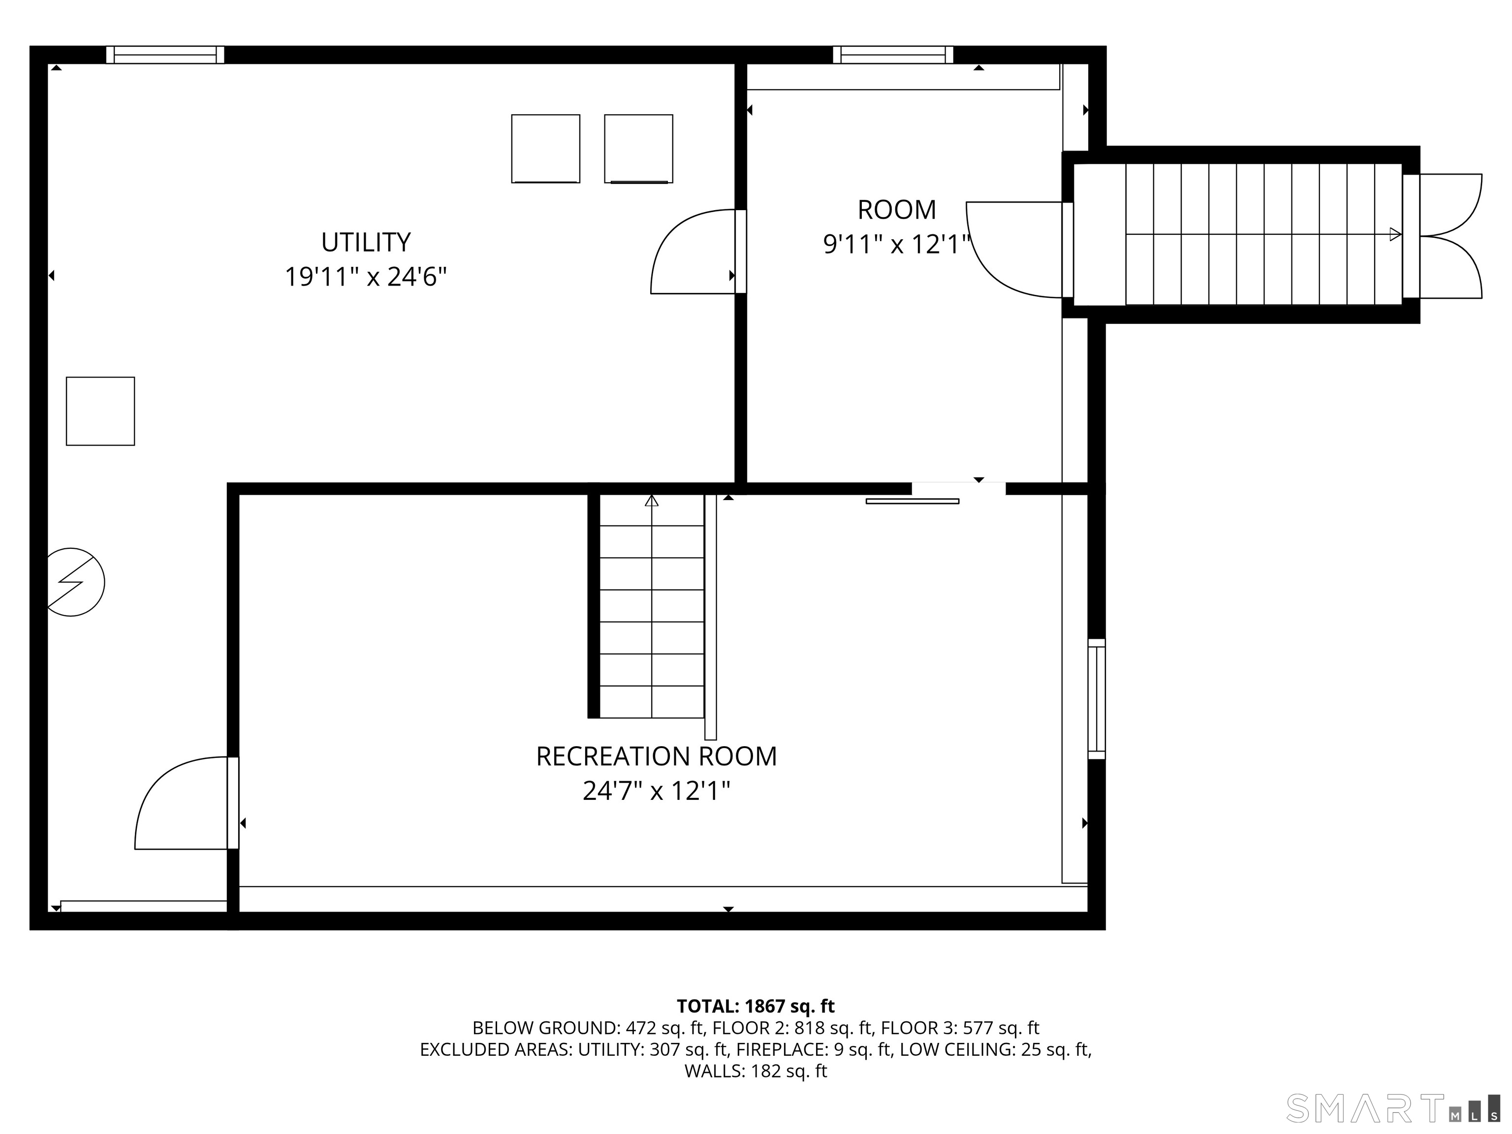
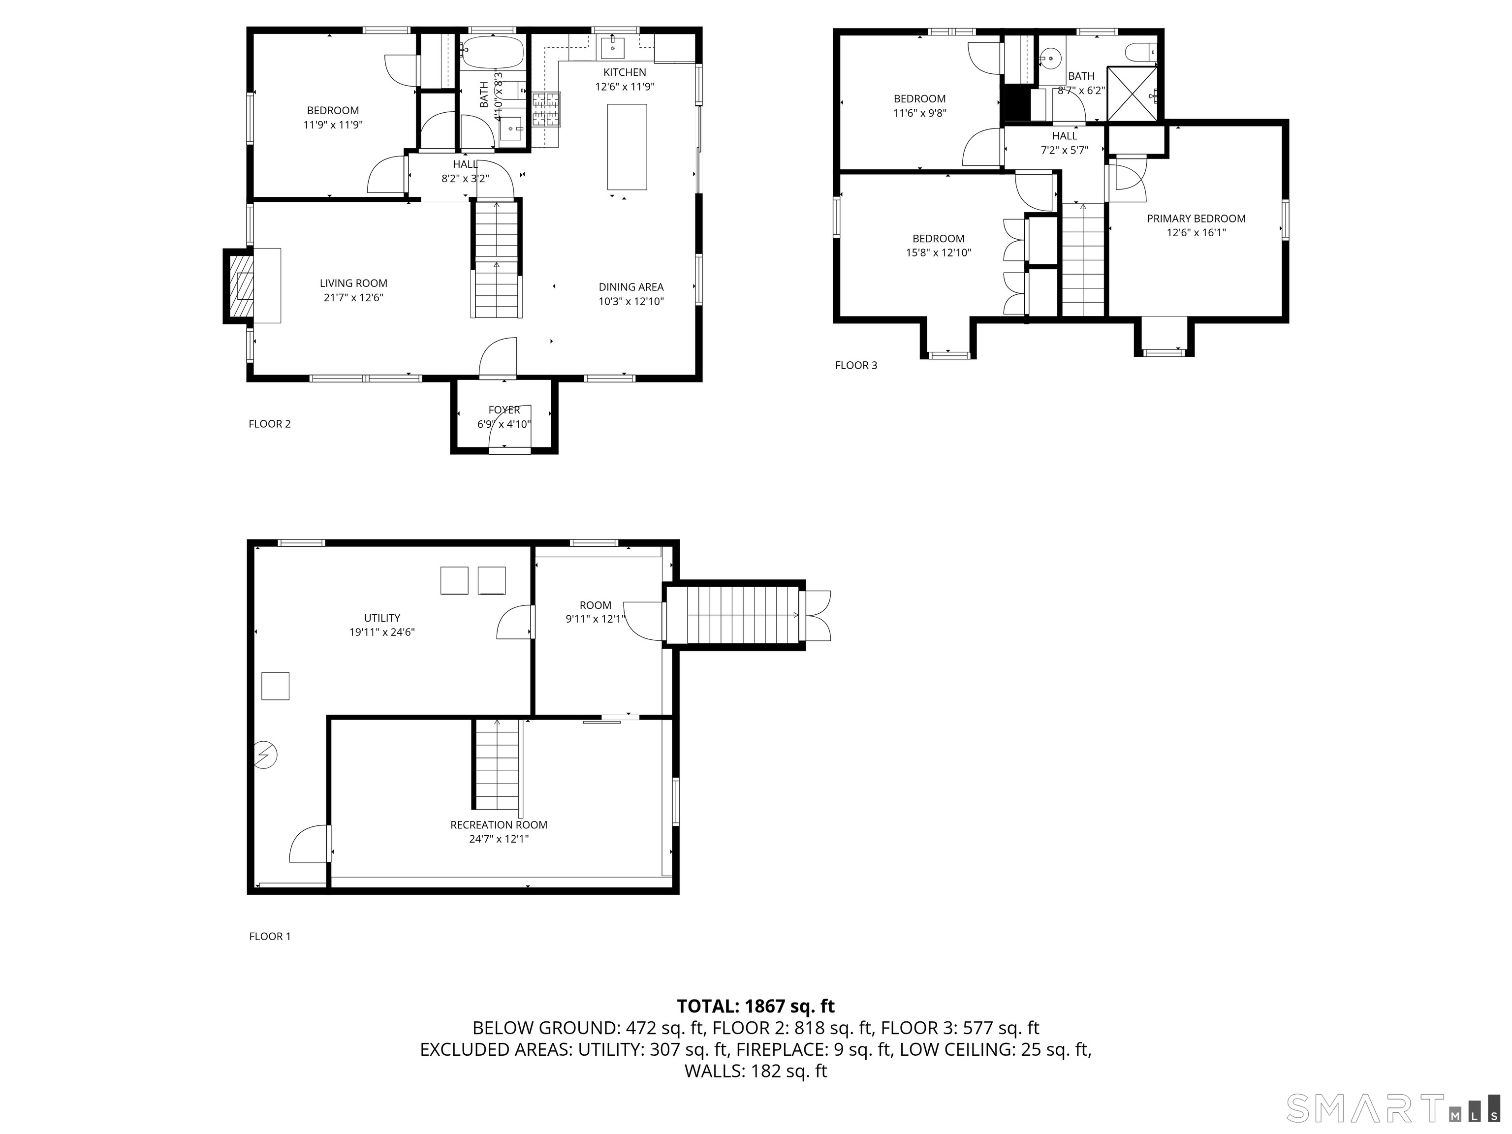
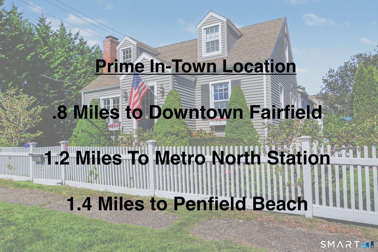
11 Oldfield Drive offers the rare combination of neighborhood charm, a turnkey home, and an exceptional in-town location. Set on a quiet cul-de-sac, this classic Cape features approximately 2,000 square feet of finished living space with four true bedrooms, two full baths, and a finished lower level offering valuable flexibility for a home office, playroom, gym, or additional living space. The bright white kitchen is equipped with Viking appliances and opens to the inviting living room, anchored by a wood-burning fireplace. Outside, the fenced yard is designed for easy everyday living and entertaining, with a dining patio, mature arborvitaes providing privacy, and a classic white picket fence framing the front of the property. Best of all is the location: tucked away on a peaceful street while still within an easy walk of town, the train, and beaches. Move-in ready and ideally situated, 11 Oldfield Drive is a wonderful opportunity to enjoy the best of Fairfield living.
Listing Courtesy of Brown Harris Stevens
Our team consists of dedicated real estate professionals passionate about helping our clients achieve their goals. Every client receives personalized attention, expert guidance, and unparalleled service. Meet our team:

Broker/Owner
860-214-8008
Email
Broker/Owner
843-614-7222
Email
Associate Broker
860-383-5211
Email
Realtor®
860-919-7376
Email
Realtor®
860-538-7567
Email
Realtor®
860-222-4692
Email
Realtor®
860-539-5009
Email
Realtor®
860-681-7373
Email
Acres : 0.17
Appliances Included : Gas Range, Refrigerator, Dishwasher, Washer, Dryer
Basement : Full, Partially Finished
Full Baths : 2
Baths Total : 2
Beds Total : 4
City : Fairfield
Cooling : Central Air
County : Fairfield
Elementary School : Roger Sherman
Fireplaces : 1
Flood Zone : 1
Foundation : Concrete
Fuel Tank Location : In Basement
Garage Parking : Detached Garage, Paved, Driveway
Garage Slots : 1
Description : Level Lot, On Cul-De-Sac
Middle School : Roger Ludlowe
Neighborhood : Beach
Parcel : 132139
Total Parking Spaces : 1
Postal Code : 06824
Roof : Asphalt Shingle
Additional Room Information : Foyer
Sewage System : Public Sewer Connected
Total SqFt : 2124
Tax Year : July 2026-June 2027
Total Rooms : 7
Watersource : Public Water Connected
weeb : RPR, IDX Sites, Realtor.com
Phone
860-384-7624
Address
20 Hopmeadow St, Unit 821, Weatogue, CT 06089
