

Bedrooms
Bathrooms
Sq Ft
Price
Farmington, Connecticut
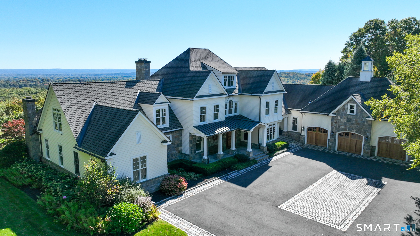
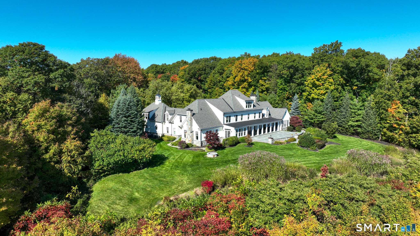
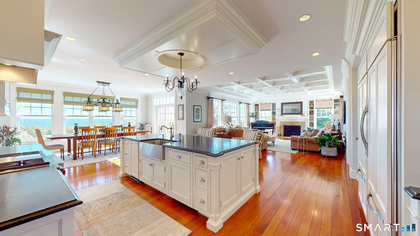
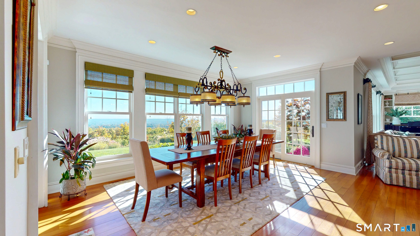
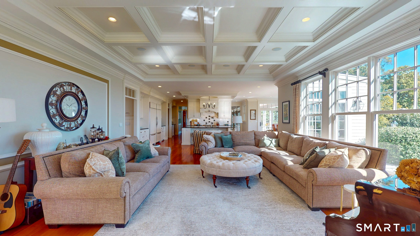
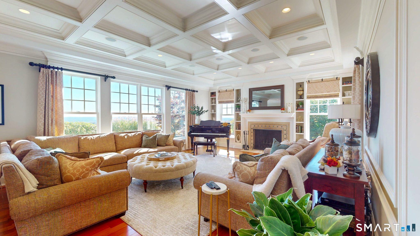
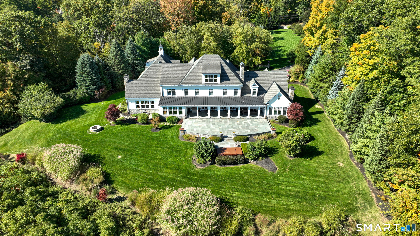
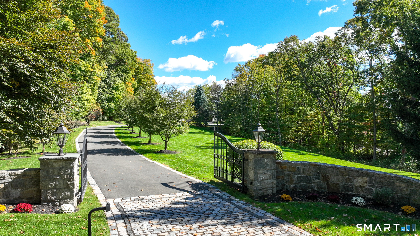
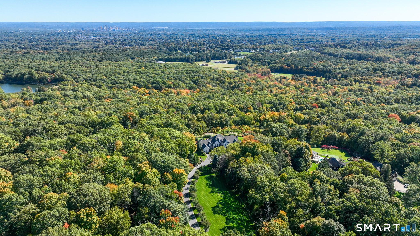
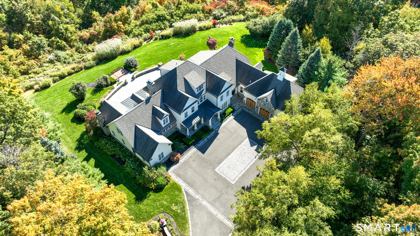
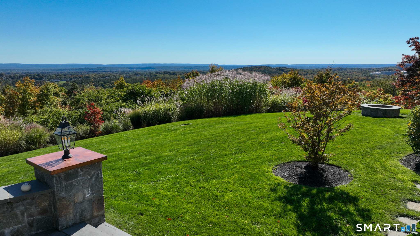
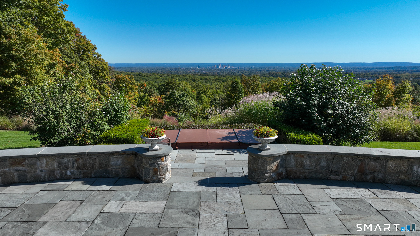
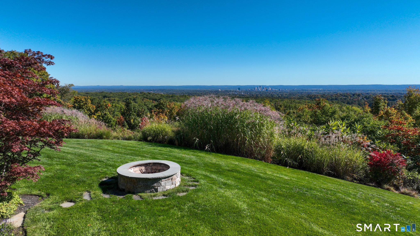
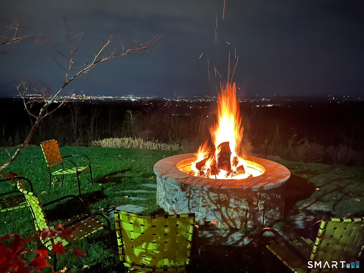
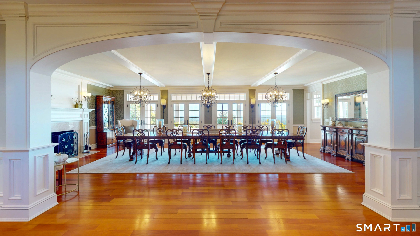
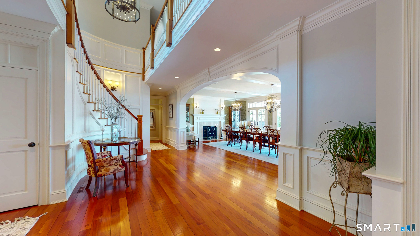
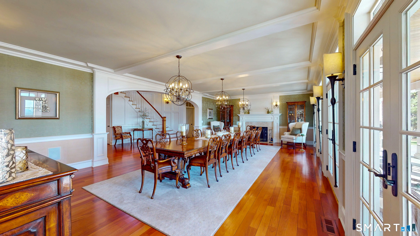
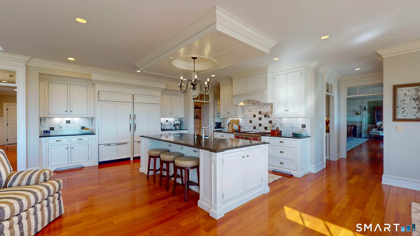
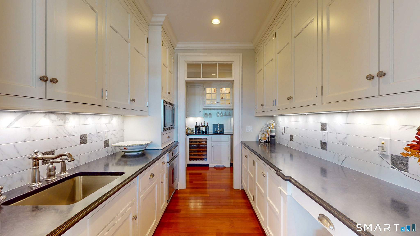
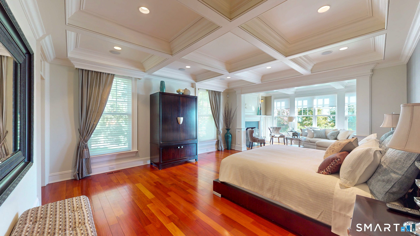
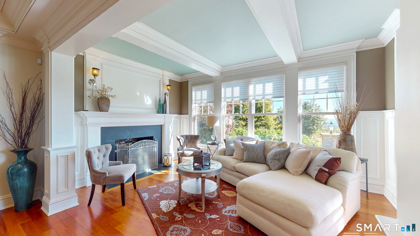
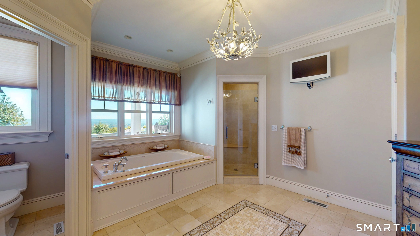
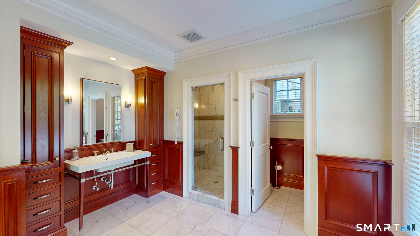
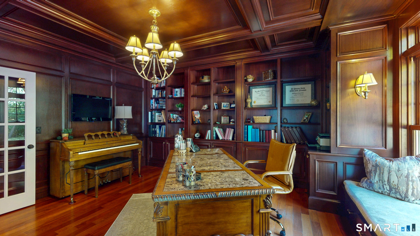
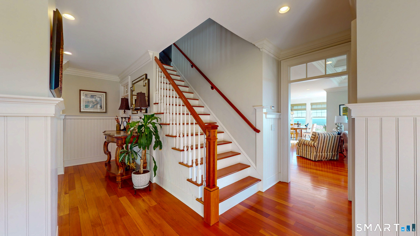
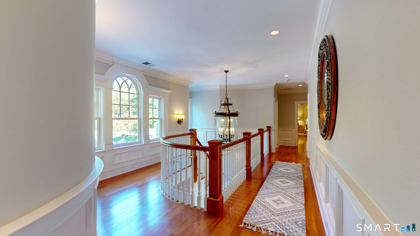
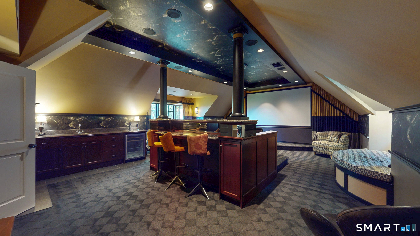
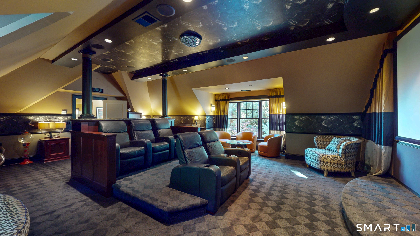
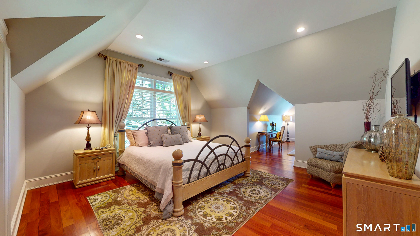
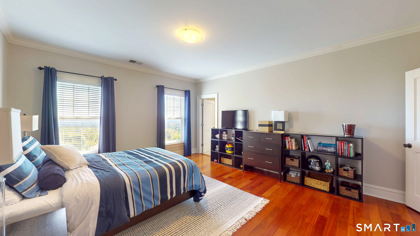
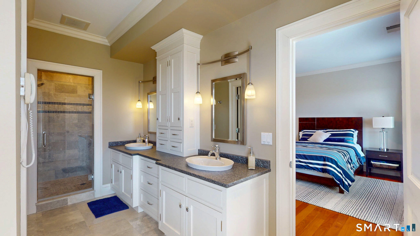
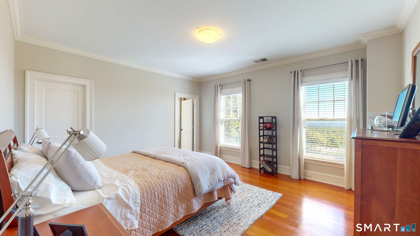
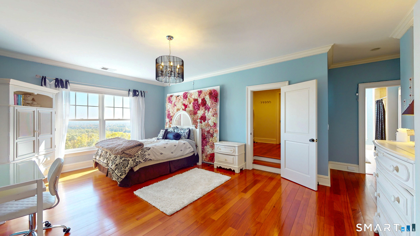
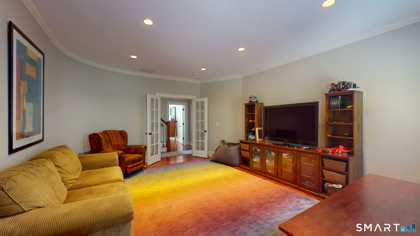
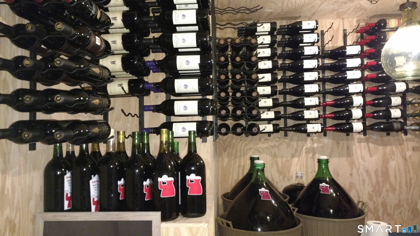
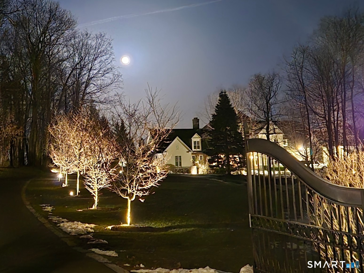
Behind a private gate at an elevated vantage point, sits a hilltop estate on 5 acres overlooking expansive, sweeping views of the city skyline of Hartford and surrounding ridges, striking eastern vistas with terrain that abuts protected woodlands. This one-owner home was designed by Robert Fish and exemplifies timeless architecture. Cedar shake and stone siding, copper accents and an integrated granite motor court sets the tone on arrival. Inside, five bedrooms, five full baths and three half baths unfold beneath vaulted and coffered ceilings. Mahogany floors and extensive custom millwork throughout. Three wood burning masonry fireplaces, each also plumbed for gas, carry warmth throughout. The main kitchen is made for hosting, with two Sub-Zero refrigerators, dishwasher, Wolf dual-fuel range, warming drawer, wine refrigerator, ice-maker and compactor. The kitchen is backed by a Scullery with an additional oven, dishwasher, microwave, compactor and sink. An additional refrigerated wine room can hold more than 300 bottles. The first-floor primary suite is a retreat of its own, with a fireside sitting area, two walk-in closets and two full baths. Movie night moves to the approximately 1,000 square foot theater, with electric recliners, bars, 132" projection screen and updated technology (2024). Surround sound serves the first floor and outdoors. The third floor serves as an additional playroom or exercise area.
Listing Courtesy of Silver and Oak Realty
Our team consists of dedicated real estate professionals passionate about helping our clients achieve their goals. Every client receives personalized attention, expert guidance, and unparalleled service. Meet our team:

Broker/Owner
860-214-8008
Email
Broker/Owner
843-614-7222
Email
Associate Broker
860-383-5211
Email
Realtor®
860-919-7376
Email
Realtor®
860-538-7567
Email
Realtor®
860-222-4692
Email
Realtor®
860-539-5009
Email
Realtor®
860-681-7373
Email
Acres : 5.01
Appliances Included : Oven/Range, Convection Oven, Microwave, Range Hood, Subzero, Icemaker, Dishwasher, Disposal, Compactor, Washer, Dryer, Wine Chiller
Attic : Unfinished, Storage Space, Floored, Walk-In
Basement : Full, Unfinished, Heated, Storage, Garage Access, Interior Access, Concrete Floor
Full Baths : 5
Half Baths : 3
Baths Total : 8
Beds Total : 5
City : Farmington
Cooling : Central Air, Zoned
County : Hartford
Elementary School : East Farms
Fireplaces : 3
Foundation : Concrete
Fuel Tank Location : In Ground
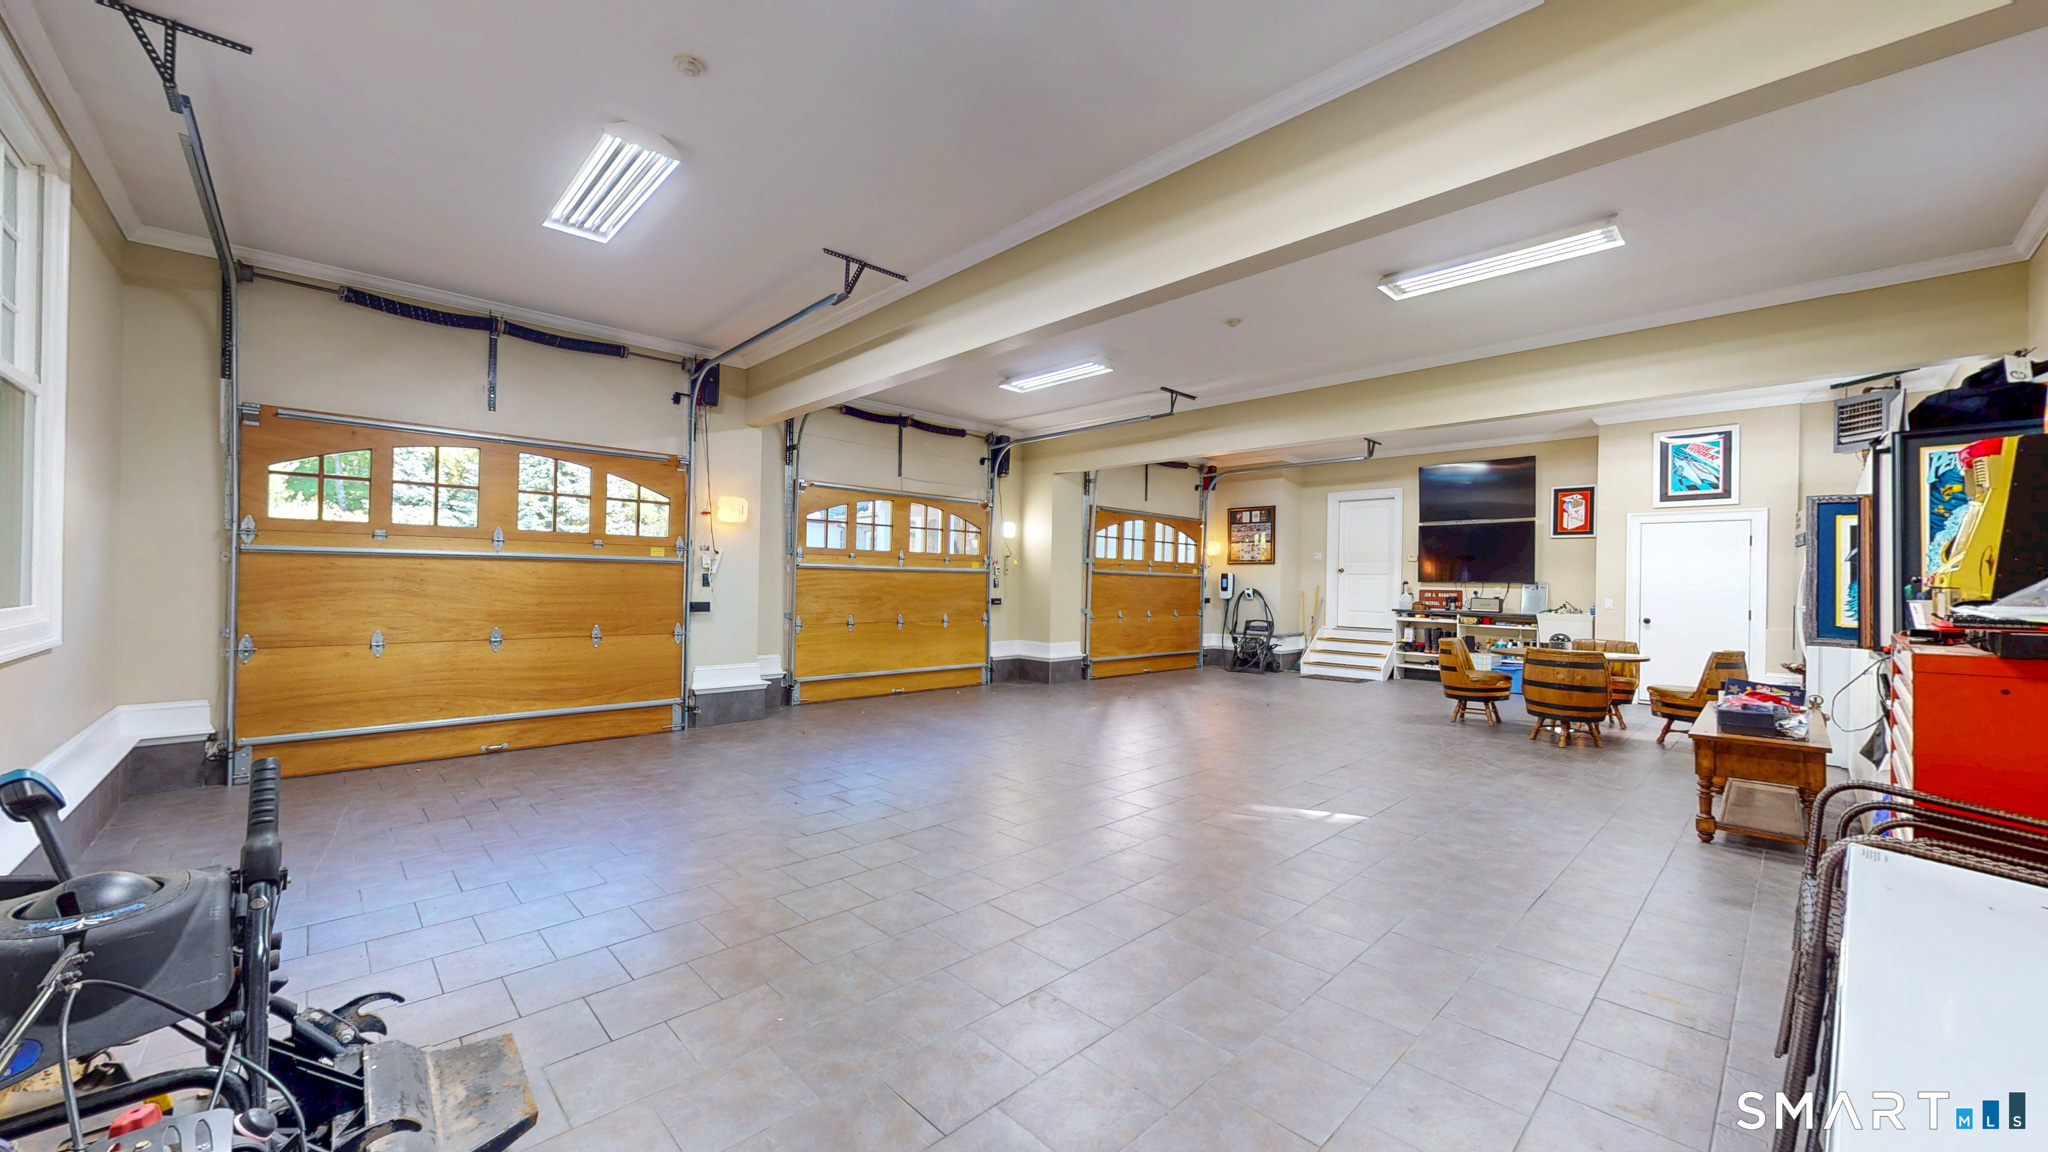
Garage Parking : Attached Garage, Paved, Driveway
Garage Slots : 3
Description : City Views, Lightly Wooded, Treed, Borders Open Space, Dry, Professionally Landscaped
Amenities : Golf Course, Health Club, Library, Medical Facilities, Private School(s), Shopping/Mall, Stables/Riding
Neighborhood : N/A
Parcel : 23684490
Total Parking Spaces : 20
Postal Code : 06032
Roof : Asphalt Shingle, Metal
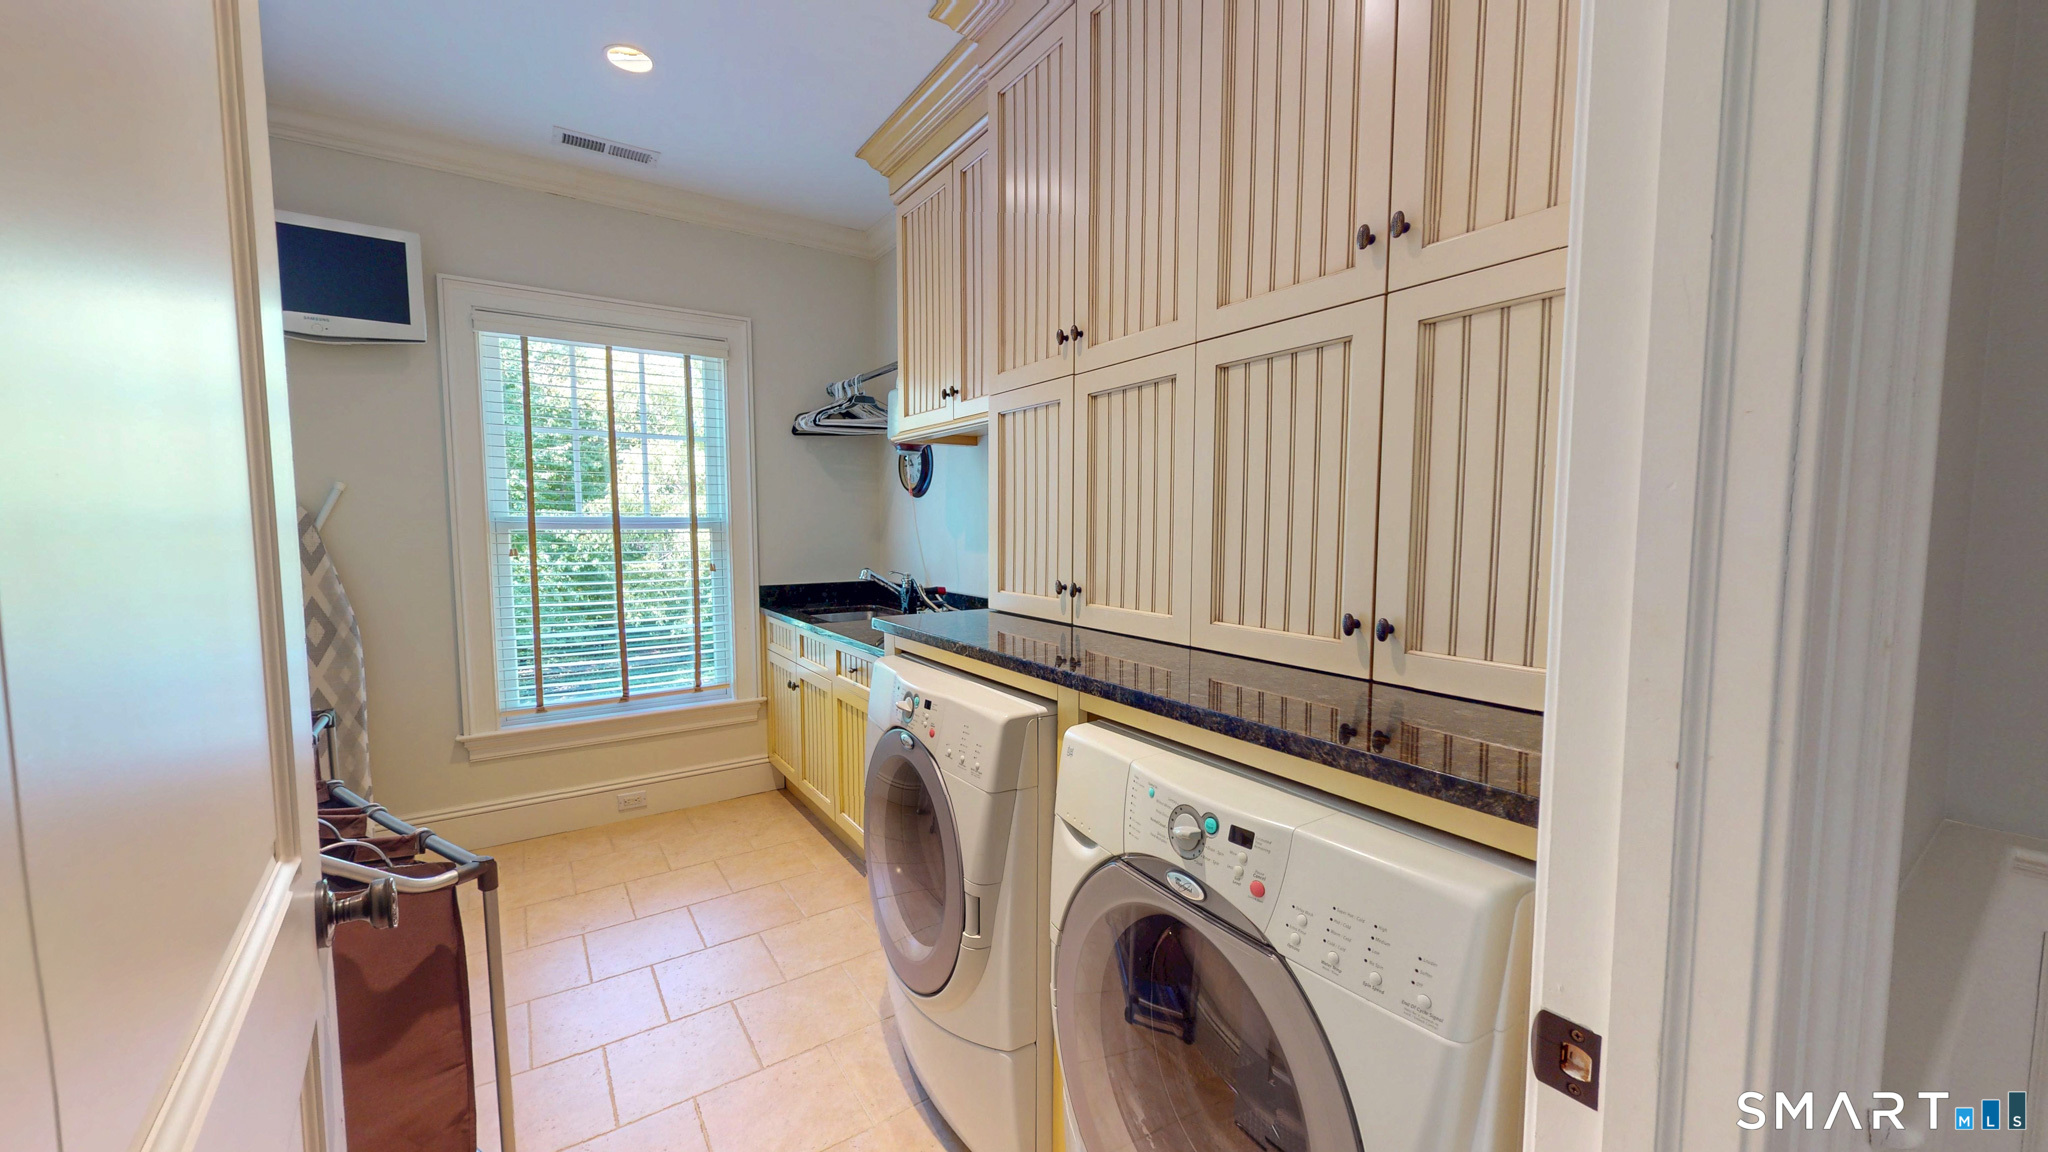
Additional Room Information : Bonus Room, Exercise Room, Laundry Room, Mud Room, Sitting Room, Wine Cellar
Sewage System : Septic
SgFt Description : First, Second & Third Floors
Total SqFt : 9268
Tax Year : July 2026-June 2027
Total Rooms : 12
Watersource : Private Well
weeb : RPR, IDX Sites, Realtor.com
Phone
860-384-7624
Address
20 Hopmeadow St, Unit 821, Weatogue, CT 06089
