
Bedrooms
Bathrooms
Sq Ft
Price
Greenwich, Connecticut
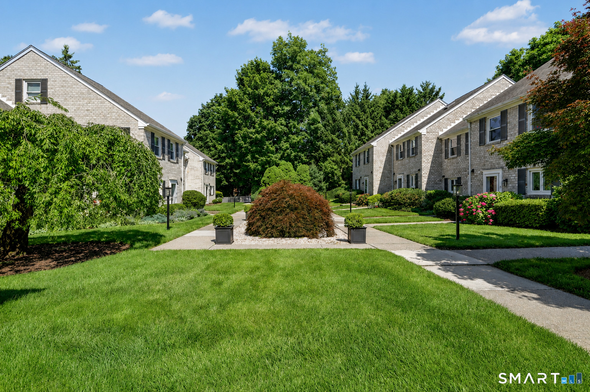
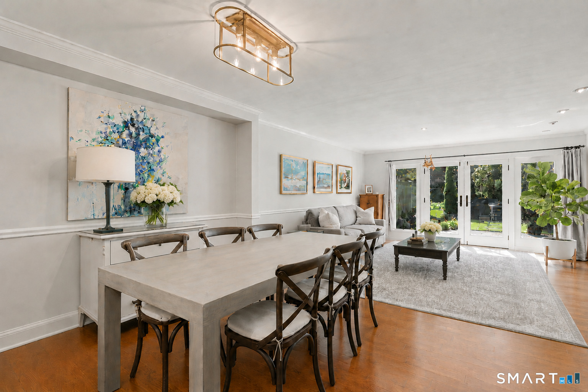
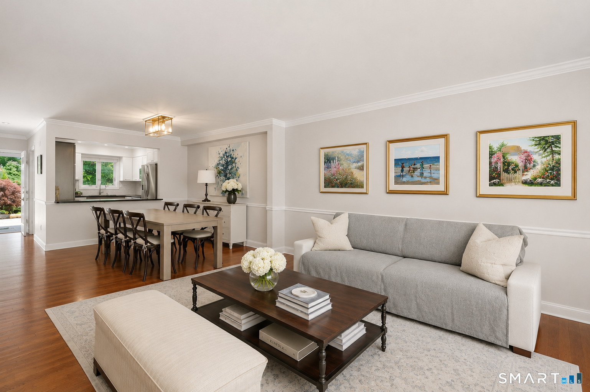
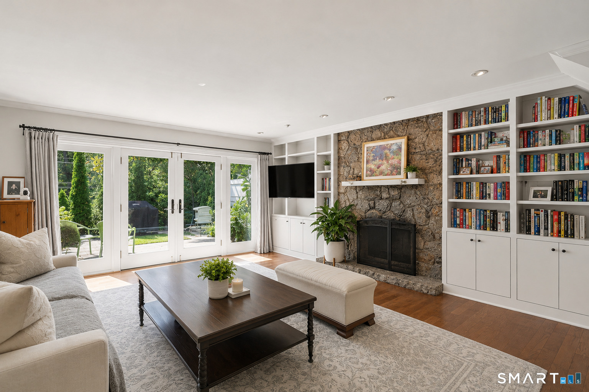
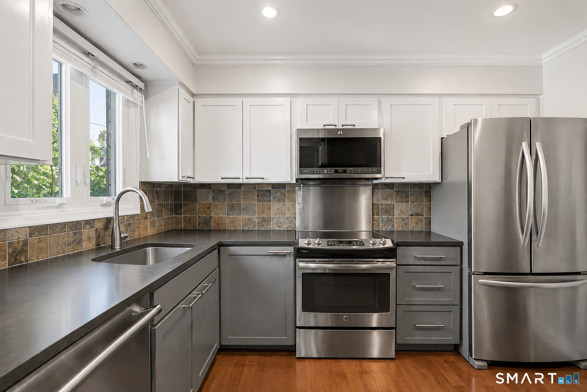
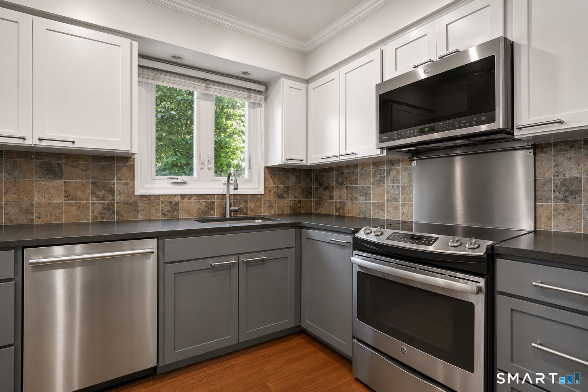
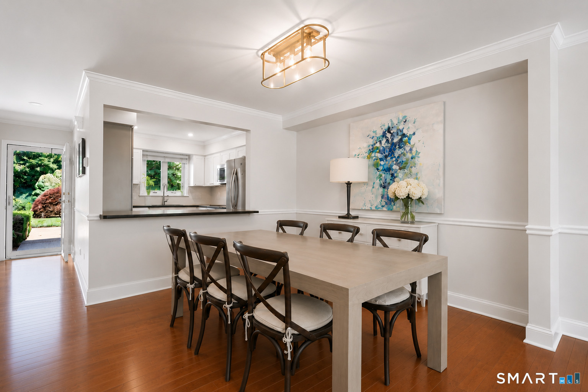
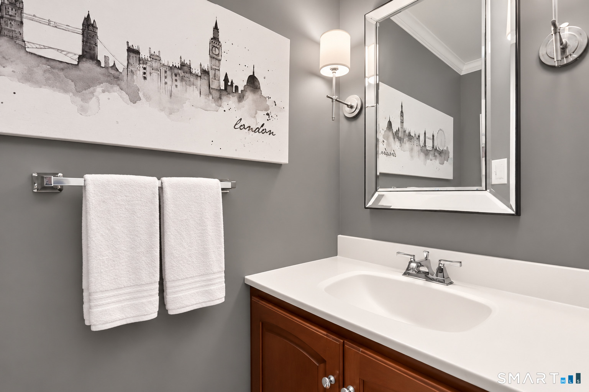
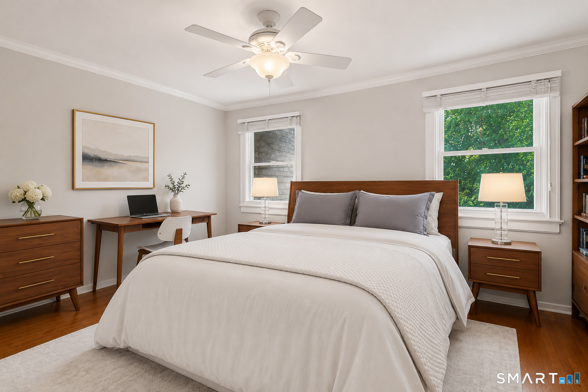
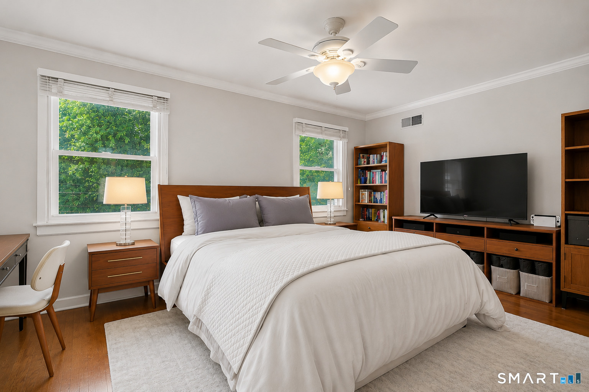
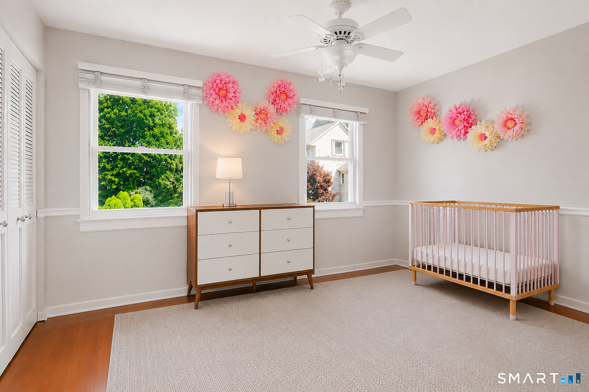
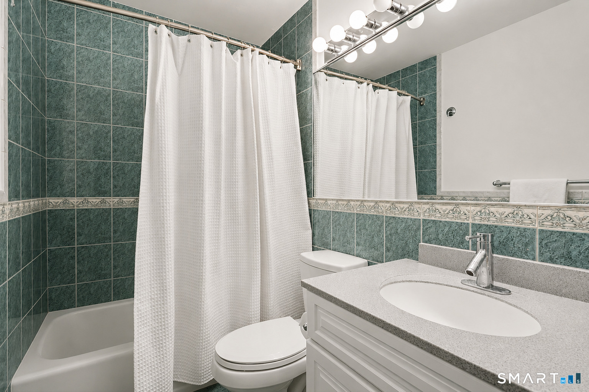
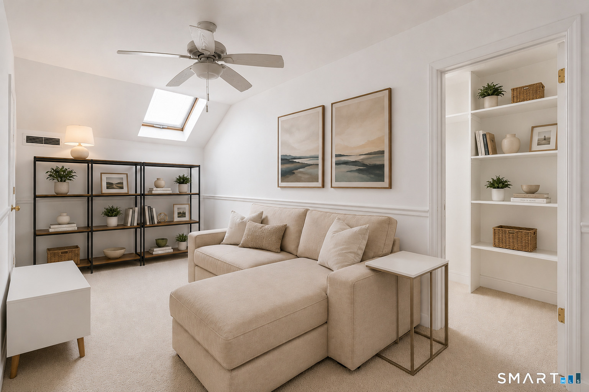
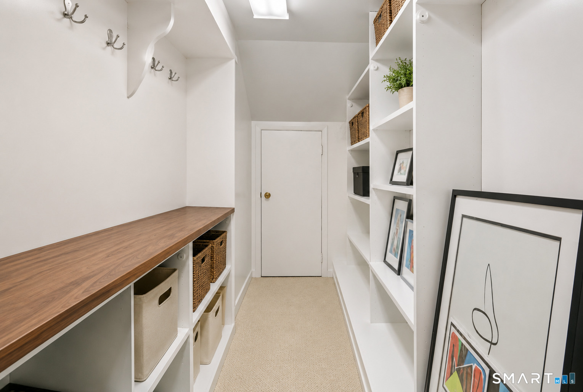
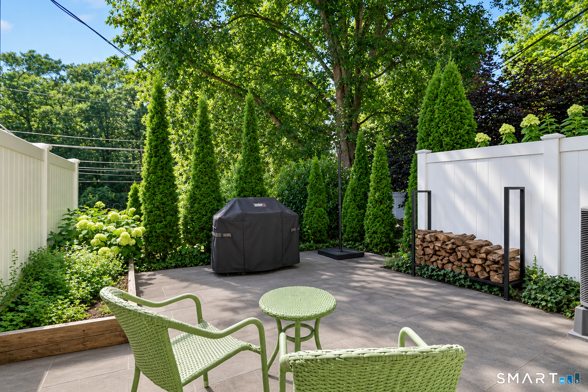
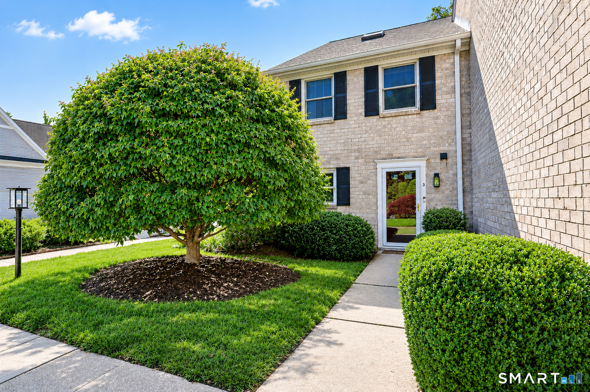
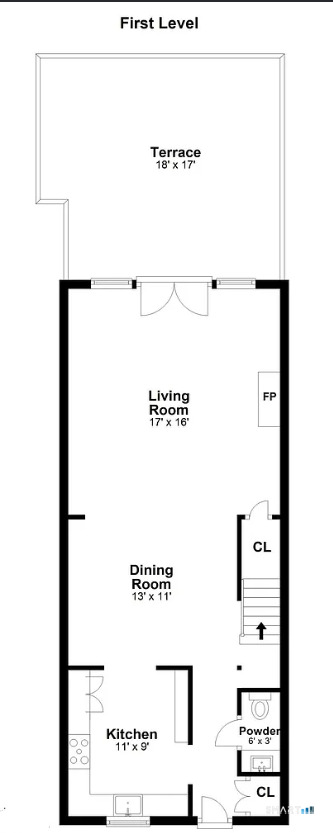
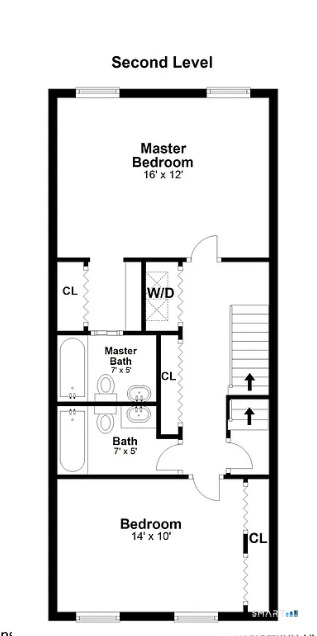
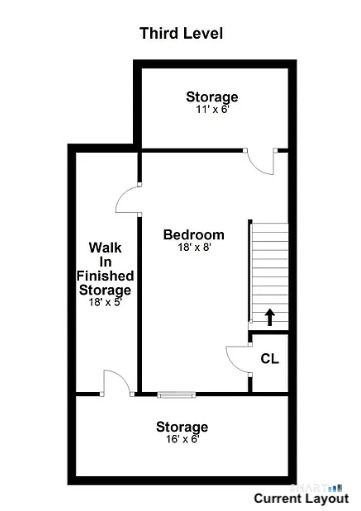
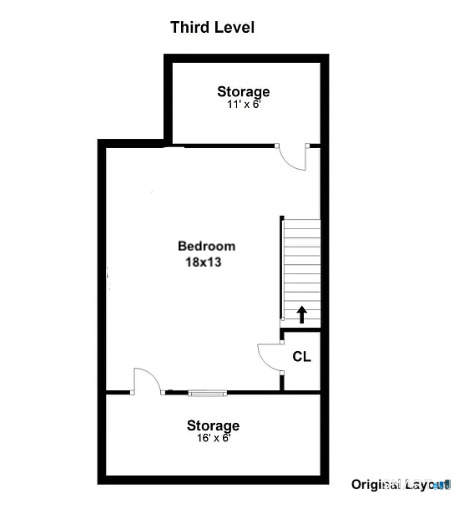
Exceptional Downtown Greenwich townhouse living in a coveted location nestled between Bruce Park and the Bruce Museum. This sun-filled 3-bedroom, 2.5-bath residence offers an inviting combination of space, privacy and convenience, just moments from Greenwich Avenue, the train station and Greenwich Harbor. The gracious open floor plan is designed for both comfortable everyday living and entertaining, with spacious living and dining areas anchored by a handsome wood-burning fieldstone fireplace. The well-appointed kitchen features abundant storage, stone countertops, custom pantry and stainless-steel appliances, and opens seamlessly to the main living spaces. French doors lead to a private, beautifully landscaped stone terrace, surrounded by lush greenery and mature evergreen screening. Custom built-ins and powder room complete the main level. Upstairs, the generous primary suite is joined by a second bedroom and full bath, along with brand new washer/dryer. The top floor offers a versatile 3rd bedroom or office, highlighted by a skylight and oversized walk-in storage, providing exceptional flexibility for guests, home office or additional living space. Set within a well-maintained 12-unit townhouse community, the residence includes central heat/AC, two assigned parking spaces, separate bike storage and offers the rare ease of a true walk-to-everything Downtown Greenwich lifestyle, with shopping, dining, parks, the harbor and Metro-North all close at hand.
Listing Courtesy of Douglas Elliman of Connecticut
Our team consists of dedicated real estate professionals passionate about helping our clients achieve their goals. Every client receives personalized attention, expert guidance, and unparalleled service. Meet our team:

Broker/Owner
860-214-8008
Email
Broker/Owner
843-614-7222
Email
Associate Broker
860-383-5211
Email
Realtor®
860-919-7376
Email
Realtor®
860-538-7567
Email
Realtor®
860-222-4692
Email
Realtor®
860-539-5009
Email
Realtor®
860-681-7373
Email
Appliances Included : Electric Range, Oven/Range, Microwave, Refrigerator, Dishwasher, Washer, Dryer
Association Fee Includes : Grounds Maintenance, Trash Pickup, Snow Removal, Water, Sewer, Pest Control, Insurance
Attic : Storage Space, Partially Finished, Walk-In
Basement : None
Full Baths : 2
Half Baths : 1
Baths Total : 3
Beds Total : 3
City : Greenwich
Complex : Indian Harbor
Cooling : Central Air, Zoned
County : Fairfield
Elementary School : Julian Curtiss
Fireplaces : 1
Garage Parking : Paved, Parking Lot, Assigned Parking
Description : Treed, Level Lot
Amenities : Golf Course, Library, Medical Facilities, Park, Playground/Tot Lot, Public Transportation, Tennis Courts
Neighborhood : N/A
Parcel : 1847617
Total Parking Spaces : 2
Pets : Breed restrictions. Pet f
Pets Allowed : Yes
Postal Code : 06830
Sewage System : Public Sewer Connected
SgFt Description : sqft all above grade
Total SqFt : 1612
Tax Year : July 2026-June 2027
Total Rooms : 6
Watersource : Public Water Connected
weeb : RPR, IDX Sites, Realtor.com
Phone
860-384-7624
Address
20 Hopmeadow St, Unit 821, Weatogue, CT 06089
