

Bedrooms
Bathrooms
Sq Ft
Price
Manchester, Connecticut
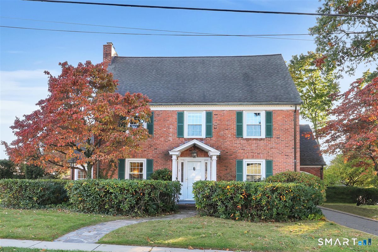
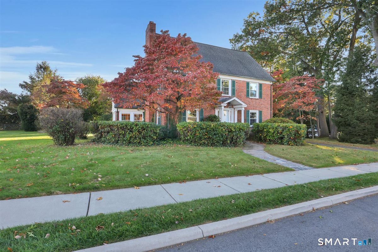
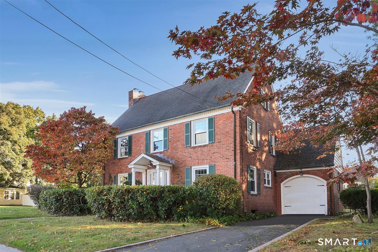
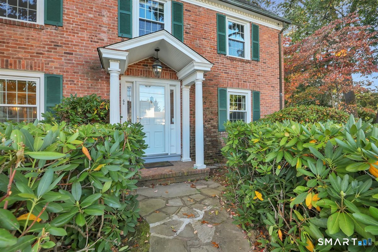
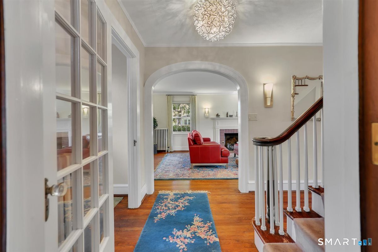
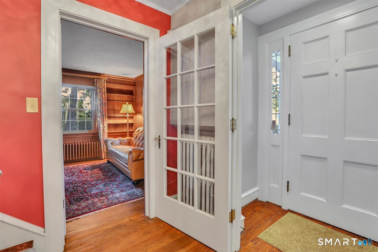
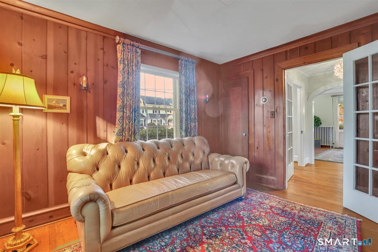
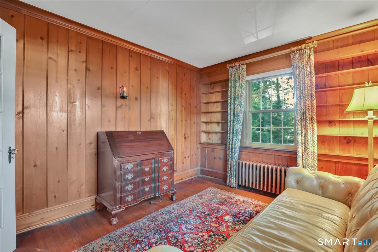
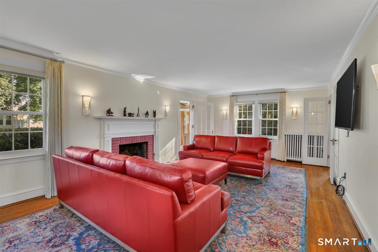
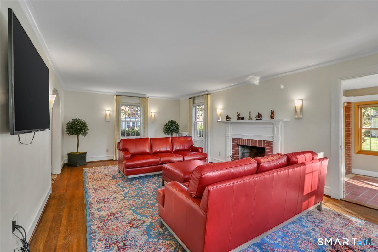
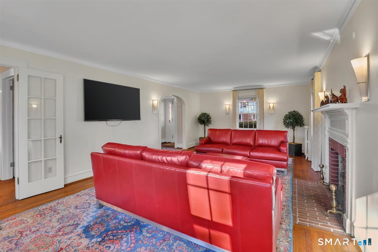
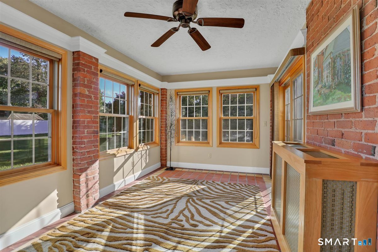
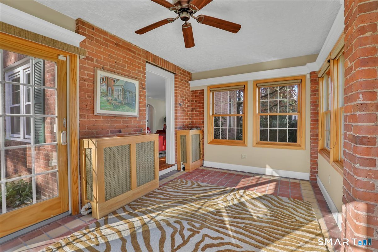
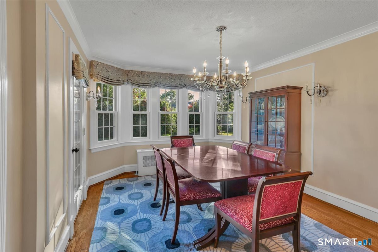
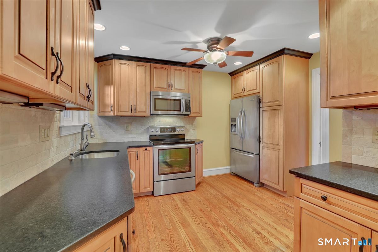
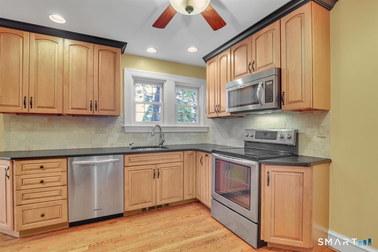
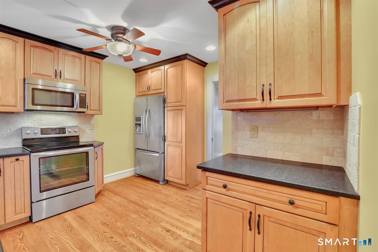
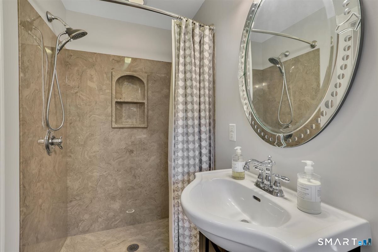
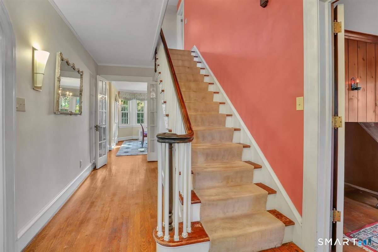
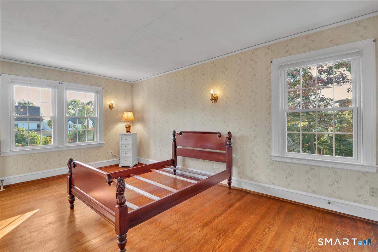
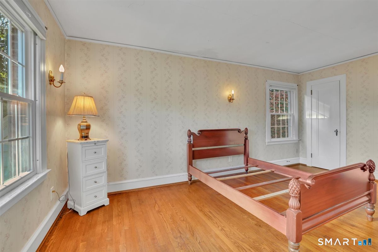
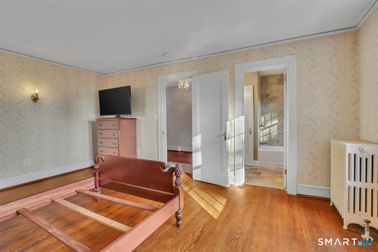
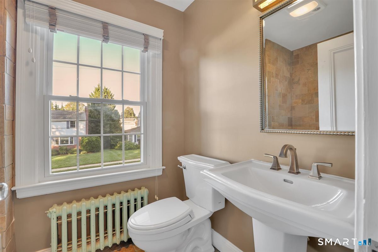
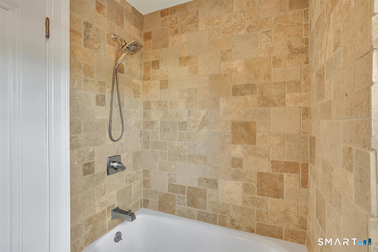
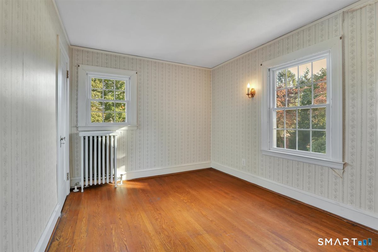
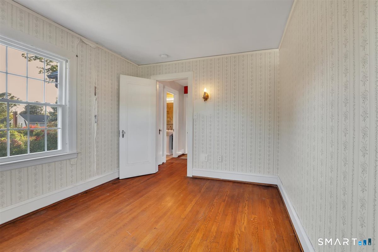
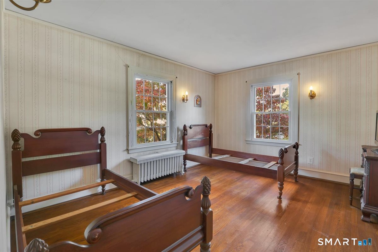
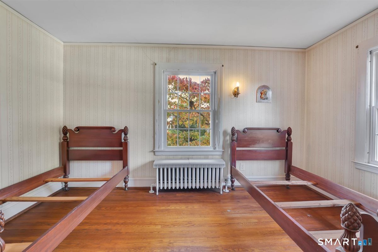
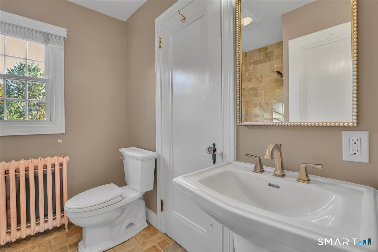
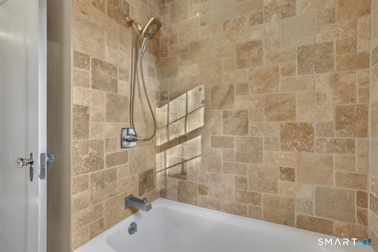
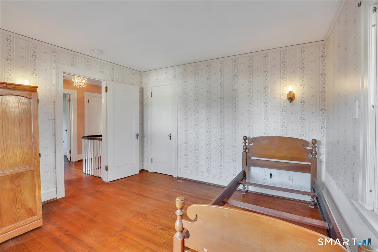
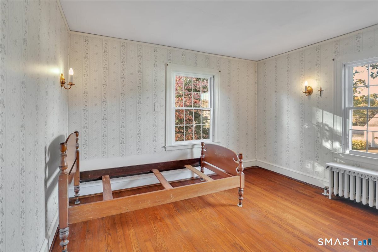
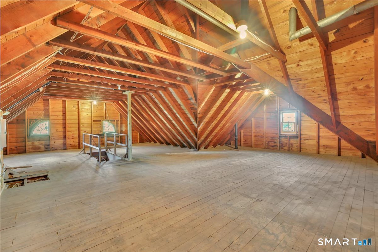
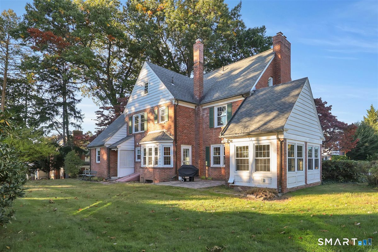
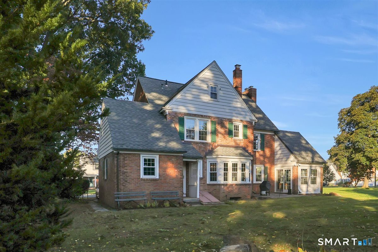
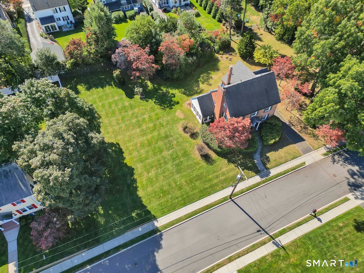
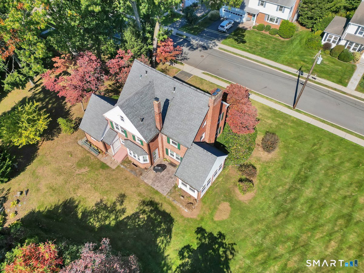
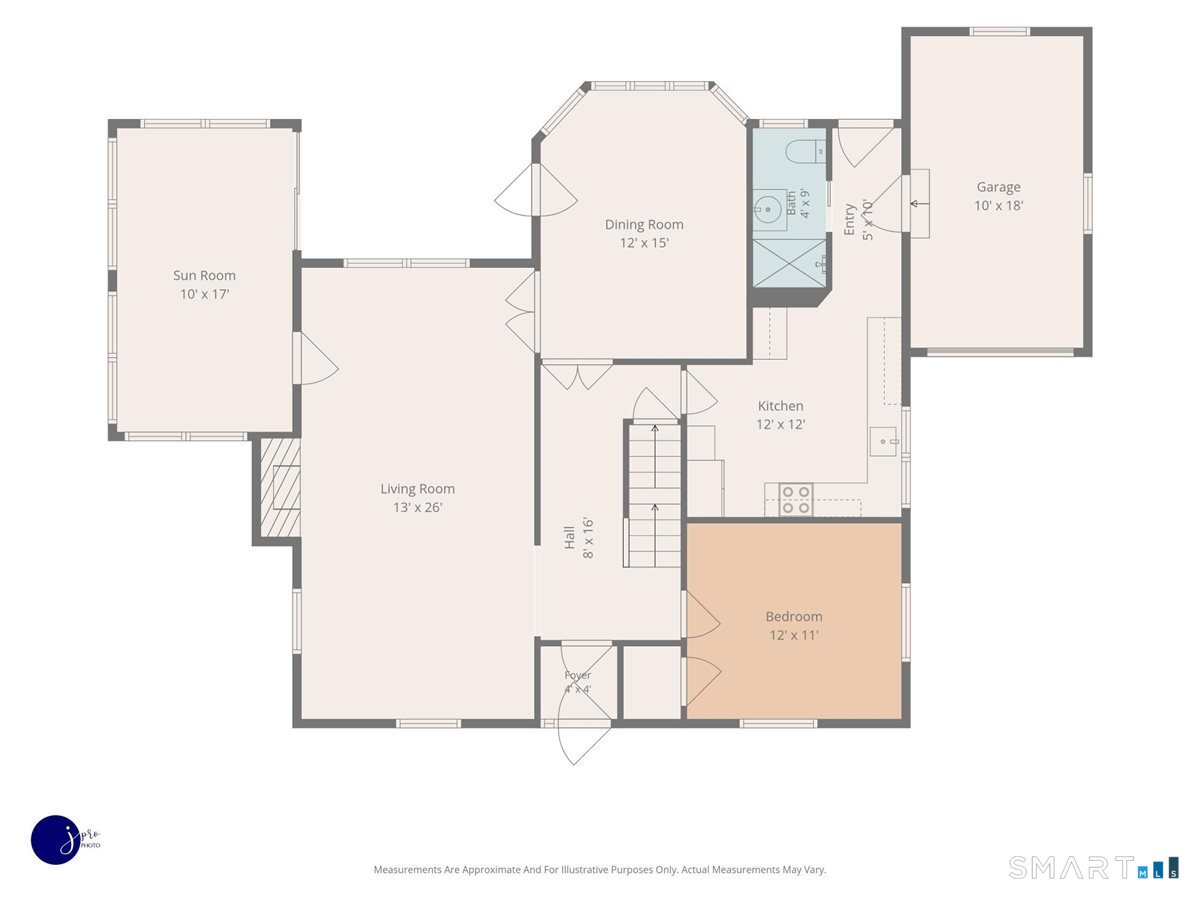
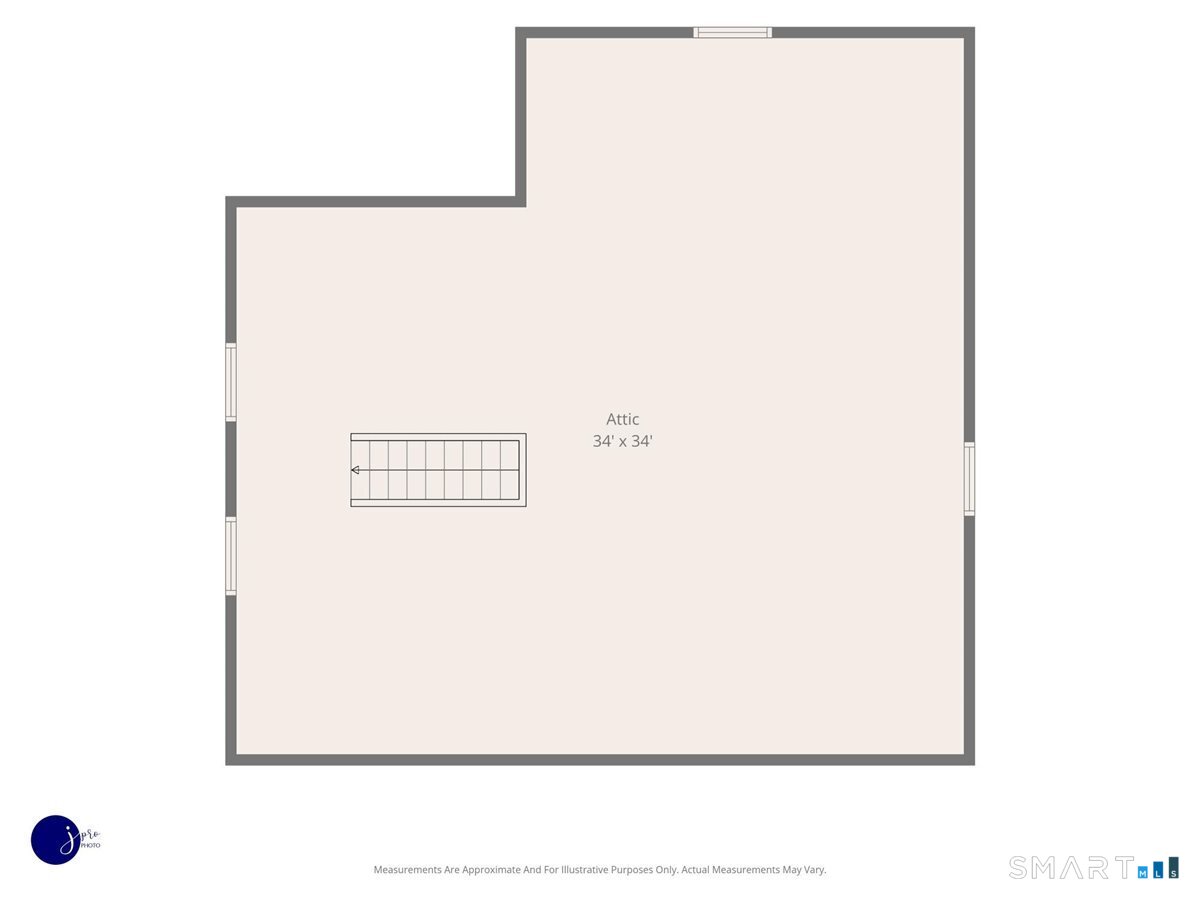
A spectacular 9-room Colonial, built in 1923, blends timeless character with inviting updates. Hardwood floors, graceful arched doorways, gas heat, a remodeled kitchen, and three remodeled full baths & an attached garage make this home a standout. The first floor features a formal living room with a gas-burning fireplace, a dedicated office, a sunroom, formal dining room, remodeled kitchen, and full bath. Upstairs, discover four spacious bedrooms and two full baths. A walk-up attic offers even more room to spread out, while the lower level-with its beautiful stone fireplace-has potential for a wonderful, finished living space. Outside, entertain on the stone patio overlooking the gardens. This property includes .43 acres, with possible subdivision potential, subject to approvals. The sale also includes 54 Scarborough Road, a separate 0.21-acre parcel that may offer potential for an additional building lot, subject to approvals, for a total of .64 acres. A rare opportunity to enjoy classic Colonial charm, generous living space, lots of natural sunlight and exciting possibilities.
Listing Courtesy of ERA Blanchard & Rossetto
Our team consists of dedicated real estate professionals passionate about helping our clients achieve their goals. Every client receives personalized attention, expert guidance, and unparalleled service. Meet our team:

Broker/Owner
860-214-8008
Email
Broker/Owner
843-614-7222
Email
Associate Broker
860-383-5211
Email
Realtor®
860-919-7376
Email
Realtor®
860-538-7567
Email
Realtor®
860-222-4692
Email
Realtor®
860-539-5009
Email
Realtor®
860-681-7373
Email
Acres : 0.43
Appliances Included : Oven/Range, Refrigerator, Dishwasher, Washer, Dryer
Attic : Unfinished, Floored, Walk-up
Basement : Full, Concrete Floor, Full With Hatchway
Full Baths : 3
Baths Total : 3
Beds Total : 4
City : Manchester
Cooling : None
County : Hartford
Elementary School : Highland Park
Fireplaces : 2
Foundation : Concrete
Garage Parking : Attached Garage, Paved, Driveway
Garage Slots : 1
Description : Additional Land Avail., Level Lot, Professionally Landscaped
Middle School : Illing
Amenities : Golf Course, Library, Medical Facilities, Public Rec Facilities, Putting Green, Shopping/Mall
Neighborhood : Highland Park
Parcel : 2429935
Total Parking Spaces : 3
Postal Code : 06040
Roof : Asphalt Shingle
Sewage System : Public Sewer Connected
Total SqFt : 2278
Tax Year : July 2026-June 2027
Total Rooms : 9
Watersource : Public Water Connected
weeb : RPR, IDX Sites, Realtor.com
Phone
860-384-7624
Address
20 Hopmeadow St, Unit 821, Weatogue, CT 06089
