
Bedrooms
Bathrooms
Sq Ft
Price
Avon, Connecticut
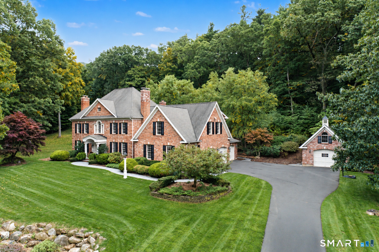
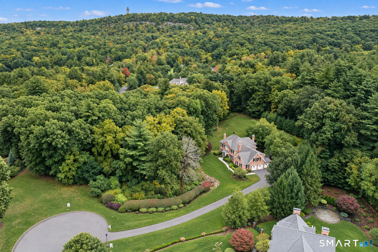
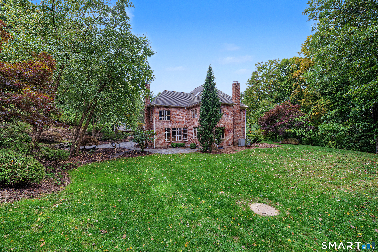
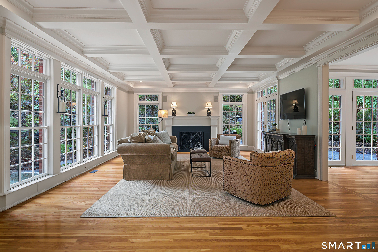
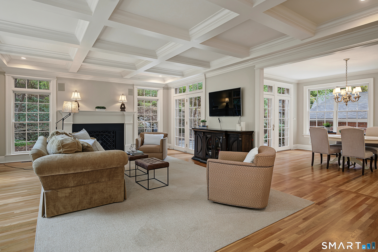
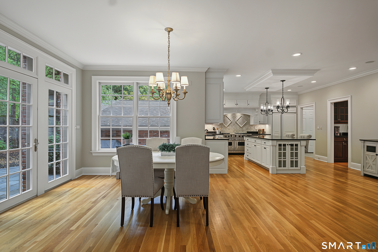
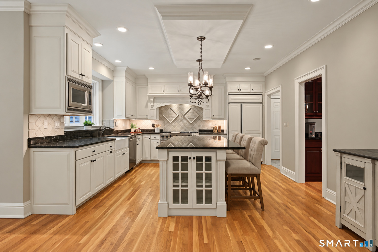
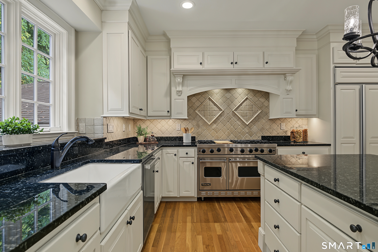
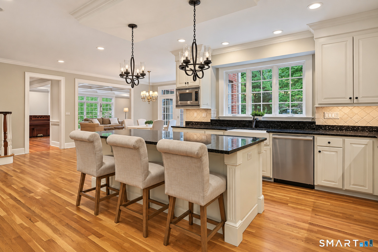
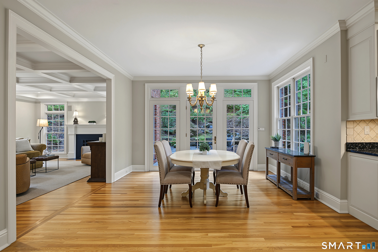
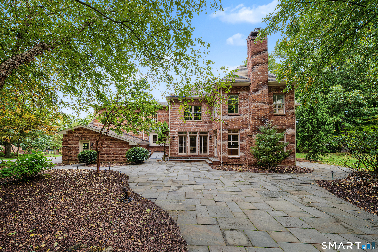
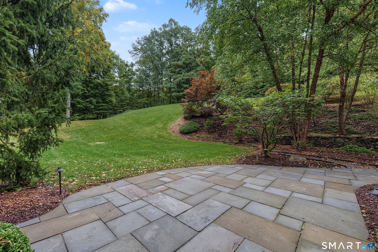
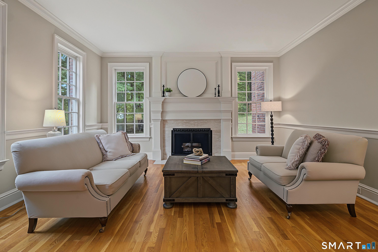
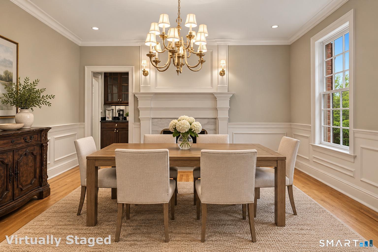
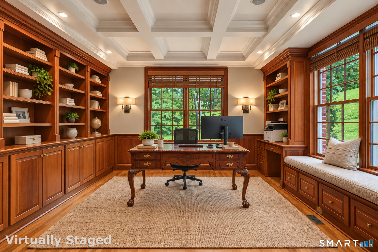
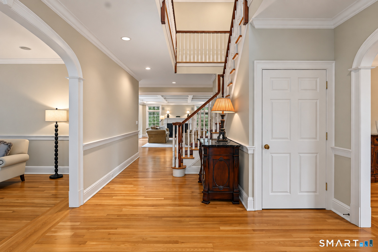
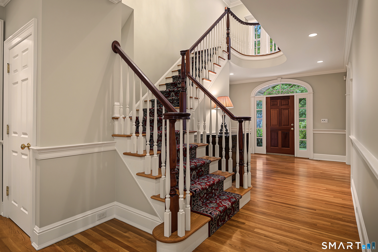
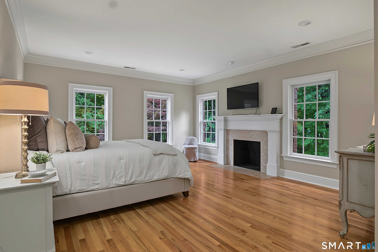
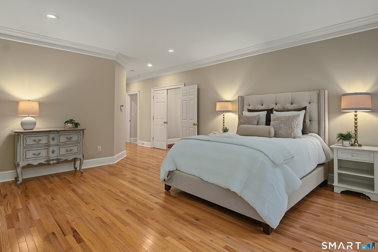
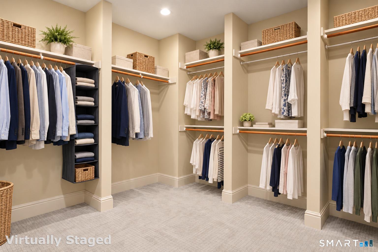
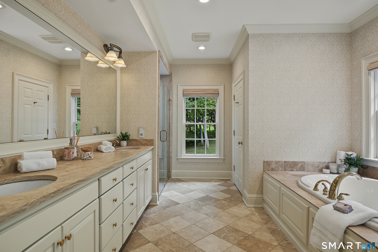
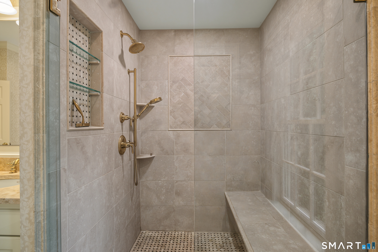
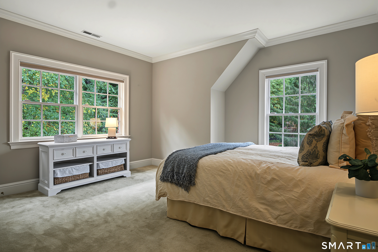
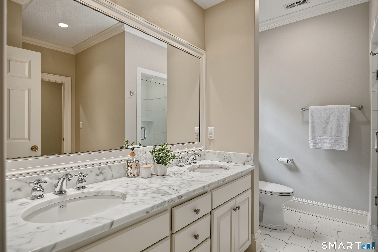
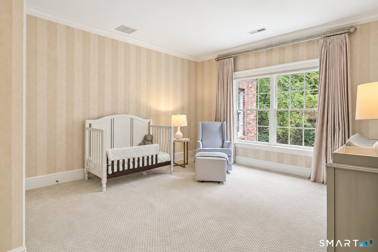
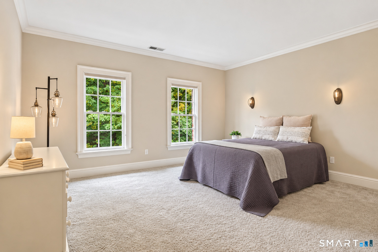
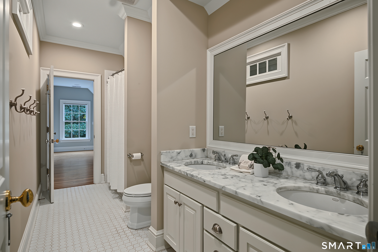
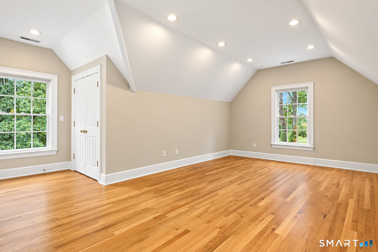
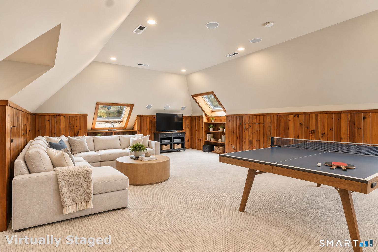
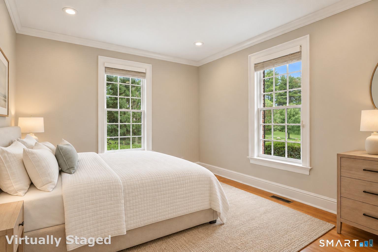
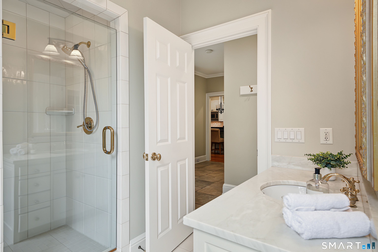
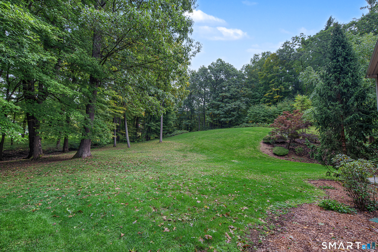
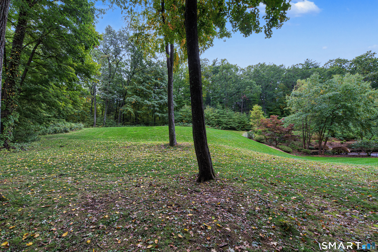
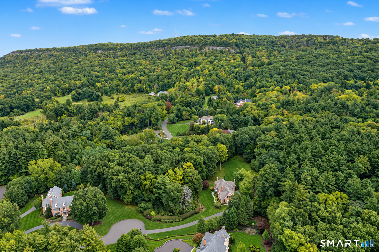
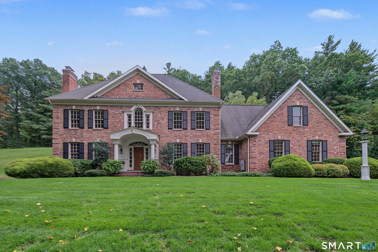
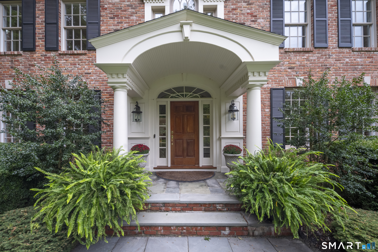
Beautifully poised amid a sought after enclave of fine homes,this custom brick Colonial captures the enduring appeal of classic architecture & finely crafted modern detail.Designed to embrace its surroundings,abundant windows,transoms & french doors bathe interiors in natural light while showcasing tranquil views. Substantial millwork elevates the open interior beginning in foyer where graceful arches mirror one another opening to the frpl LR & DR lending the interiors a refined sense of symmetry.A stunning coffered ceiling frpl FR draws you in w/gorgeous wndws highlighting lush grounds.Exceptional adjoining white Kit w/Viking 6-burner range,Sub-Zero style,& sunfilled brkfst rm.Glass doors from both Kit & FR lead to the pvt bluestone patio,where a picturesque waterfall adds a tranquil finishing touch.Richly detailed 1st fl Study w/custom cherry built ins & coffered ceiling.Privately set main level 6th bdr w/full bth adds valuable flexibility to the thoughtful floor plan.A striking reverse staircase sweeps upstairs to 5 Bdrs including the sumptuous Primary Suite.A haven of comfort & style w/frpl,17x15 sitting rm,custom fitted closet,& lux bath.4 addtl well sized bdrs,3 ensuite.The home's 3rd floor delivers a delightful surprise-a generous skylit bonus rm ready for game nights,movie nights & laid-back gatherings!4 car garages.Tesla Charger.Boiler 2023.An exceptional residence ideally sited on 3+ acres in one of the area's premier neighborhoods in convenient east side location.
Listing Courtesy of Berkshire Hathaway NE Prop.
Our team consists of dedicated real estate professionals passionate about helping our clients achieve their goals. Every client receives personalized attention, expert guidance, and unparalleled service. Meet our team:

Broker/Owner
860-214-8008
Email
Broker/Owner
843-614-7222
Email
Associate Broker
860-383-5211
Email
Realtor®
860-919-7376
Email
Realtor®
860-538-7567
Email
Realtor®
860-222-4692
Email
Realtor®
860-539-5009
Email
Realtor®
860-681-7373
Email
Acres : 3.02
Appliances Included : Gas Range, Microwave, Range Hood, Subzero, Dishwasher, Disposal, Washer, Dryer
Attic : Finished, Walk-up
Basement : Full, Unfinished, Full With Hatchway
Full Baths : 4
Half Baths : 1
Baths Total : 5
Beds Total : 6
City : Avon
Cooling : Central Air
County : Hartford
Elementary School : Pine Grove
Fireplaces : 4
Foundation : Concrete
Garage Parking : Attached Garage, Detached Garage
Garage Slots : 4
Description : Lightly Wooded, On Cul-De-Sac, Professionally Landscaped
Middle School : Avon
Amenities : Golf Course, Health Club, Library, Park, Private School(s), Shopping/Mall
Neighborhood : N/A
Parcel : 2249252
Postal Code : 06001
Roof : Asphalt Shingle
Additional Room Information : Foyer, Laundry Room
Sewage System : Septic
Total SqFt : 6358
Tax Year : July 2026-June 2027
Total Rooms : 11
Watersource : Private Well
weeb : RPR, IDX Sites, Realtor.com
Phone
860-384-7624
Address
20 Hopmeadow St, Unit 821, Weatogue, CT 06089
