
Bedrooms
Bathrooms
Sq Ft
Price
Prospect, Connecticut
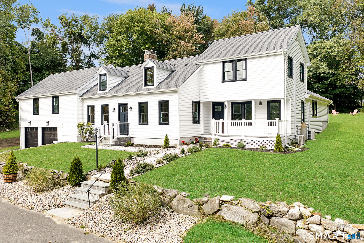
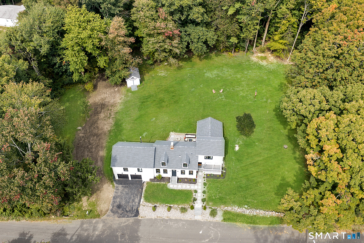
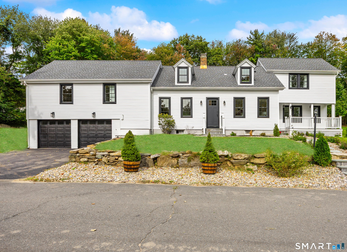
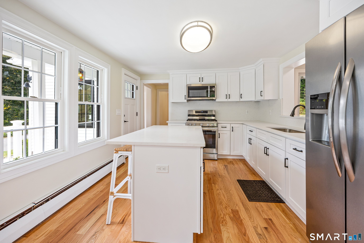
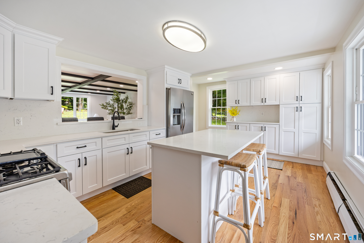
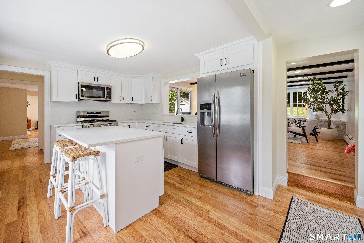
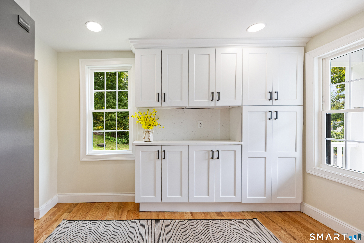
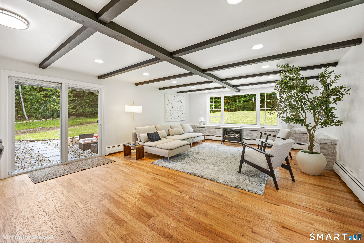
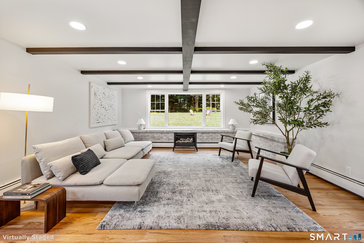
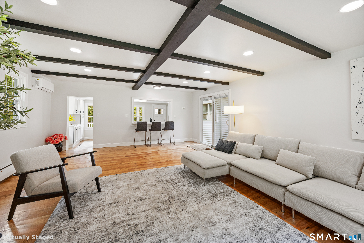
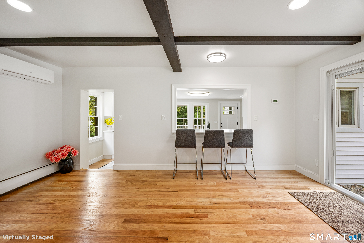
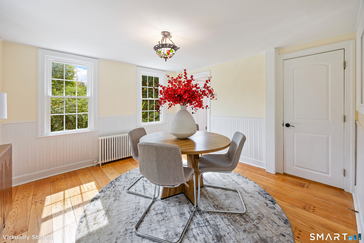
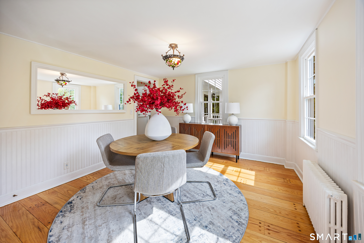
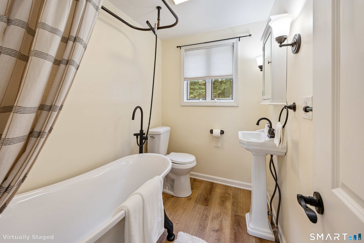
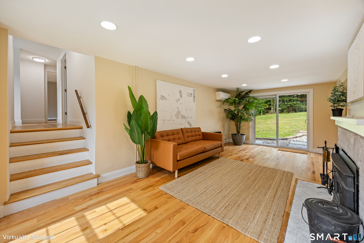
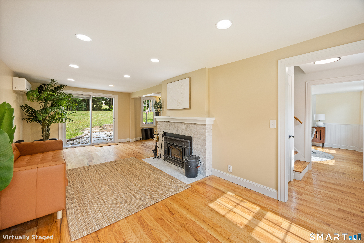
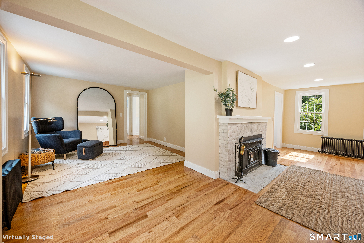
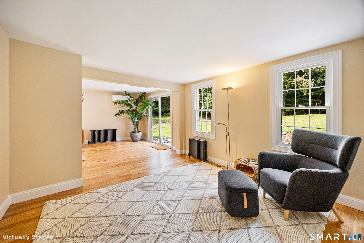
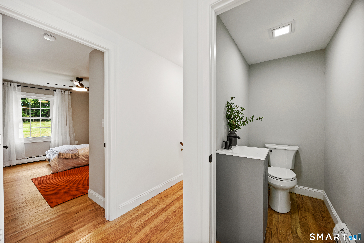
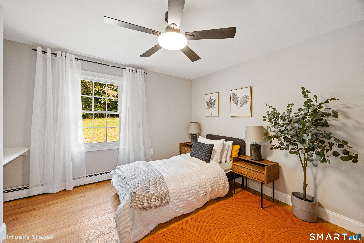
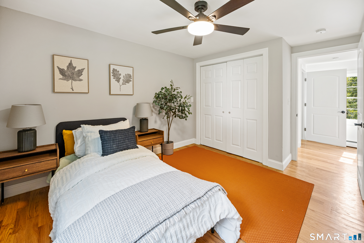
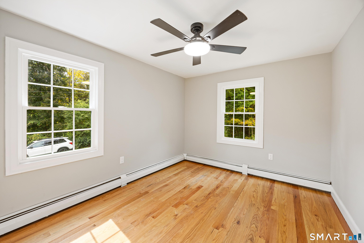
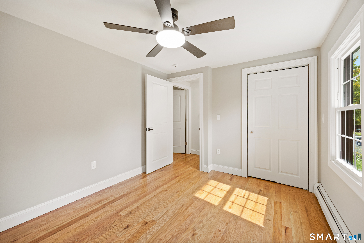
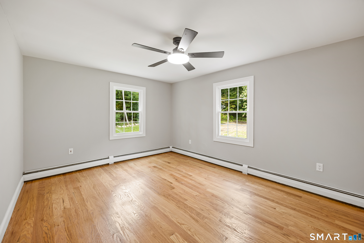
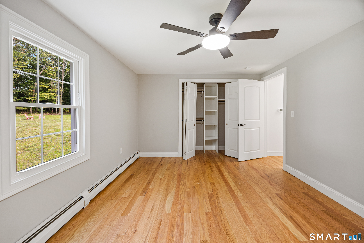
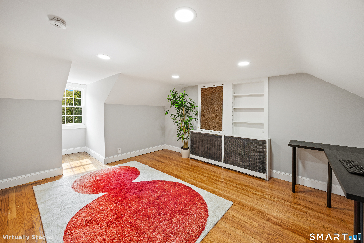
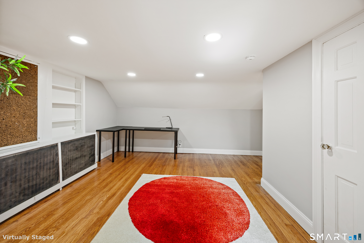
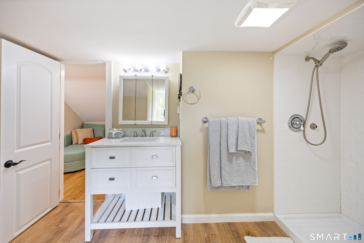
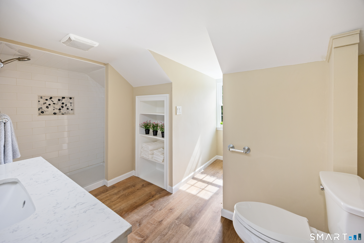
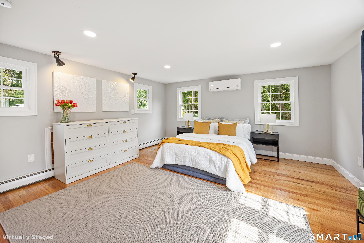
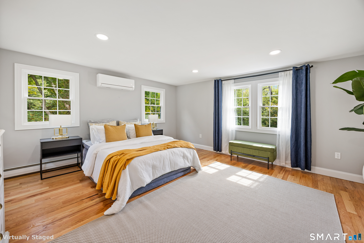
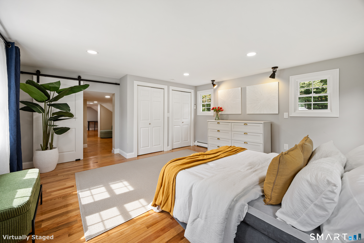
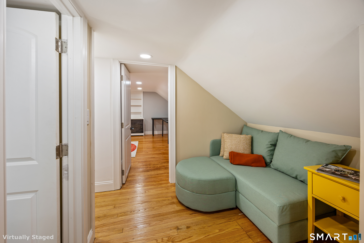
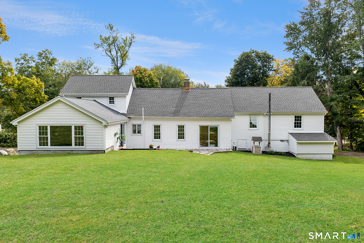
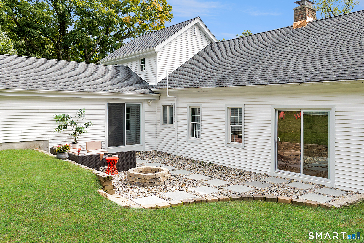
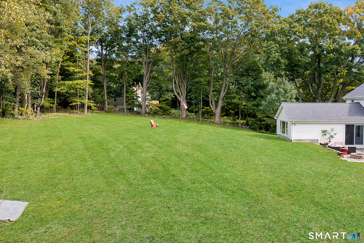
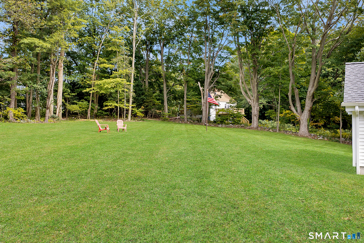
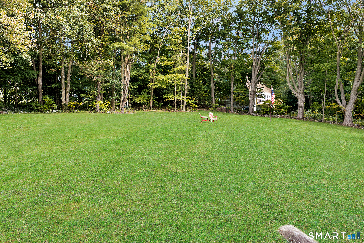
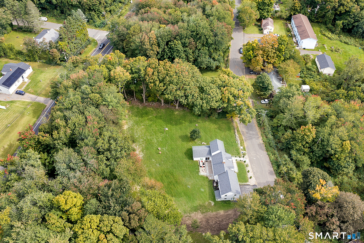
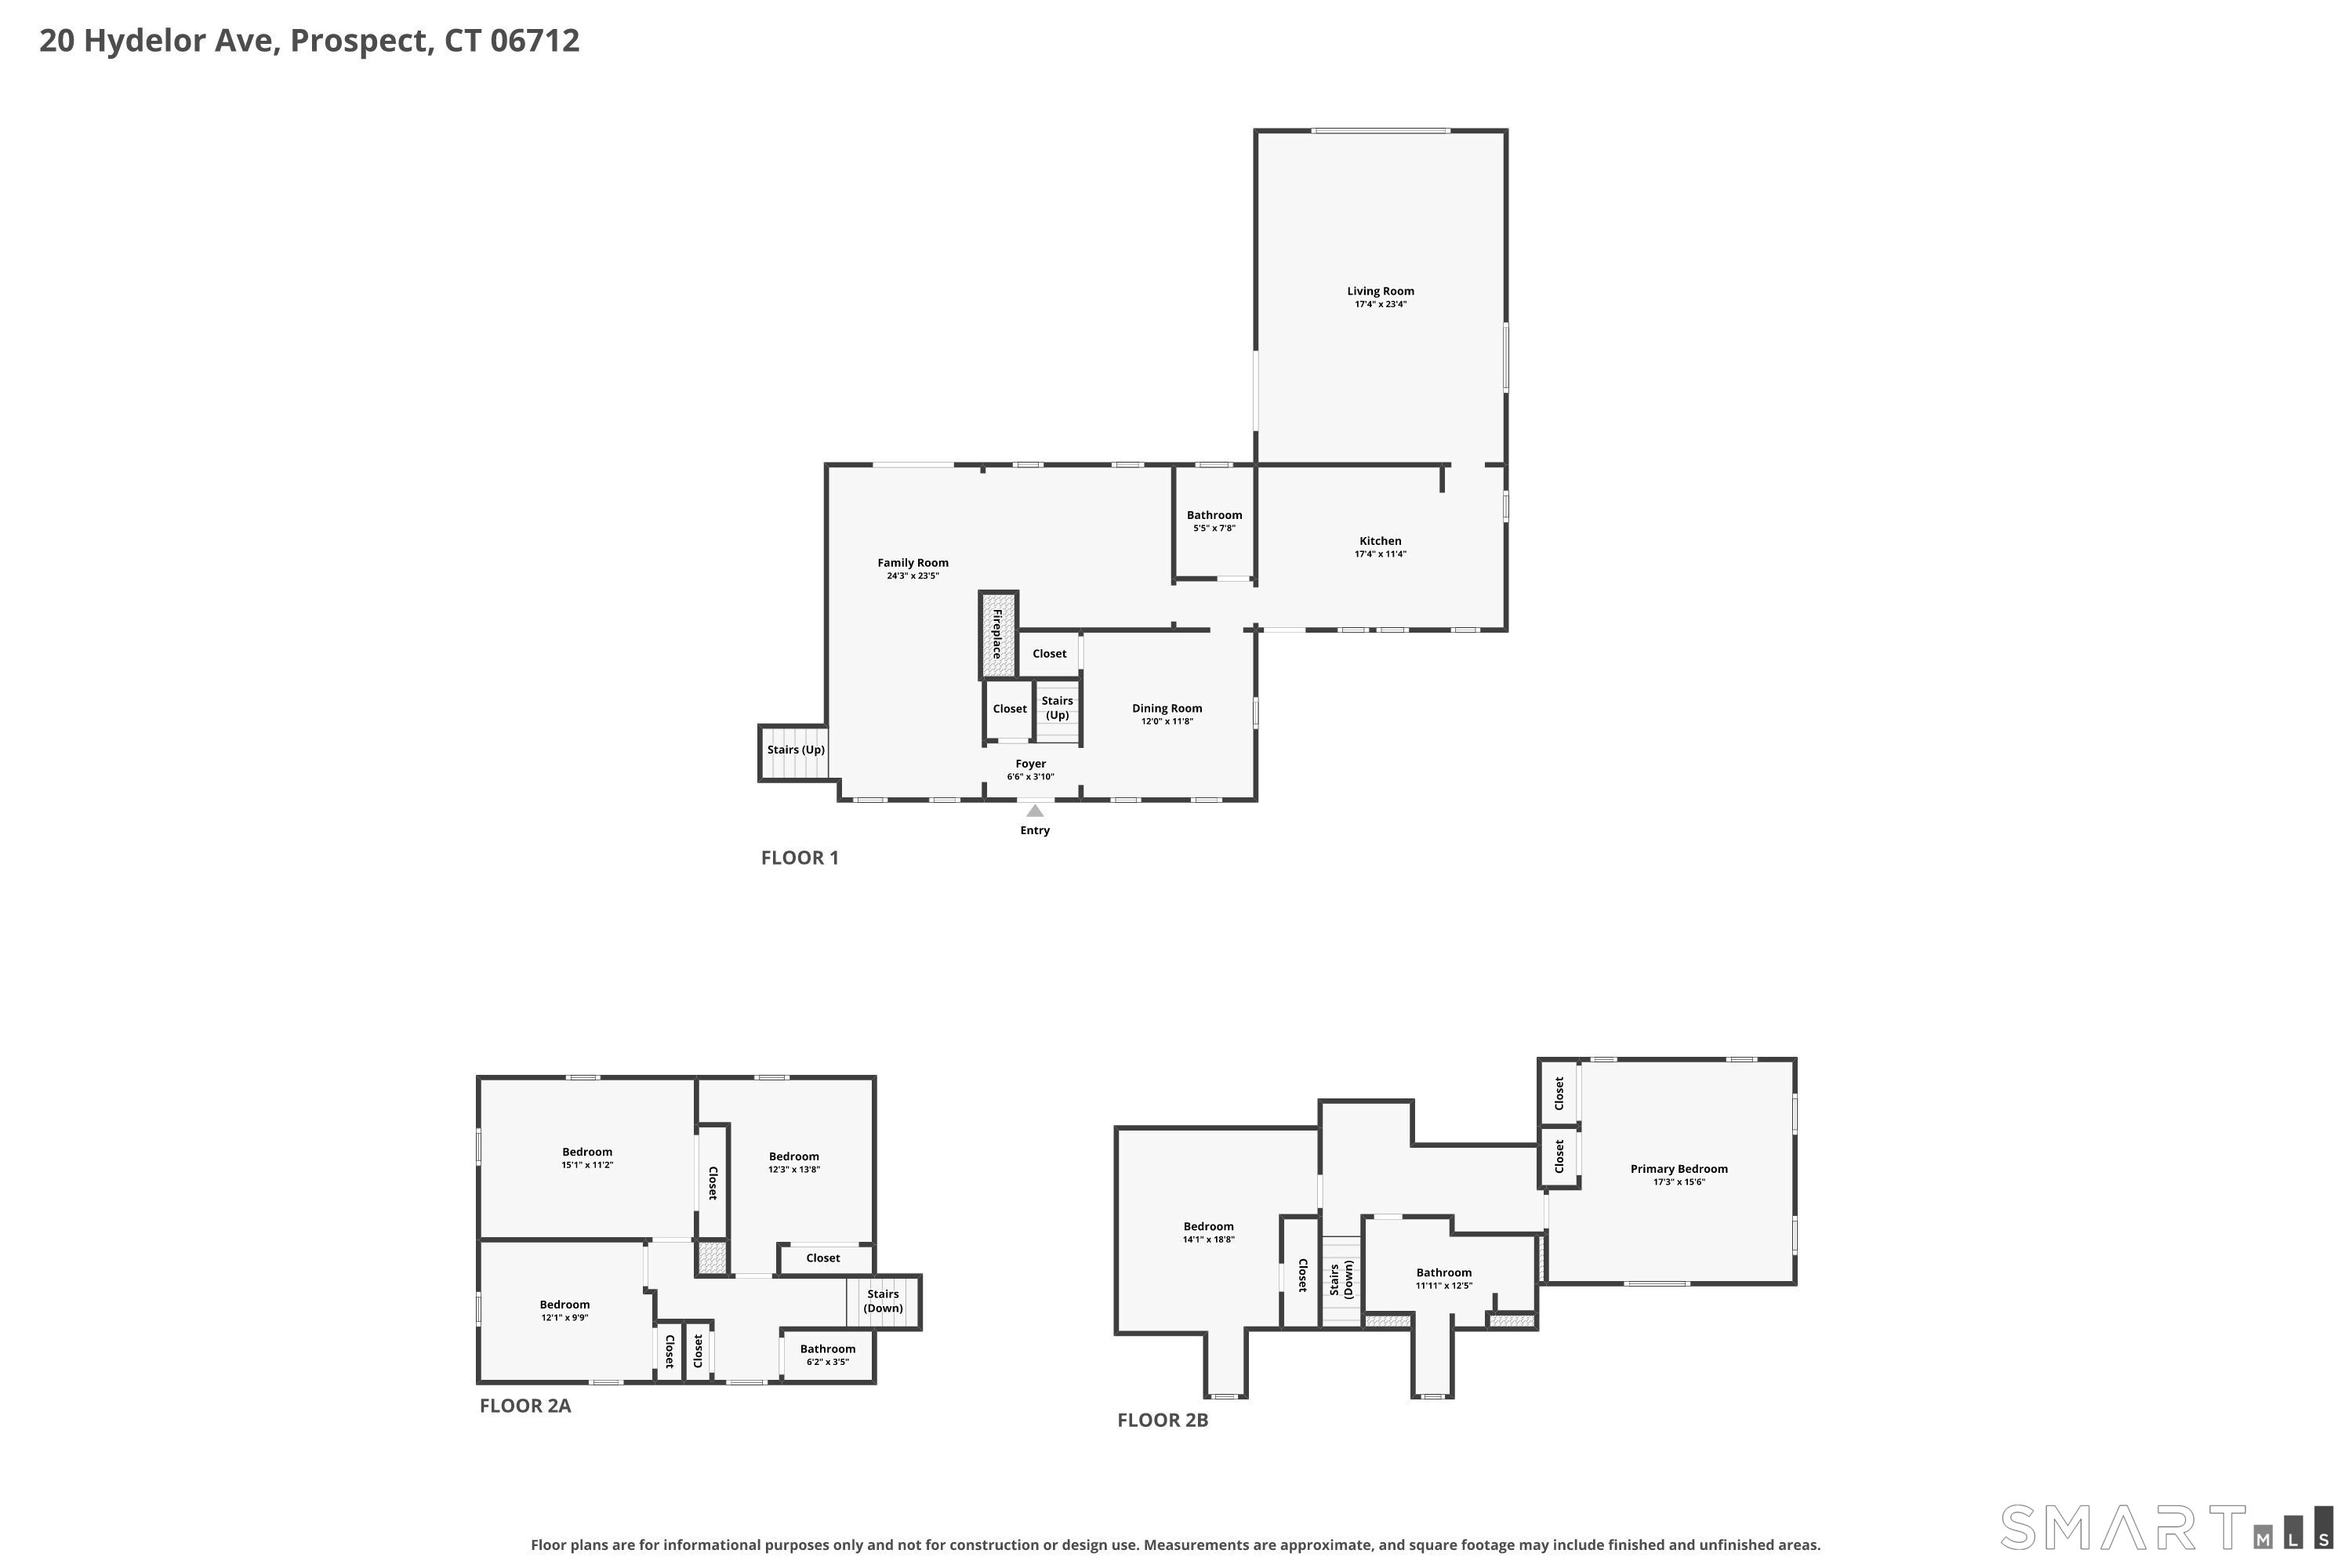
Step inside this beautifully renovated 5-bedroom, 2.5-bath home offering approximately 2,740 sq. ft. of living space on 1.69 acres with LOW TAXES! The bright white remodeled kitchen features all-new appliances and flows seamlessly into the dining area and family room, creating an open and inviting space for everyday living and entertaining. A spacious primary bedroom and four additional generously sized bedrooms provide plenty of room and flexibility. Thoughtfully updated throughout, the home features new hardwood floors, updated bathrooms and new lighting. Major improvements include a new furnace, three mini-split systems, new roof, vinyl siding with added insulation, new gutters and 28 replacement windows. Outside, enjoy new front steps, a Trex porch, fresh landscaping accented with river rock and a level backyard complete with a firepit. The two-car garage has also been upgraded with new doors and an epoxy floor. Adding even more versatility, the property is located in a dual-zone area that may allow for certain professional office or commercial uses, subject to town requirements and approvals. Buyers and their agents should verify with the town that their intended use is permitted if other than residential. Thoughtfully renovated from top to bottom, this home needs nothing but for you to move in and make it your own! MOVE QUICK!
Listing Courtesy of Regency Real Estate, LLC
Our team consists of dedicated real estate professionals passionate about helping our clients achieve their goals. Every client receives personalized attention, expert guidance, and unparalleled service. Meet our team:

Broker/Owner
860-214-8008
Email
Broker/Owner
843-614-7222
Email
Associate Broker
860-383-5211
Email
Realtor®
860-919-7376
Email
Realtor®
860-538-7567
Email
Realtor®
860-222-4692
Email
Realtor®
860-539-5009
Email
Realtor®
860-681-7373
Email
Acres : 1.69
Appliances Included : Electric Range, Wall Oven, Microwave, Refrigerator, Dishwasher, Washer, Electric Dryer
Attic : Access Via Hatch
Basement : Full, Unfinished
Full Baths : 2
Baths Total : 2
Beds Total : 5
City : Prospect
Cooling : Split System
County : New Haven
Elementary School : Per Board of Ed
Fireplaces : 1
Foundation : Concrete
Garage Parking : Under House Garage
Garage Slots : 2
Description : Level Lot, Sloping Lot
Neighborhood : N/A
Parcel : 1314668
Postal Code : 06712
Roof : Asphalt Shingle
Sewage System : Septic
Total SqFt : 2740
Tax Year : July 2026-June 2027
Total Rooms : 10
Watersource : Private Well
weeb : RPR, IDX Sites, Realtor.com
Phone
860-384-7624
Address
20 Hopmeadow St, Unit 821, Weatogue, CT 06089
