
Bedrooms
Bathrooms
Sq Ft
Price
Killingly, Connecticut
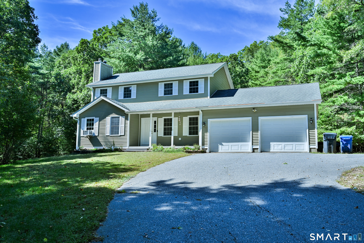
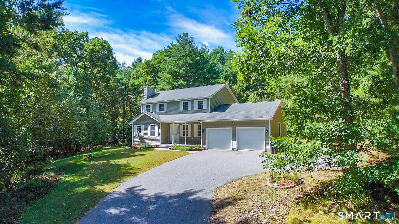
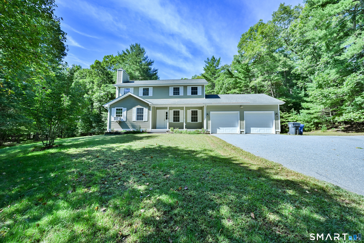
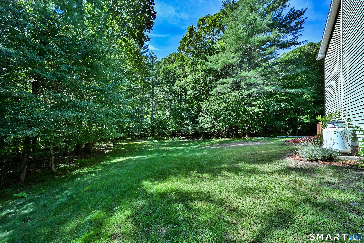
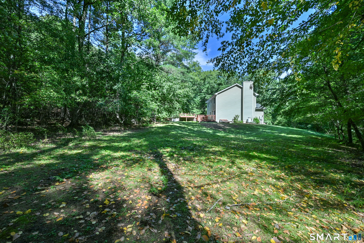
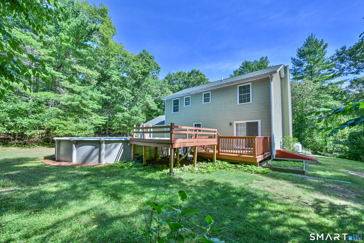
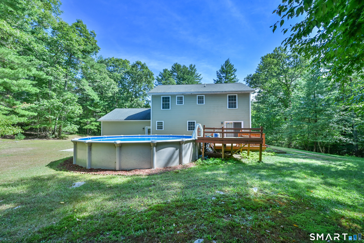
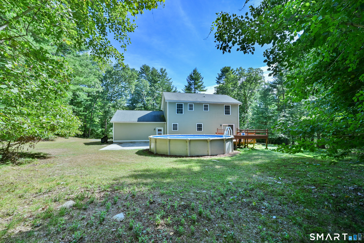
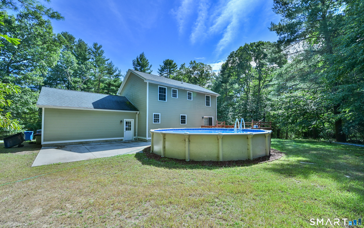
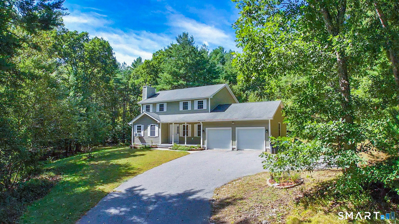
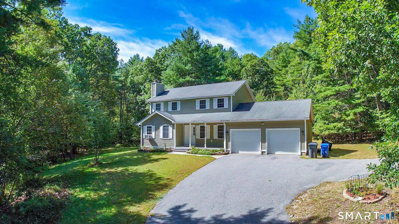
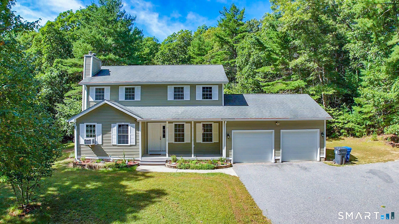
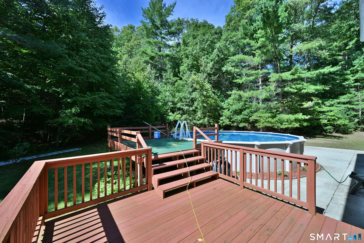
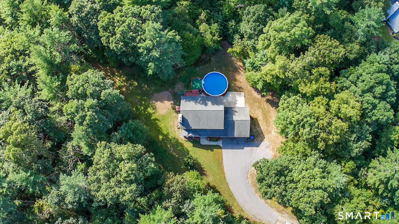
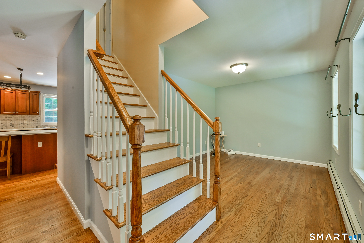
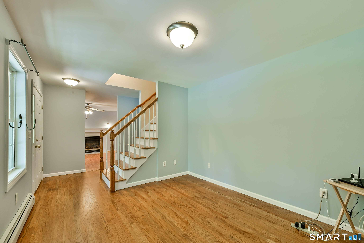
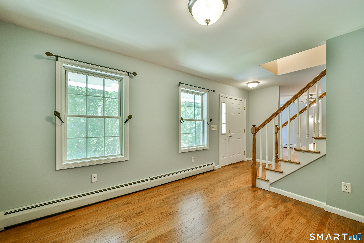
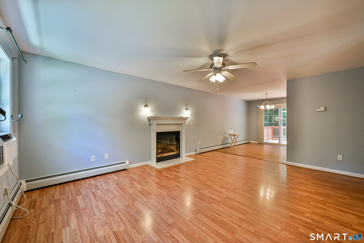
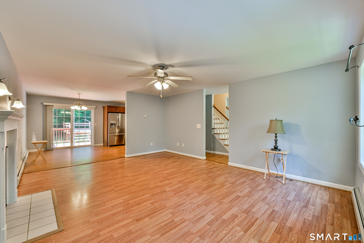
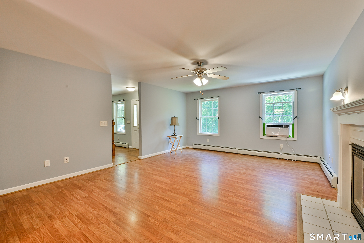
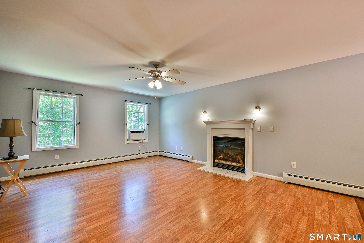
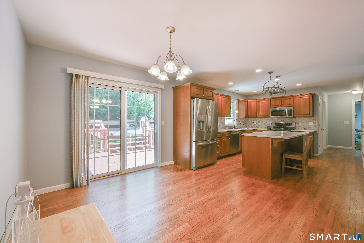
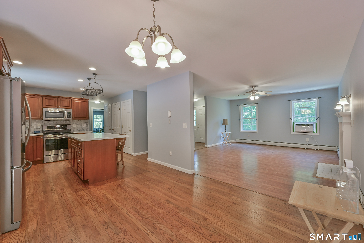
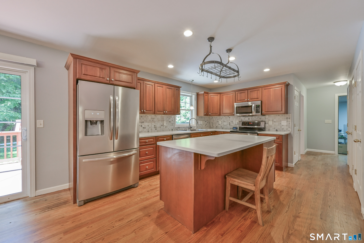
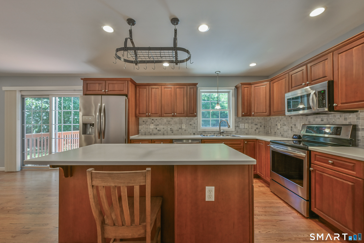
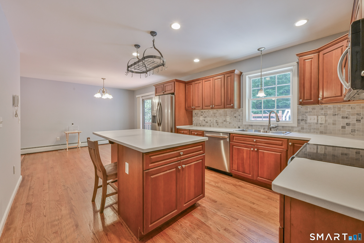
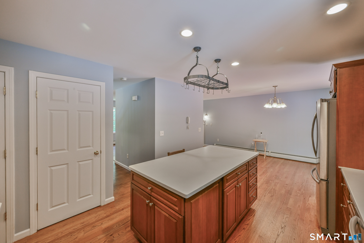
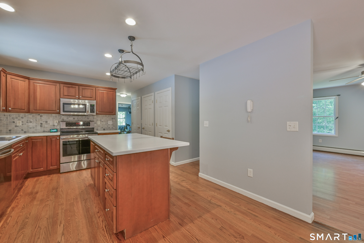
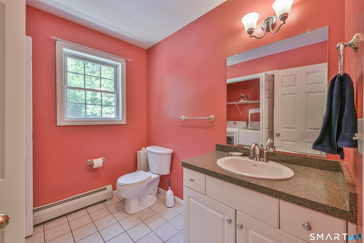
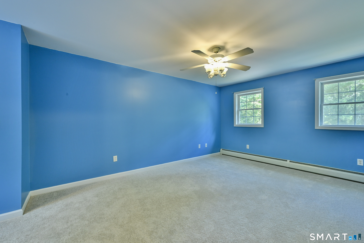
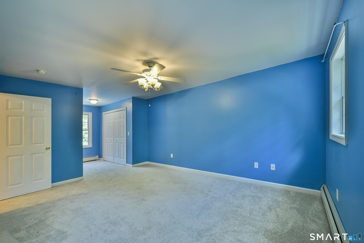
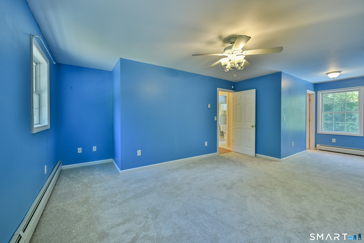
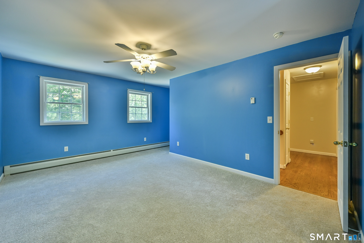
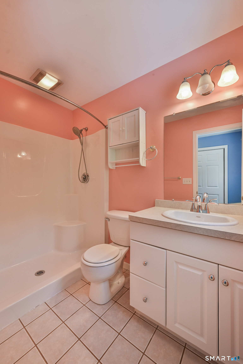
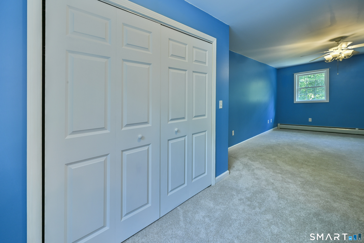
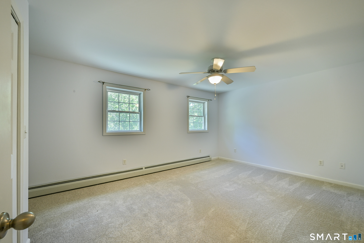
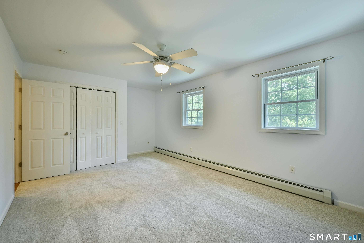
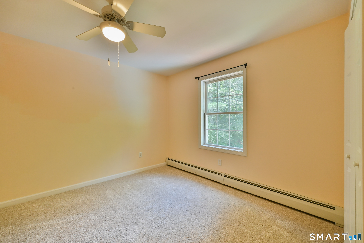
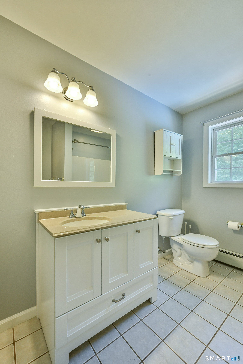
Privacy, space & comfort come together at 345 Cook Hill Rd, set on over 6 acres of private land in Killingly close to the RI border! This well-maintained 3-bedroom, 2.5-bath home offers a spacious, open layout designed for everyday living & entertaining. The kitchen has been lovingly cared for and features updated solid-surface counters, timeless wood cabinetry & plenty of workspace, opening to the main living area with a cozy propane fireplace. A flexible dining room/office provides the perfect space for formal dining, working from home, a playroom or additional living space. Convenient 1st-floor laundry is located in the half bath. Upstairs you'll find 3 comfortable bedrooms & 2 full baths including spacious primary suite. Outside, enjoy the peace and privacy of the expansive property from the deck, porch or patio, along with an above-ground pool for summer enjoyment. The 2-car garage includes additional storage & a workbench, while the full basement provides plenty of room for storage, hobbies or future possibilities. Underground utilities add to the clean setting and curb appeal. A private retreat with acreage, flexibility & plenty of room to enjoy inside and out.
Listing Courtesy of RE/MAX Bell Park Realty
Our team consists of dedicated real estate professionals passionate about helping our clients achieve their goals. Every client receives personalized attention, expert guidance, and unparalleled service. Meet our team:

Broker/Owner
860-214-8008
Email
Broker/Owner
843-614-7222
Email
Associate Broker
860-383-5211
Email
Realtor®
860-919-7376
Email
Realtor®
860-538-7567
Email
Realtor®
860-222-4692
Email
Realtor®
860-539-5009
Email
Realtor®
860-681-7373
Email
Acres : 6.19
Appliances Included : Oven/Range, Microwave, Refrigerator, Dishwasher, Washer, Electric Dryer
Attic : Unfinished, Access Via Hatch
Basement : Full, Unfinished, Storage, Interior Access, Concrete Floor
Full Baths : 2
Half Baths : 1
Baths Total : 3
Beds Total : 3
City : Killingly
Cooling : None
County : Windham
Elementary School : Per Board of Ed
Fireplaces : 1
Foundation : Concrete
Fuel Tank Location : In Basement
Garage Parking : Attached Garage, Paved, Driveway, Unpaved
Garage Slots : 2
Description : Secluded, Some Wetlands, Treed, Level Lot, Sloping Lot, Rolling
Neighborhood : N/A
Parcel : 2501862
Total Parking Spaces : 4
Pool Description : Above Ground Pool
Postal Code : 06239
Roof : Shingle
Sewage System : Septic
Total SqFt : 1848
Tax Year : July 2026-June 2027
Total Rooms : 7
Watersource : Private Well
weeb : RPR, IDX Sites, Realtor.com
Phone
860-384-7624
Address
20 Hopmeadow St, Unit 821, Weatogue, CT 06089
