
Sq Ft
Price
Torrington, Connecticut
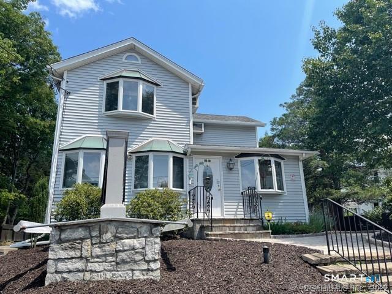
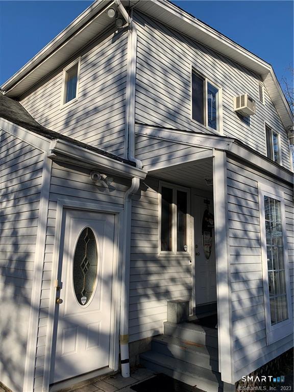
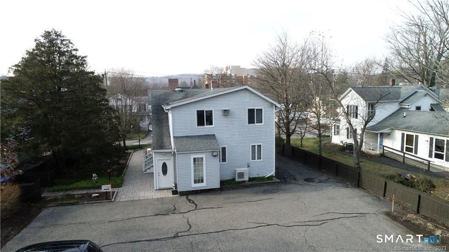
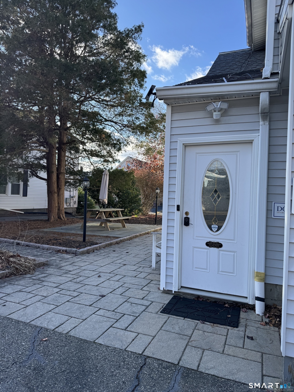
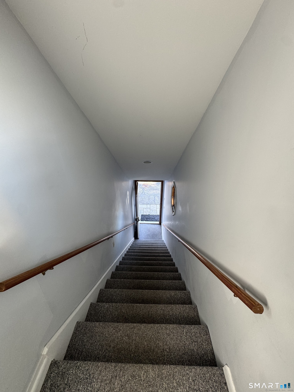
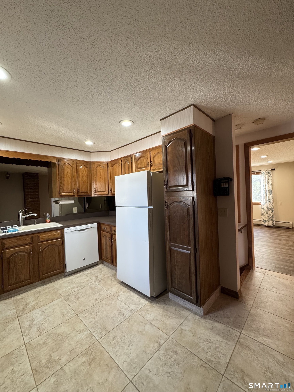
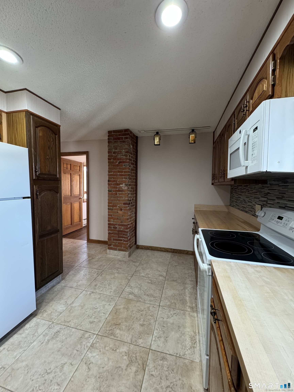
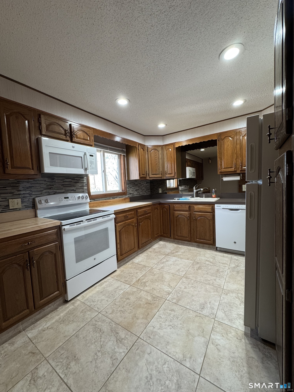
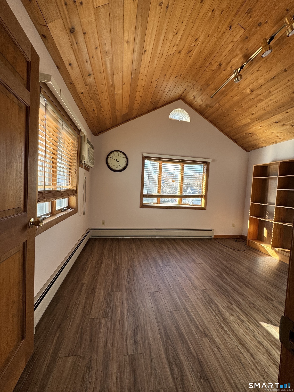
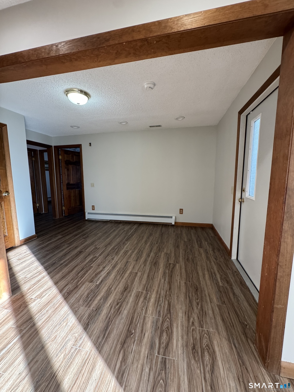
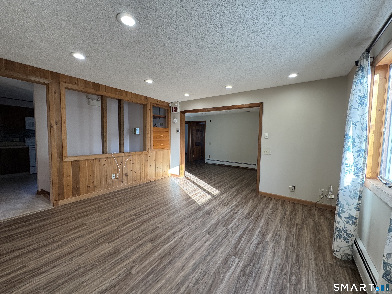
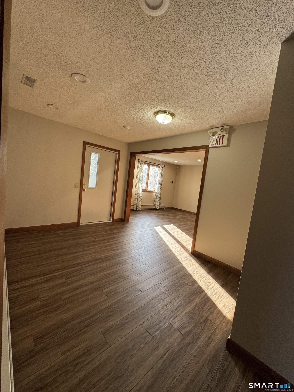
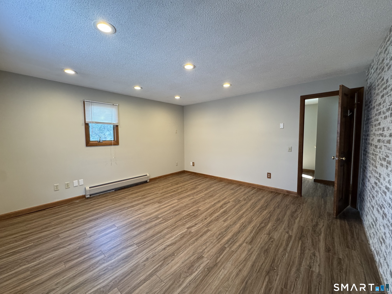
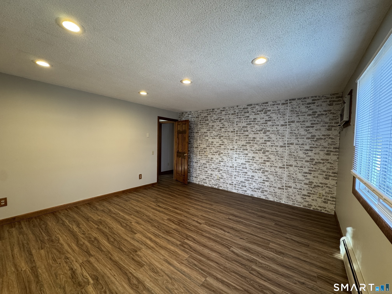
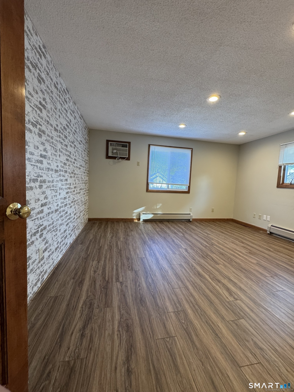
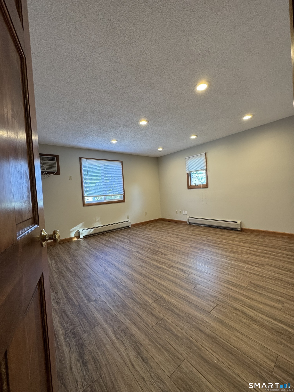
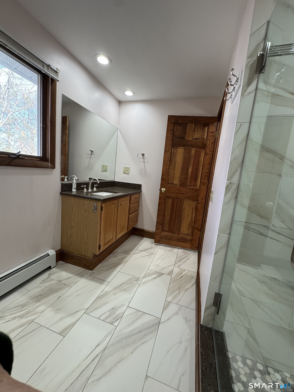
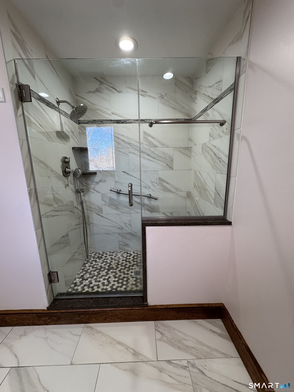
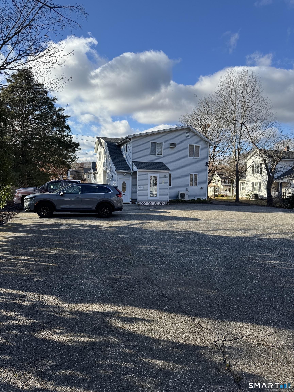
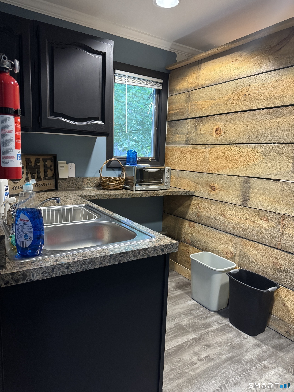
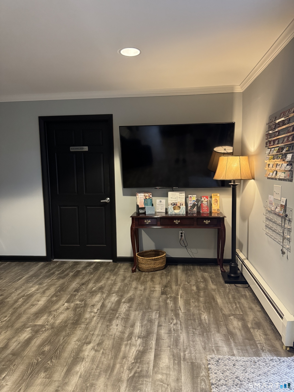
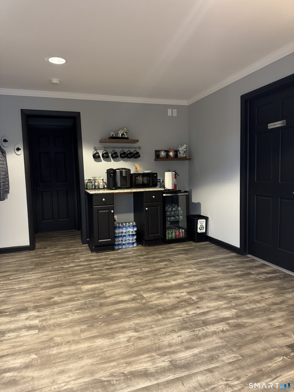
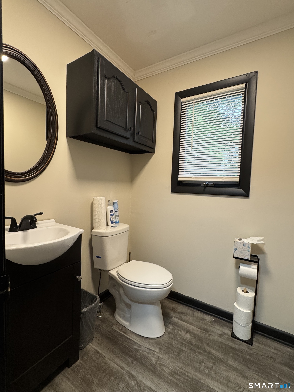
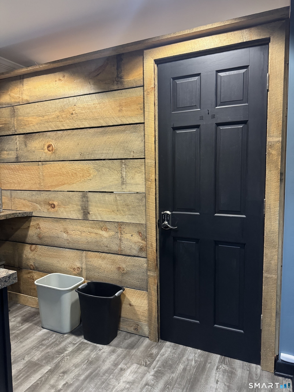
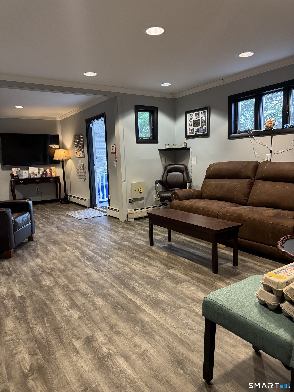
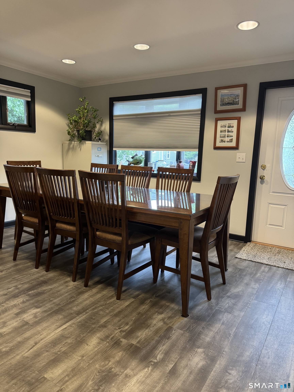
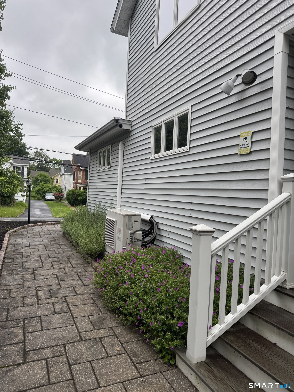
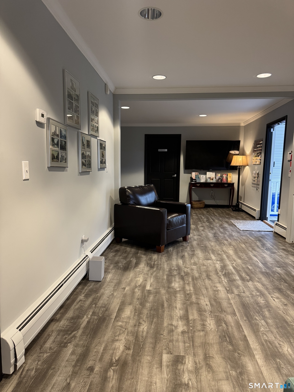
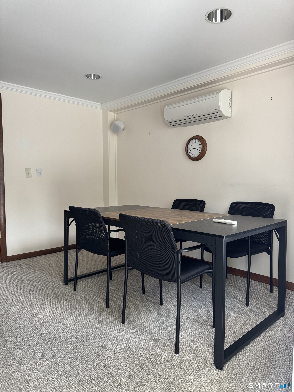
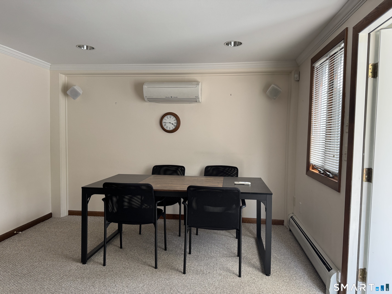
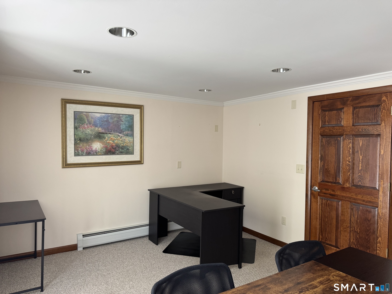
Newer roof/HighE boiler $$$TOTAL CURRENT MONTHLY INCOME: $3450 A MONTH!!! Prime Mixed-Use Commercial Building on Attorney Row in Torrington. Seize this incredible opportunity to own a meticulously maintained mixed-use property in the heart of Torrington's professional district. Perfect for owner-occupiers or investors, this property supports a variety of uses while generating high income. Key Features: First Floor - Professional Space: 1st floor is 4 office spaces and a spacious conference room and a collaboration room as well as space for meetings and team projects also a kitchen . Two office spaces w/ long term legal firm in place. The 1st floor has a common kitchen & half bath, offering flexibility for the multiple tenants. One office is currently vacant, the last has a long term medical office. Luxury vinyl tile flooring throughout for a modern, durable finish. It boasts 3 entrances/exits for flexibility in renting individual units to multiple tenants. A bonus is the coffee/wine bar in the collaboration room. 2nd Floor - Residential Unit: The 2nd floor residential unit has a private rear entrance. Nicely laid out it also includes a luxury glass and tile shower in an updated bathroom. (This unit is under a lease agreement for 2 years.) Updated galley kitchen with butcher block counters, newer appliances. This unit also features two bedrooms, a large living room, and modern finishes.
Listing Courtesy of Turning Point Realty, LLC
Our team consists of dedicated real estate professionals passionate about helping our clients achieve their goals. Every client receives personalized attention, expert guidance, and unparalleled service. Meet our team:

Broker/Owner
860-214-8008
Email
Broker/Owner
843-614-7222
Email
Associate Broker
860-383-5211
Email
Realtor®
860-919-7376
Email
Realtor®
860-538-7567
Email
Realtor®
860-222-4692
Email
Realtor®
860-539-5009
Email
Realtor®
860-681-7373
Email
Acres : 0.33
Full Baths : 1
Half Baths : 1
Baths Total : 2
Ceiling Height : 9
City : Torrington
Cooling : Ductless, Split System, Wall Unit
County : Litchfield
Flooring : Tile, Vinyl, Wood
Foundation : Stone
Garage Parking : Paved, Parking Lot, Off Street Parking
Annual Expense : 6000
Description : Dry, Level Lot, Sloping Lot, Cleared
Neighborhood : N/A
# Restrooms : 2
# Stories : 2
# Tenants : 2
Parcel : 888475
Uncovered Parking Spaces : 15
Total Parking Spaces : 15
Postal Code : 06790
Roof : Asphalt Shingle
Sewage System : Public Sewer Connected
Office SqFt : 1220
Residential SqFt : 1220
Total SqFt : 2440
Tax Year : July 2026-June 2027
Watersource : Public Water Connected
weeb : RPR, IDX Sites, Realtor.com
Phone
860-384-7624
Address
20 Hopmeadow St, Unit 821, Weatogue, CT 06089
