

Bedrooms
Bathrooms
Sq Ft
Price
Marlborough, Connecticut
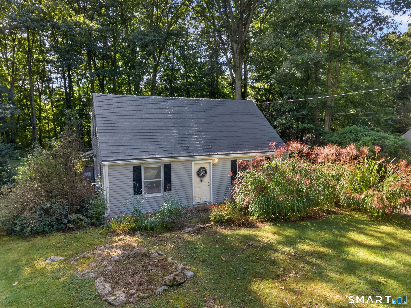
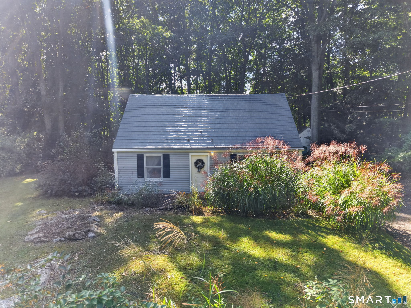
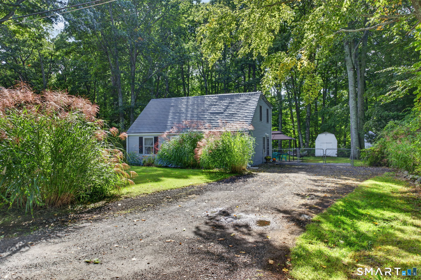
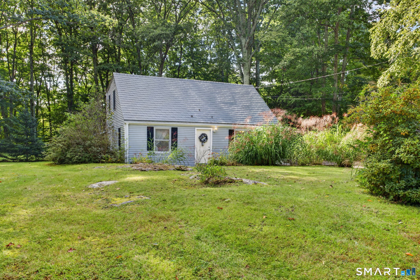
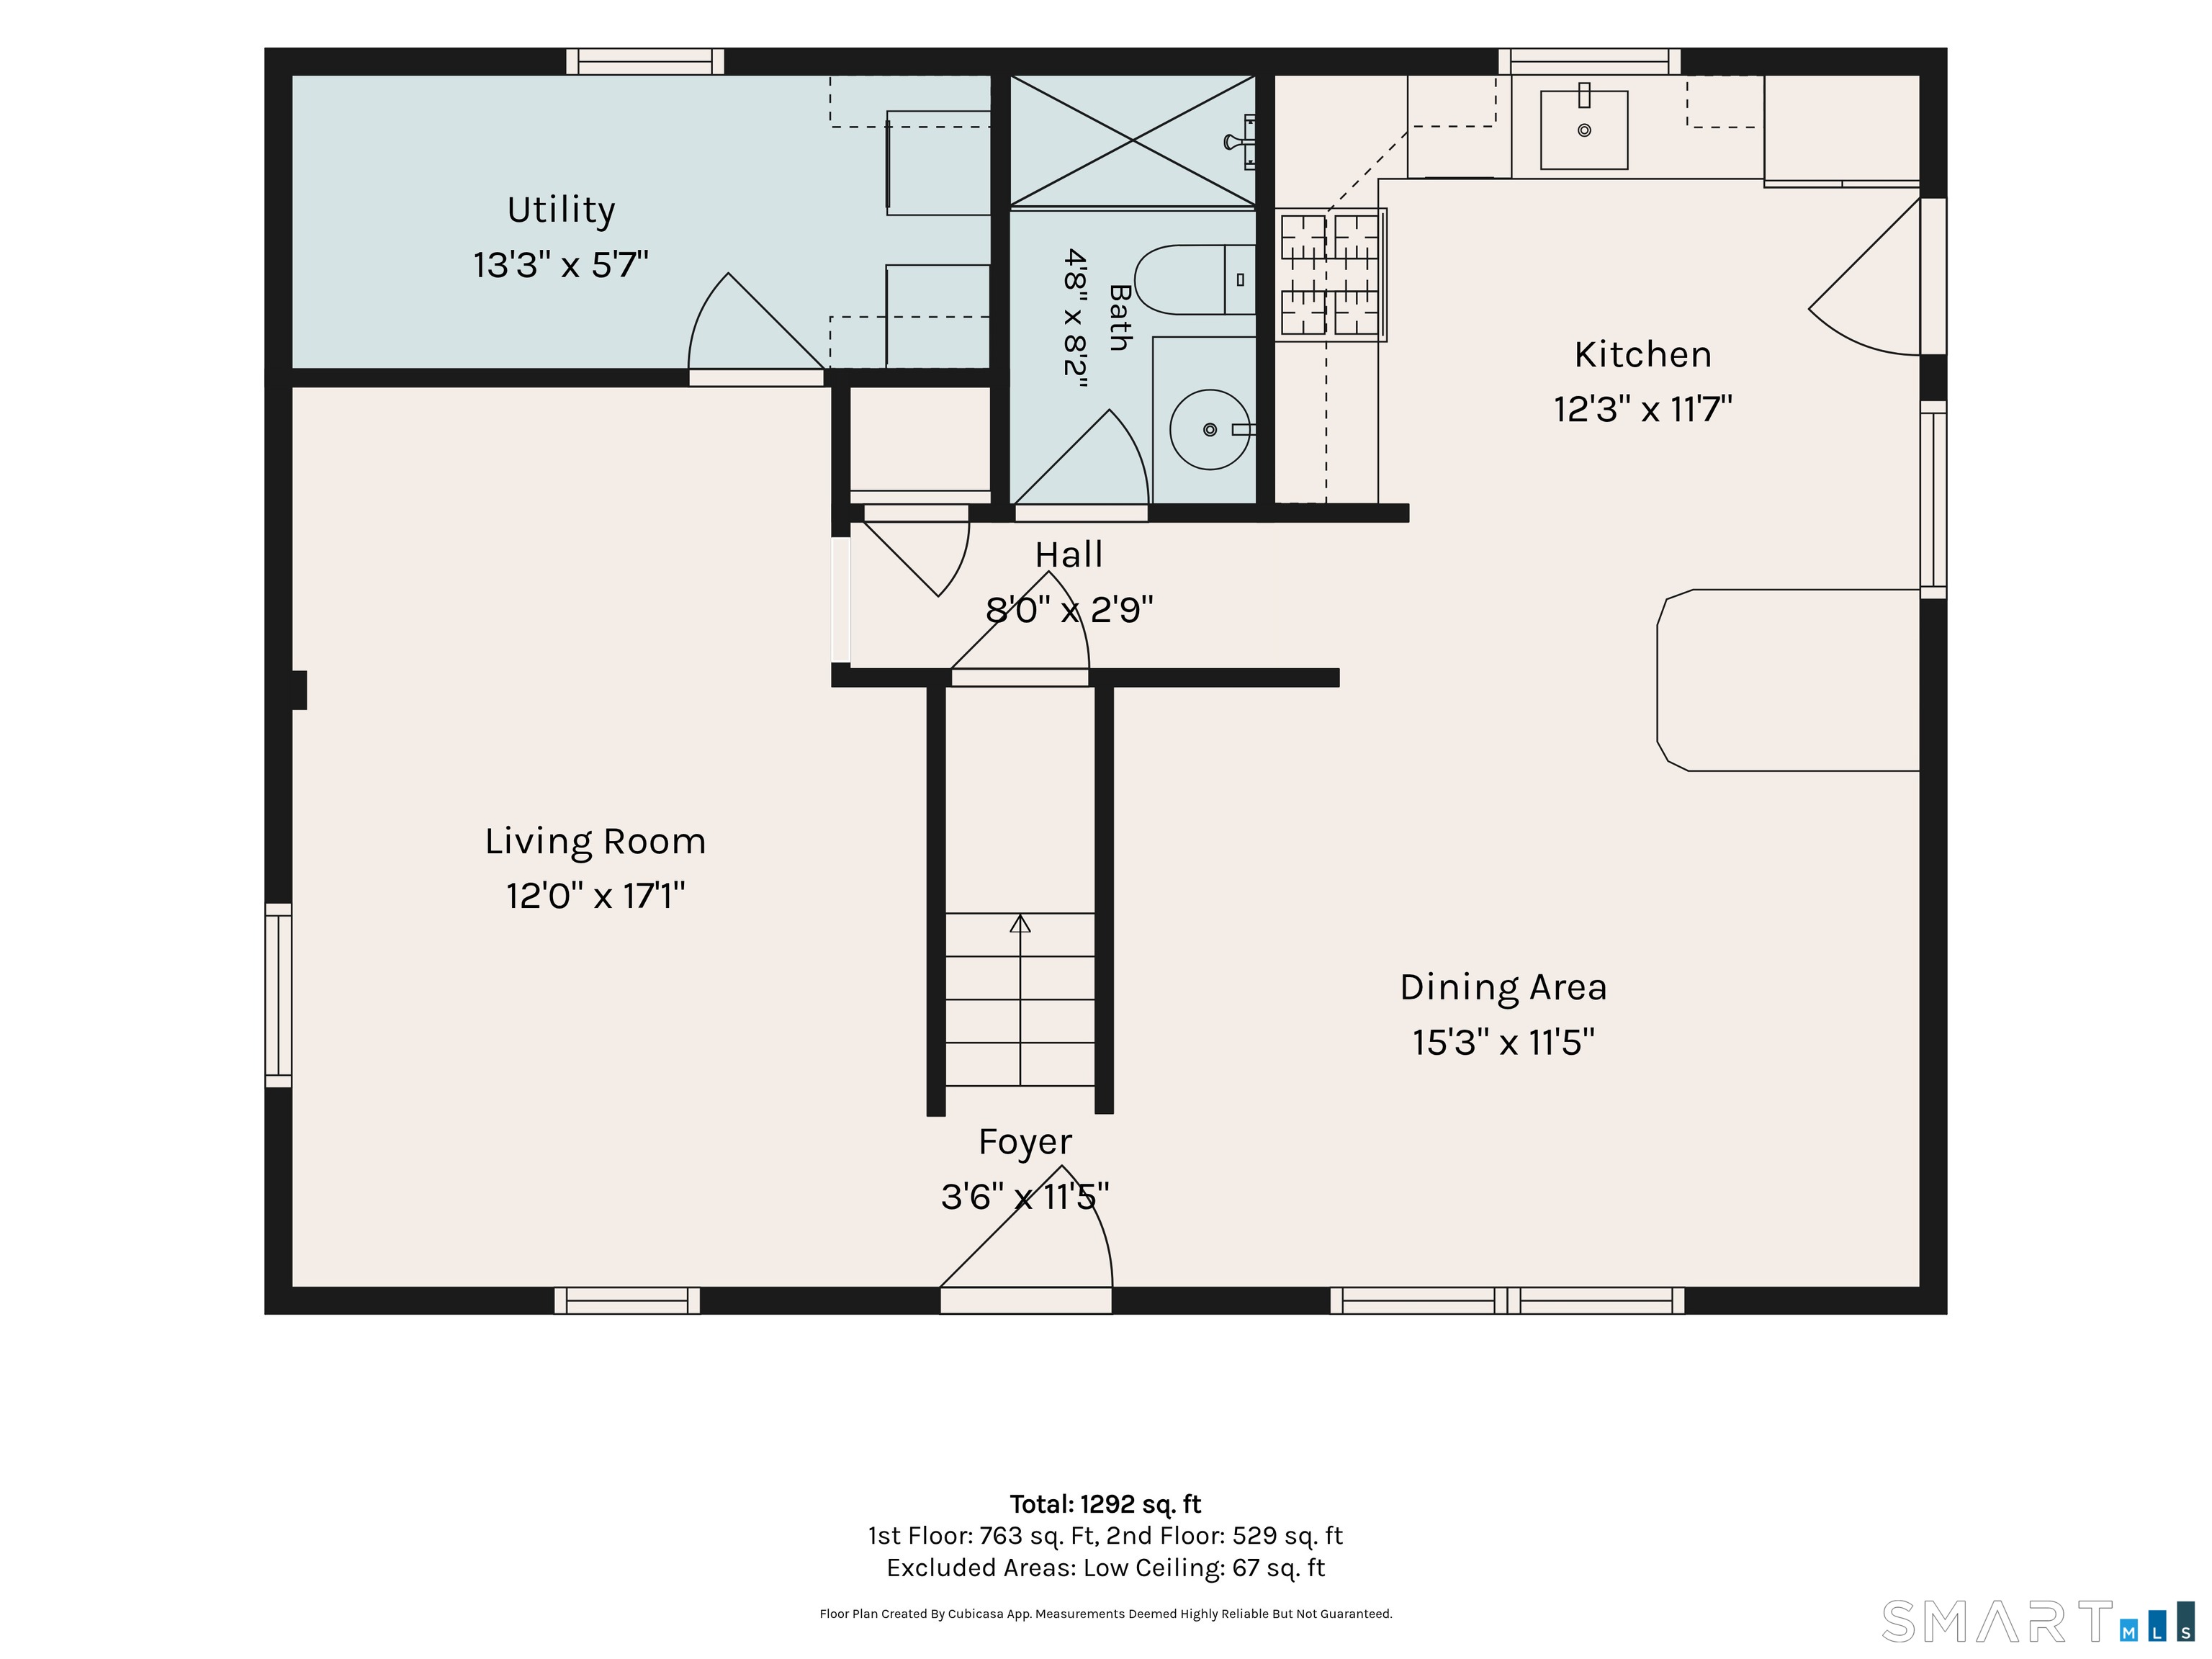
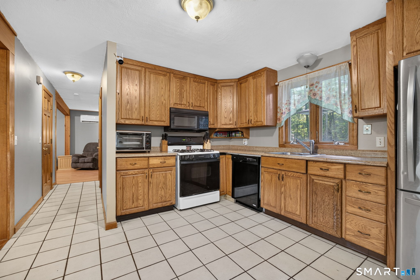
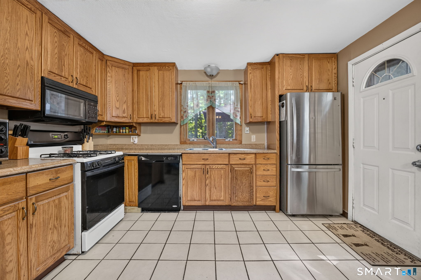
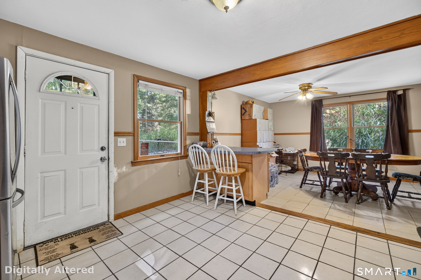
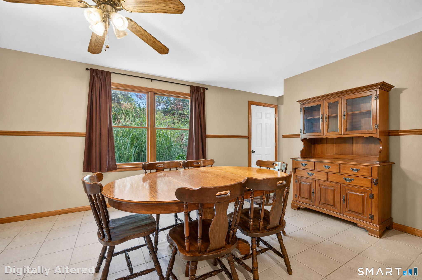
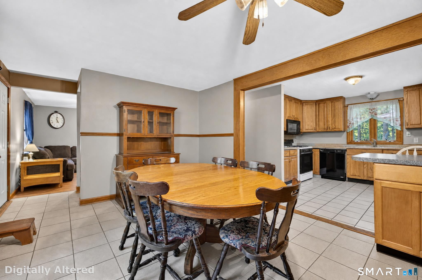
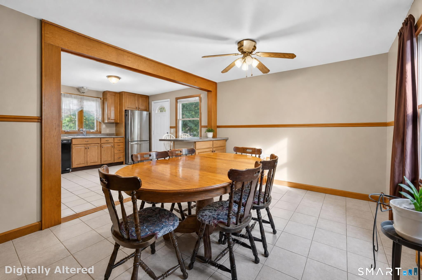
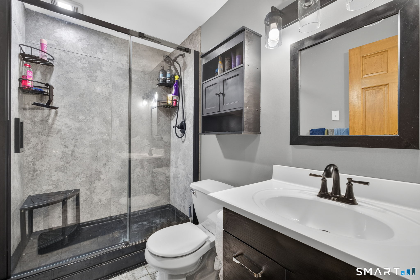
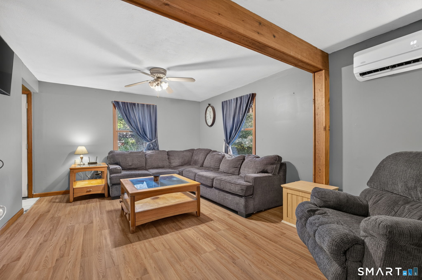
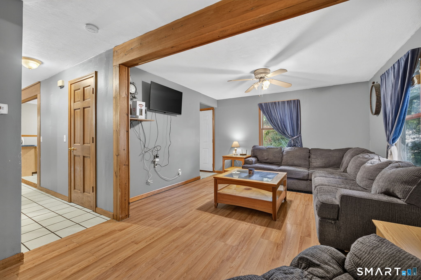
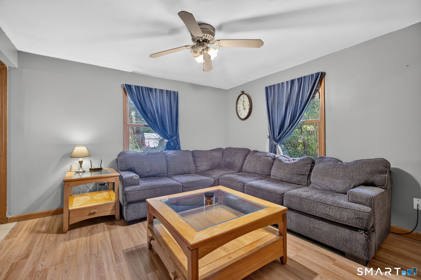
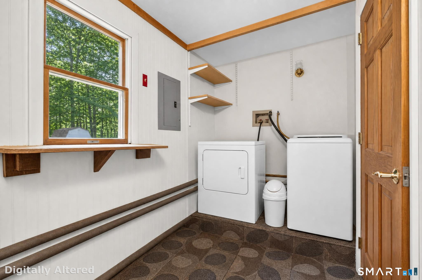
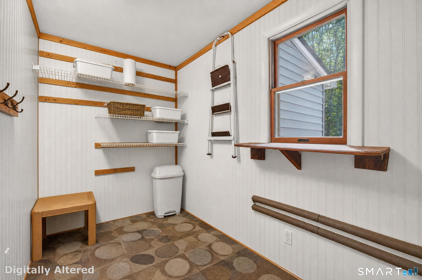
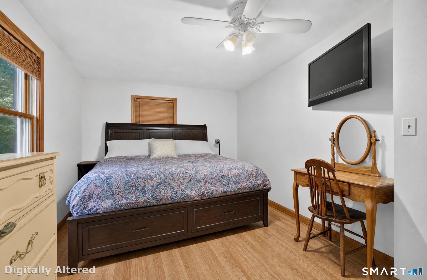
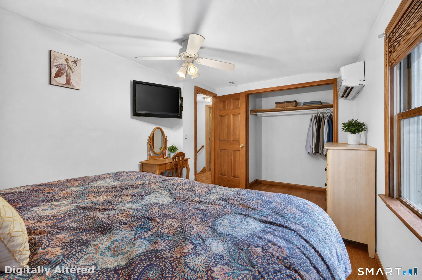
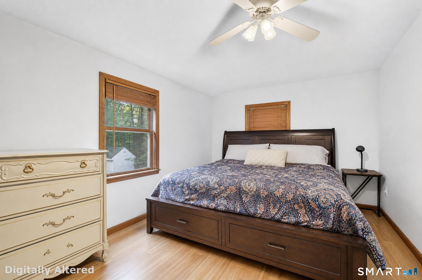
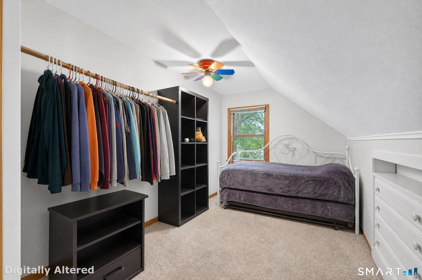
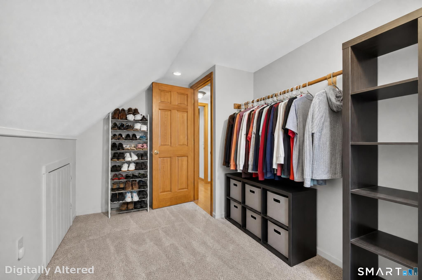
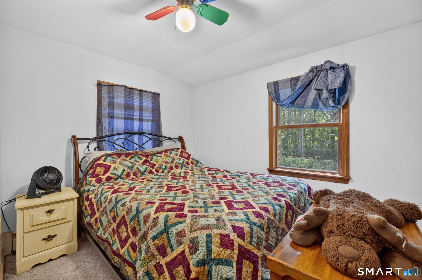
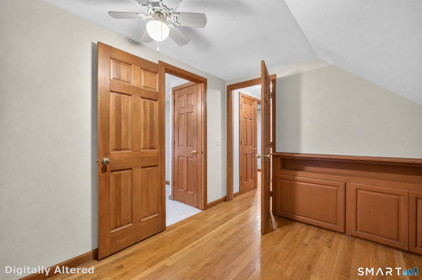
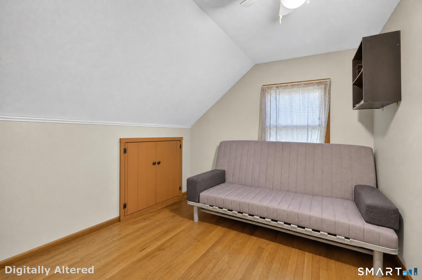
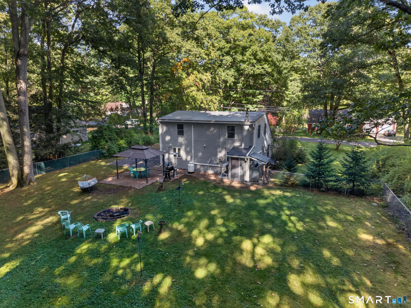
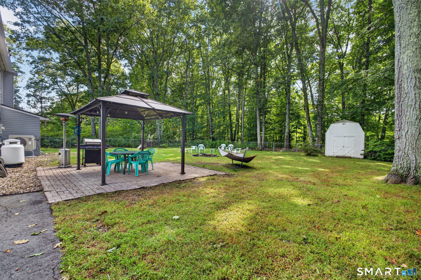
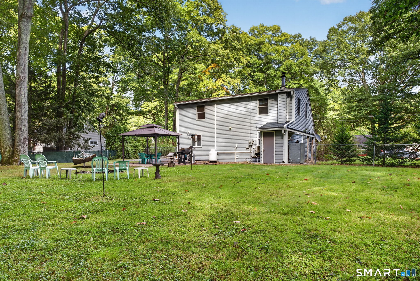
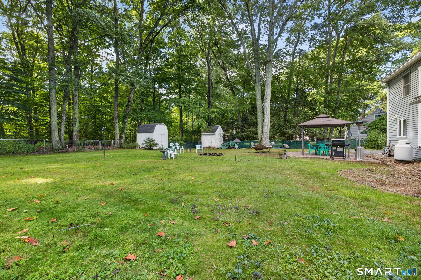
Tucked away on a quiet cul-de-sac in Marlborough's Lake Terramuggus district, 19 Myrna Drive is all about easy living. Set on .67 level acres with a fenced backyard and mature landscaping, this 3-bedroom Cape offers space to spread out, privacy to enjoy and an impressive list of big-ticket updates already taken care of. Inside, the generously sized kitchen and dining room are open to one another, connected by a breakfast bar perfect for casual meals and conversation. The spacious living room leads to a convenient main-level laundry/pantry/storage room, while a large hall closet and beautifully updated full bath (2026) complete the first floor. Upstairs are 3 bedrooms PLUS a bonus room ready to become your home office, den, dressing room or walk-in closet. Outside, a patio and gazebo set the stage for summer dinners, morning coffee and evenings with friends, while the large, level yard leaves plenty of room to play, garden or simply relax. Two sheds offer additional storage. And the best part? So much has already been done: siding (2014), septic system & leach fields (2016), metal roof with transferable 50-year warranty (2019), furnace & oil tank (2025), plus all-new plumbing. Close to Lake Terramuggus, Route 2 and Marlborough Village. A little tucked away, a lot convenient, and ready for its next chapter.
Listing Courtesy of Coldwell Banker Realty
Our team consists of dedicated real estate professionals passionate about helping our clients achieve their goals. Every client receives personalized attention, expert guidance, and unparalleled service. Meet our team:

Broker/Owner
860-214-8008
Email
Broker/Owner
843-614-7222
Email
Associate Broker
860-383-5211
Email
Realtor®
860-919-7376
Email
Realtor®
860-538-7567
Email
Realtor®
860-222-4692
Email
Realtor®
860-539-5009
Email
Realtor®
860-681-7373
Email
Acres : 0.67
Appliances Included : Oven/Range, Microwave, Refrigerator, Dishwasher
Attic : Unfinished, Access Via Hatch
Basement : None
Full Baths : 1
Baths Total : 1
Beds Total : 3
City : Marlborough
Cooling : Split System, Wall Unit
County : Hartford
Elementary School : Elmer Thienes
Foundation : Concrete
Fuel Tank Location : Above Ground
Garage Parking : Off Street Parking, Driveway
Description : Fence - Full, Fence - Chain Link, Level Lot, Cleared, Open Lot
Amenities : Lake, Medical Facilities, Park
Neighborhood : N/A
Parcel : 2223785
Total Parking Spaces : 6
Postal Code : 06447
Roof : Metal
Sewage System : Septic
Total SqFt : 1280
Tax Year : July 2026-June 2027
Total Rooms : 6
Watersource : Private Well
weeb : RPR, IDX Sites, Realtor.com
Phone
860-384-7624
Address
20 Hopmeadow St, Unit 821, Weatogue, CT 06089
