
Bedrooms
Bathrooms
Sq Ft
Price
West Hartford, Connecticut
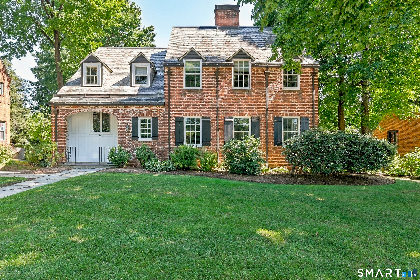
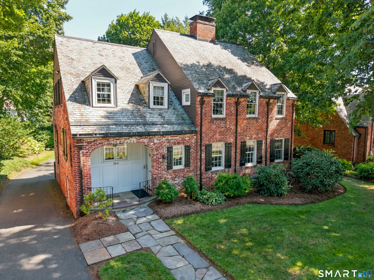
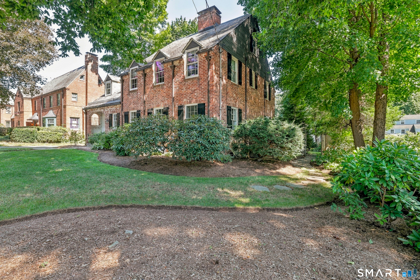
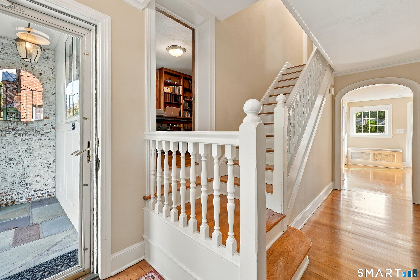
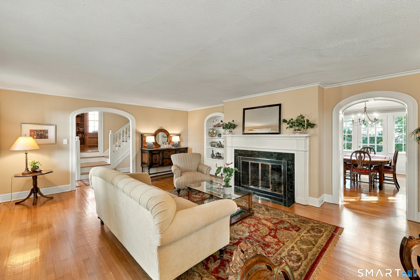
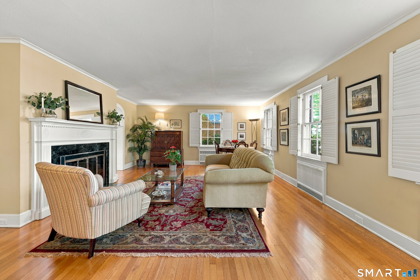
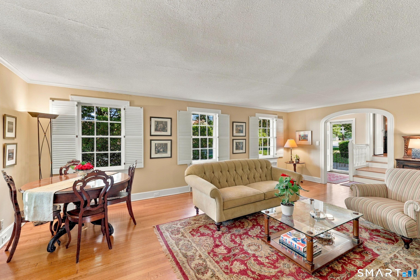
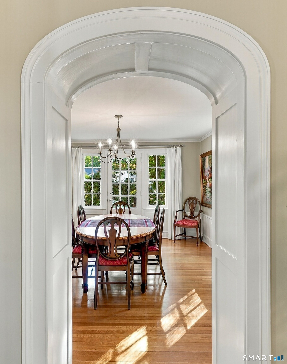
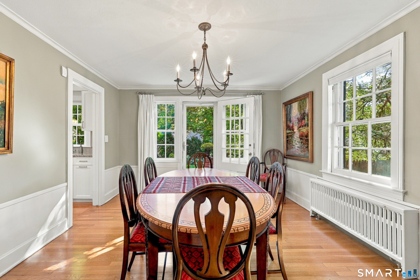
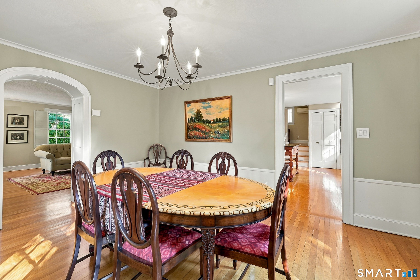
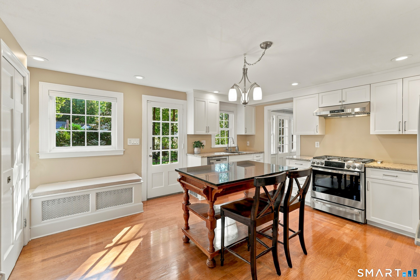
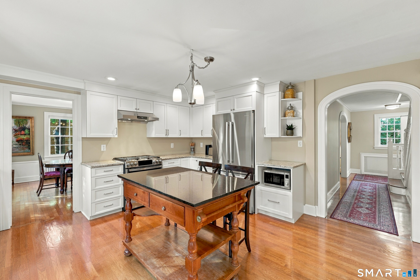
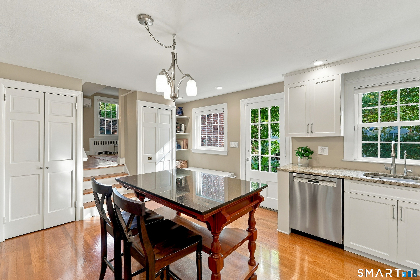
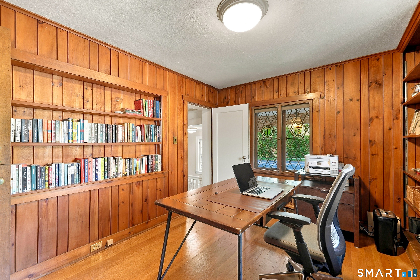
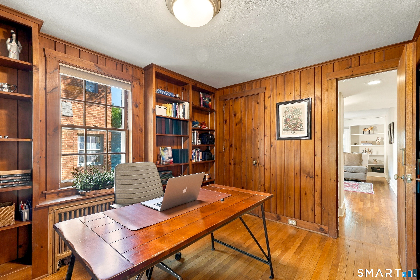
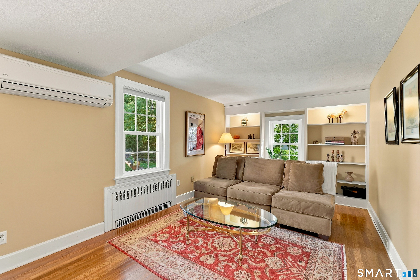
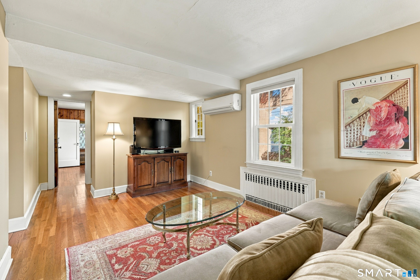
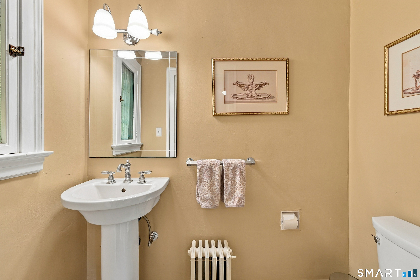
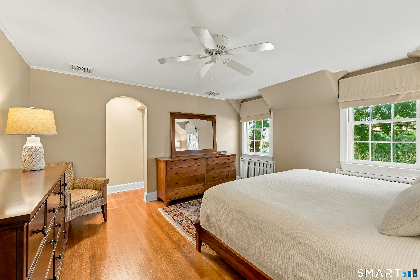
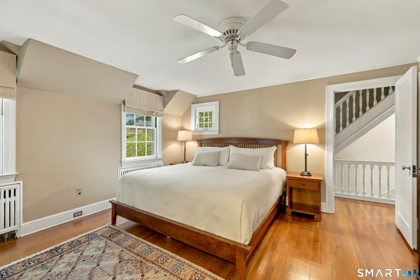
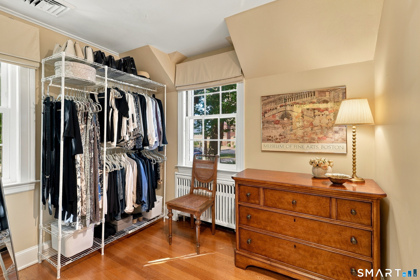
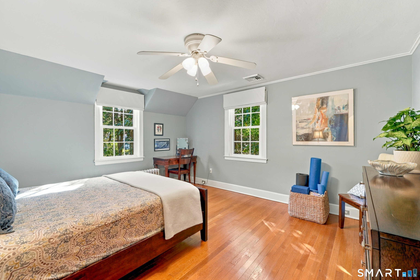
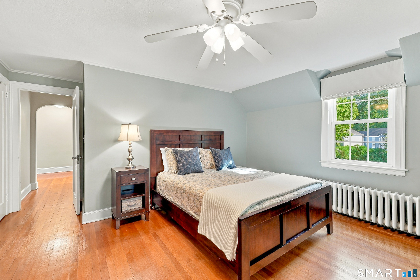
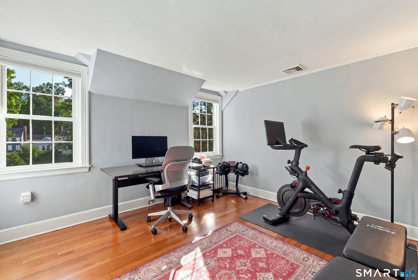
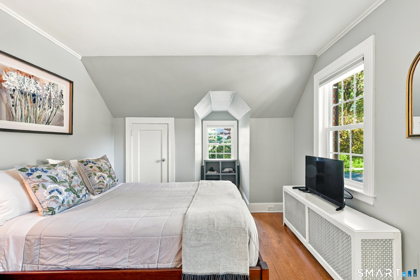
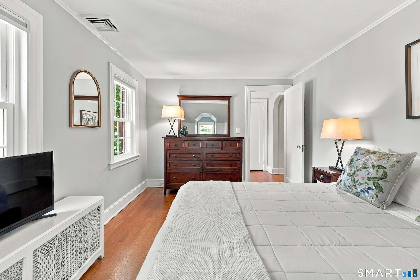
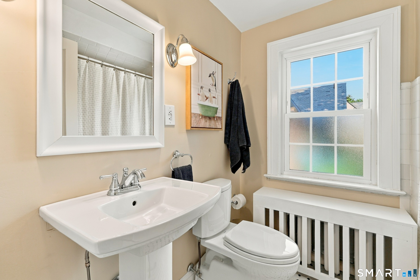
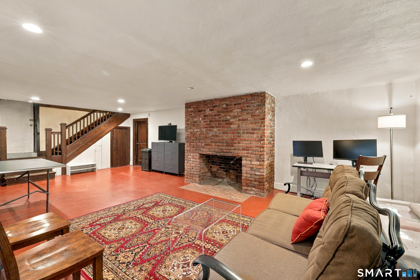
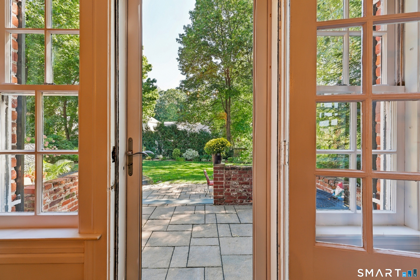
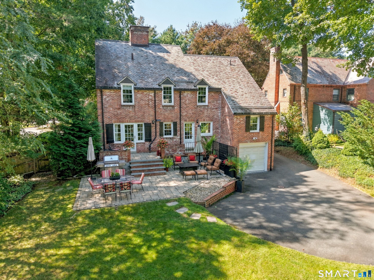
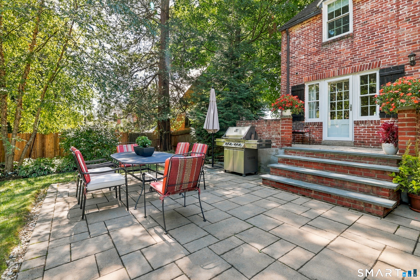
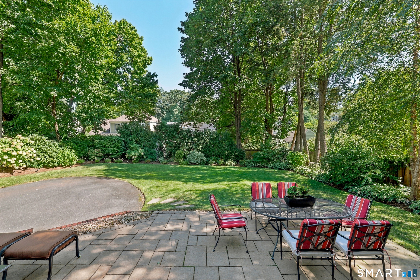
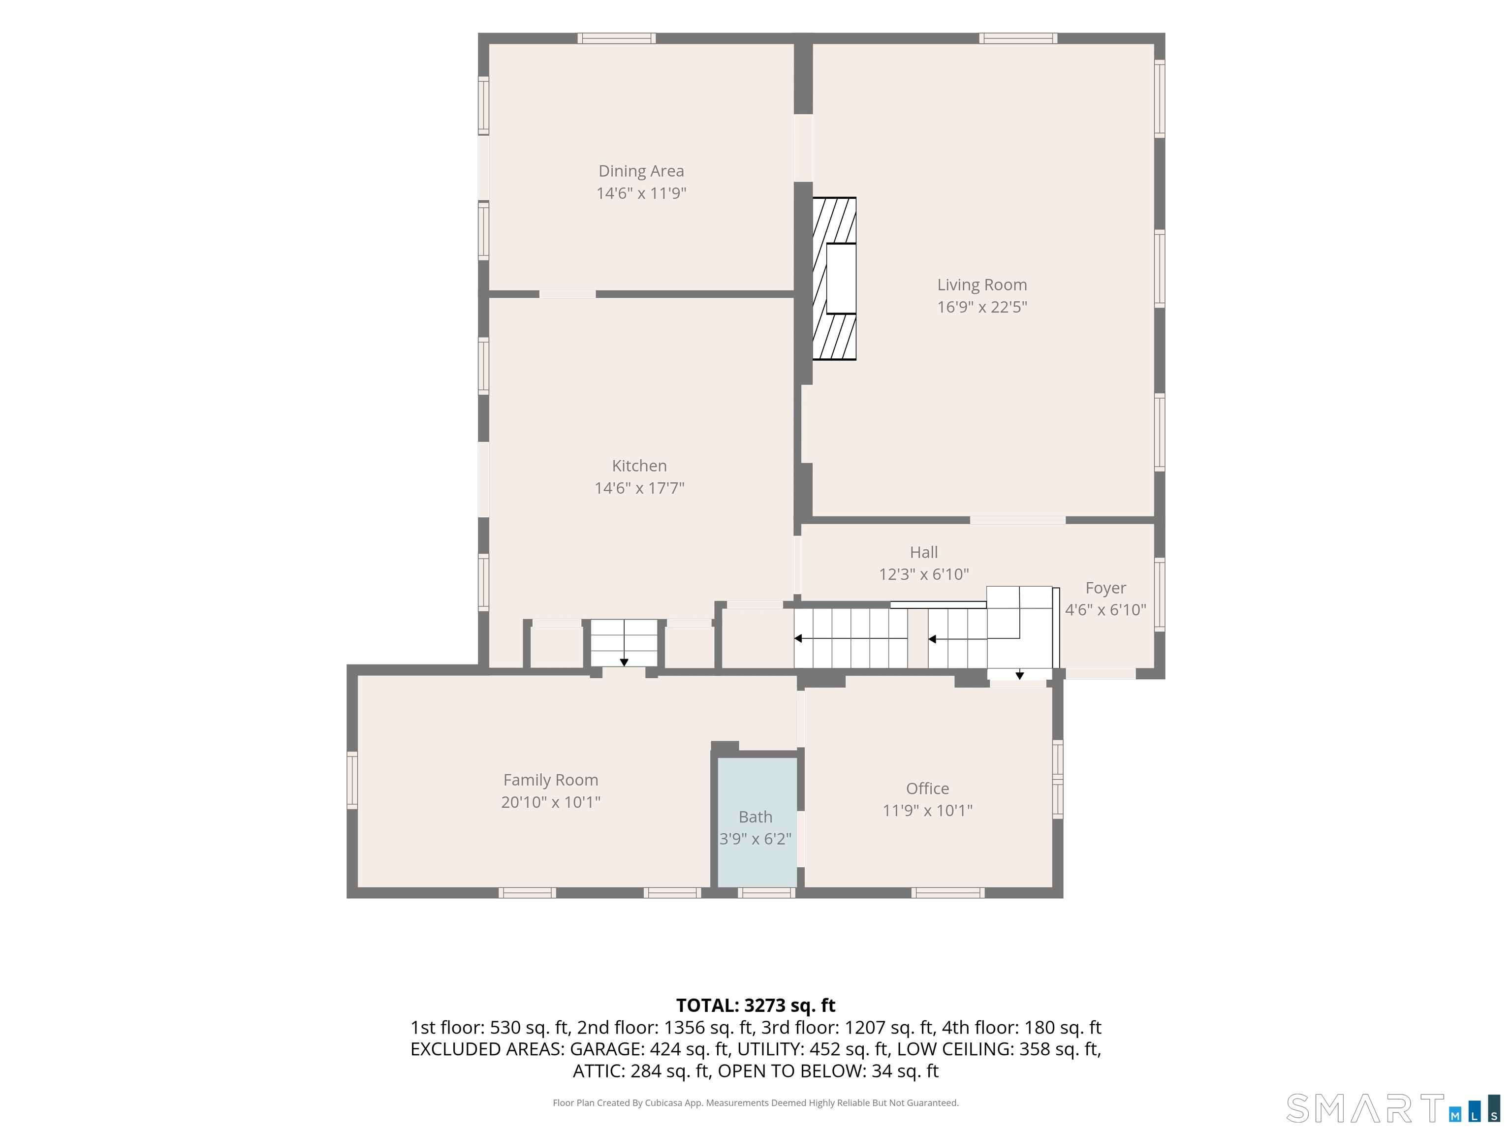
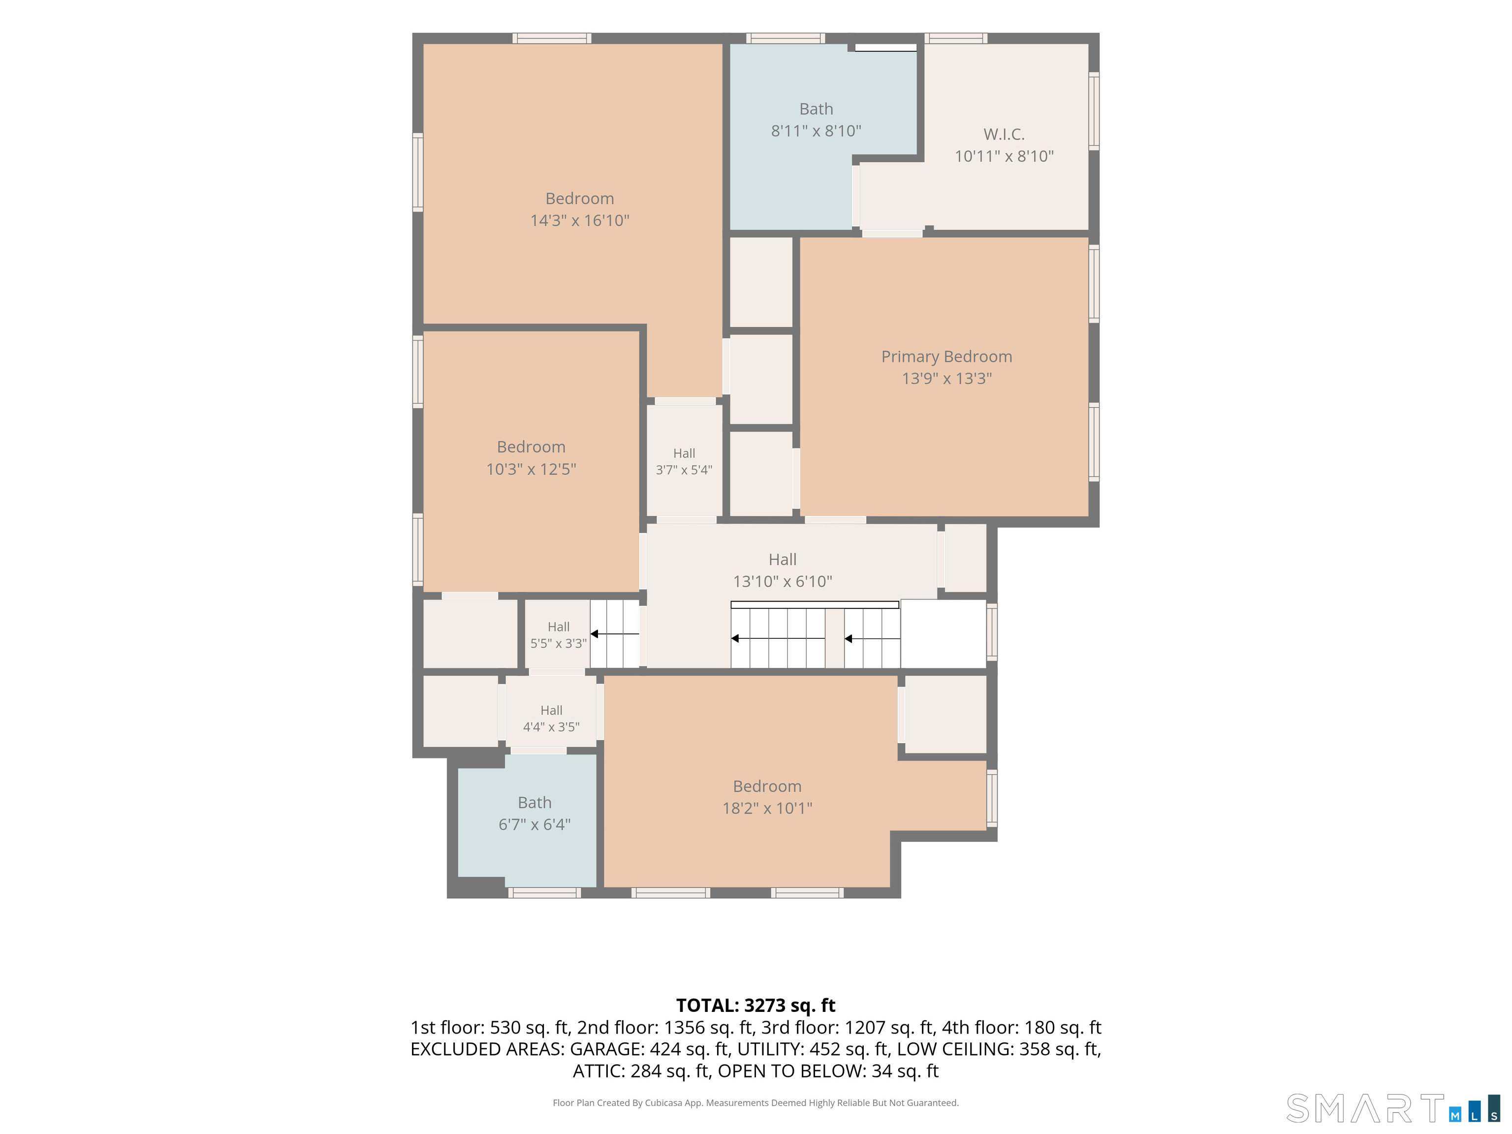
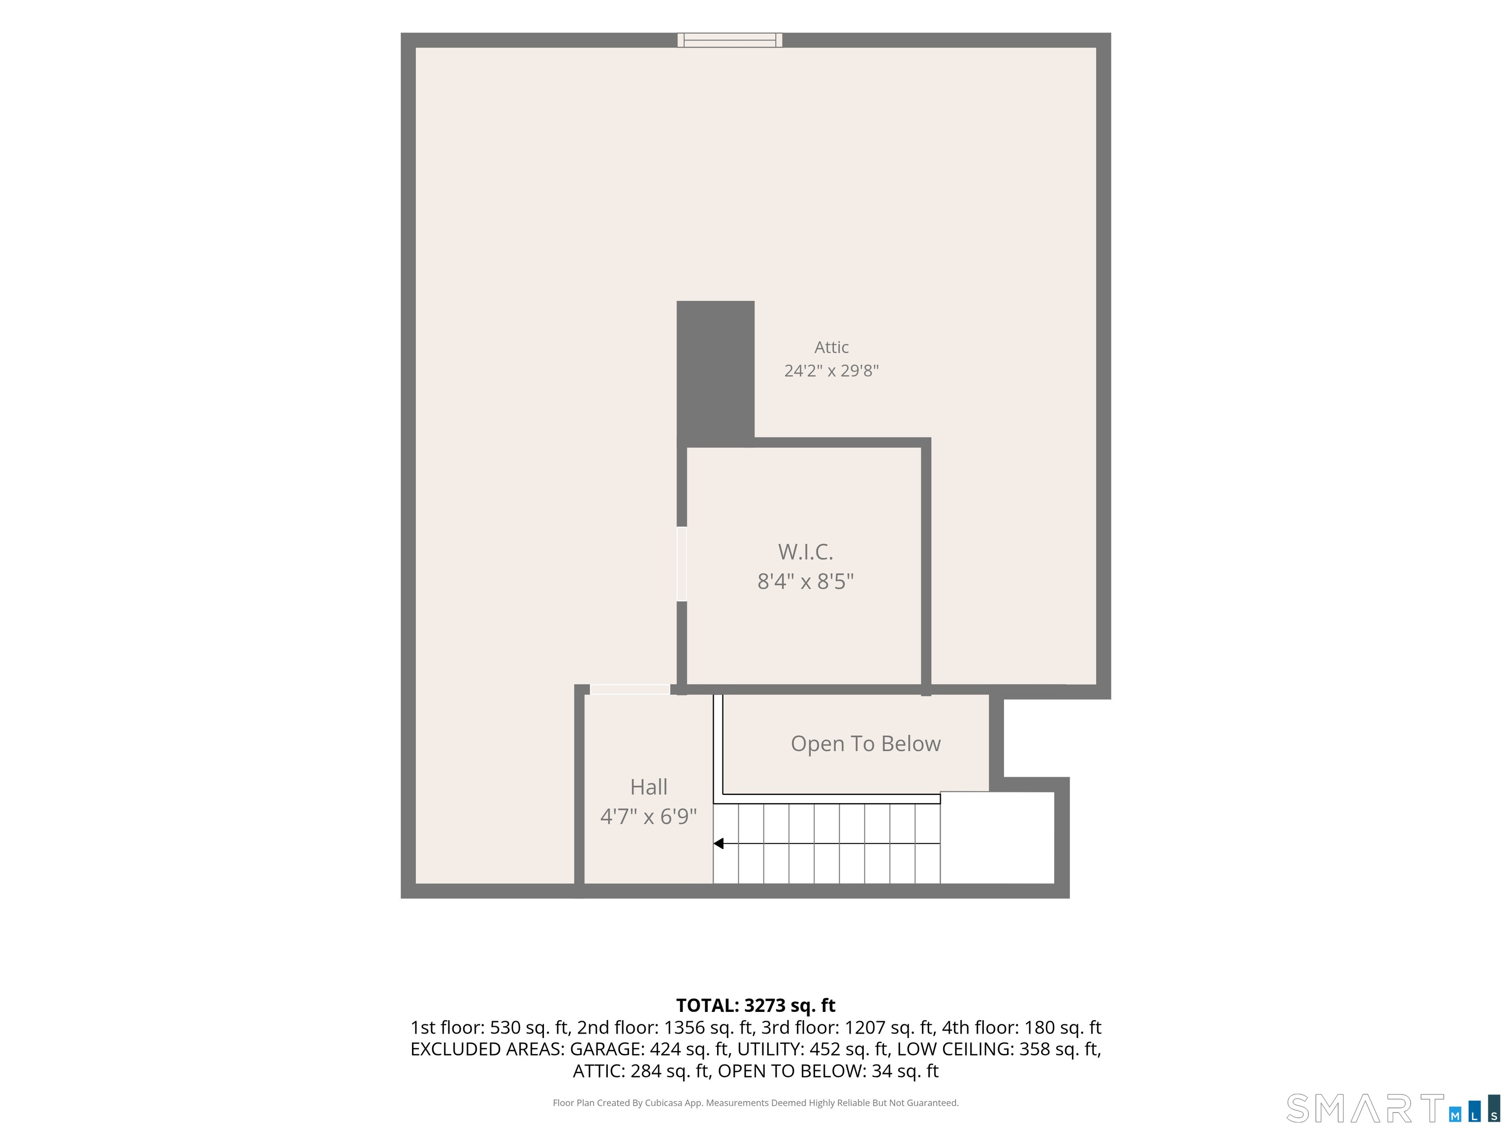
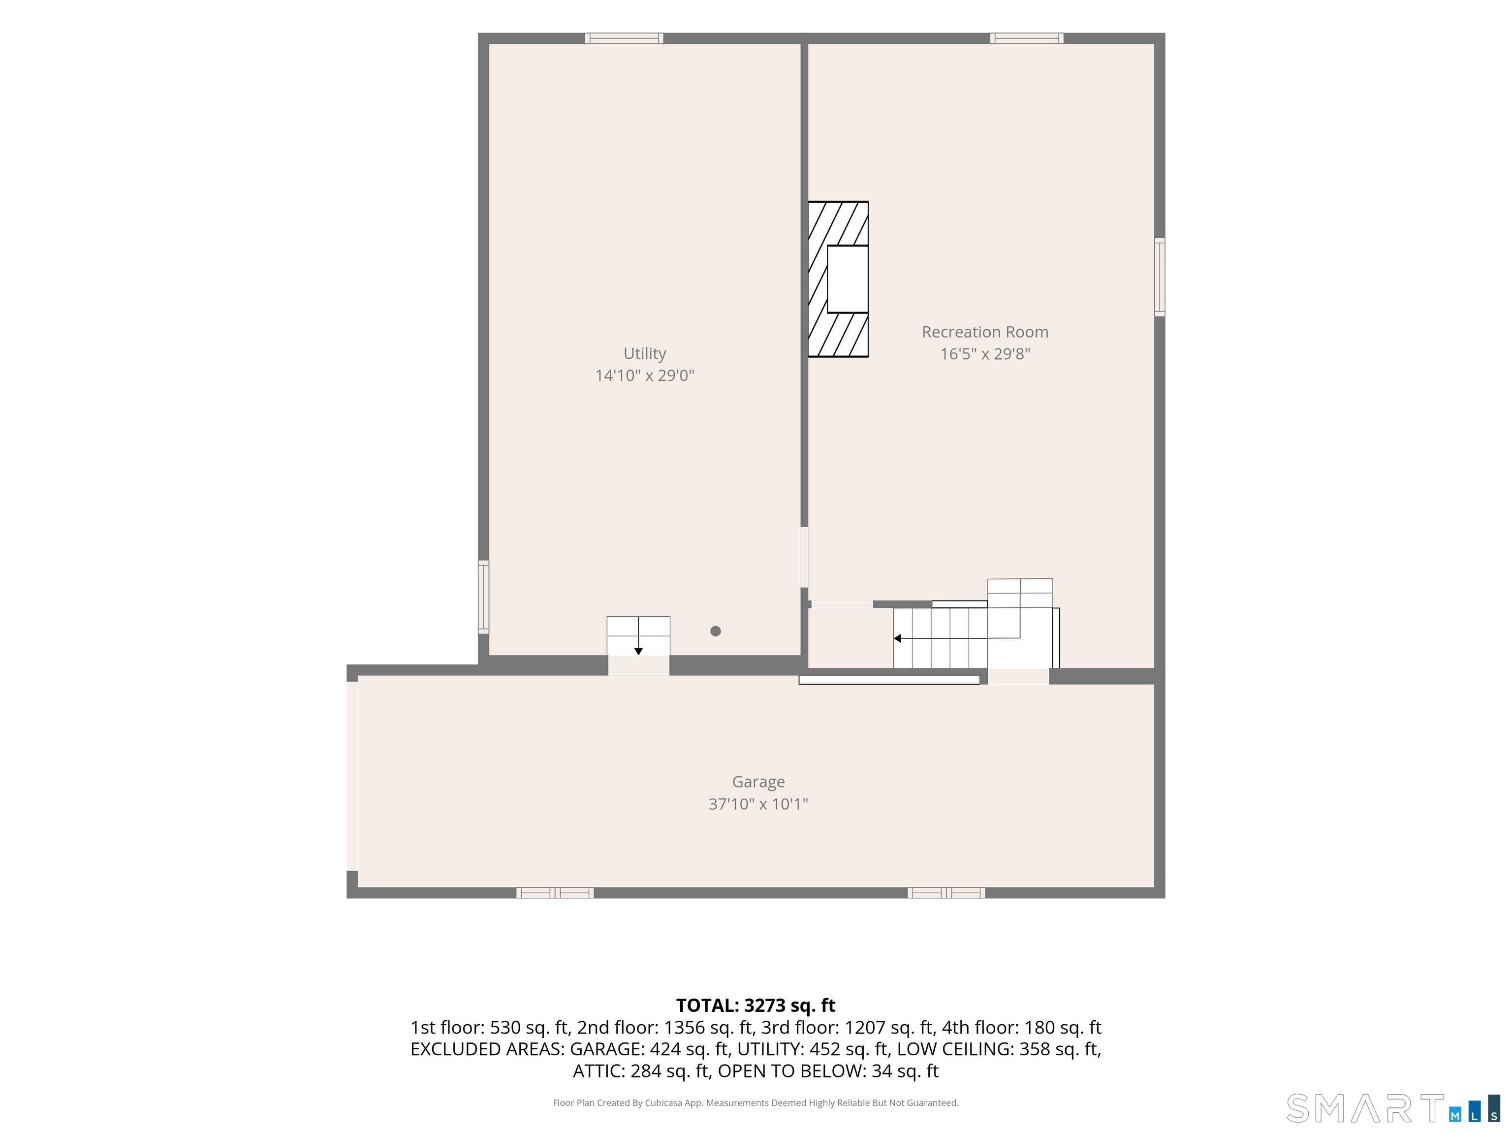
Elegant English brick Colonial with an authentic slate roof, beautiful architectural details, mature landscaping, and a gracious, exceptionally functional floor plan. Offering 2,479 square feet above grade, this four-bedroom, two-and-a-half bath home features a dedicated office, a separate family room, and a bright, beautifully updated kitchen, combining classic character with comfortable, thoughtfully designed living spaces. The updated Kitchen features hardwood floors, granite countertops, ample cabinetry, and new stainless steel appliances. Arched doorways, built-ins, hardwood floors, distinctive windows, and classic millwork add warmth and character throughout the home. Upstairs are four bedrooms, including a Primary Suite with a large Walk-In Closet. A spacious attic with a cedar closet provides excellent additional storage. Important improvements include a new furnace, new air conditioning unit, new kitchen appliances and newer windows throughout much of the home. The lower level offers a large recreation room with a second fireplace and plenty of space for games, exercise, hobbies, or casual entertaining. Outside, a spacious patio overlooks a generous lawn surrounded by mature trees and landscaping, creating a private and inviting setting for outdoor dining and entertaining.
Listing Courtesy of William Raveis Real Estate
Our team consists of dedicated real estate professionals passionate about helping our clients achieve their goals. Every client receives personalized attention, expert guidance, and unparalleled service. Meet our team:

Broker/Owner
860-214-8008
Email
Broker/Owner
843-614-7222
Email
Associate Broker
860-383-5211
Email
Realtor®
860-919-7376
Email
Realtor®
860-538-7567
Email
Realtor®
860-222-4692
Email
Realtor®
860-539-5009
Email
Realtor®
860-681-7373
Email
Acres : 0.25
Appliances Included : Gas Range, Refrigerator, Dishwasher, Disposal
Attic : Unfinished, Storage Space, Floored, Walk-up
Basement : Full, Heated, Garage Access, Interior Access, Partially Finished, Concrete Floor, Full With Walk-Out
Full Baths : 2
Half Baths : 1
Baths Total : 3
Beds Total : 4
City : West Hartford
Cooling : Ceiling Fans, Central Air
County : Hartford
Elementary School : Aiken
Fireplaces : 2
Foundation : Concrete
Garage Parking : Tandem, Under House Garage
Garage Slots : 2
Description : Level Lot, Professionally Landscaped
Middle School : King Philip
Amenities : Library, Medical Facilities, Park, Public Rec Facilities, Shopping/Mall
Neighborhood : N/A
Parcel : 1908738
Postal Code : 06117
Roof : Slate
Additional Room Information : Workshop
Sewage System : Public Sewer Connected
Total SqFt : 2479
Tax Year : July 2026-June 2027
Total Rooms : 9
Watersource : Public Water Connected
weeb : RPR, IDX Sites, Realtor.com
Phone
860-384-7624
Address
20 Hopmeadow St, Unit 821, Weatogue, CT 06089
