
Bedrooms
Bathrooms
Sq Ft
Price
Wethersfield, Connecticut
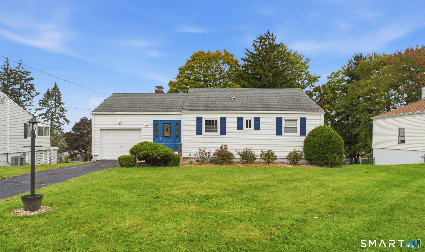
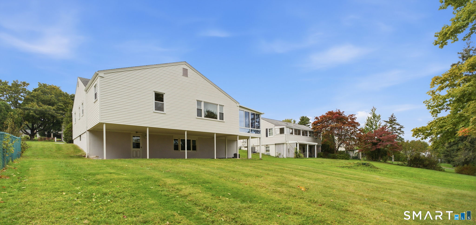
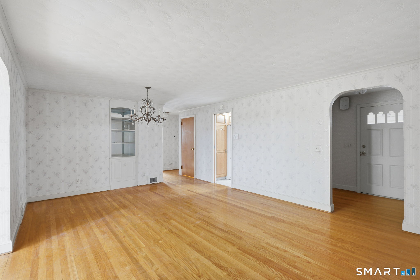
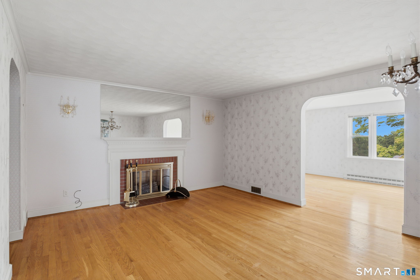
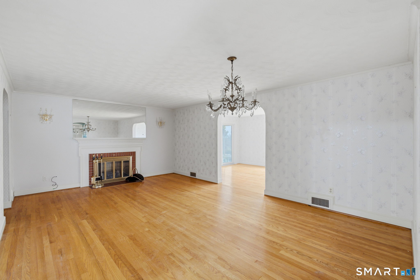
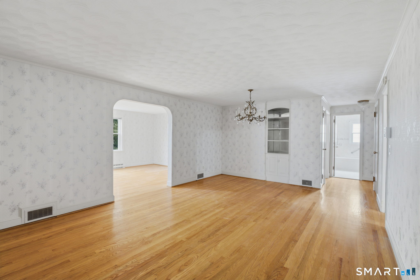
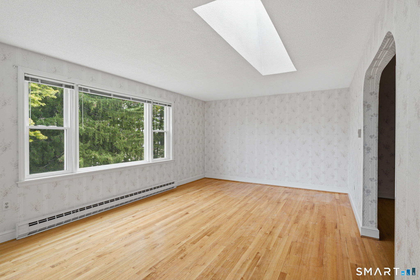
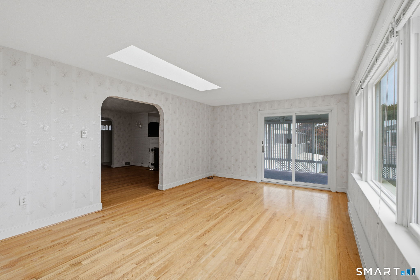
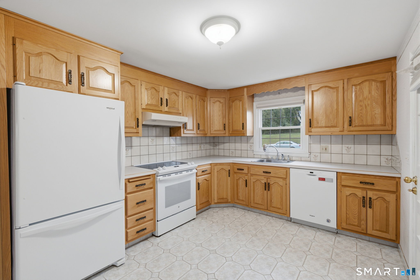
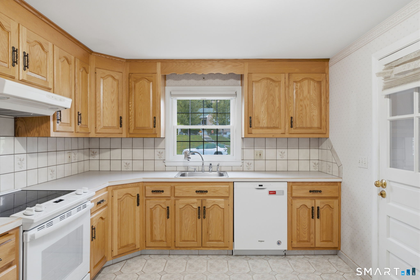
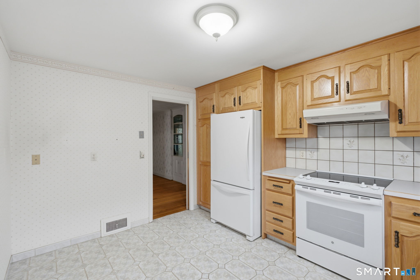
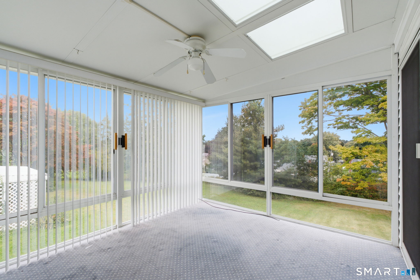
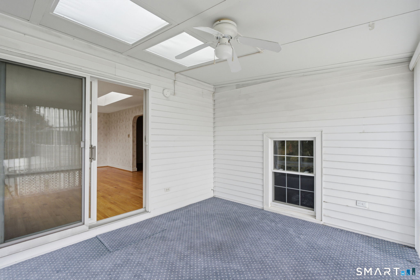
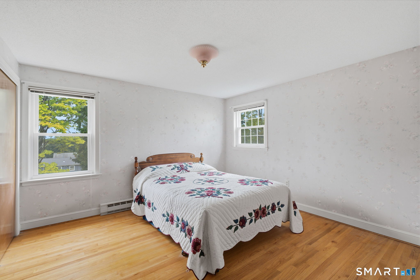
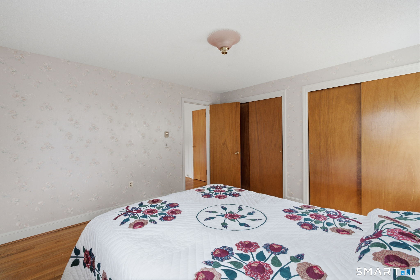
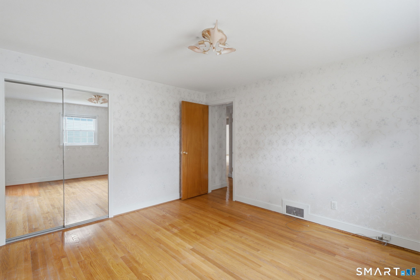
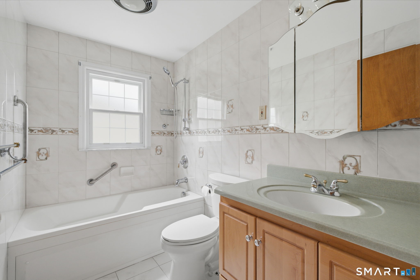
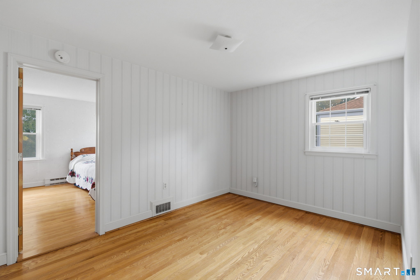
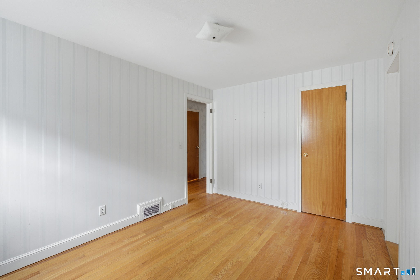
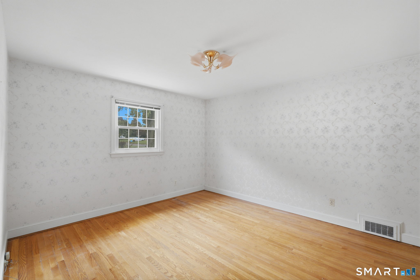
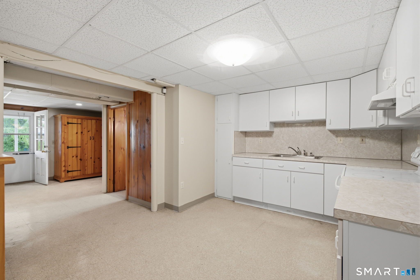
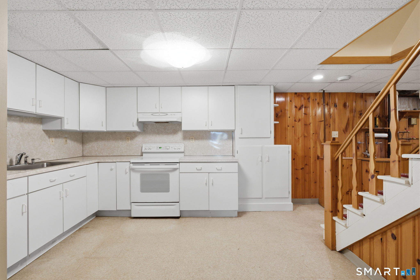
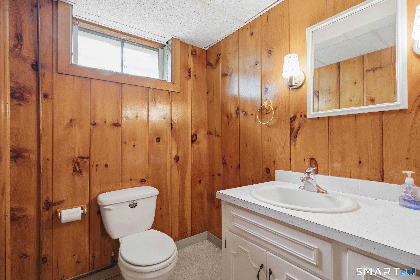
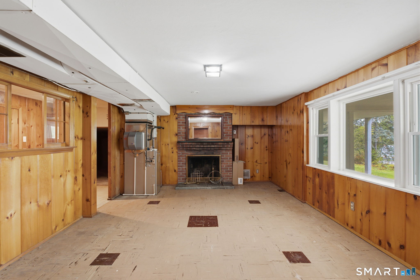
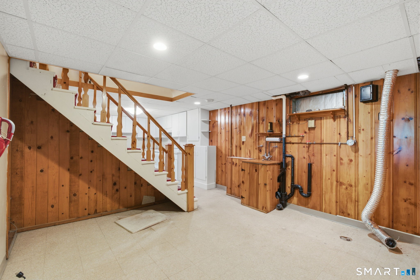
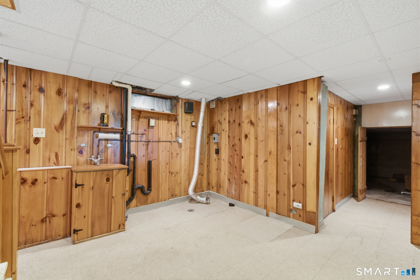
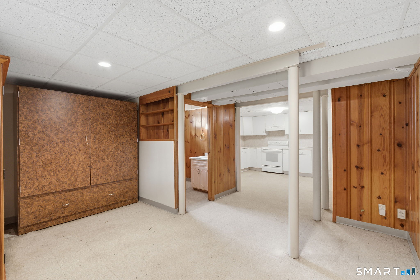
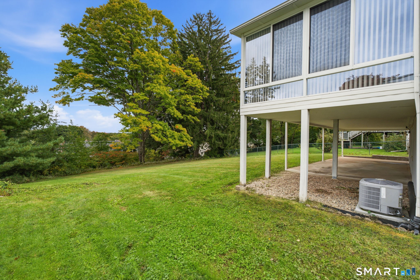
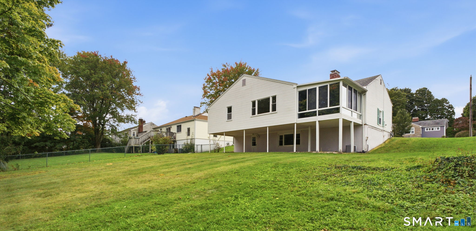
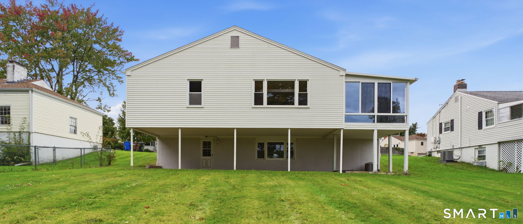
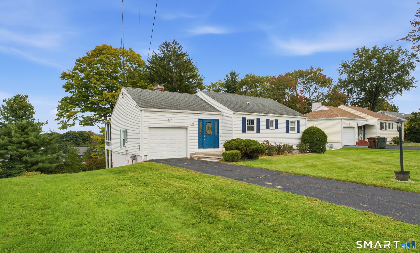
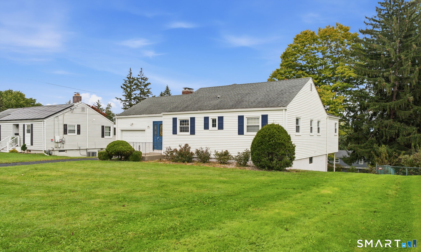
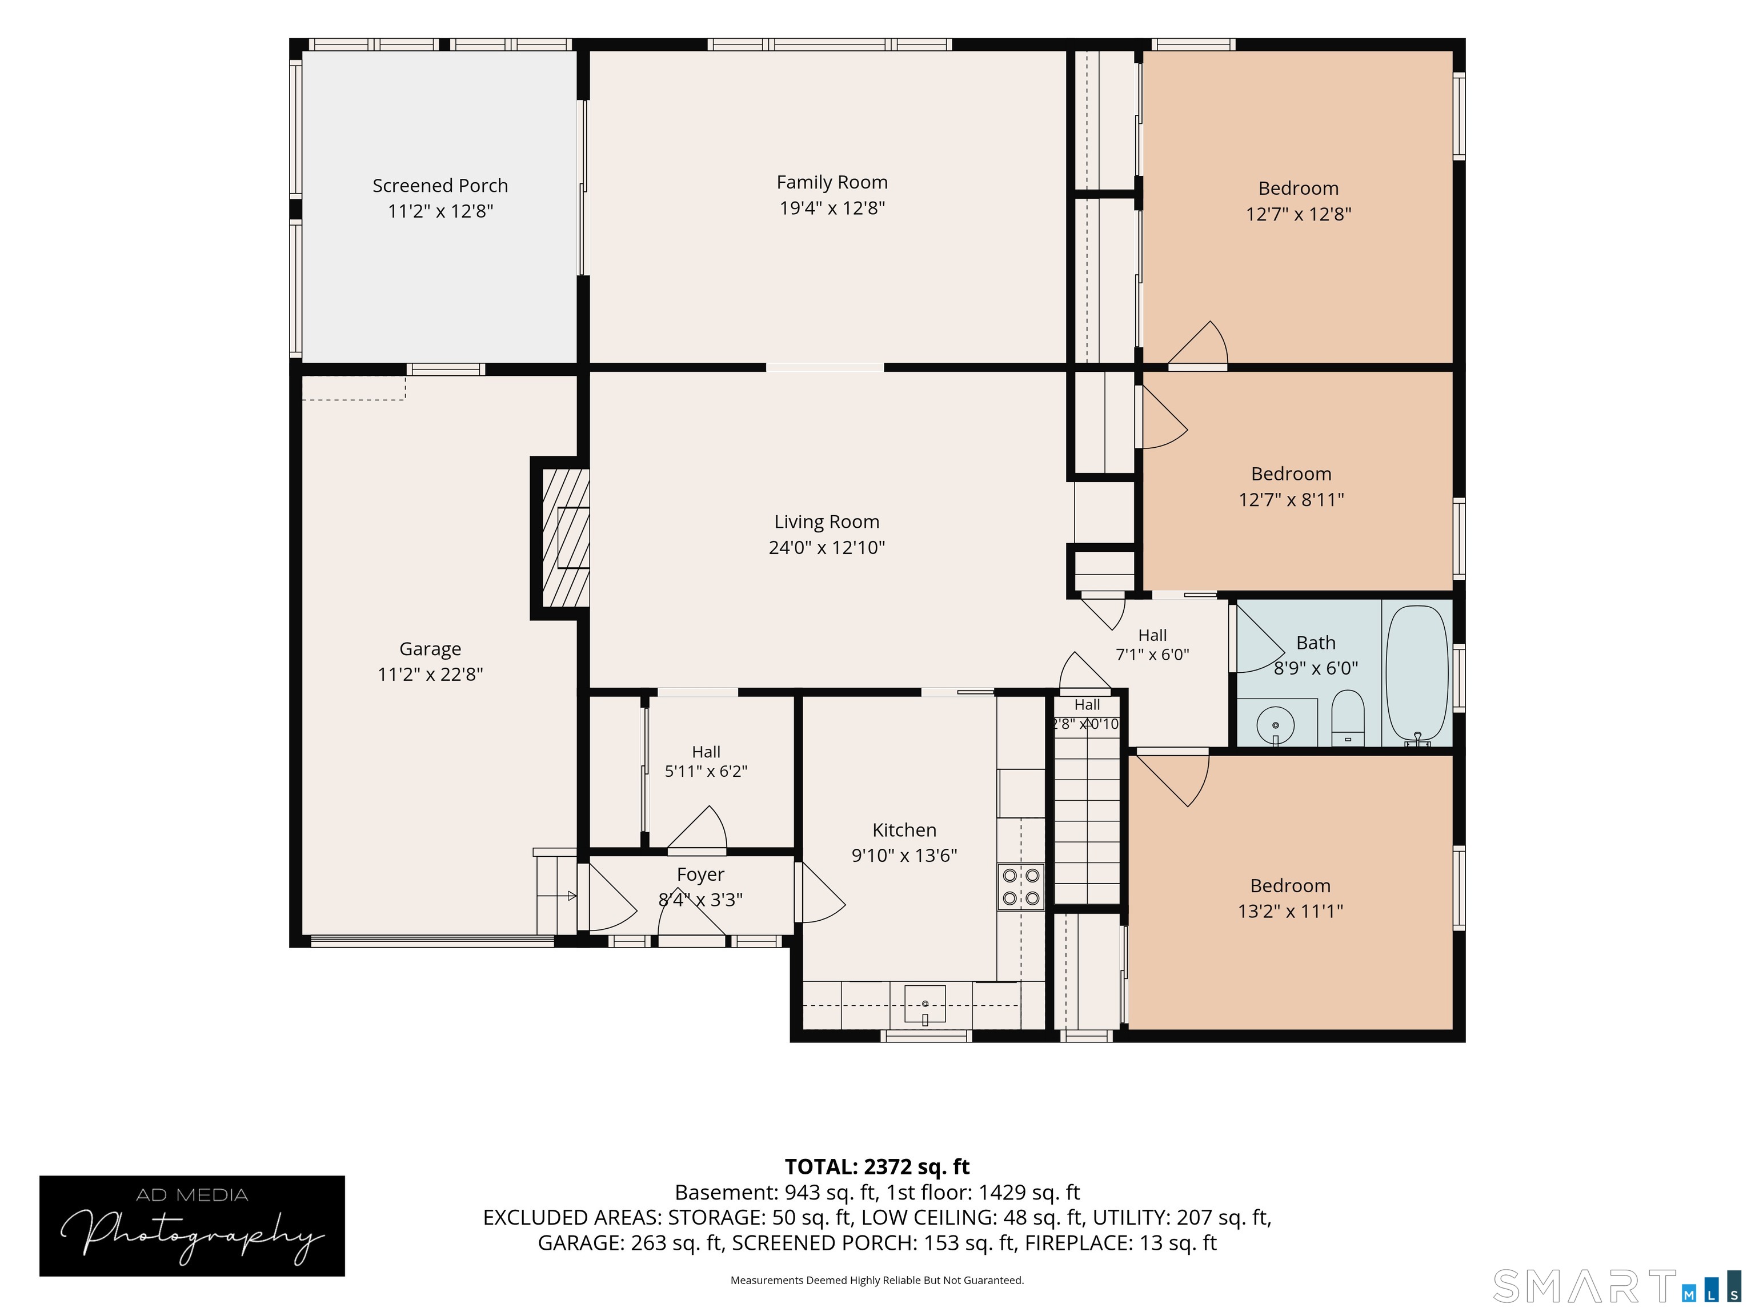
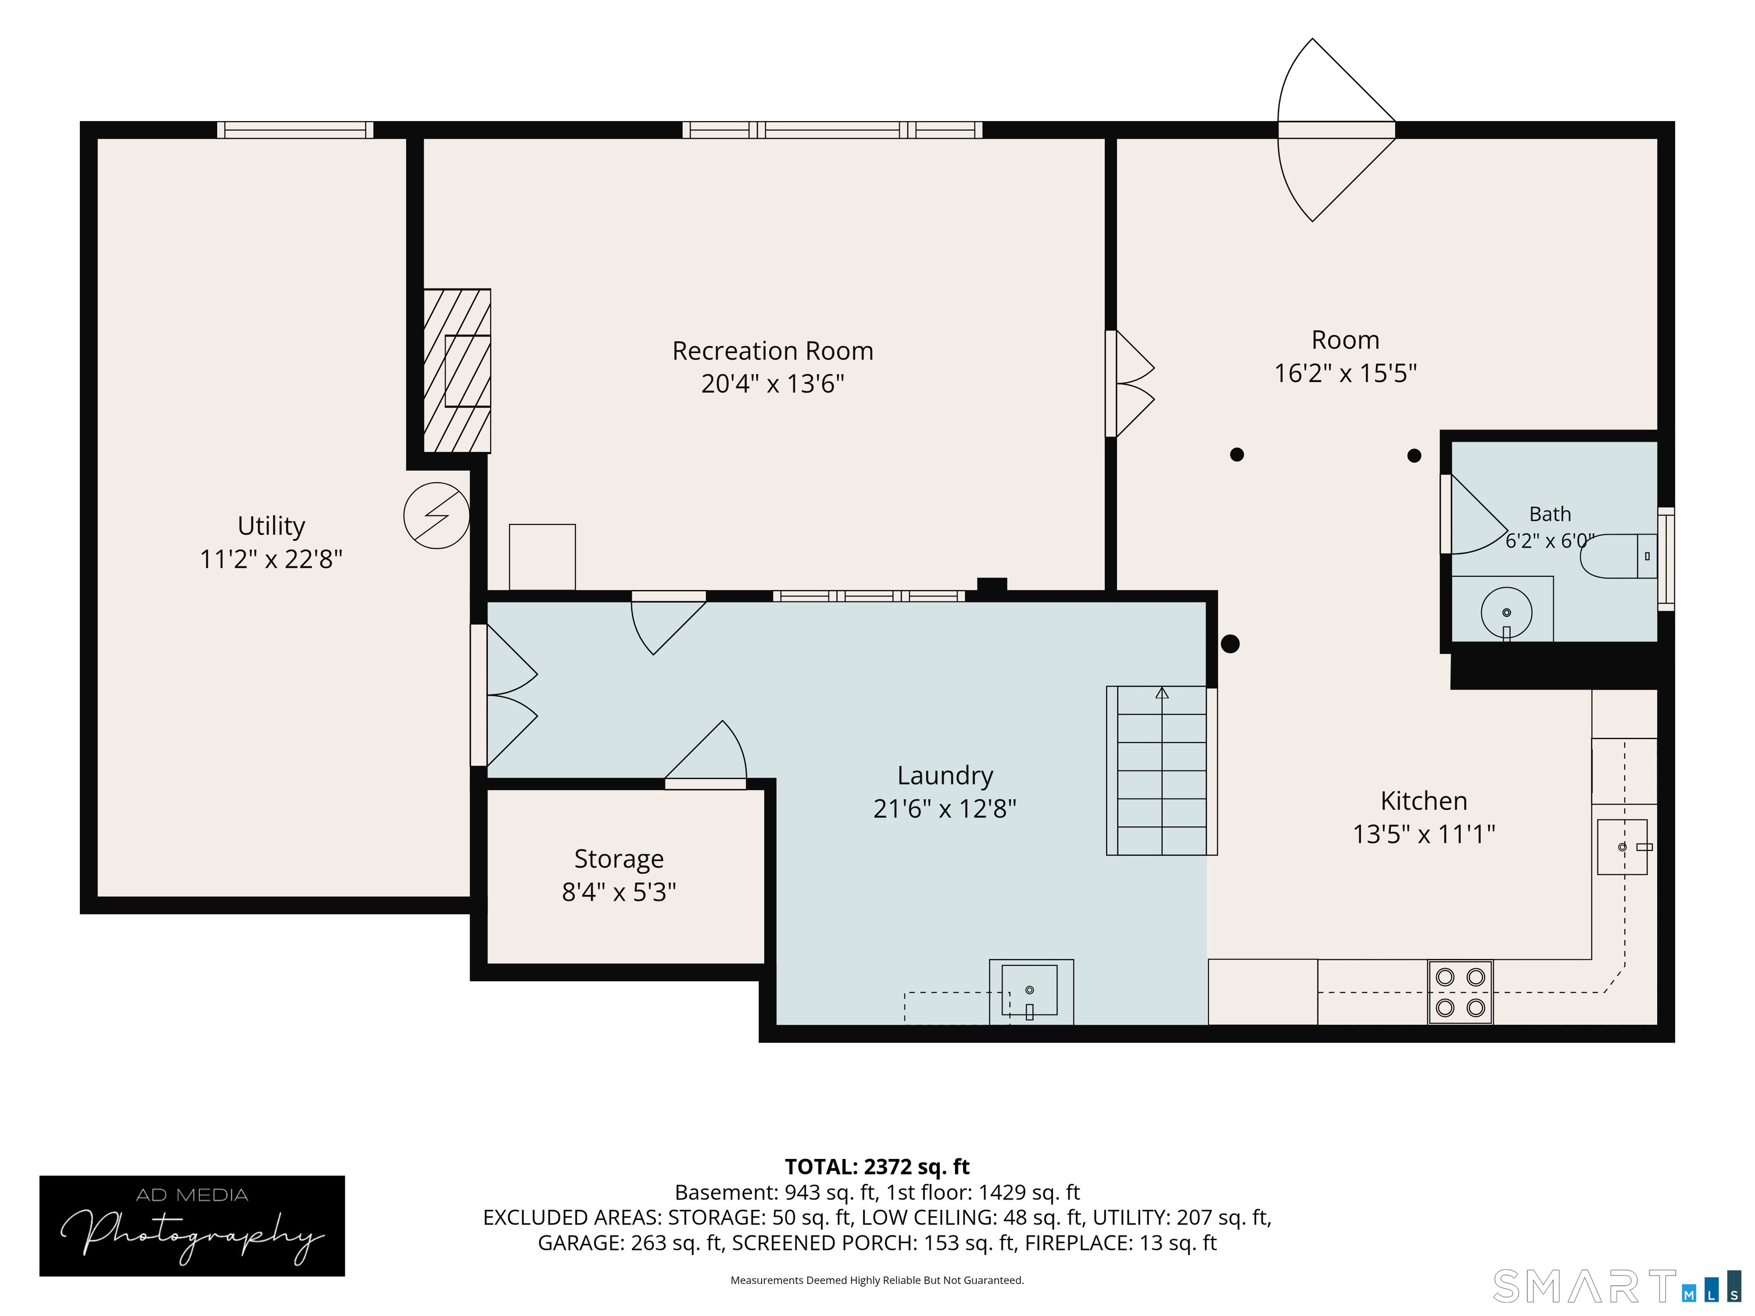
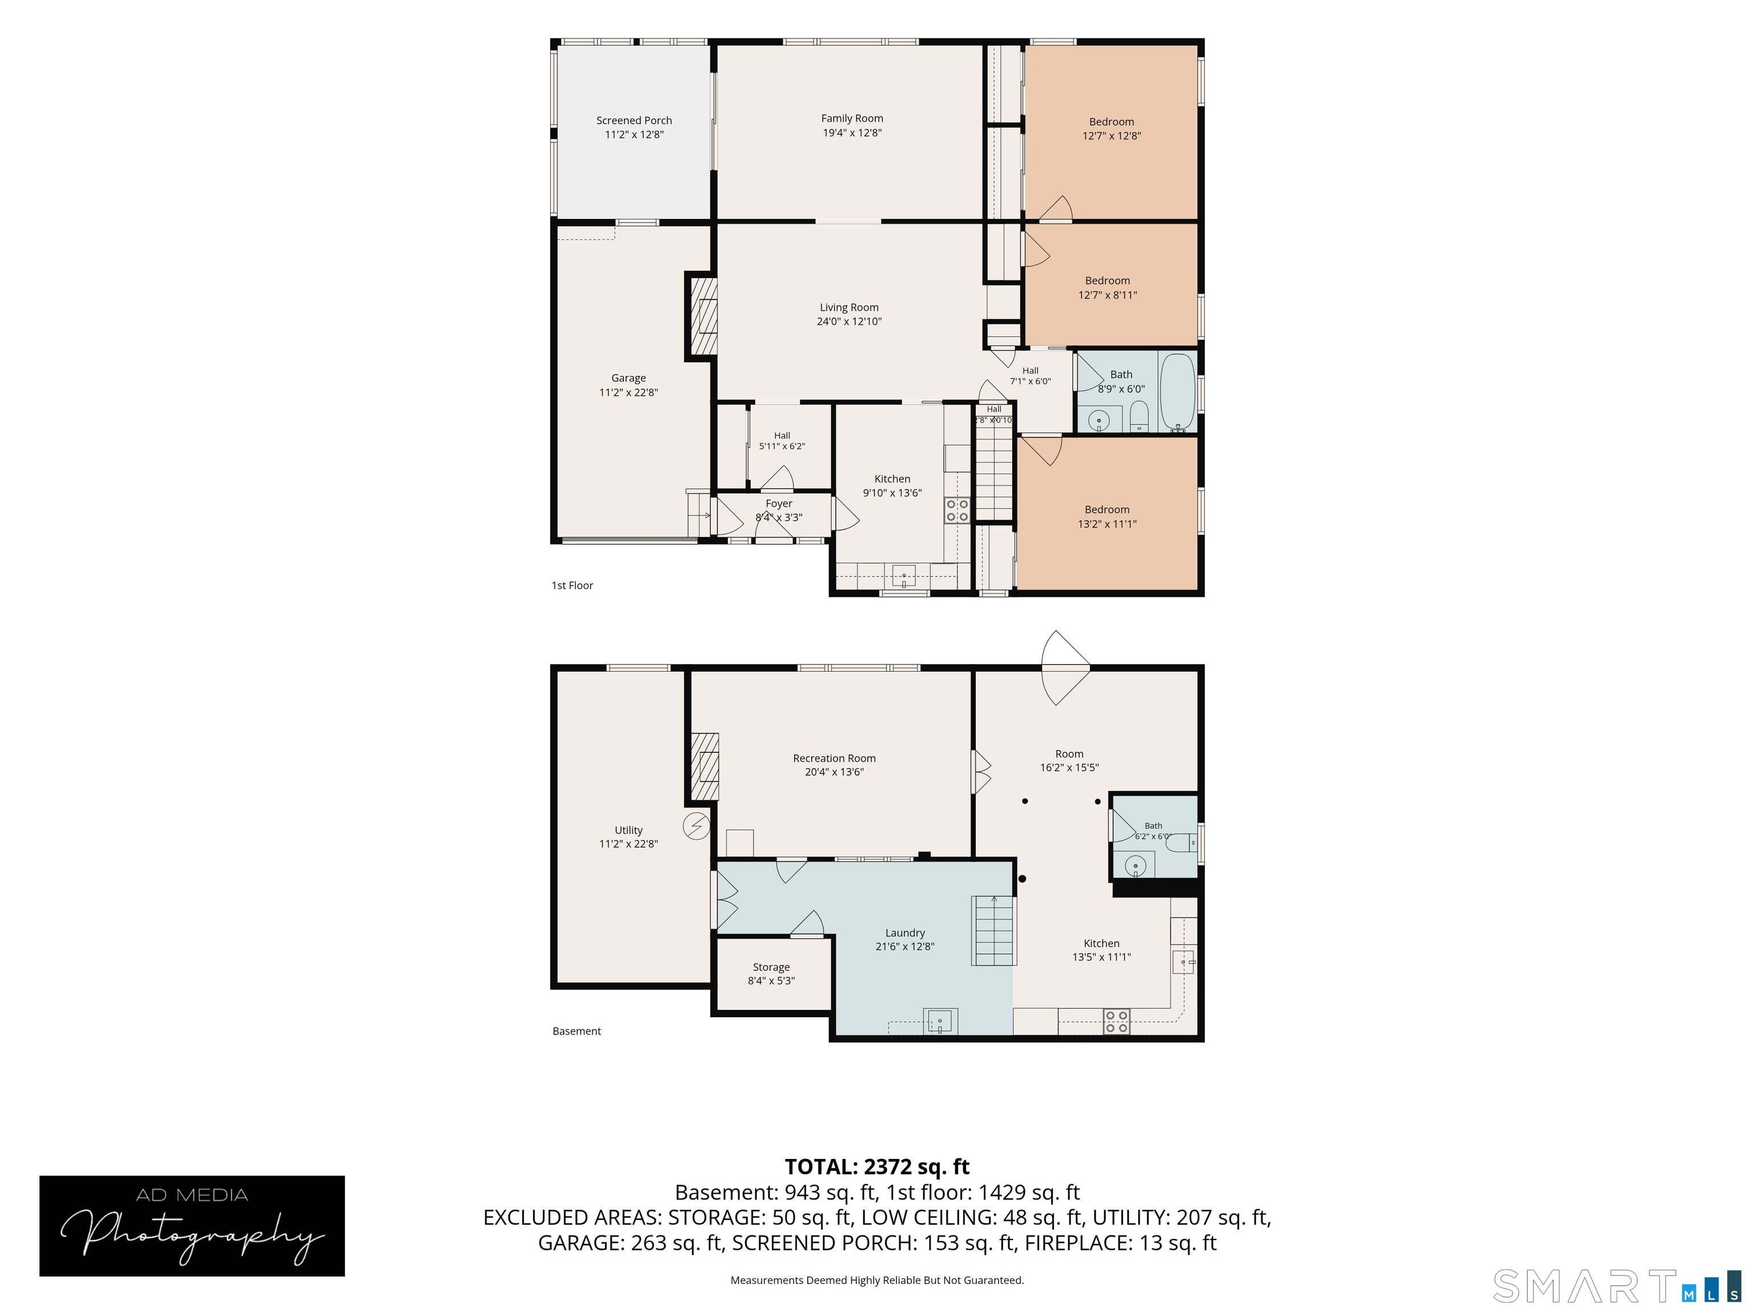
Welcome to this spacious ranch offering a comfortable layout, hardwood floors throughout most of the home, and plenty of room to make it your own! The front foyer provides three convenient access points, leading toward the kitchen, directly into the main living areas, or to the attached garage, and also features a front coat closet. The eat-in kitchen offers tile flooring, plenty of cabinet space, including a pantry cabinet with pull-out drawers, and a window over the sink overlooking the front of the home. The kitchen opens to a large dining room filled with character, featuring a fireplace with mantle, wall sconces, and a built-in cabinet. The dining room flows seamlessly into the generously sized family room, highlighted by a picture window bringing in an abundance of natural light. Just off the family room is an inviting 11' x 12' three-season sunroom surrounded by windows-an ideal spot to relax and enjoy the changing seasons. Two bedrooms are located on the main level, with the primary bedroom privately situated toward the rear of the home. A versatile den between the bedrooms provides a great space for a home office, TV room, or flex space. The full bathroom is conveniently located near both bedrooms and features a deep tub/shower combination. The lower level adds approximately 700 square feet of finished space and includes another fireplace, a kitchen area, and walk-out access to the patio.
Listing Courtesy of William Raveis Real Estate
Our team consists of dedicated real estate professionals passionate about helping our clients achieve their goals. Every client receives personalized attention, expert guidance, and unparalleled service. Meet our team:

Broker/Owner
860-214-8008
Email
Broker/Owner
843-614-7222
Email
Associate Broker
860-383-5211
Email
Realtor®
860-919-7376
Email
Realtor®
860-538-7567
Email
Realtor®
860-222-4692
Email
Realtor®
860-539-5009
Email
Realtor®
860-681-7373
Email
Acres : 0.28
Appliances Included : Oven/Range, Refrigerator, Dishwasher
Attic : Access Via Hatch
Basement : Full, Interior Access, Partially Finished, Walk-out, Concrete Floor, Full With Walk-Out
Full Baths : 1
Half Baths : 1
Baths Total : 2
Beds Total : 2
City : Wethersfield
Cooling : Central Air
County : Hartford
Elementary School : Emerson-Williams
Fireplaces : 2
Foundation : Concrete
Garage Parking : Attached Garage
Garage Slots : 1
Description : Sloping Lot
Middle School : Silas Deane
Amenities : Golf Course, Health Club, Library, Medical Facilities, Park, Public Rec Facilities, Shopping/Mall
Neighborhood : N/A
Parcel : 767392
Postal Code : 06109
Roof : Asphalt Shingle
Additional Room Information : Foyer, Workshop
Sewage System : Public Sewer Connected
Total SqFt : 1344
Tax Year : July 2026-June 2027
Total Rooms : 6
Watersource : Public Water Connected
weeb : RPR, IDX Sites, Realtor.com
Phone
860-384-7624
Address
20 Hopmeadow St, Unit 821, Weatogue, CT 06089
