
Bedrooms
Bathrooms
Sq Ft
Price
Burlington, Connecticut
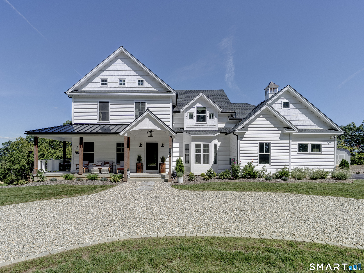
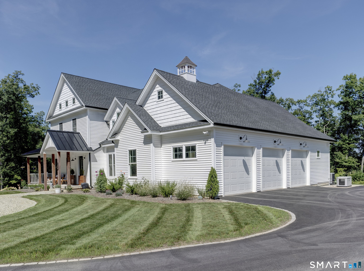
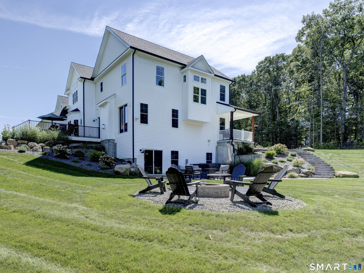
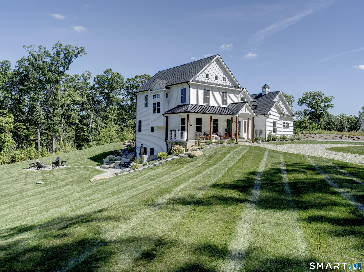
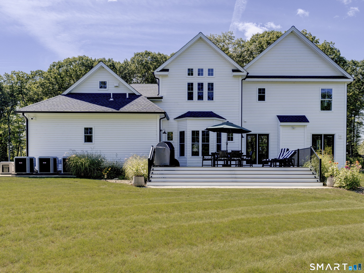
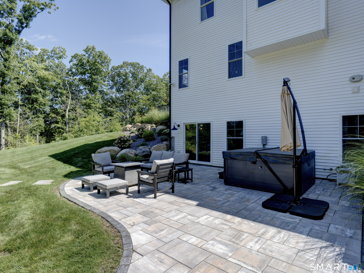
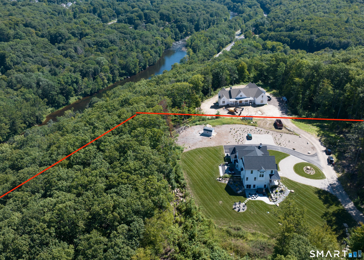
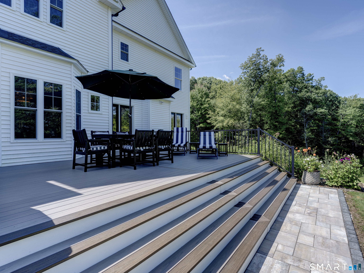
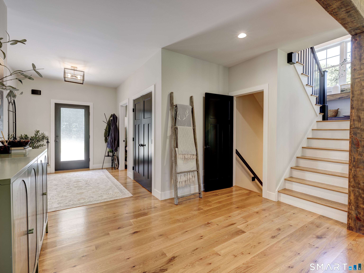
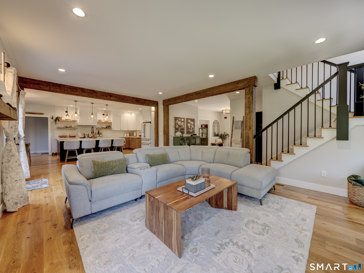
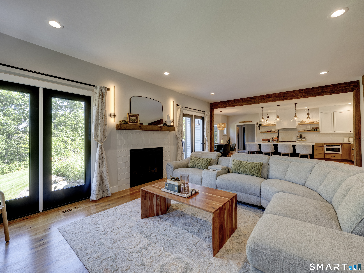
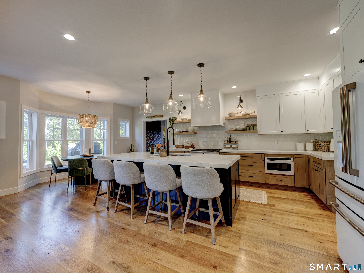
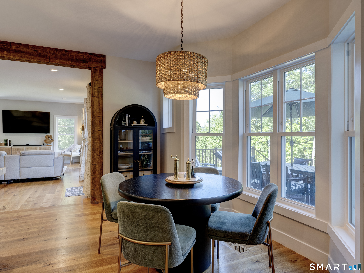
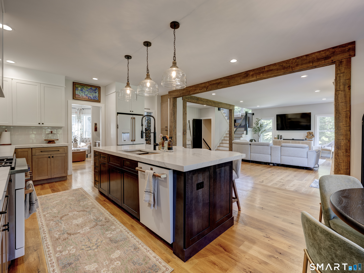
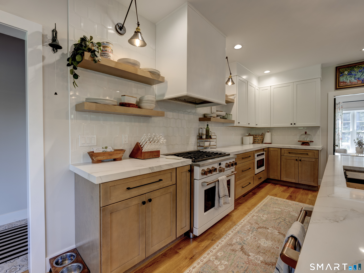
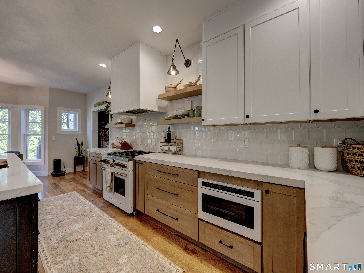
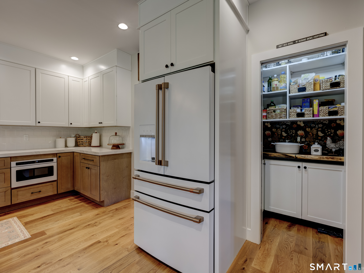
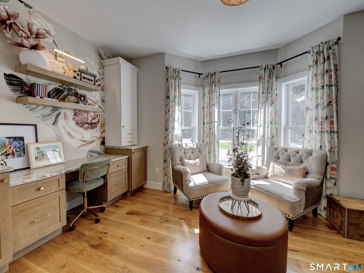
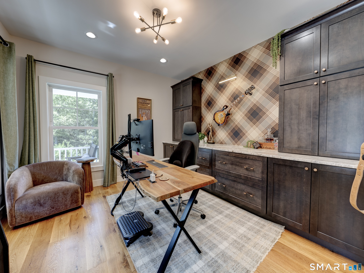
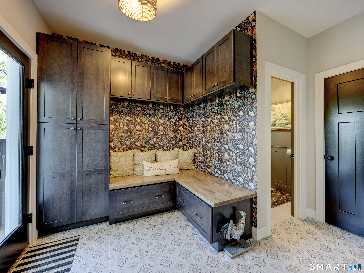
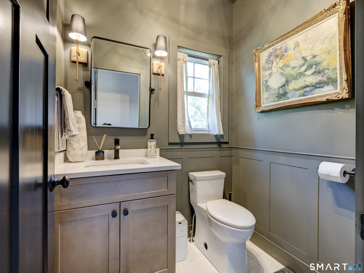
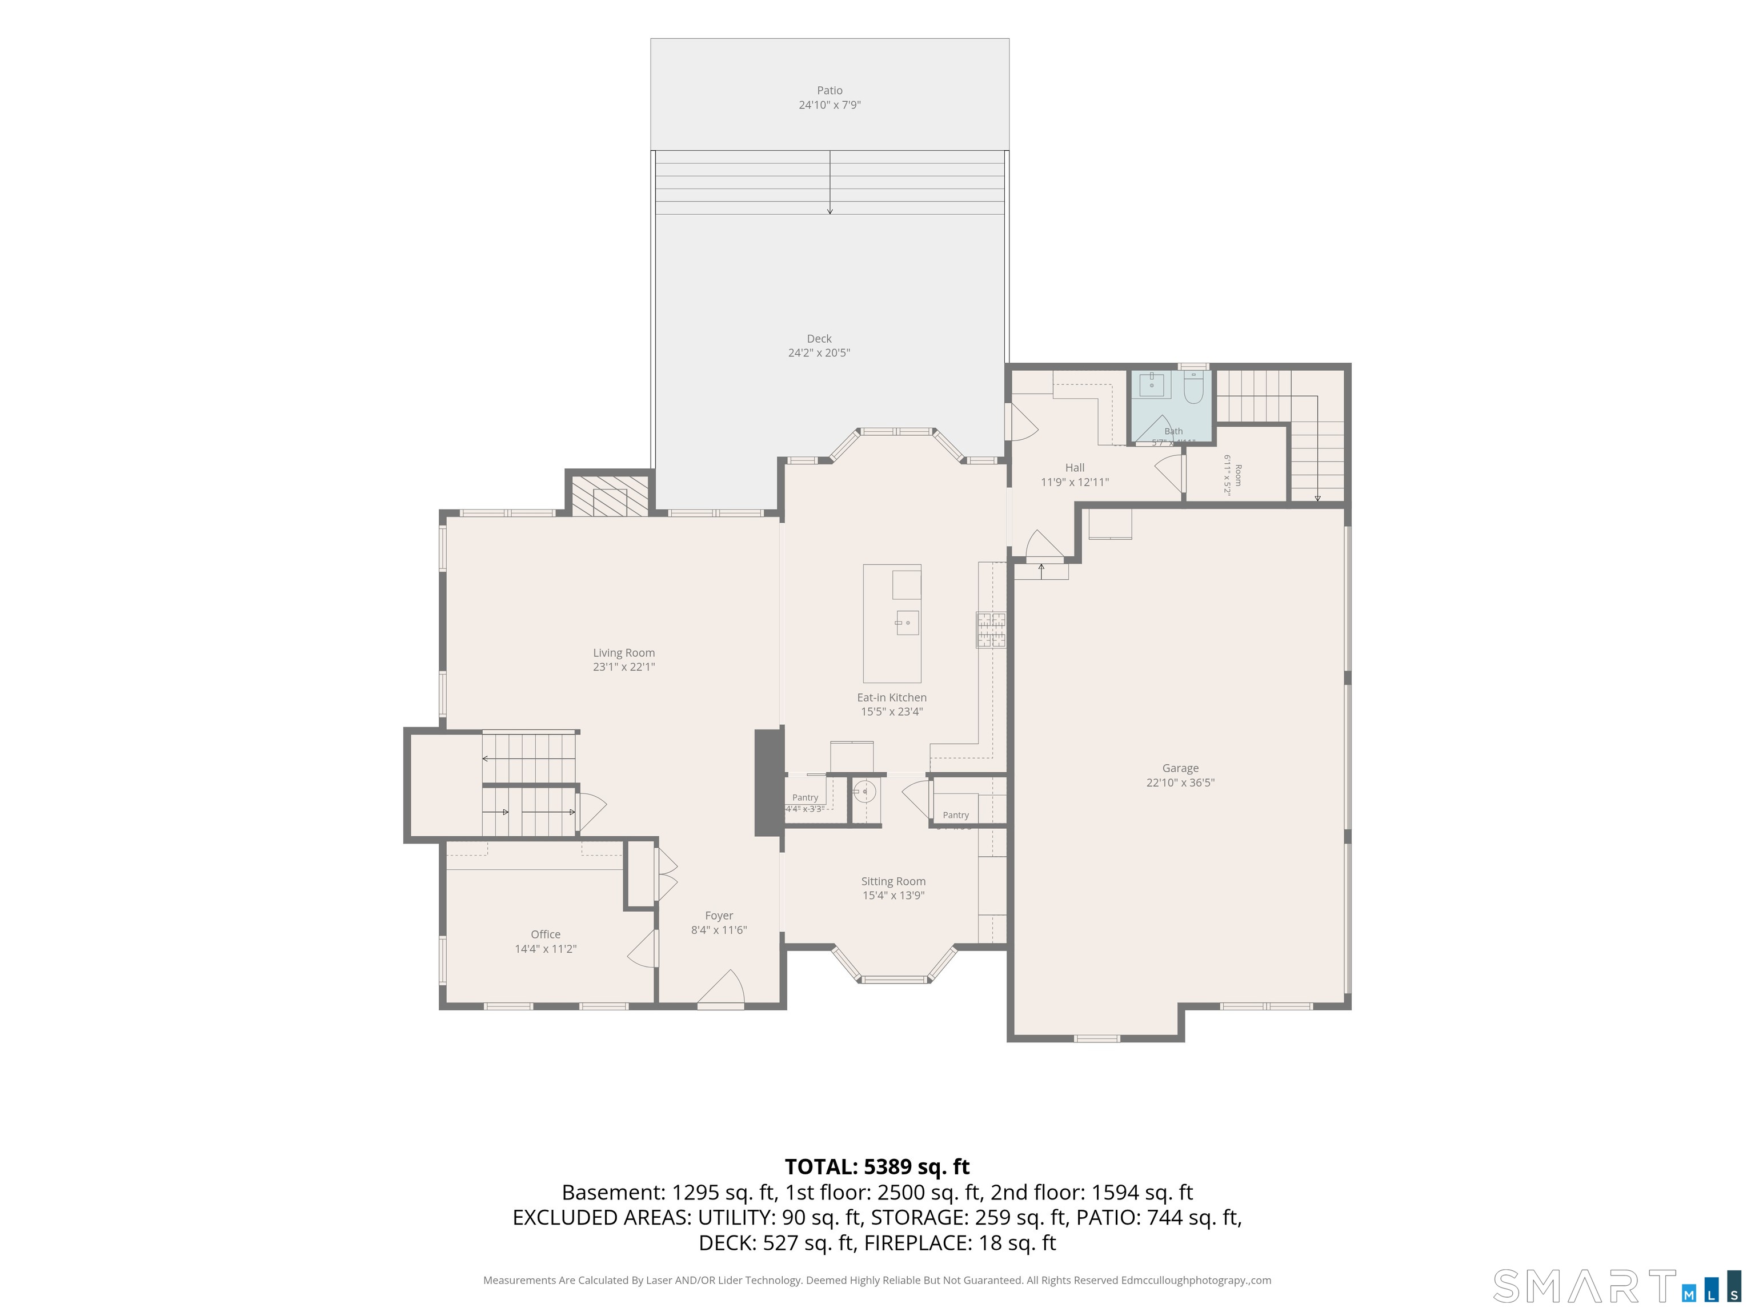
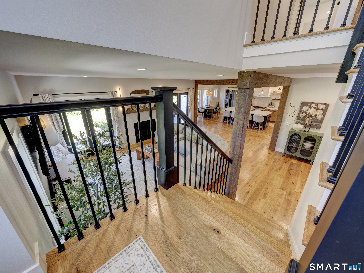
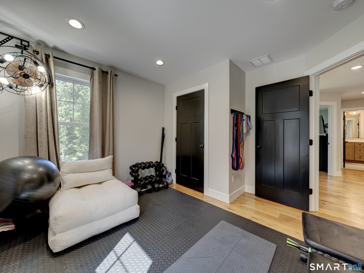
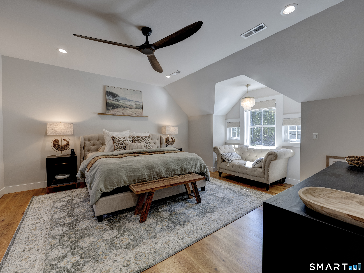
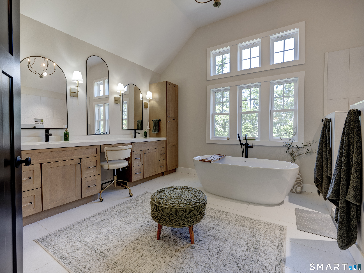
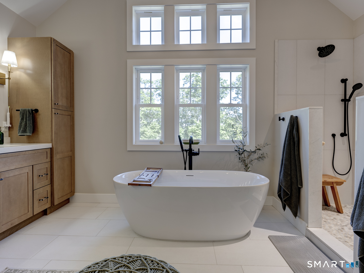
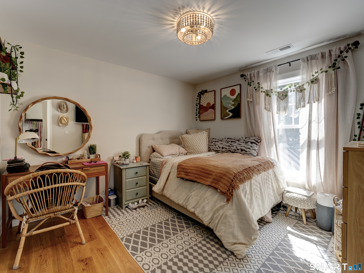
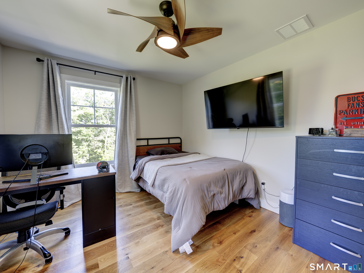
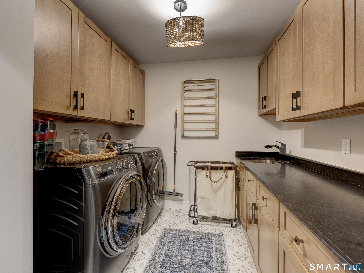
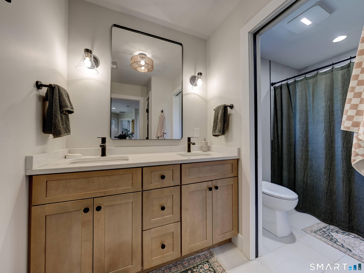
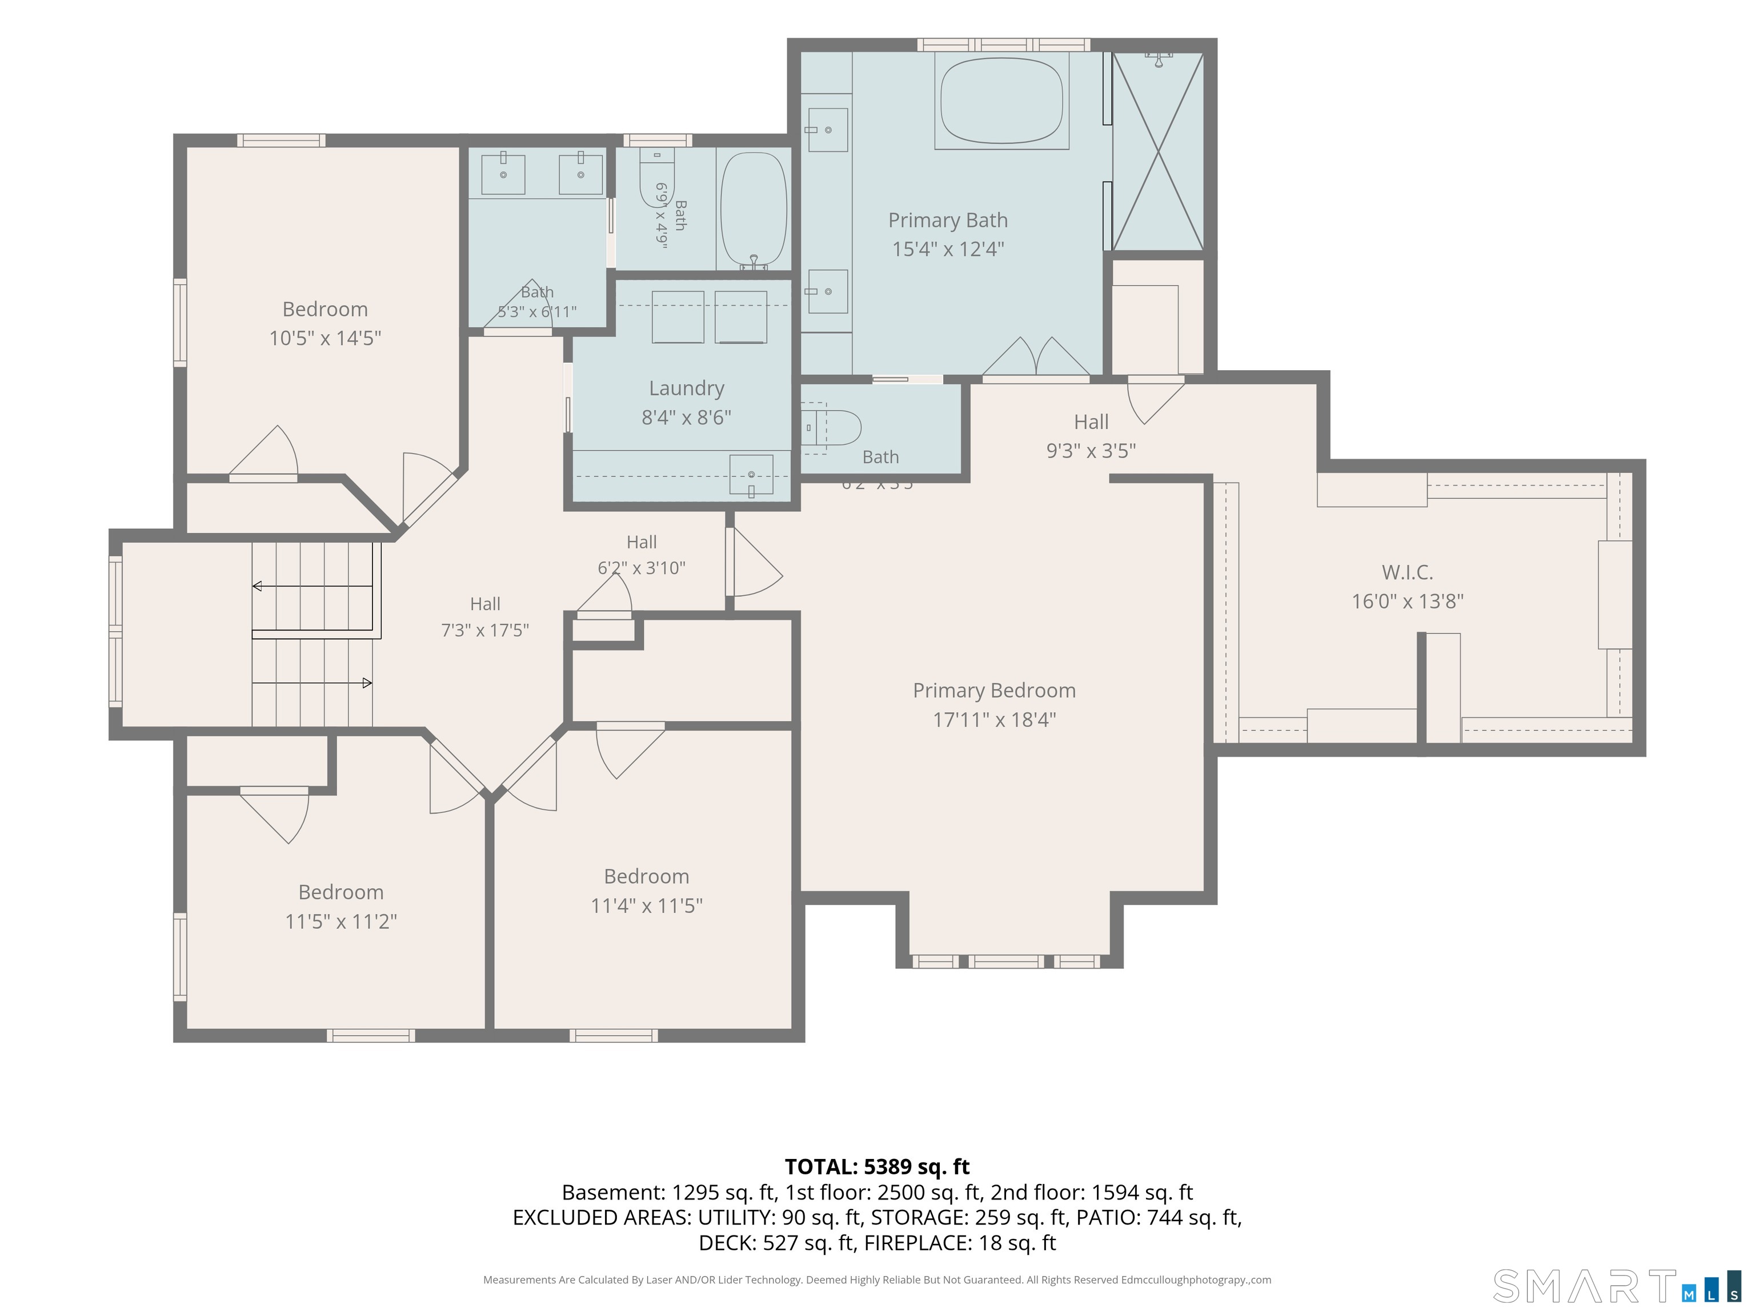
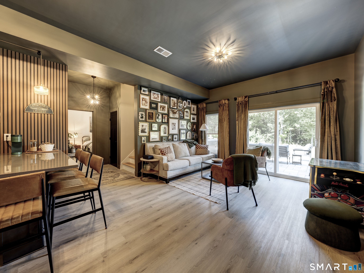
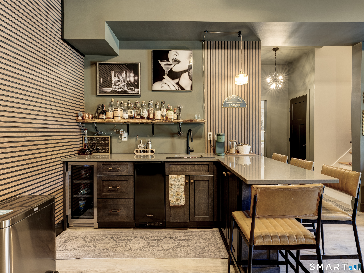
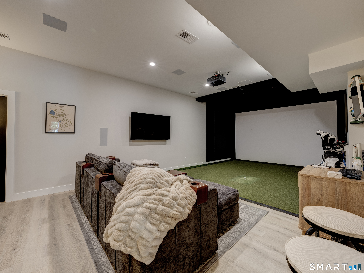
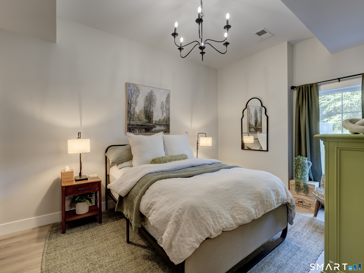
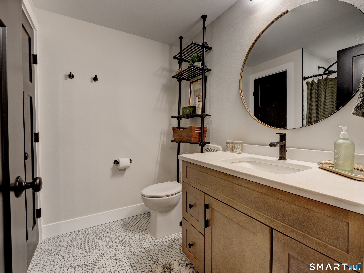
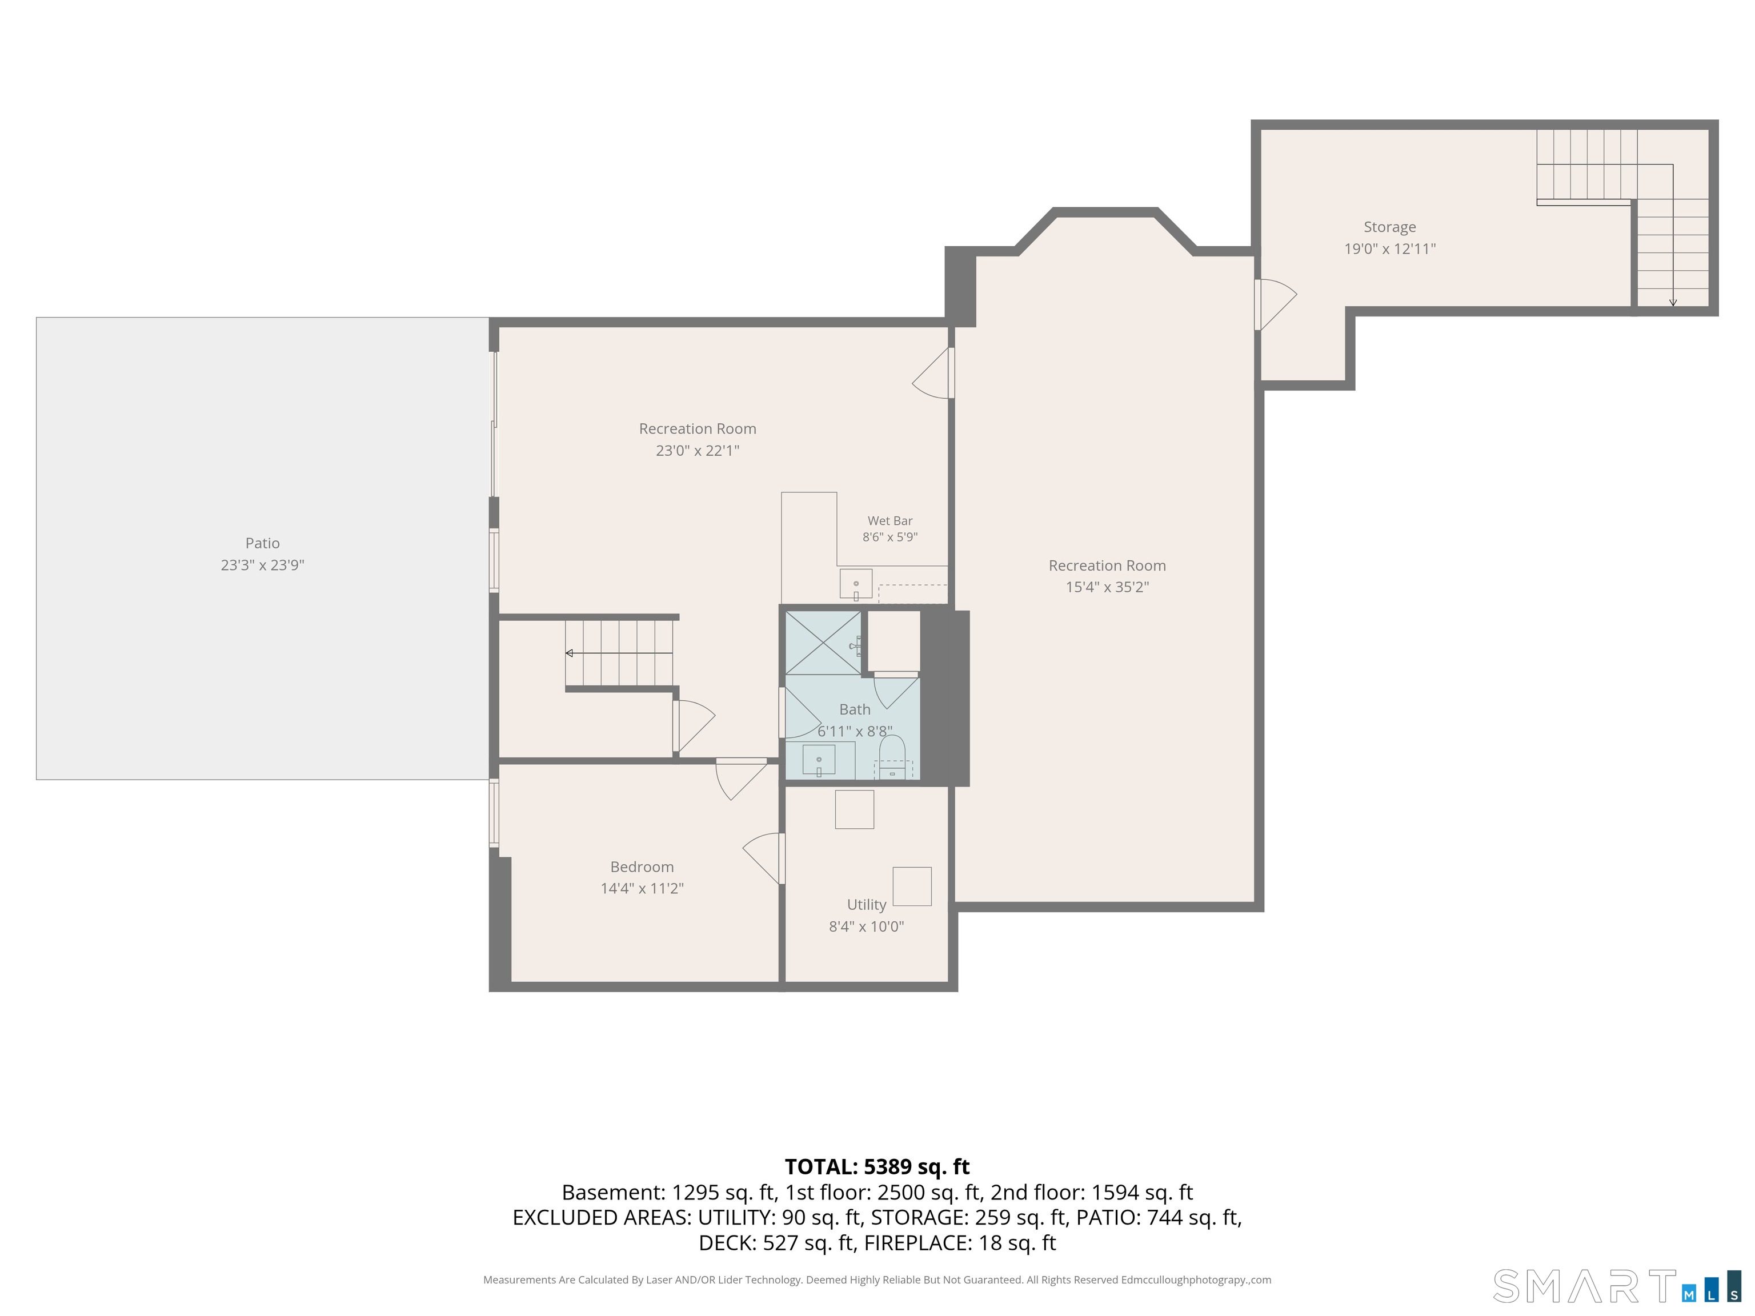
Built in 2024 and exceptionally appointed, this 5-bedroom, 3.5-bath Modern Farmhouse has a level of craftsmanship, technology, and luxury rarely found in new construction. Thoughtfully designed for sophisticated everyday living and effortless entertaining, the home offers 4,438 SF of living space plus an impressive finished walkout lower level. The main level showcases character-grade white oak hardwood flooring, custom hand-hewn beams, quartz countertops throughout, a beautifully appointed kitchen with matching GE Cafe appliances, two walk-in pantries, custom office built-ins, custom closets, and a gas-log fireplace. The thoughtfully designed floor plan provides generous gathering spaces while maintaining comfortable separation for work and relaxation. The private primary suite is a true retreat, featuring a soundproofed bedroom and bath, oversized walk-in closet, and dedicated custom shoe closet. The luxurious primary bath features heated flooring and an expansive walk-in shower with dual shower heads. Custom laundry cabinetry, garage cabinetry, floor outlets in the living room and office, and CAT 6 Ethernet wiring throughout add exceptional functionality.
Listing Courtesy of Mooney Real Estate, LLC
Our team consists of dedicated real estate professionals passionate about helping our clients achieve their goals. Every client receives personalized attention, expert guidance, and unparalleled service. Meet our team:

Broker/Owner
860-214-8008
Email
Broker/Owner
843-614-7222
Email
Associate Broker
860-383-5211
Email
Realtor®
860-919-7376
Email
Realtor®
860-538-7567
Email
Realtor®
860-222-4692
Email
Realtor®
860-539-5009
Email
Realtor®
860-681-7373
Email
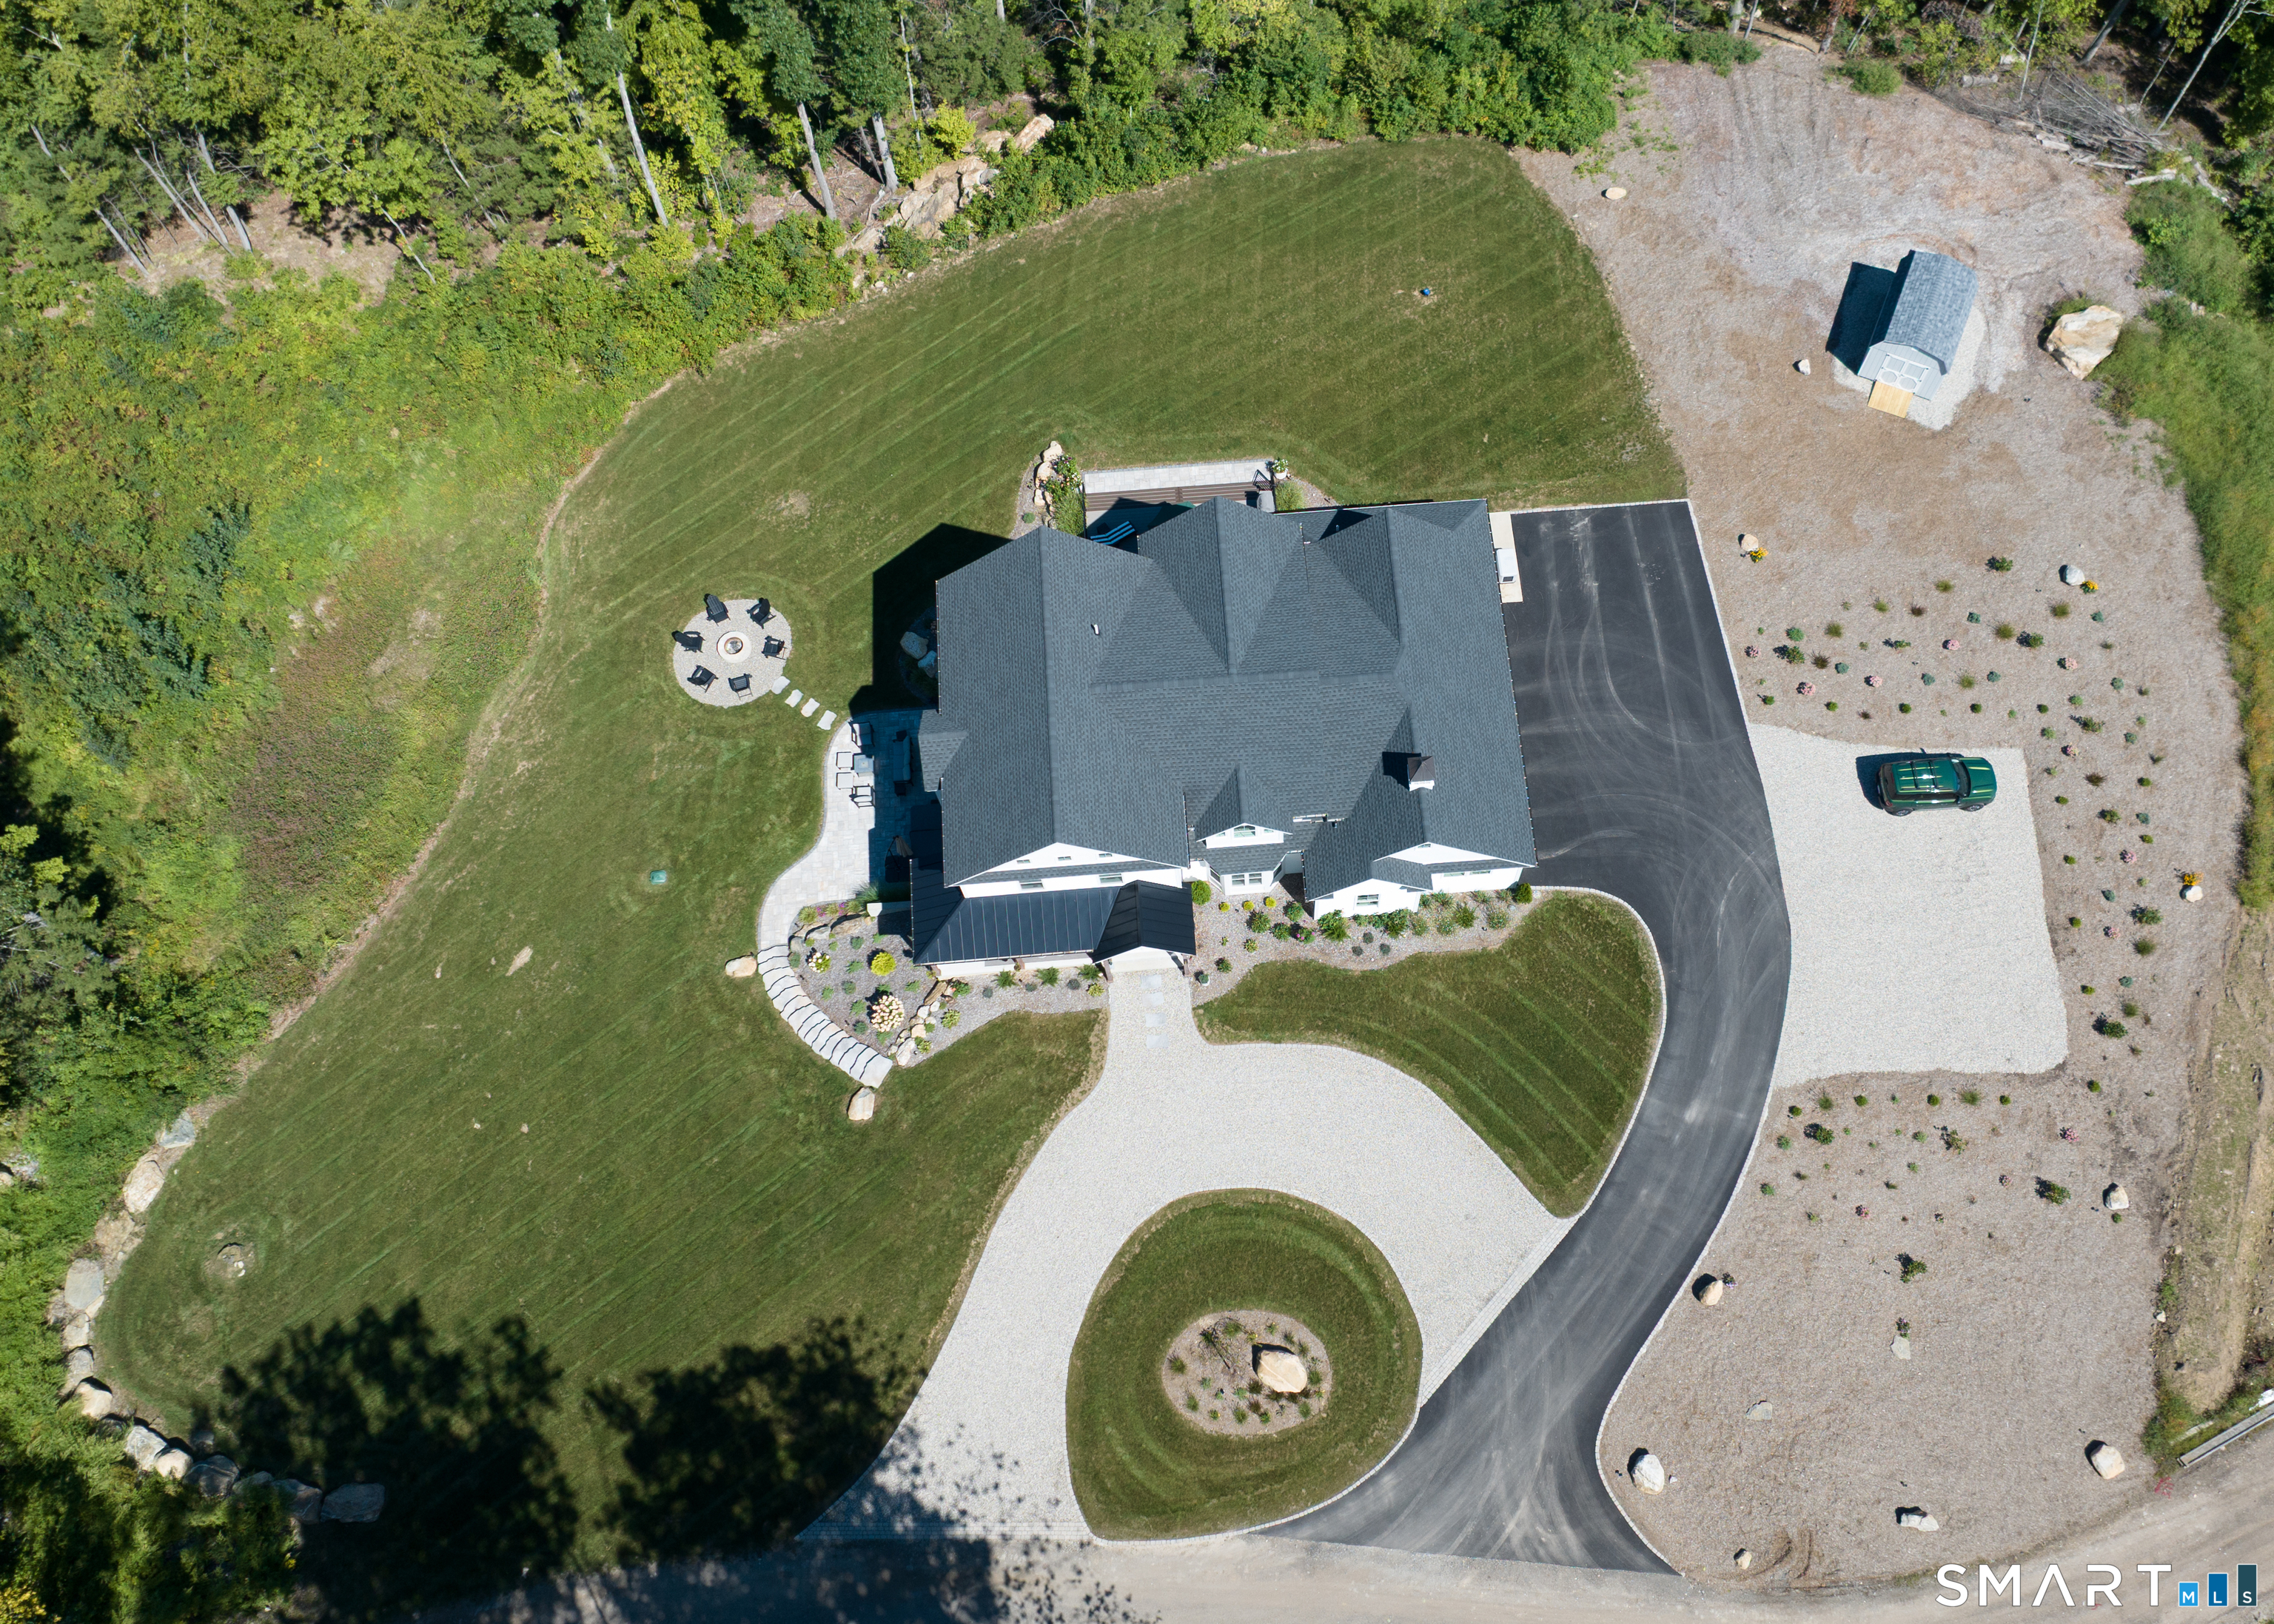
Acres : 5.03
Appliances Included : Gas Range, Microwave, Range Hood, Dishwasher, Wine Chiller
Attic : Access Via Hatch
Basement : Full, Heated, Cooled, Partially Finished, Full With Walk-Out
Full Baths : 3
Half Baths : 1
Baths Total : 4
Beds Total : 5
City : Burlington
Cooling : Central Air
County : Hartford
Elementary School : Lake Garda
Fireplaces : 1
Foundation : Concrete
Fuel Tank Location : In Ground
Description : Secluded, Lightly Wooded, Professionally Landscaped
Neighborhood : N/A
Parcel : 2635455
Postal Code : 06013
Roof : Asphalt Shingle, Metal
Additional Room Information : Laundry Room, Mud Room, Sitting Room
Sewage System : Septic
Total SqFt : 4438
Tax Year : July 2026-June 2027
Total Rooms : 9
Watersource : Private Well
weeb : RPR, IDX Sites, Realtor.com
Phone
860-384-7624
Address
20 Hopmeadow St, Unit 821, Weatogue, CT 06089
