
Bedrooms
Bathrooms
Sq Ft
Price
New Haven, Connecticut
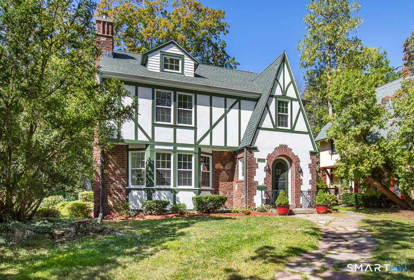
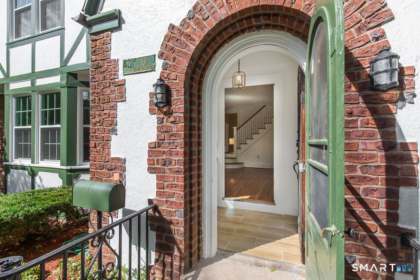
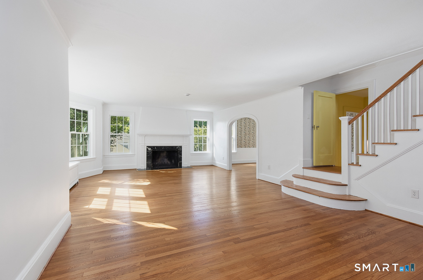
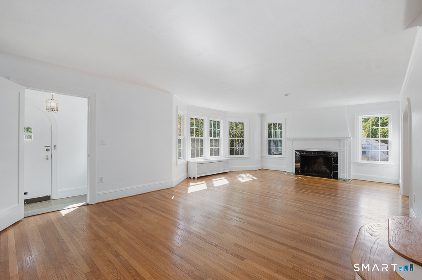
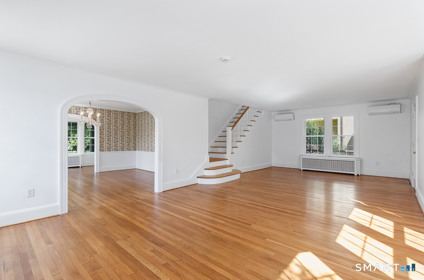
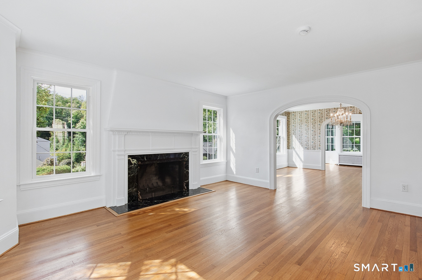
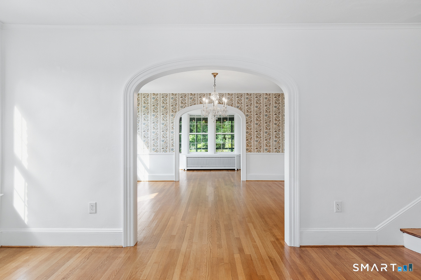
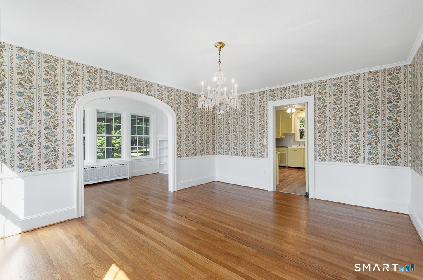
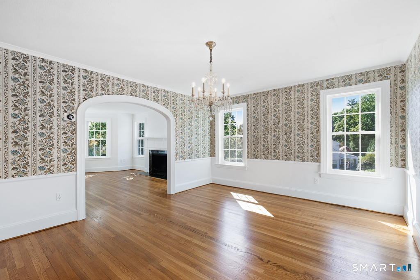
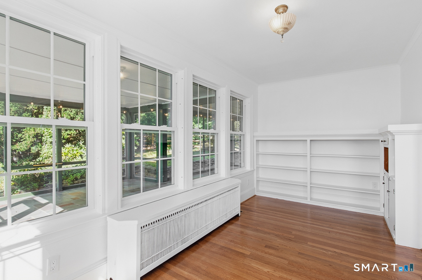
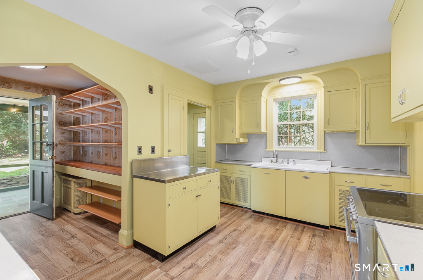
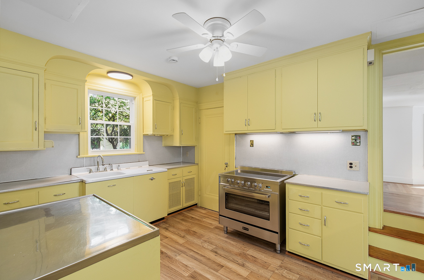
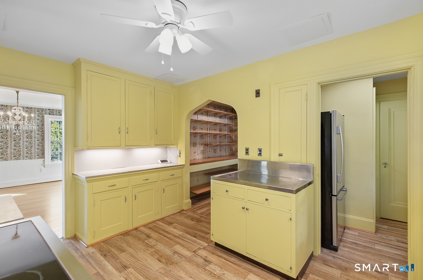
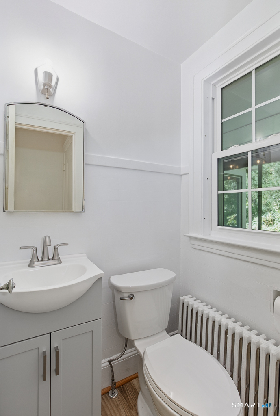
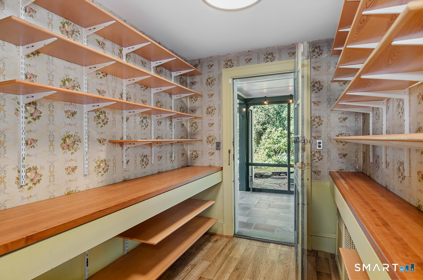
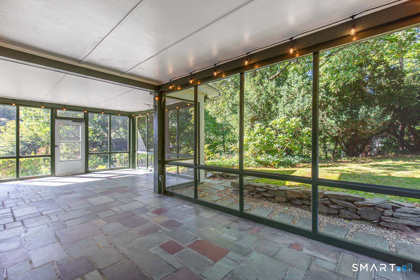
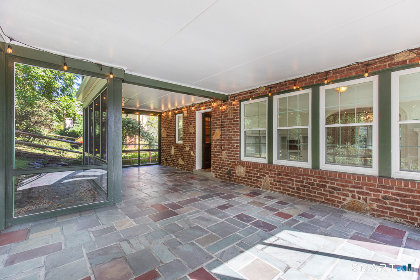
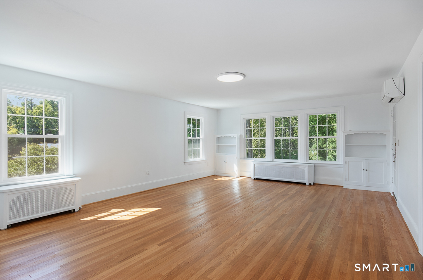
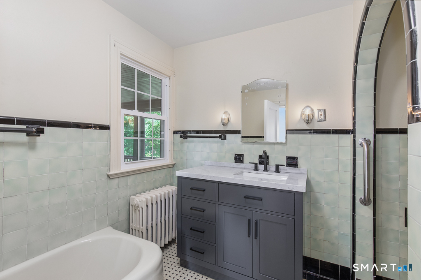
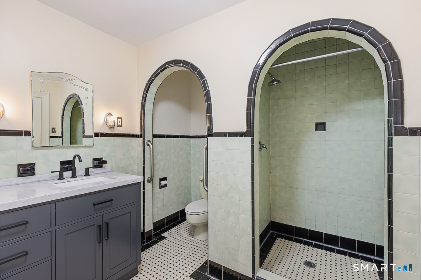
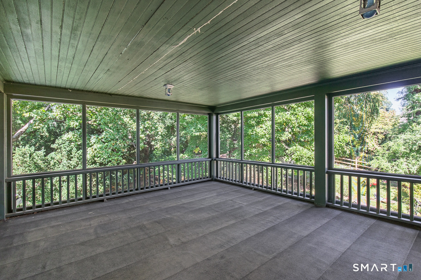
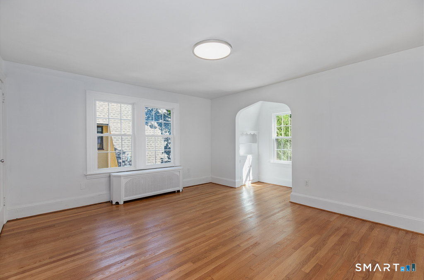
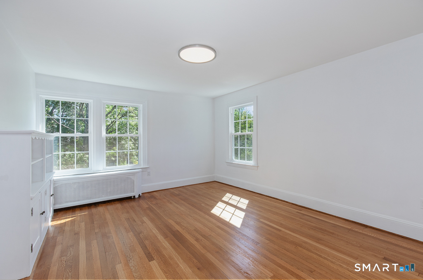
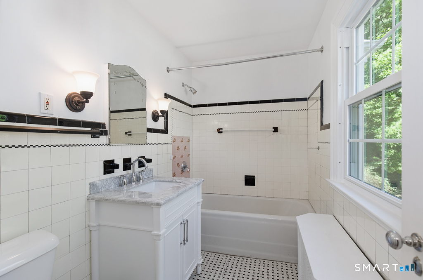
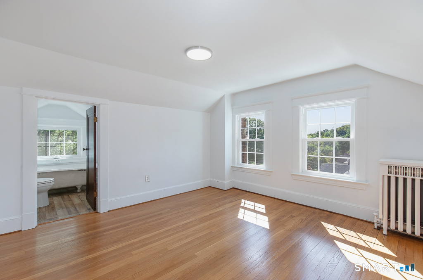
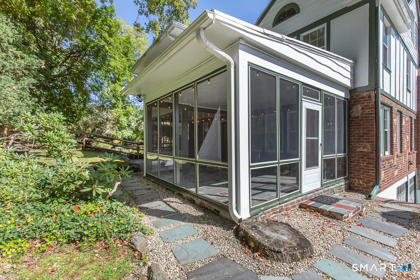
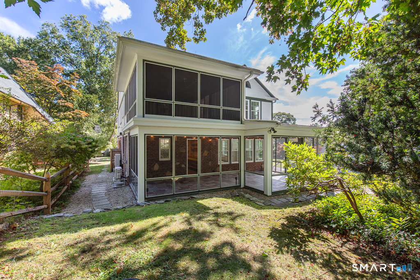
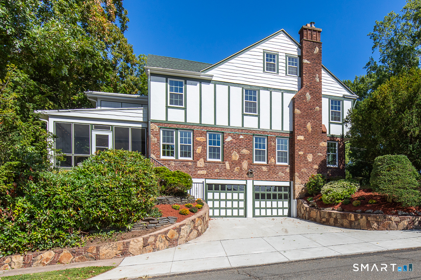
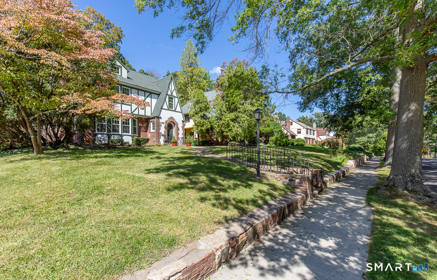
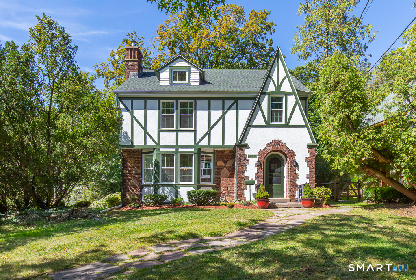
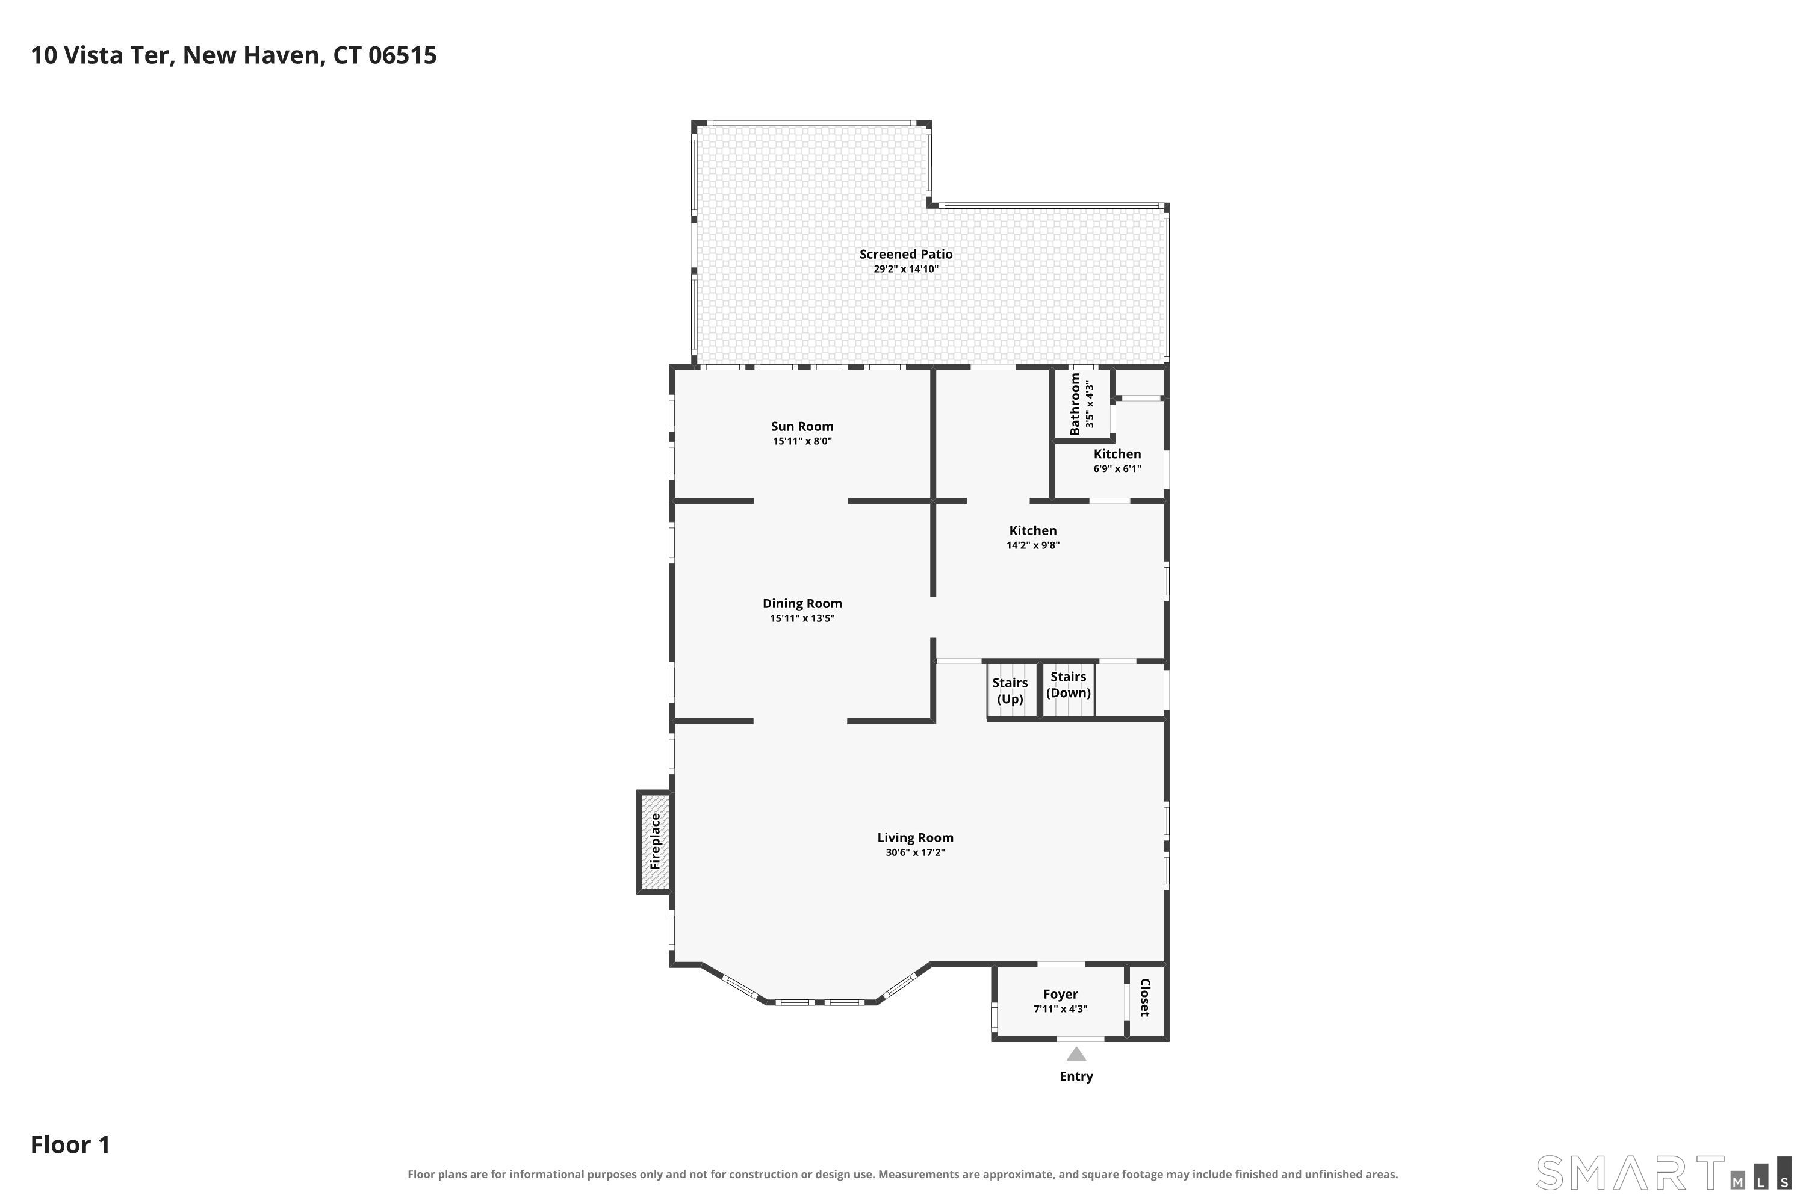
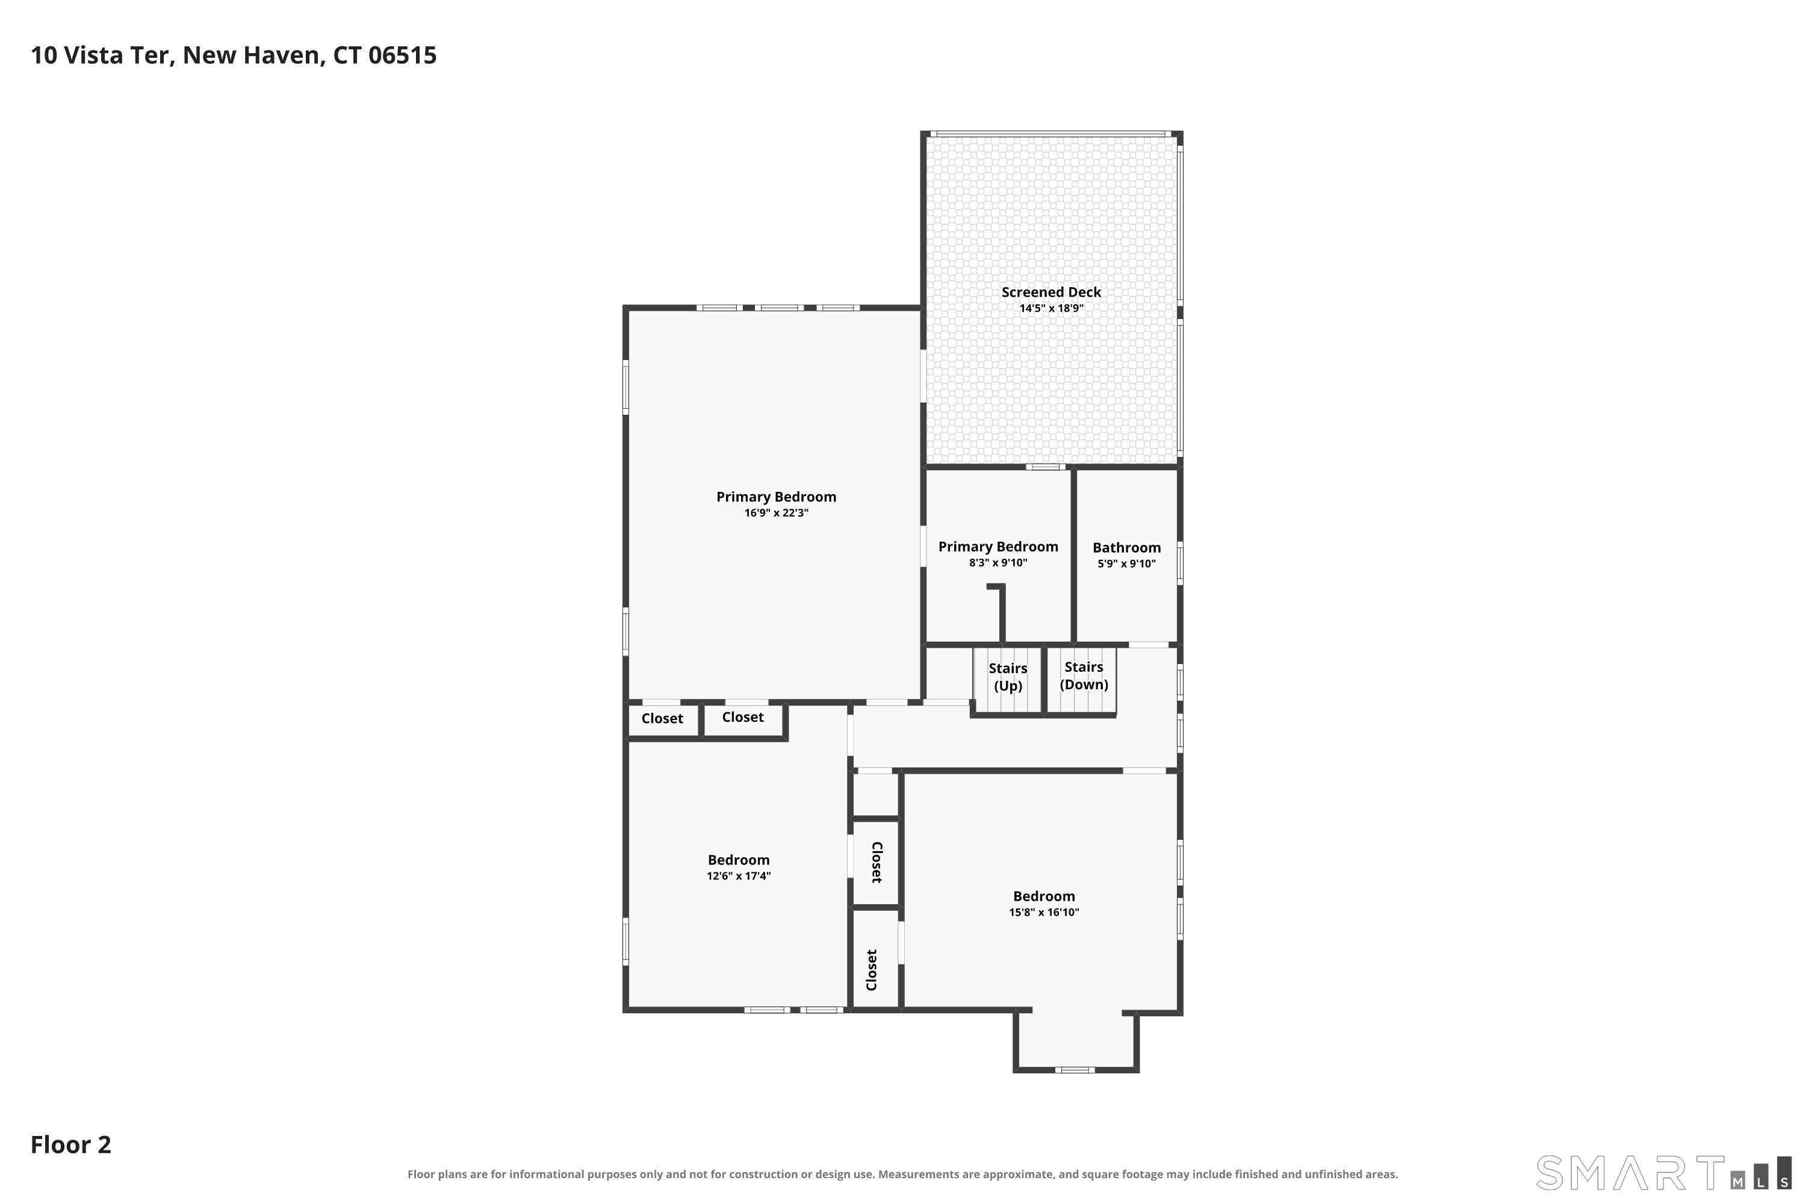
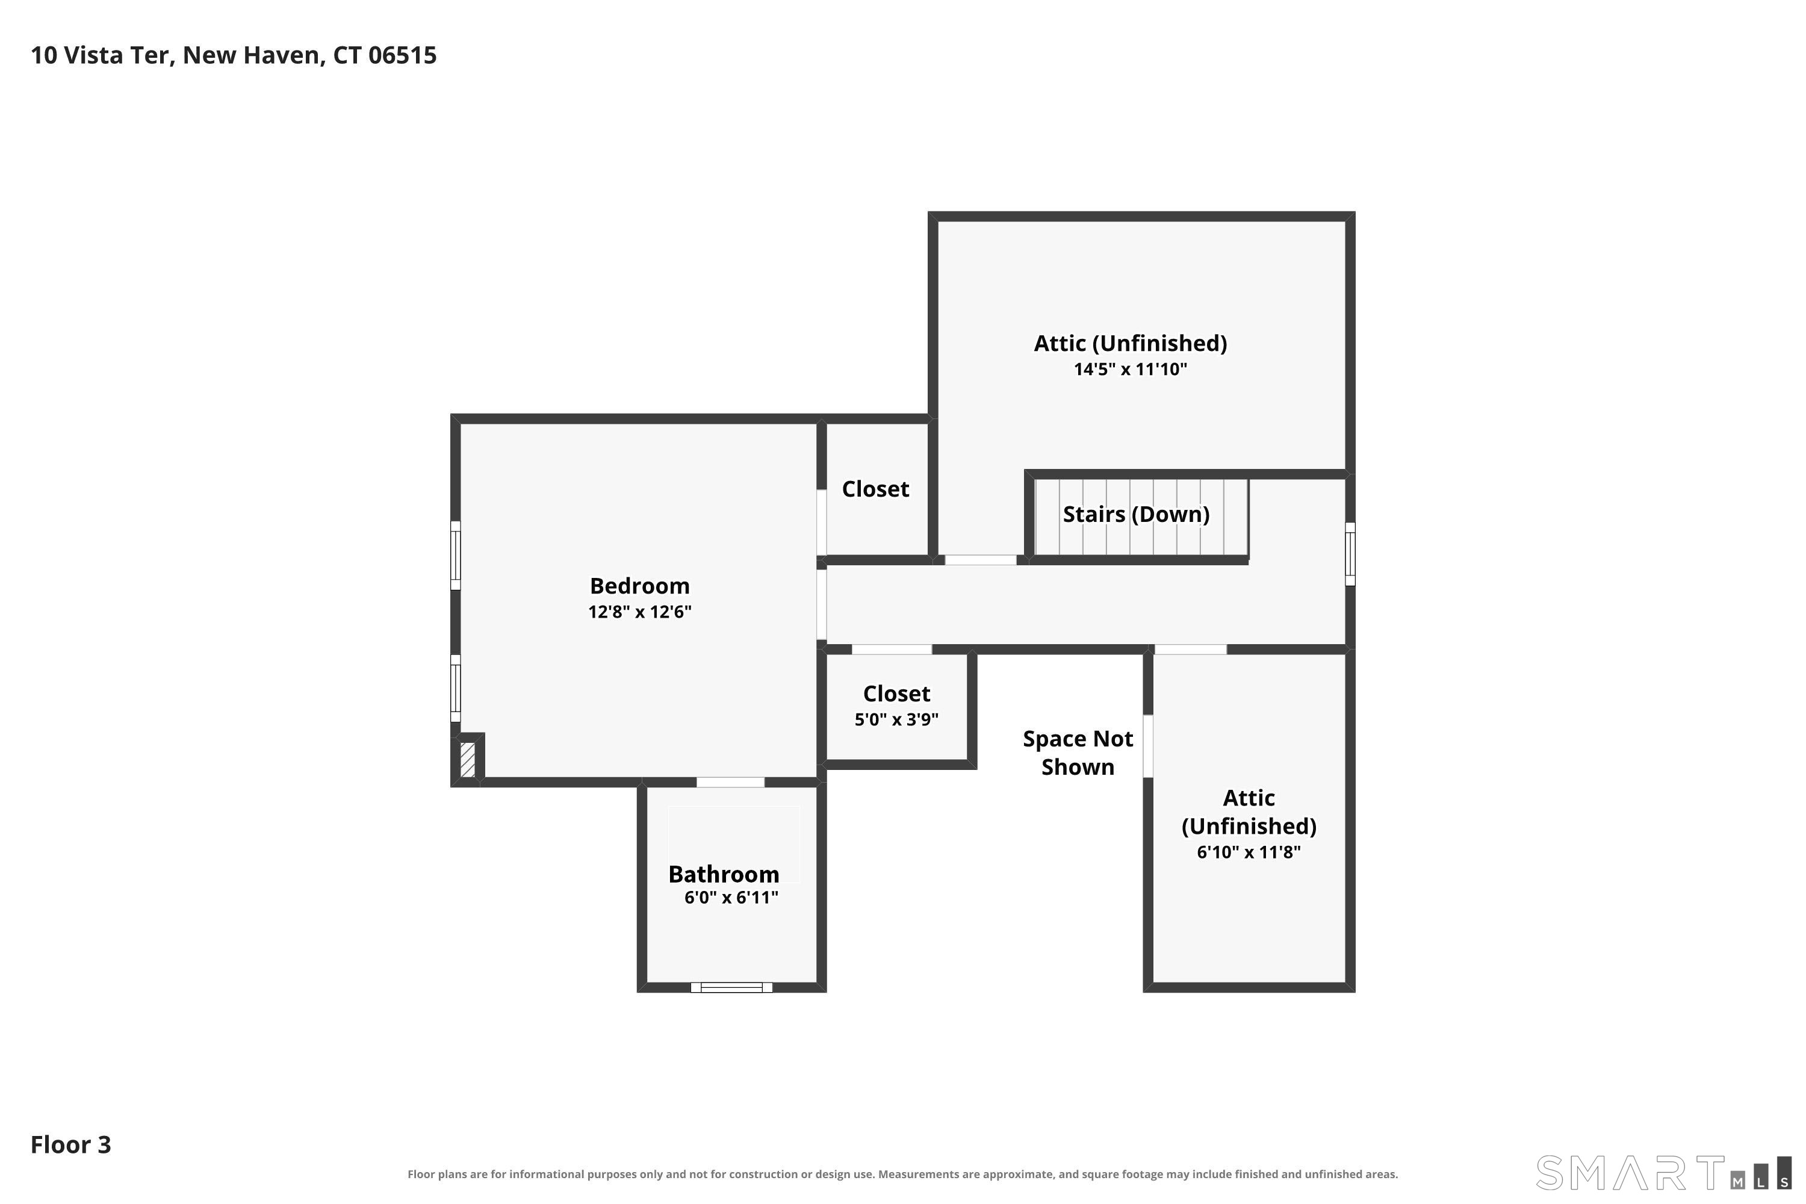
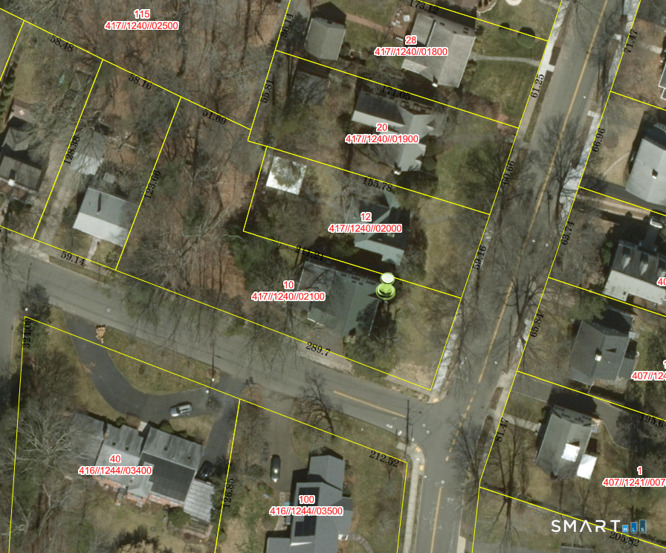
A storybook silhouette, a stately setting & nearly a century of character distinguish this captivating 1930 Tudor, proudly positioned on a double corner lot in sought-after Westville. Stone steps lead to a brick-arched entrance, introducing 2,485sqft of timeless touches & modern refinements. Gleaming hardwoods grace nearly every nook, including a grand fireside living room & formal dining room, where arched entries, handsome moldings & a butler door recall an era of gracious entertaining. Beyond, a sunroom w/ built-in bookshelves & walls of windows invites reading, reflection & creative contemplation. The kitchen, w/ stainless appliances & pantry, adjoins a powder room & the spacious screened porch, where flagstone floors supply the stage for summer suppers & leisurely lounging. Upstairs, the primary suite offers twin closets, private tiled bath & a sleeping porch w/ enchanting potential. Two generous bedrooms share another tiled bath, while the finished 3rd floor bedroom enjoys an en suite & walk-in closet. Beautifully preserved & thoughtfully refreshed; recent improvements include newer mechanicals & roof, & all new windows, refinished floors & paint throughout. A two-car garage completes the comforts, while the nearly half-acre grounds offer room to expand the estate. Steps from Hopkins School & minutes from Yale, Westville Village, & Edgewood Park, this distinguished Tudor pairs the pleasures of the past w/ the promise of your next chapter!
Listing Courtesy of Coldwell Banker Realty
Our team consists of dedicated real estate professionals passionate about helping our clients achieve their goals. Every client receives personalized attention, expert guidance, and unparalleled service. Meet our team:

Broker/Owner
860-214-8008
Email
Broker/Owner
843-614-7222
Email
Associate Broker
860-383-5211
Email
Realtor®
860-919-7376
Email
Realtor®
860-538-7567
Email
Realtor®
860-222-4692
Email
Realtor®
860-539-5009
Email
Realtor®
860-681-7373
Email
Acres : 0.43
Appliances Included : Electric Range, Refrigerator, Washer, Dryer
Attic : Finished, Walk-up
Basement : Full, Unfinished, Garage Access
Full Baths : 3
Half Baths : 1
Baths Total : 4
Beds Total : 4
City : New Haven
Cooling : Ductless, Heat Pump
County : New Haven
Elementary School : Per Board of Ed
Fireplaces : 1
Foundation : Block, Concrete
Fuel Tank Location : In Basement
Garage Parking : Under House Garage
Garage Slots : 2
Description : Corner Lot, Lightly Wooded
Middle School : Per Board of Ed
Amenities : Golf Course, Library, Medical Facilities, Park, Playground/Tot Lot, Private School(s), Public Transportation, Tennis Courts
Neighborhood : N/A
Parcel : 1260720
Postal Code : 06515
Roof : Asphalt Shingle
Sewage System : Public Sewer Connected
SgFt Description : Public records does not include the finished 3rd floor.
Total SqFt : 2736
Tax Year : July 2026-June 2027
Total Rooms : 8
Watersource : Public Water Connected
weeb : RPR, IDX Sites, Realtor.com
Phone
860-384-7624
Address
20 Hopmeadow St, Unit 821, Weatogue, CT 06089
