
Bedrooms
Bathrooms
Sq Ft
Price
Canton, Connecticut
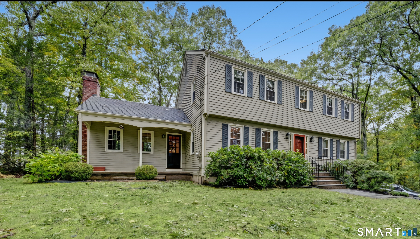
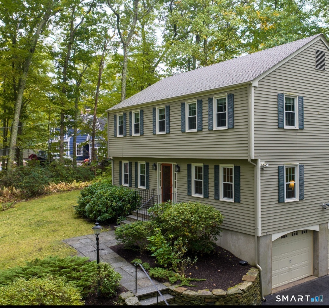
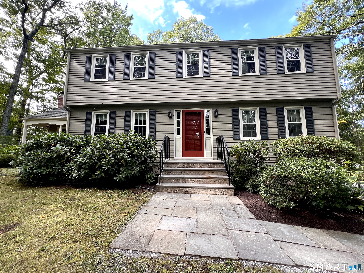
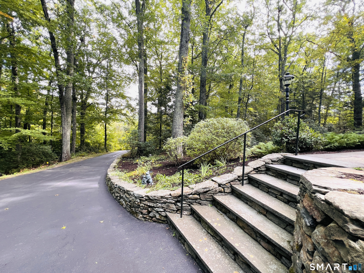
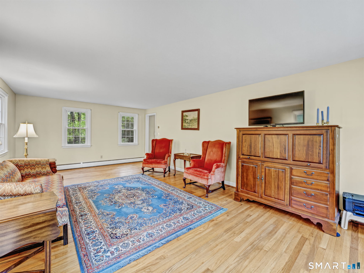
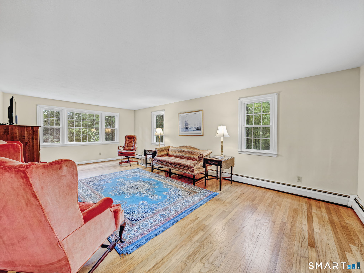
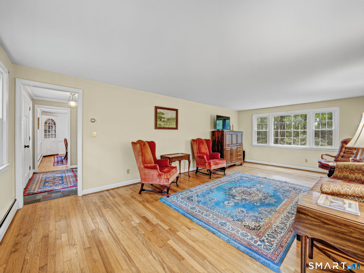
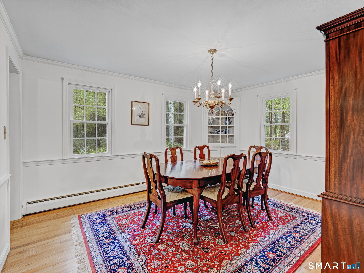
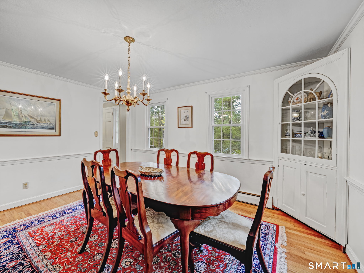
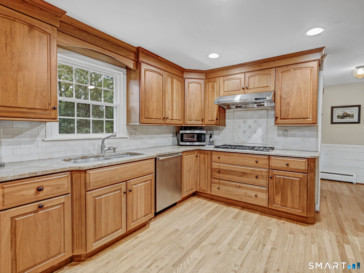
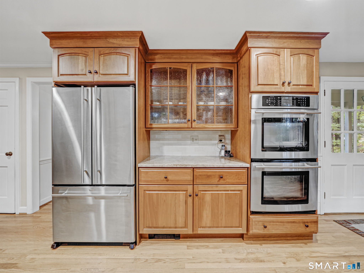
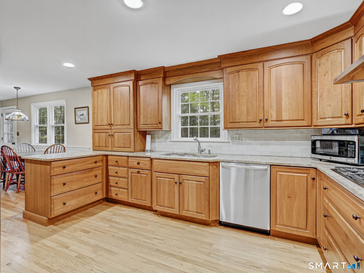
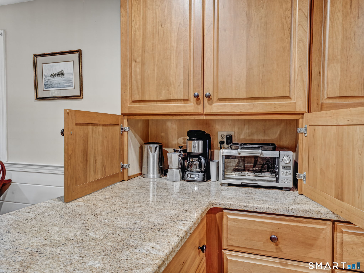
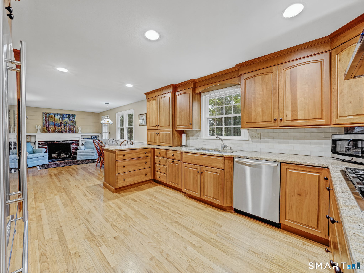
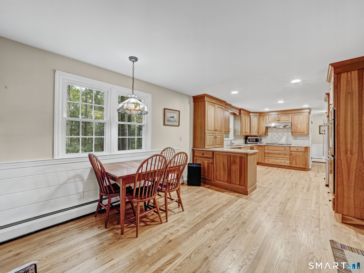
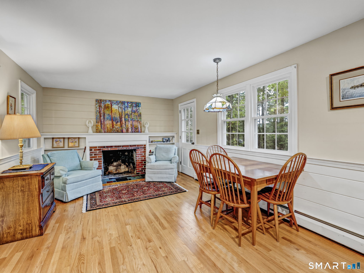
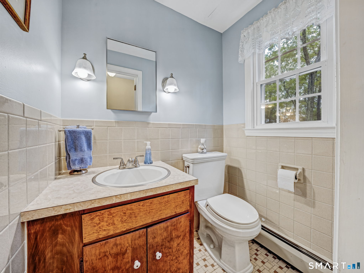
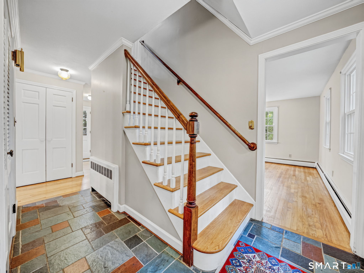
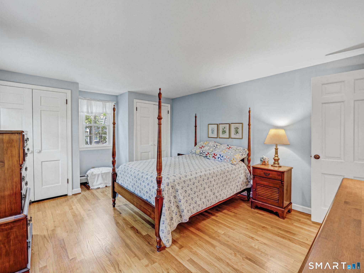
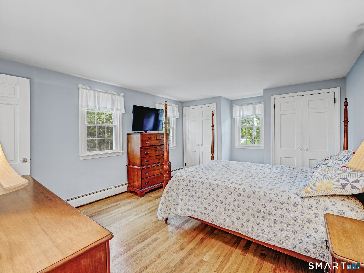
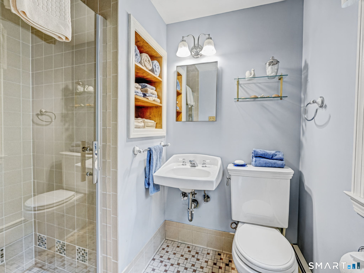
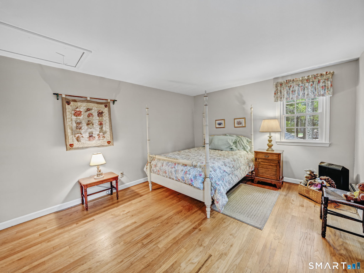
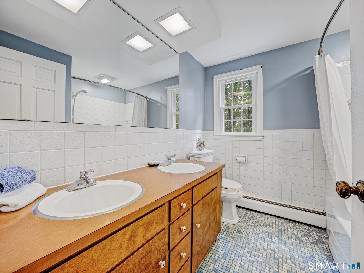
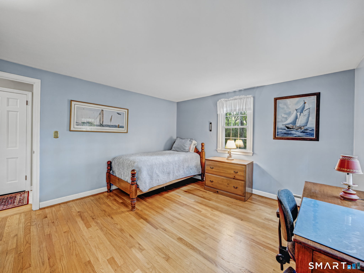
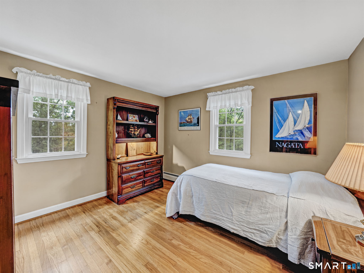
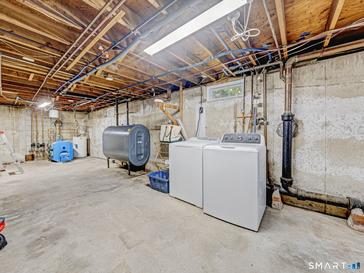
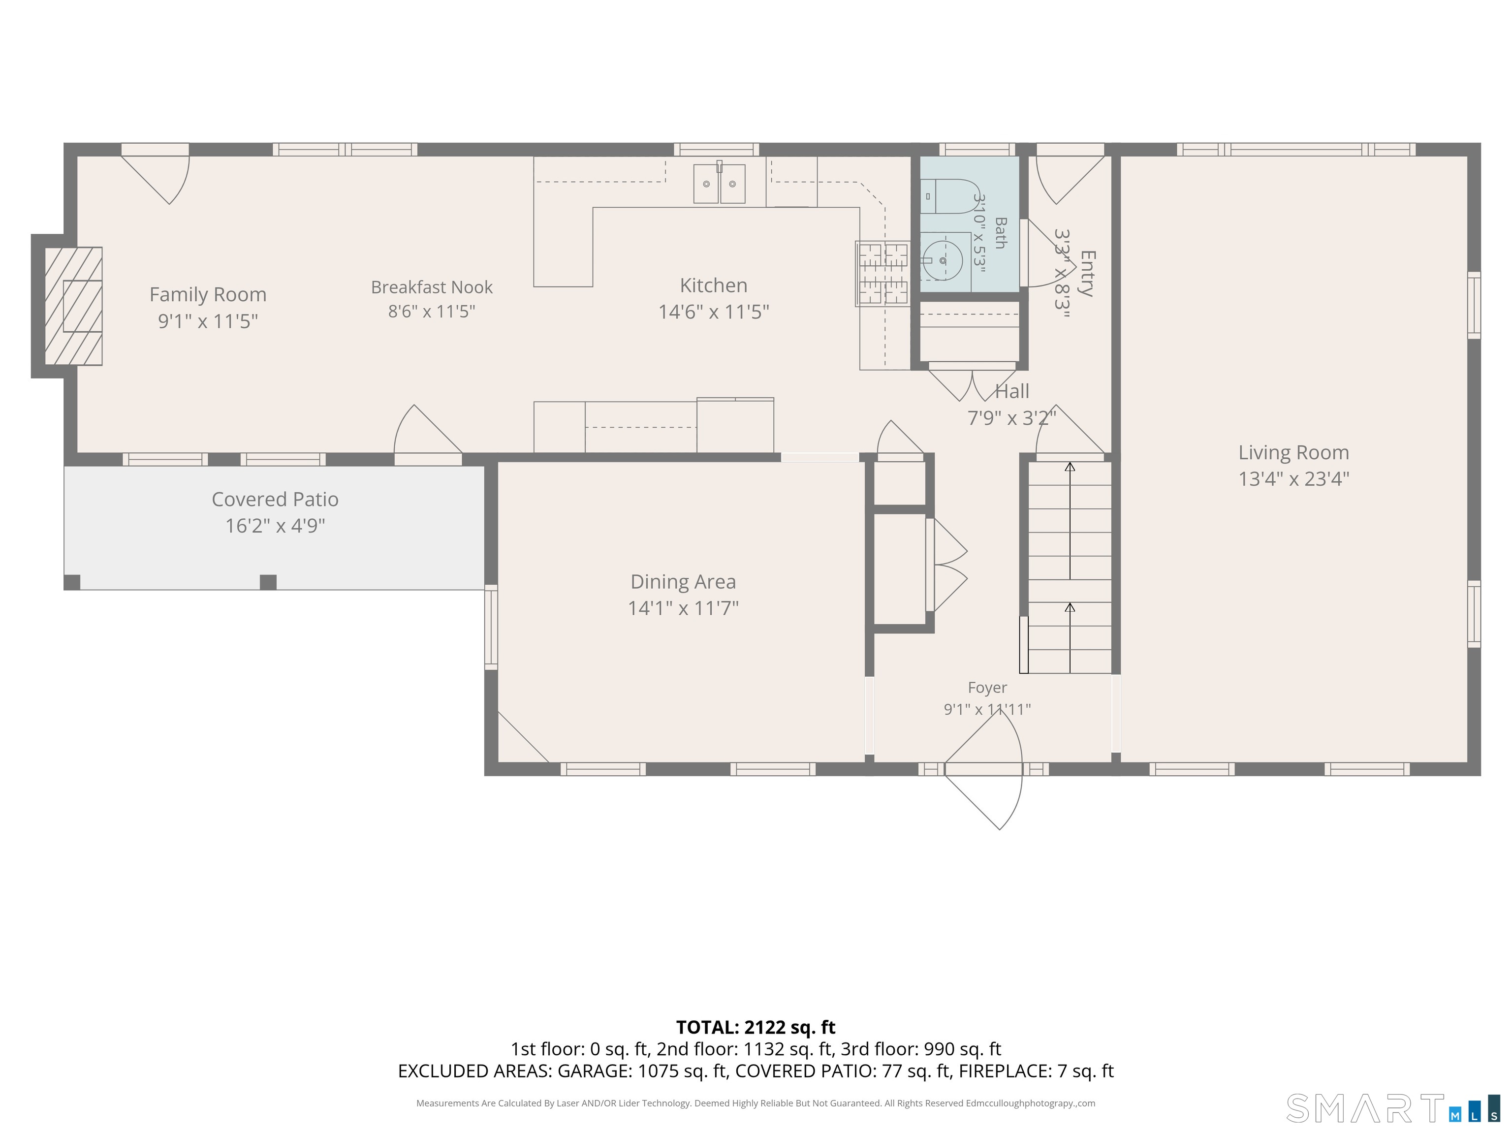
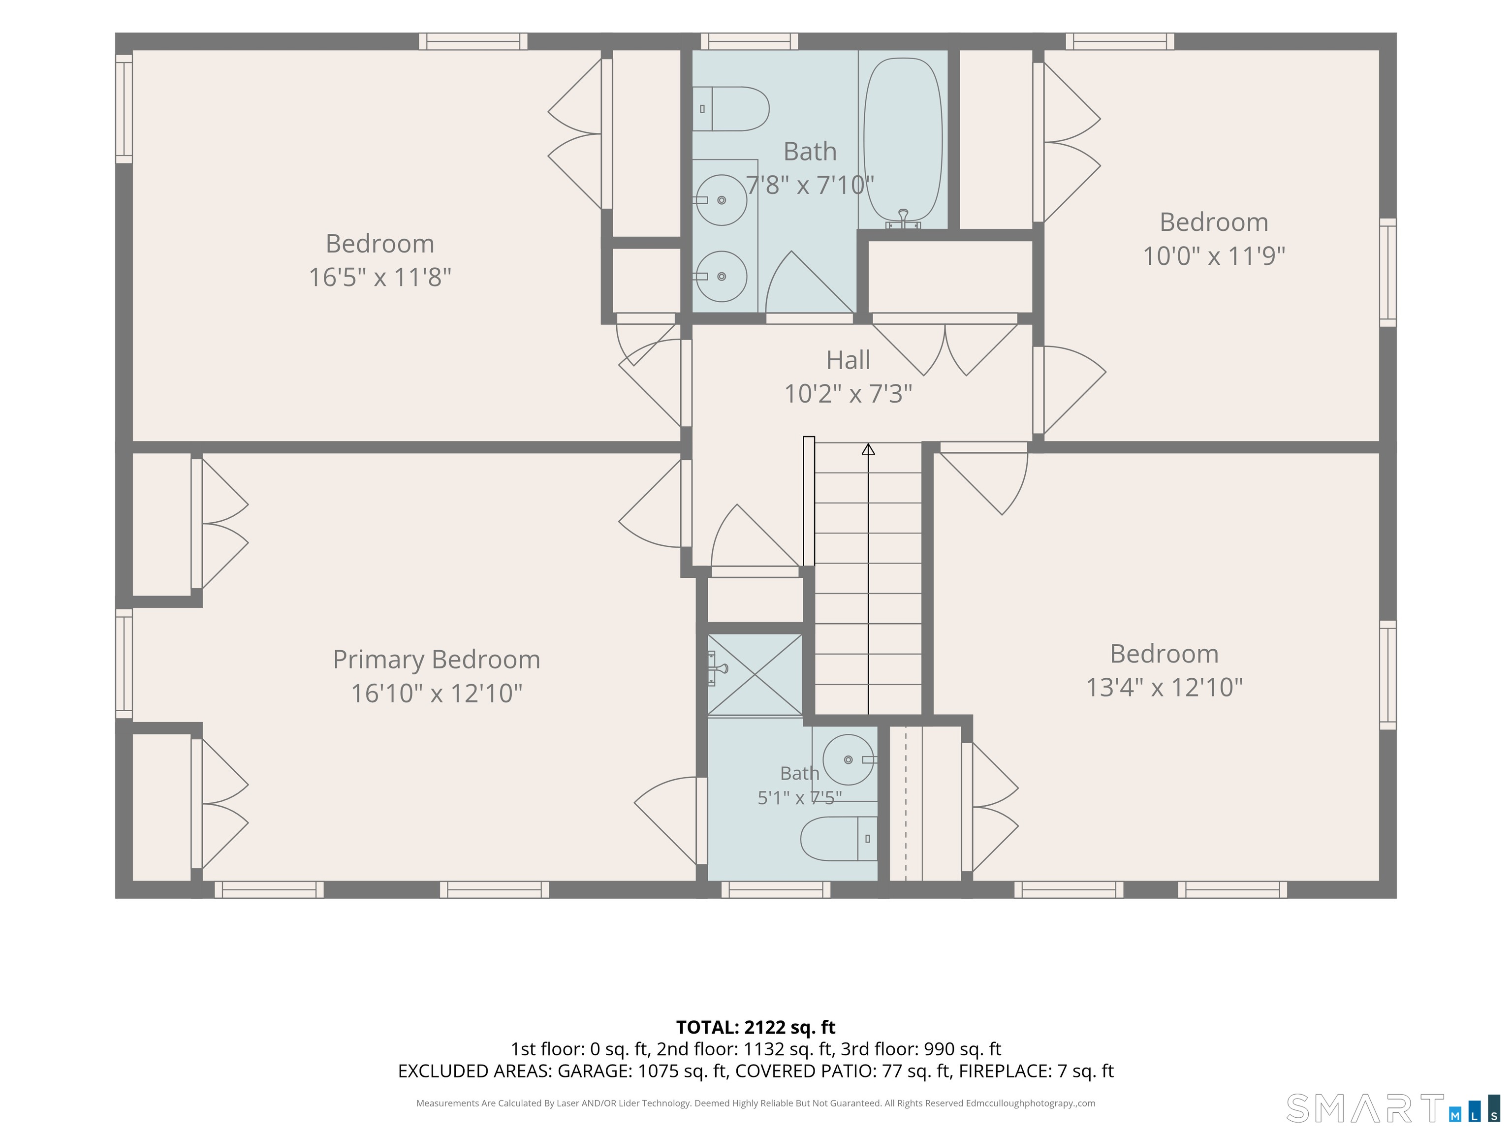
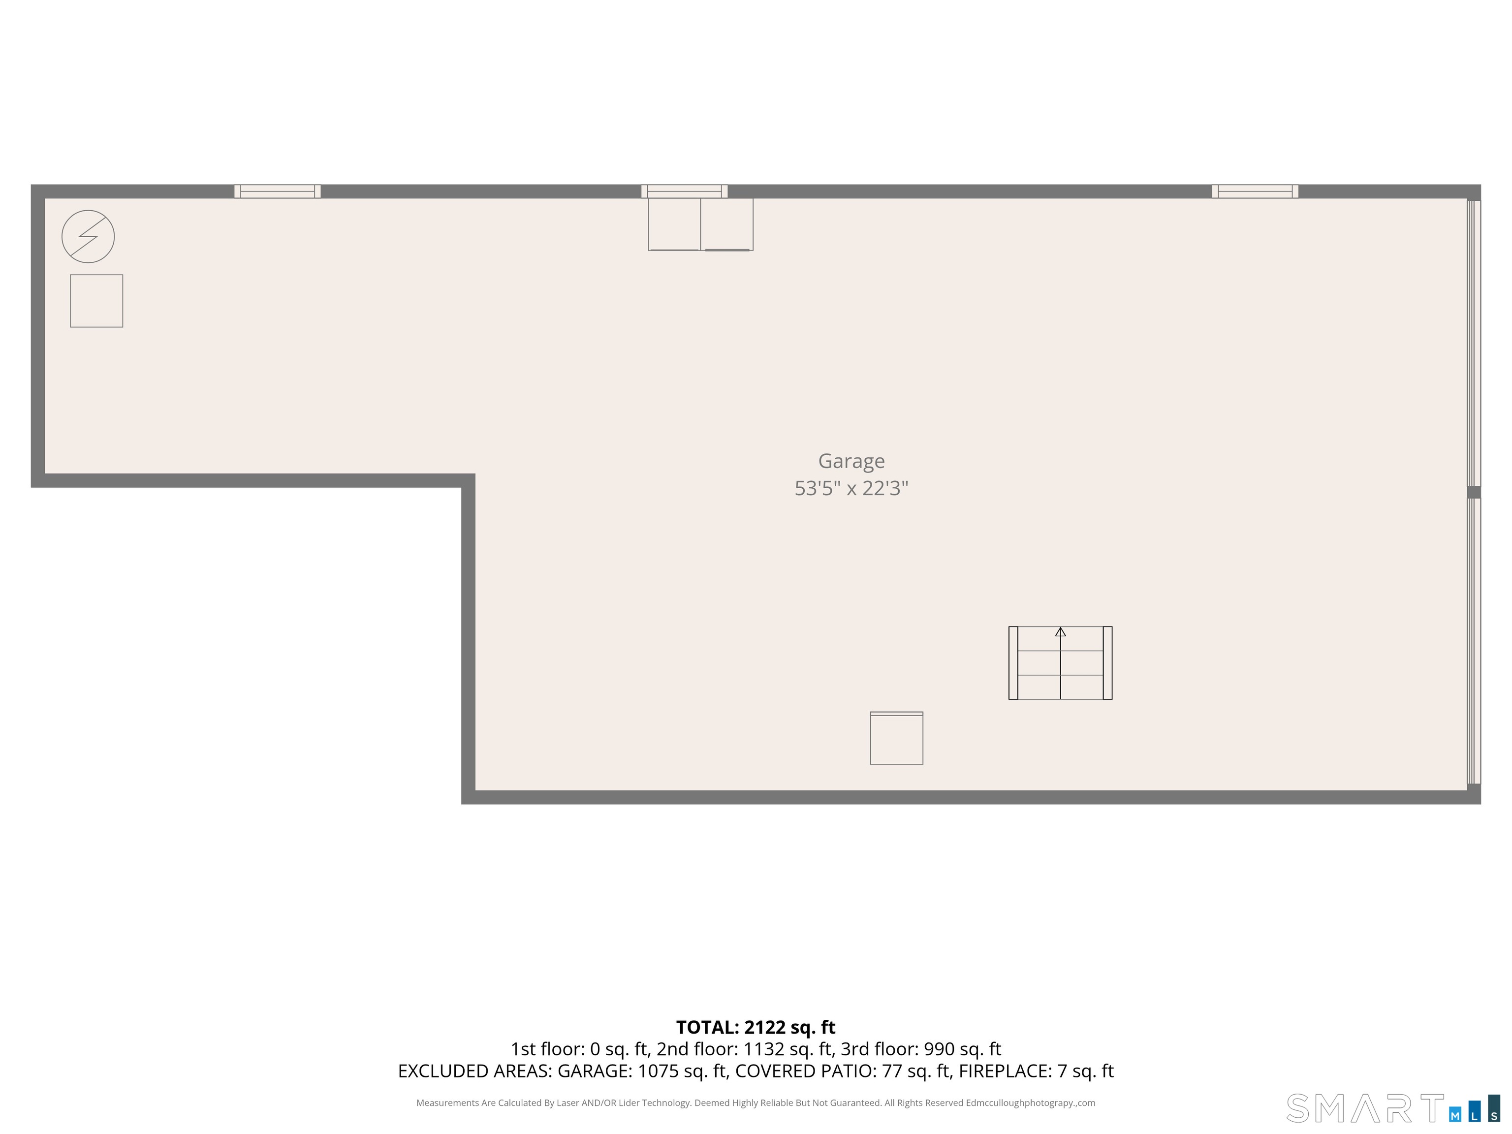
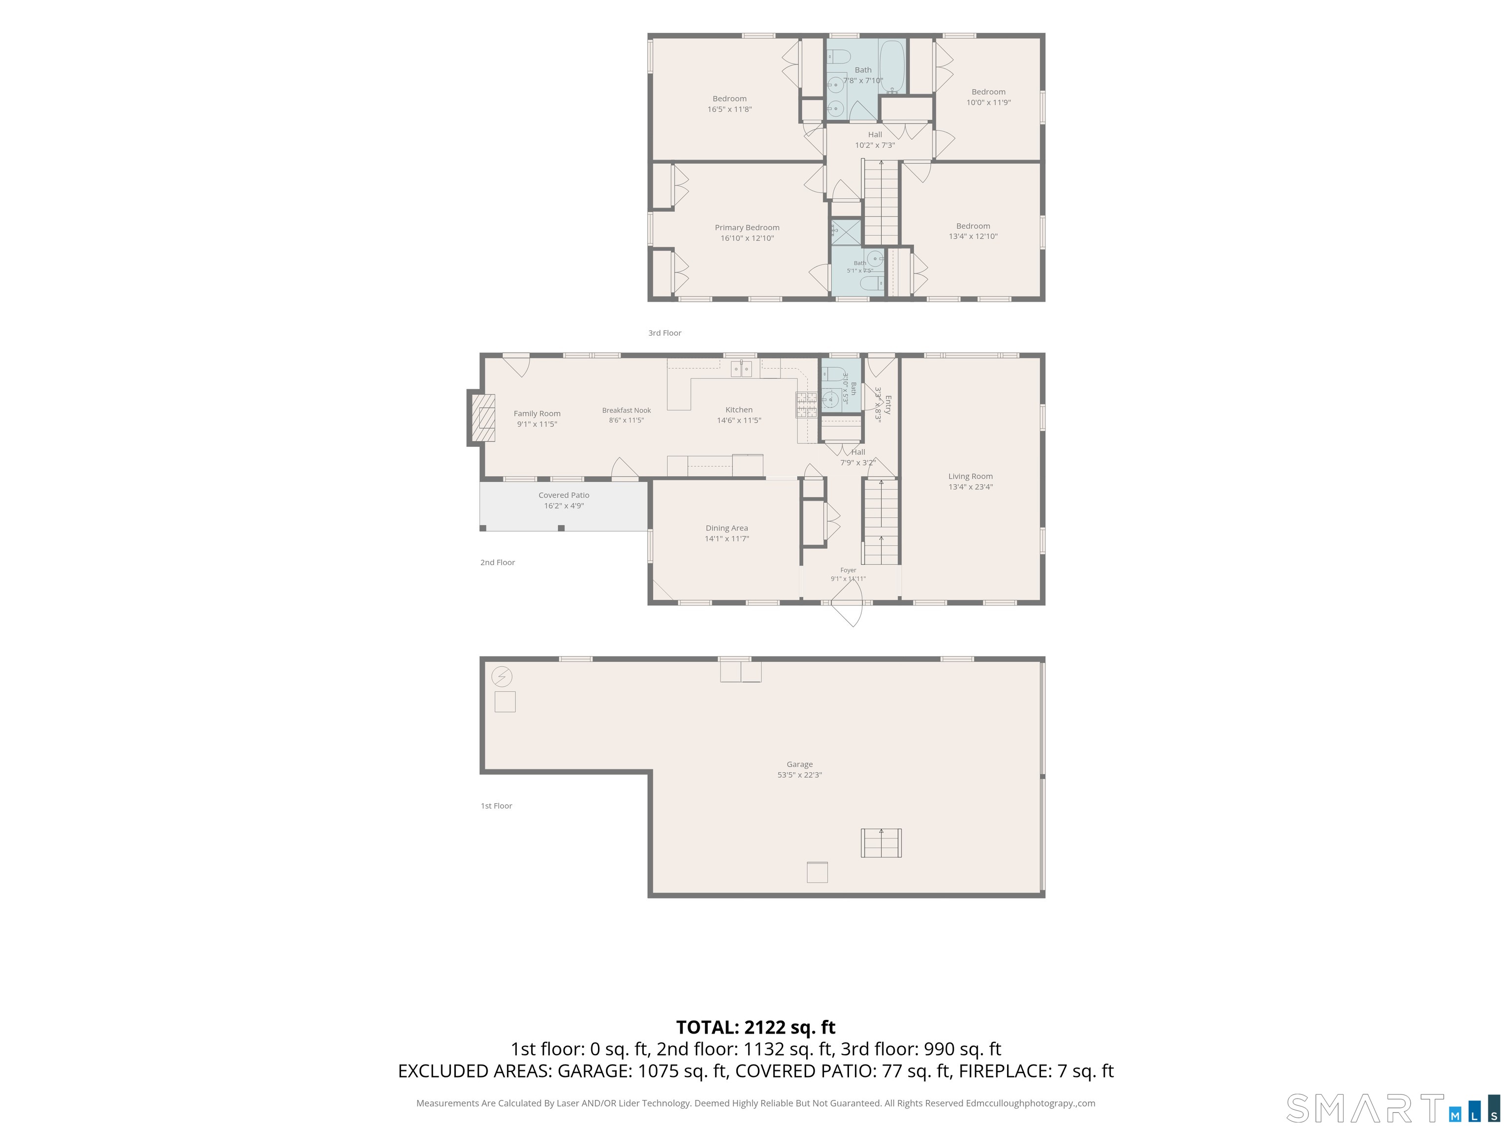
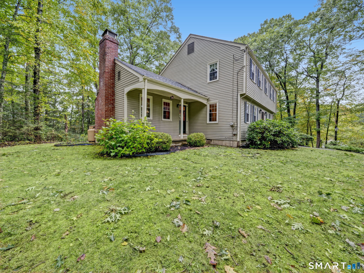
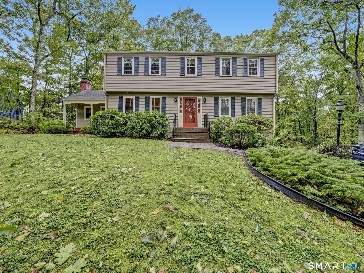
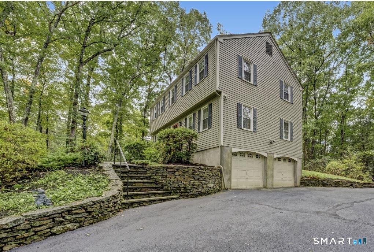
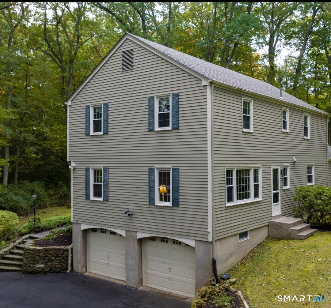
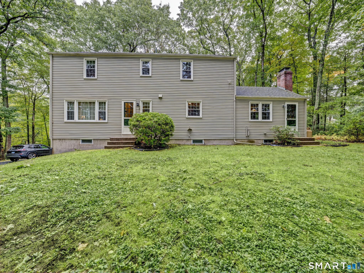
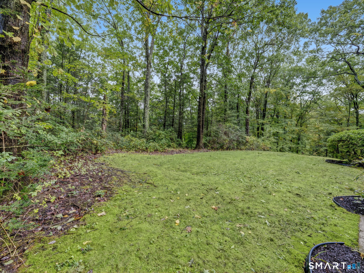
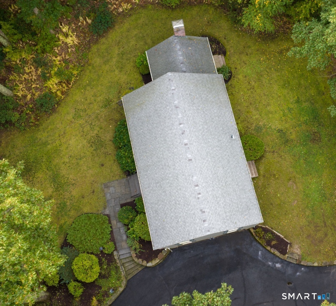
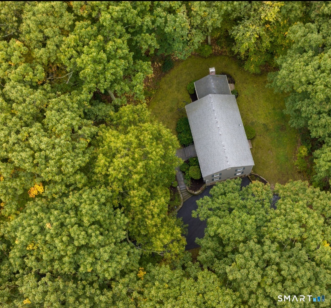
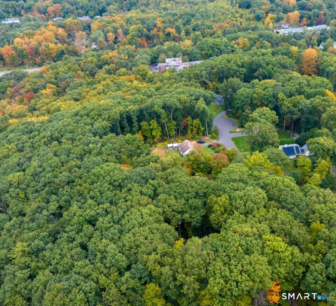
Welcome home to 15 Birch Knoll! Nestled on a private, two-plus acre lot in Canton, Connecticut, this beautifully maintained 8-room, 4-bedroom, 2.1-bath Colonial with 2 car oversized tandem garage with addition bay for lawn equipment , and smaller vehicles .A paved driveway leads to an impressive stone wall with steps guiding you along a slate walkway to the front entrance. Step inside to a welcoming, light-filled foyer featuring glistening hardwood floors that flow continuously throughout both the main and upper levels.Main Level Features: Spacious Living & Dining: A private front-to-back living room filled with natural light , hardwards floors and view of nature from every updated window . An elegant formal dining room with hardwood floors and natural light is off the main entrance and * Remodeled spacious Kitchen: Updated with stylish granite countertops, a gas cook top and double ovens,quality stainless steel appliances. * Cozy Family Room: Opens directly from the kitchen, complete with fireplace, built-in bookcases, and access to a covered porch-the perfect spot for your morning cup of coffee. * Convenience: A half bath / powder room completes the main floor layout. * Upper level , Primary Bedroom Suite: Generously sized with two closets and a full shower bath. * Guest Bedrooms: Three additional spacious bedrooms with ample closet space. * 2nd Full Bath & Storage, opened full basement with laundry and 2 car garage Rt 44 to Dyer Ave to 1st right, Birch knoll
Listing Courtesy of Mary LeBlanc Realty
Our team consists of dedicated real estate professionals passionate about helping our clients achieve their goals. Every client receives personalized attention, expert guidance, and unparalleled service. Meet our team:

Broker/Owner
860-214-8008
Email
Broker/Owner
843-614-7222
Email
Associate Broker
860-383-5211
Email
Realtor®
860-919-7376
Email
Realtor®
860-538-7567
Email
Realtor®
860-222-4692
Email
Realtor®
860-539-5009
Email
Realtor®
860-681-7373
Email
Acres : 2.2
Appliances Included : Gas Cooktop, Wall Oven, Refrigerator, Dishwasher, Washer, Dryer
Attic : Unfinished, Pull-Down Stairs
Basement : Full, Garage Access, Full With Walk-Out
Full Baths : 2
Half Baths : 1
Baths Total : 3
Beds Total : 4
City : Canton
Cooling : Whole House Fan, Window Unit
County : Hartford
Elementary School : Cherry Brook Primary
Fireplaces : 1
Foundation : Concrete
Fuel Tank Location : In Basement
Garage Parking : Tandem, Under House Garage, Paved, Off Street Parking, Driveway
Garage Slots : 2
Description : Lightly Wooded, On Cul-De-Sac
Middle School : Canton
Amenities : Library, Medical Facilities, Park, Playground/Tot Lot, Public Pool, Public Rec Facilities, Shopping/Mall, Tennis Courts
Neighborhood : N/A
Parcel : 2258747
Total Parking Spaces : 6
Postal Code : 06019
Roof : Shingle
Additional Room Information : Breezeway, Foyer, Workshop
Sewage System : Public Sewer Connected
Sewage Usage Fee : 550
Total SqFt : 2021
Tax Year : July 2026-June 2027
Total Rooms : 8
Watersource : Private Well
weeb : RPR, IDX Sites, Realtor.com
Phone
860-384-7624
Address
20 Hopmeadow St, Unit 821, Weatogue, CT 06089
