
Bedrooms
Bathrooms
Sq Ft
Price
Cheshire, Connecticut
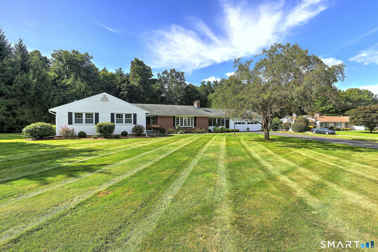
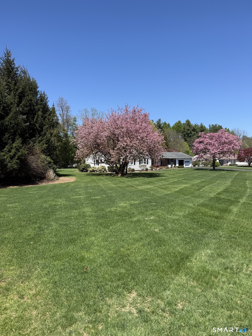
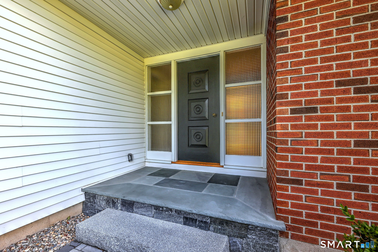
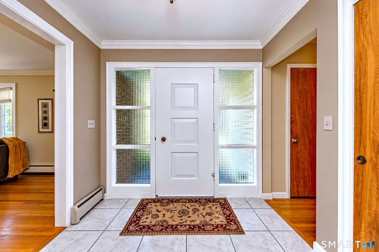
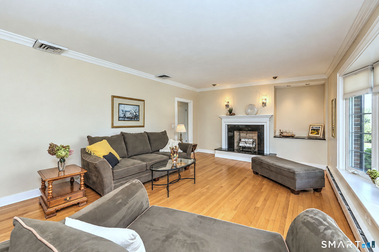
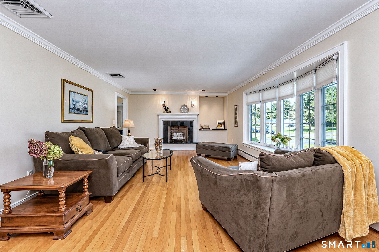
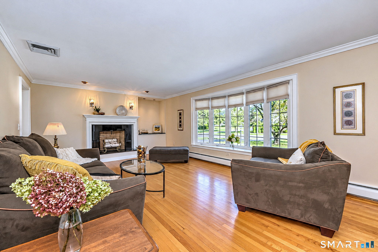
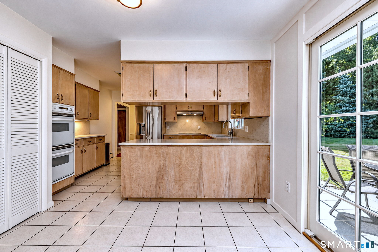
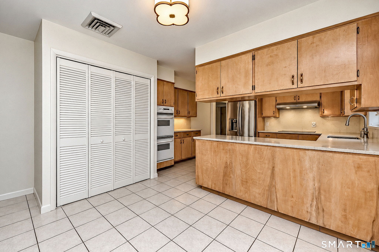
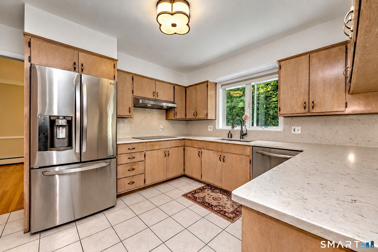
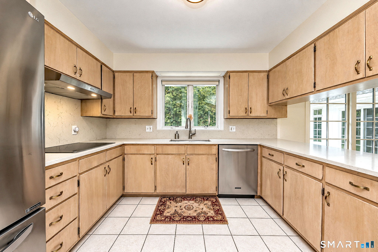
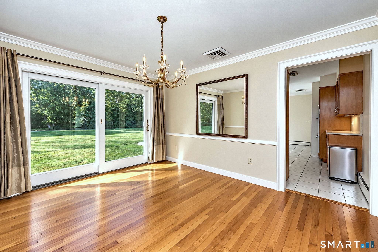
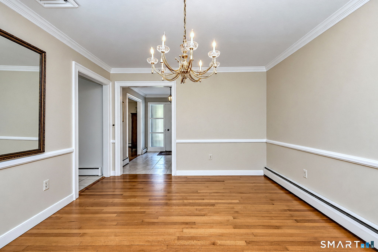
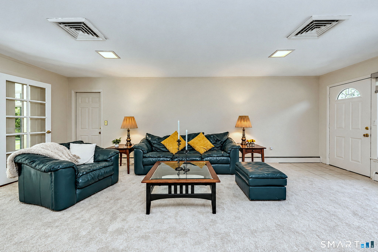
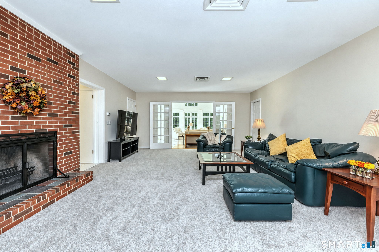
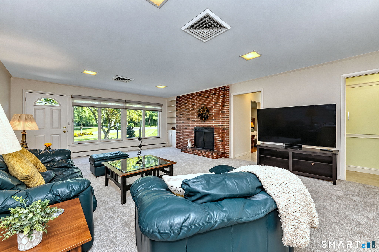
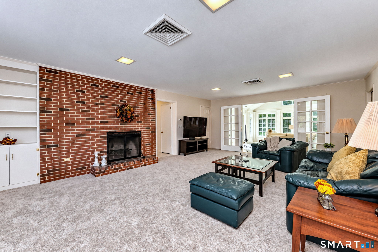
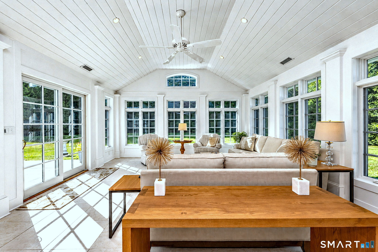
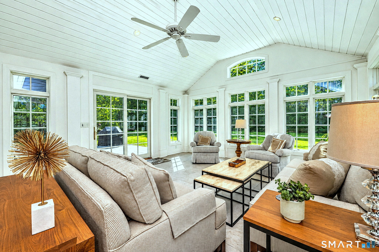
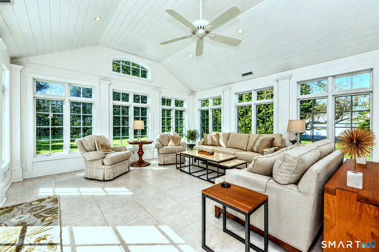
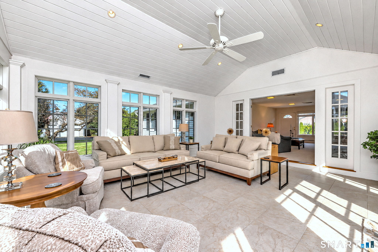
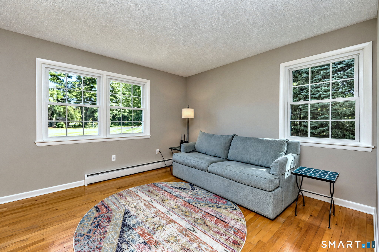
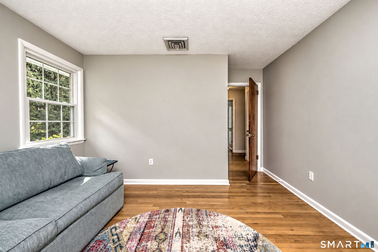
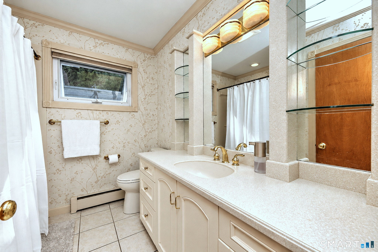
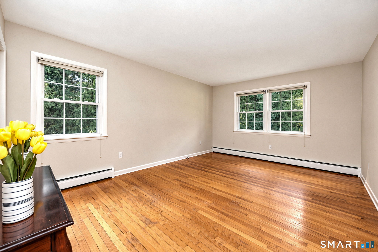
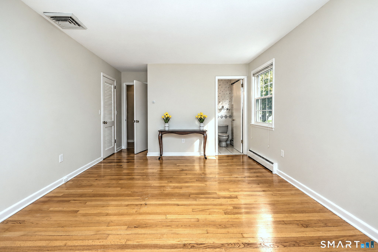
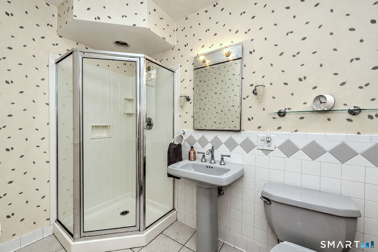
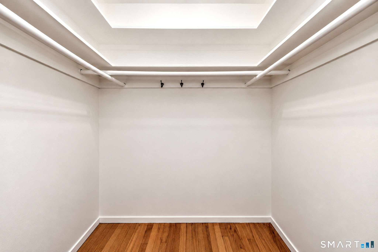
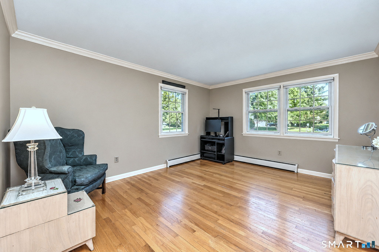
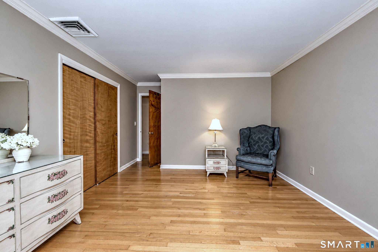
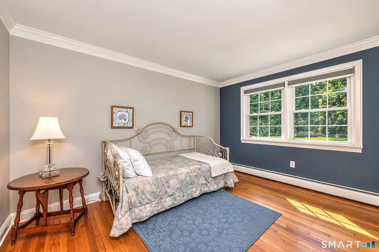
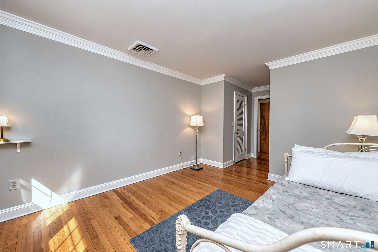
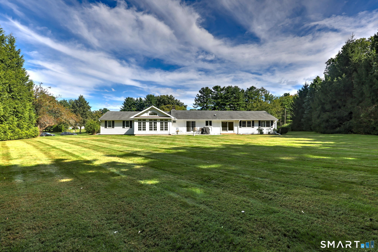
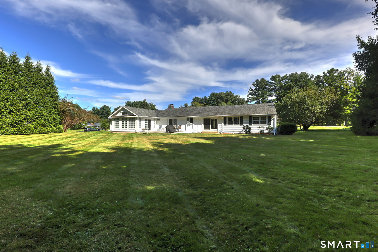
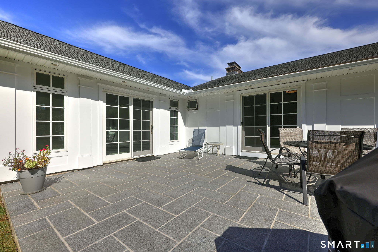
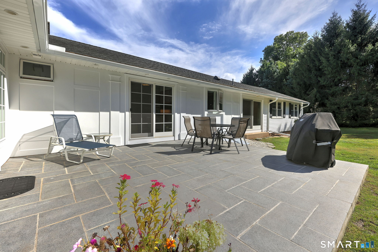
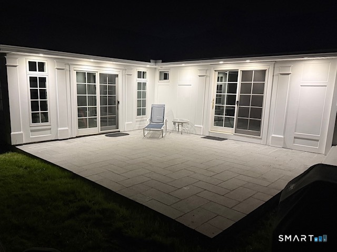
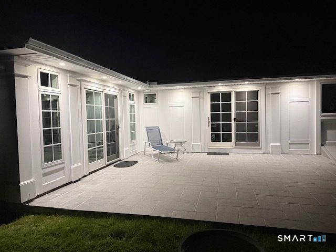
Nestled in a quiet neighborhood on a private, flat lot bordered by a peaceful treeline, this rare oversized 1963 ranch combines mid-century build quality with meticulous, thoughtful updates. Upscale exterior stonework, a custom stone walkway, and a welcoming threshold set an elegant tone that continues throughout the entire residence. Inside, rich hardwood floors flow through gracious rooms thoughtfully laid out to separate the sleeping quarters from the main living spaces. Storage is unmatched with 11 closets, including two cedar closets in the foyer, while every room offers scenic views-including serene pond views from the living room. Designed for seamless indoor-outdoor entertaining, the family room connects through French doors to the home's true showstopper: an expansive sunroom with radiant heat floors, cathedral ceilings, and windows on three sides. Warm up by two fireplaces or gather outside on the 20x18 stone back patio. All bedrooms are generously sized, featuring walk-in closets in two of the rooms, while first-floor laundry provides authentic one-level living ease. A massive basement offers endless potential to expand your living space, with city sewer available in the street. Maintained with extraordinary care, this exceptional home presents a unique opportunity to become only its third owner. Easy highway access for commuting and 8 minutes to new Shops at Stone Bridge. Located in Highland Elementary School district which is a National Blue Ribbon Sch
Listing Courtesy of Coldwell Banker Realty
Our team consists of dedicated real estate professionals passionate about helping our clients achieve their goals. Every client receives personalized attention, expert guidance, and unparalleled service. Meet our team:

Broker/Owner
860-214-8008
Email
Broker/Owner
843-614-7222
Email
Associate Broker
860-383-5211
Email
Realtor®
860-919-7376
Email
Realtor®
860-538-7567
Email
Realtor®
860-222-4692
Email
Realtor®
860-539-5009
Email
Realtor®
860-681-7373
Email
Acres : 0.94
Appliances Included : Electric Cooktop, Wall Oven, Range Hood, Refrigerator, Dishwasher, Washer, Dryer
Attic : Access Via Hatch
Basement : Full, Unfinished
Full Baths : 2
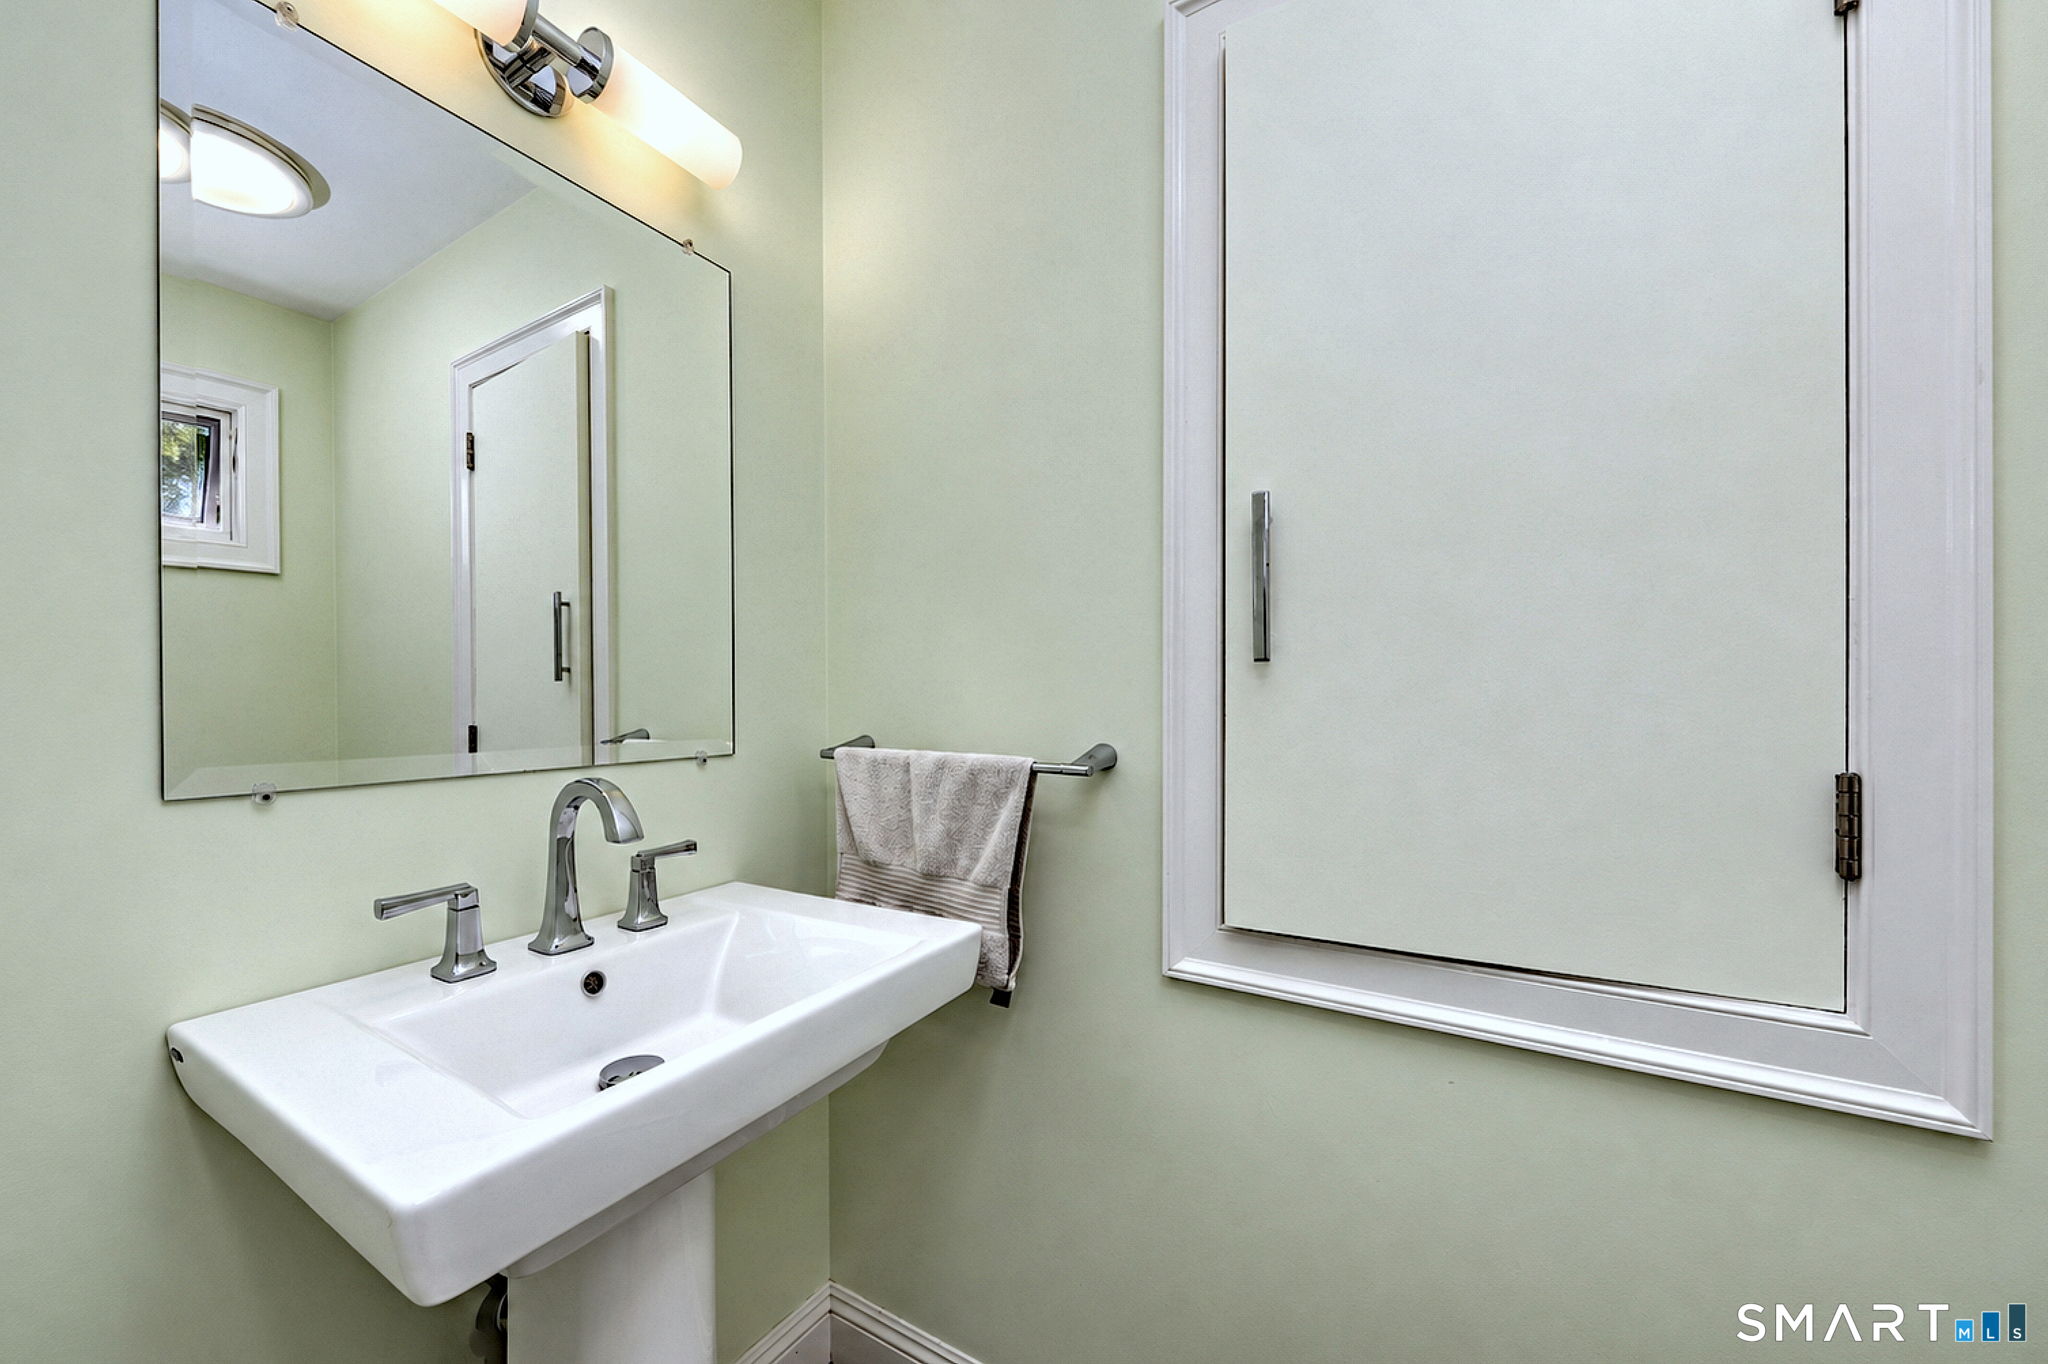
Half Baths : 1
Baths Total : 3
Beds Total : 4
City : Cheshire
Cooling : Central Air
County : New Haven
Elementary School : Per Board of Ed
Fireplaces : 2
Foundation : Concrete
Fuel Tank Location : In Basement
Garage Parking : Attached Garage
Garage Slots : 2
Description : Lightly Wooded, Level Lot, Professionally Landscaped
Middle School : Dodd
Neighborhood : N/A
Parcel : 1081937
Postal Code : 06410
Roof : Asphalt Shingle
Additional Room Information : Foyer
Sewage System : Public Sewer In Street, Septic
Total SqFt : 2900
Tax Year : July 2026-June 2027
Total Rooms : 9
Watersource : Public Water Connected
weeb : RPR, IDX Sites, Realtor.com
Phone
860-384-7624
Address
20 Hopmeadow St, Unit 821, Weatogue, CT 06089
