







Bedrooms
Bathrooms
Sq Ft
Price
Pomfret, Connecticut
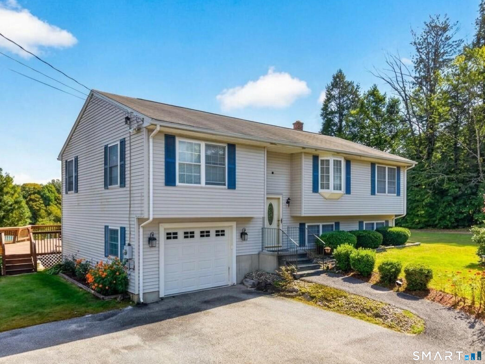
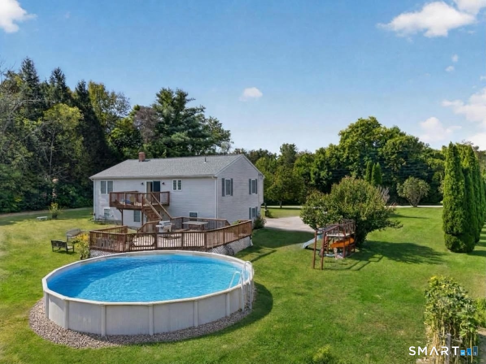
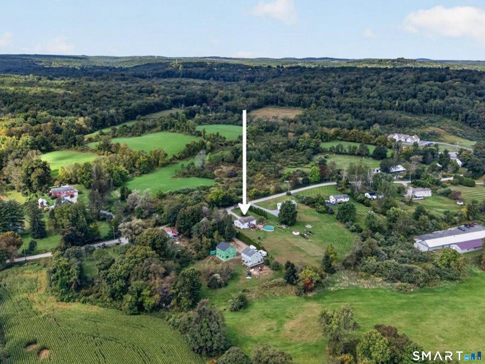
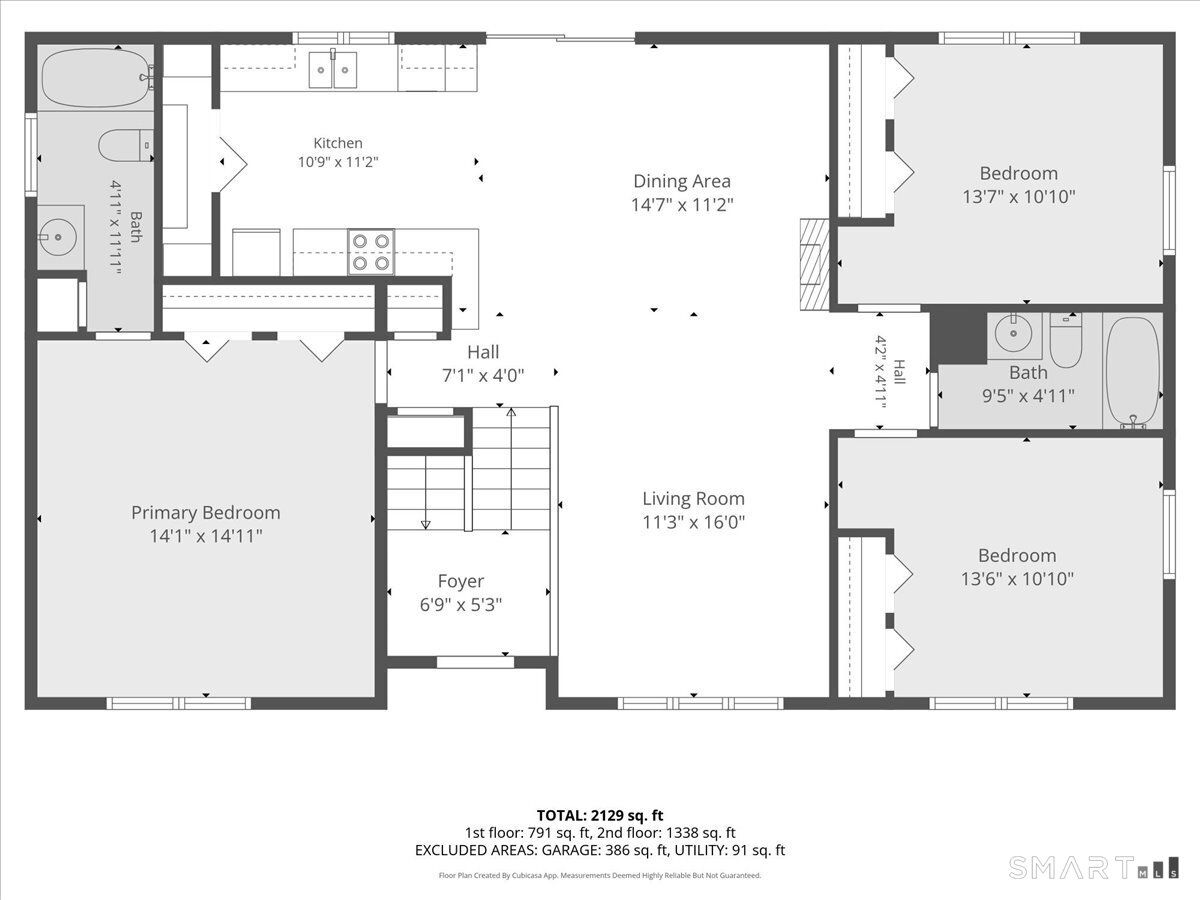
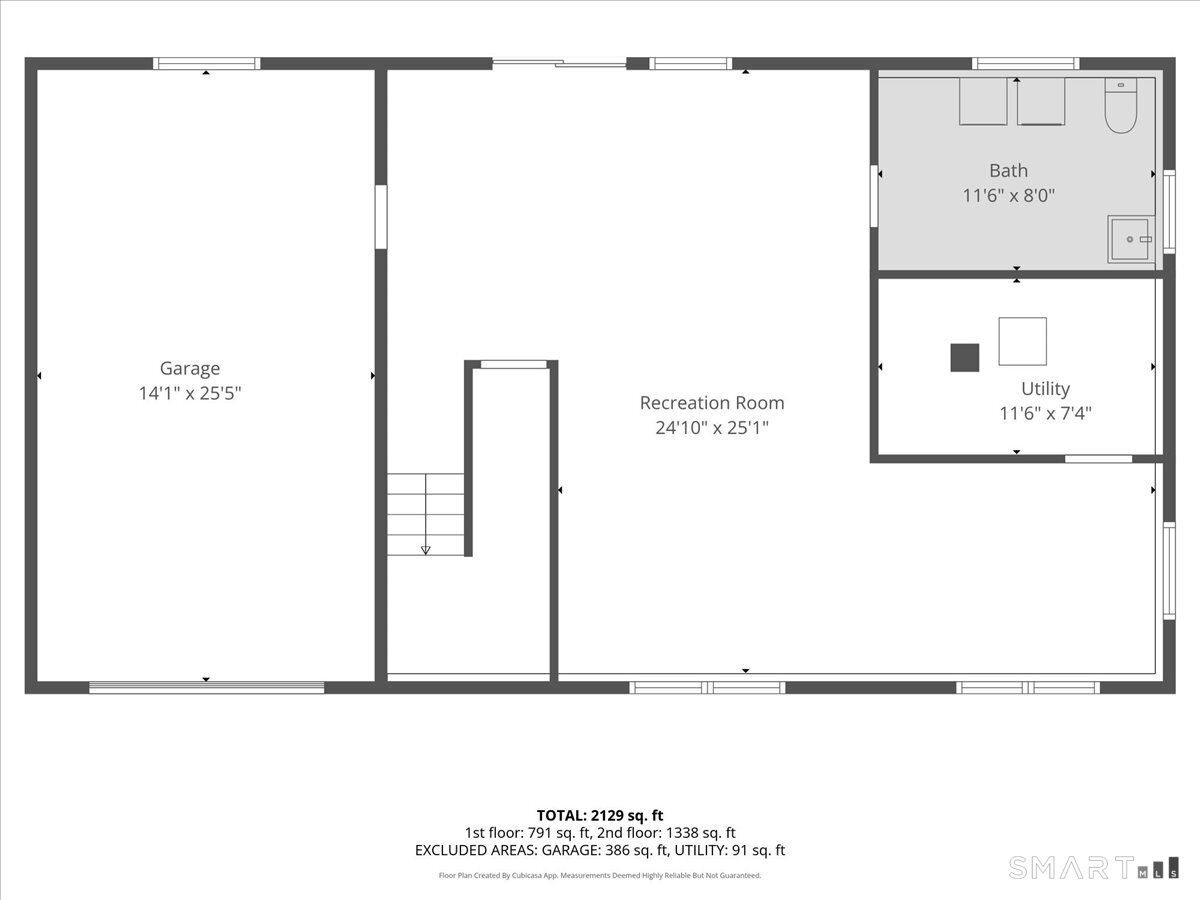
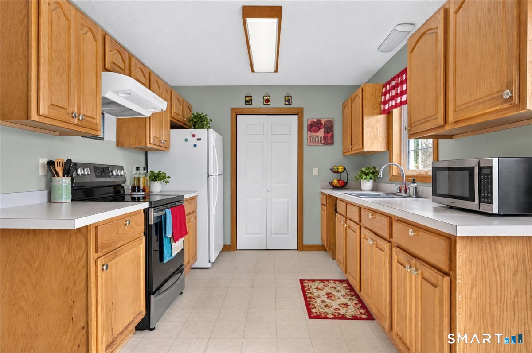
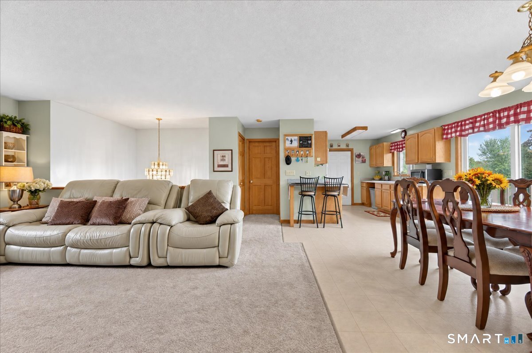
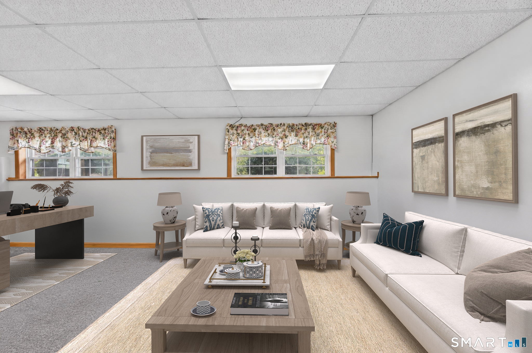
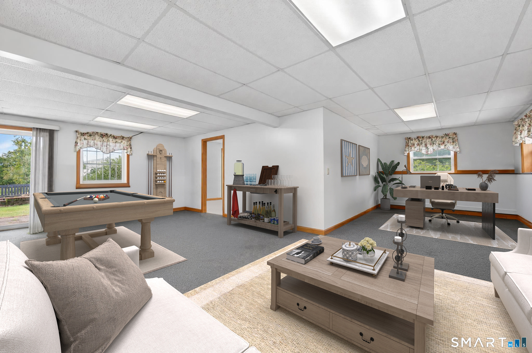
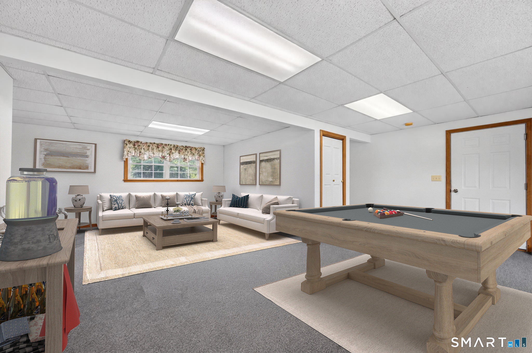
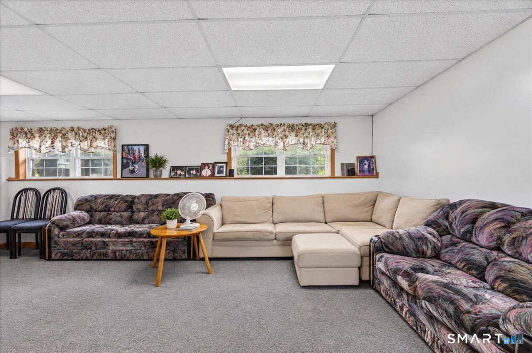
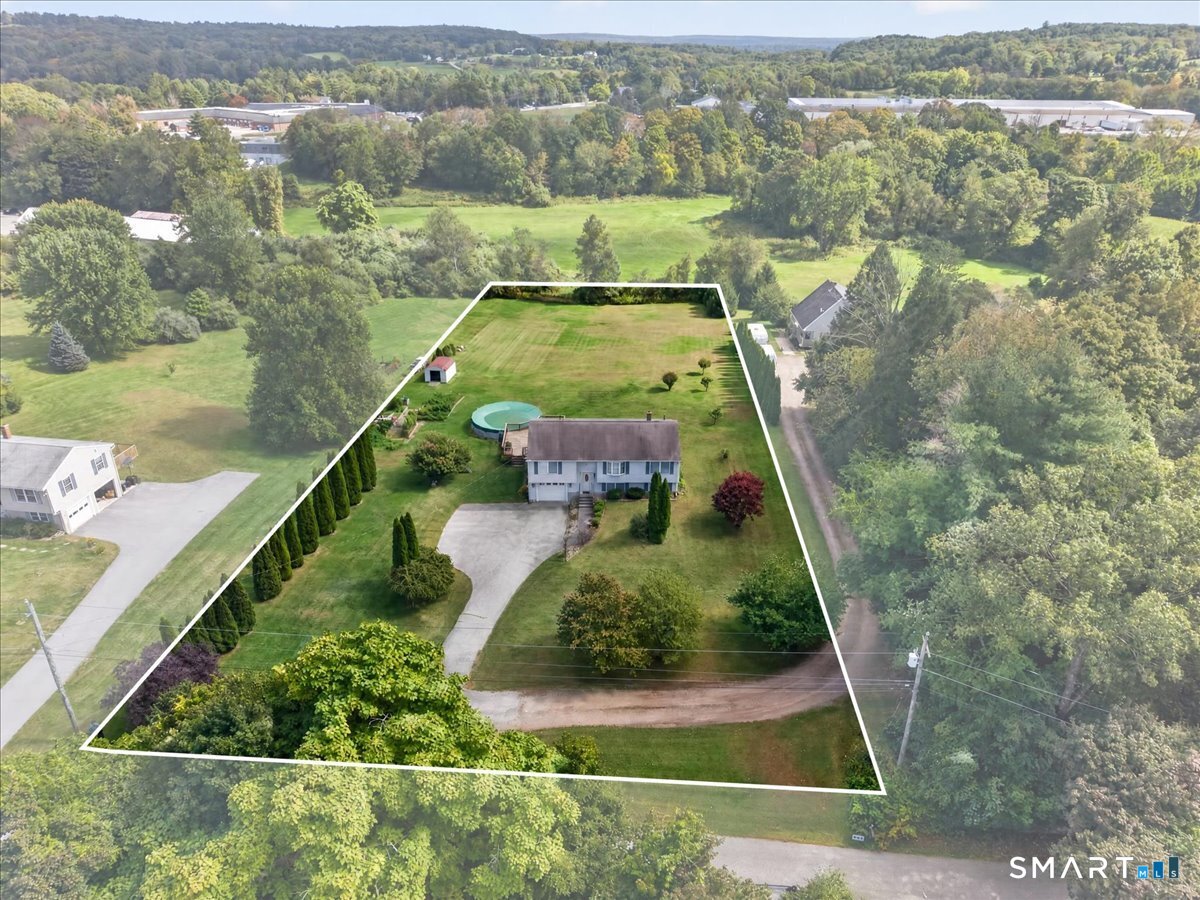
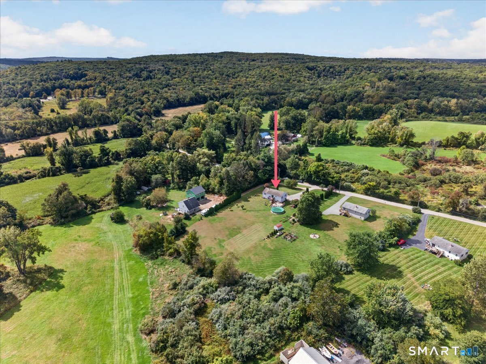
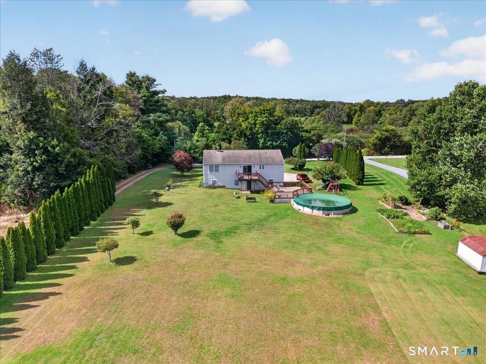
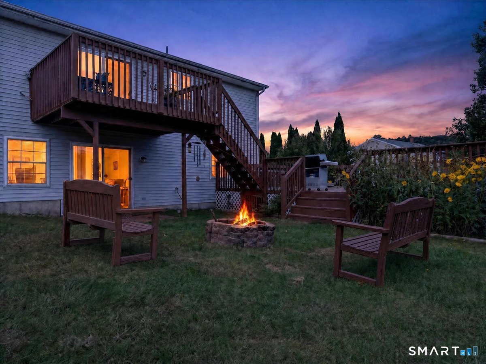
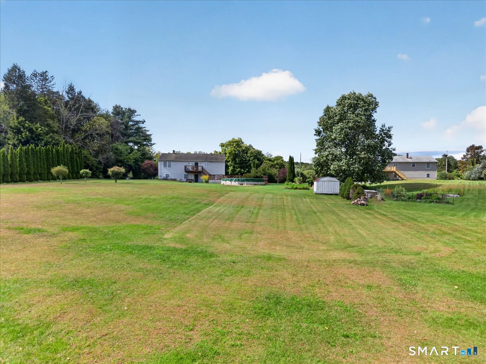
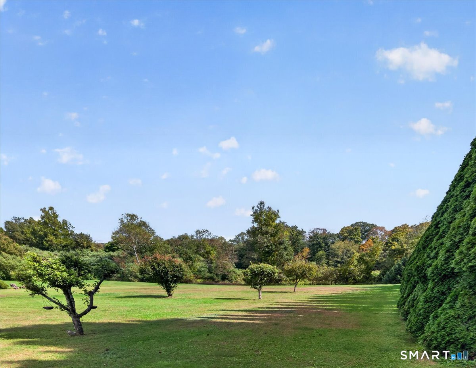
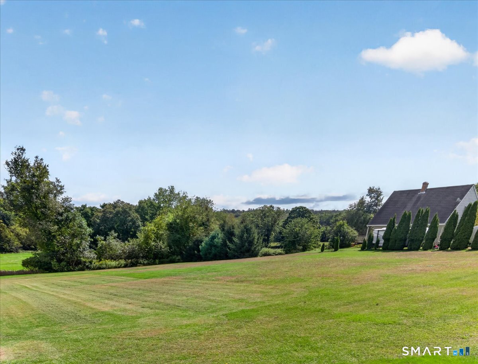
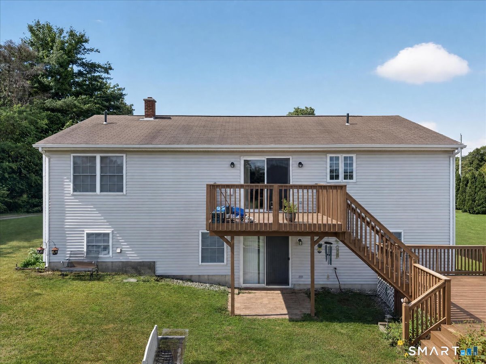
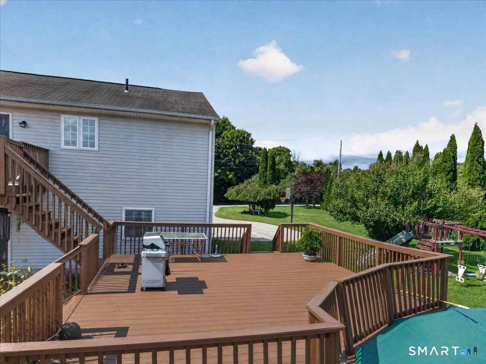
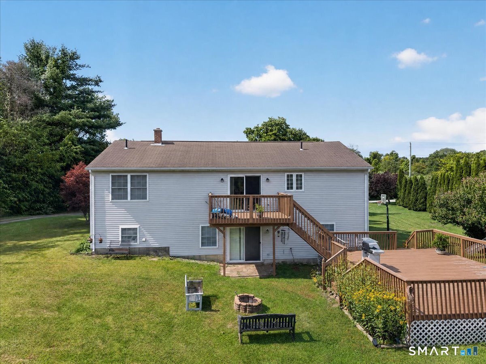
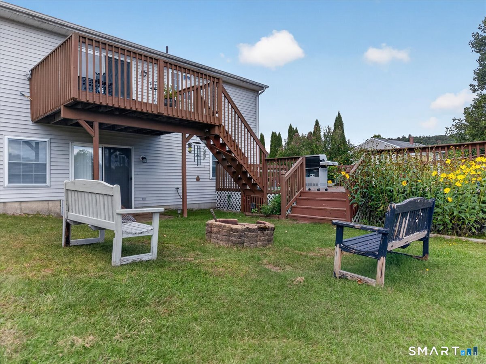
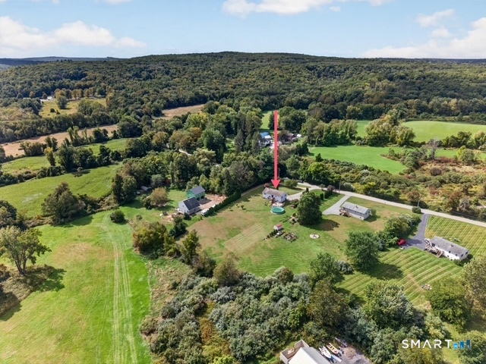
SELLER TO CONTRIBUTE $5,000 CLOSING COST CREDIT. Situated along Wolf Den Dr, as it passes directly through Mashamoquet State Park, this exceptional location is a dream for nature enthusiasts, hikers, and trail riders alike. Just a short walk from your door you'll access miles of scenic state park trails and pristine outdoor beauty (See attached trail map for full details). Welcome to this 2000-built raised ranch offering 1,775 sq. ft. of living space and a layout that is exceptionally rare for this style of home. This smart floor plan features a private primary suite with an en-suite bath on one side, while two guest bedrooms and a full bath sit on the opposite end for optimal privacy. At the center of the main level, an open-concept kitchen, dining, and living area forms the heart of the home. The lower level extends your living space with a large family room, utility room, and a half bath/laundry room. Situated on a quiet and peaceful street; the property features a serene and quiet yard with no neighbors directly in front or behind. The sprawling cleared 1.4-acre lot features an upper deck, an expansive lower deck, and an above-ground pool-perfect for summer relaxation and outdoor gatherings. Located just 3 minutes to the PreK-8 school and less than 15 minutes to Woodstock Academy, shopping, dining, and I-395 for easy commutes to MA and RI. With incredible potential, space, and a hard-to-find layout, this home is a fantastic find! Schedule your appointment today
Listing Courtesy of Berkshire Hathaway NE Prop.
Our team consists of dedicated real estate professionals passionate about helping our clients achieve their goals. Every client receives personalized attention, expert guidance, and unparalleled service. Meet our team:

Broker/Owner
860-214-8008
Email
Broker/Owner
843-614-7222
Email
Associate Broker
860-383-5211
Email
Realtor®
860-919-7376
Email
Realtor®
860-538-7567
Email
Realtor®
860-222-4692
Email
Realtor®
860-539-5009
Email
Realtor®
860-681-7373
Email
Acres : 1.4
Appliances Included : Electric Cooktop, Refrigerator
Attic : Access Via Hatch
Basement : Full, Fully Finished
Full Baths : 2
Half Baths : 1
Baths Total : 3
Beds Total : 3
City : Pomfret
Cooling : Ceiling Fans, Window Unit
County : Windham
Elementary School : Pomfret Community
Foundation : Concrete
Fuel Tank Location : In Basement
Garage Parking : Under House Garage, Paved, Driveway
Garage Slots : 1
Description : Secluded, Level Lot, Cleared, Professionally Landscaped, Open Lot
Neighborhood : N/A
Parcel : 2198685
Total Parking Spaces : 6
Pool Description : Above Ground Pool
Postal Code : 06259
Roof : Asphalt Shingle
Sewage System : Septic
Total SqFt : 1775
Tax Year : July 2026-June 2027
Total Rooms : 5
Watersource : Private Well
weeb : RPR, IDX Sites, Realtor.com
Phone
860-384-7624
Address
20 Hopmeadow St, Unit 821, Weatogue, CT 06089
