
Bedrooms
Bathrooms
Sq Ft
Price
Avon, Connecticut
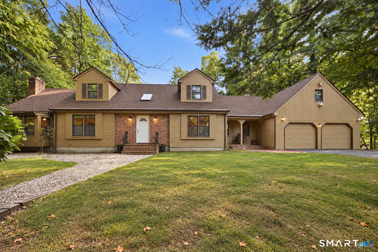
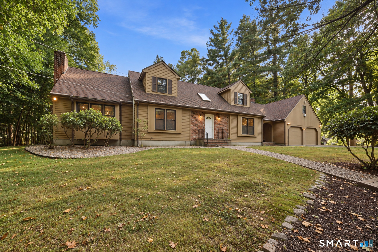
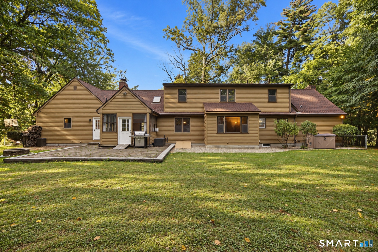
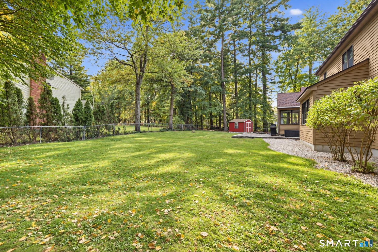
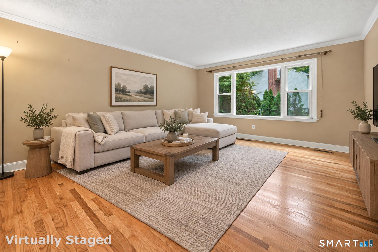
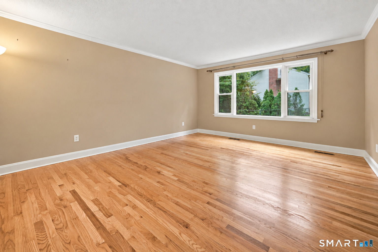
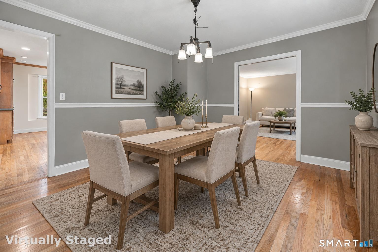
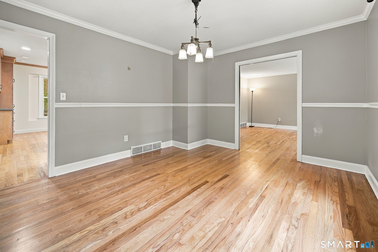
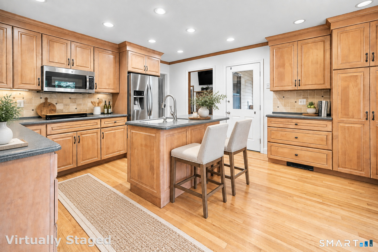
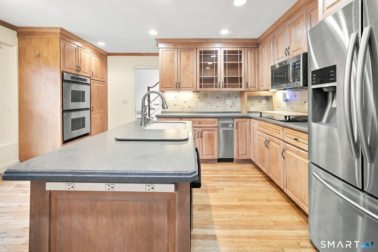
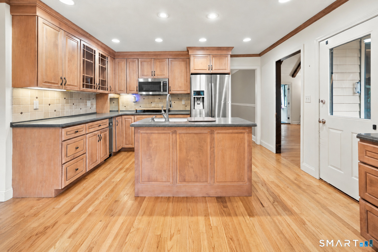
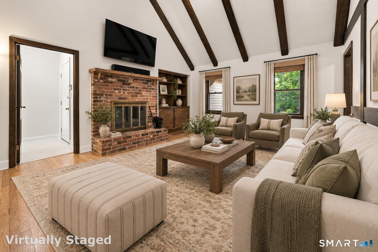
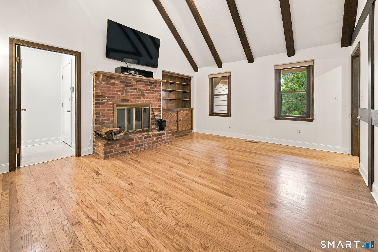
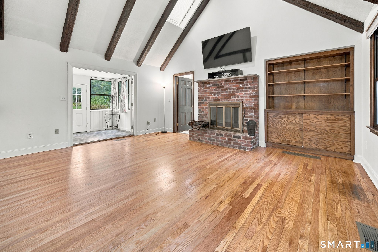
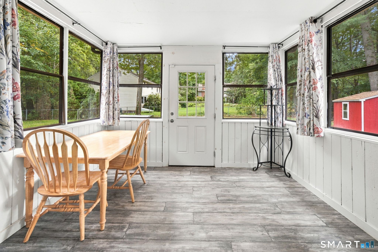
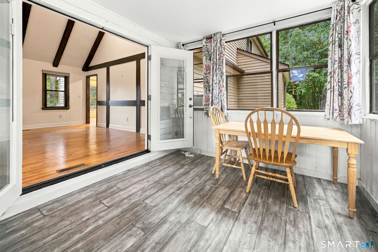
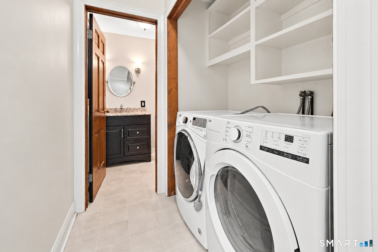
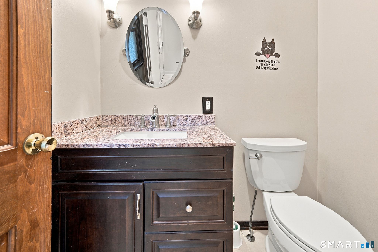
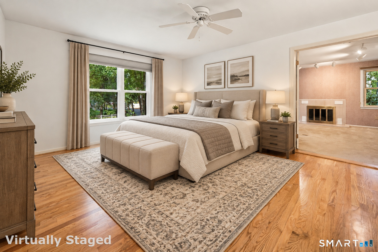
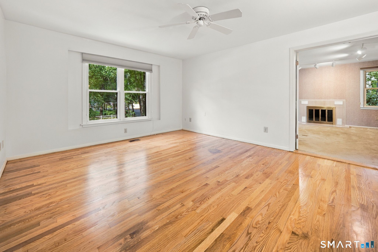
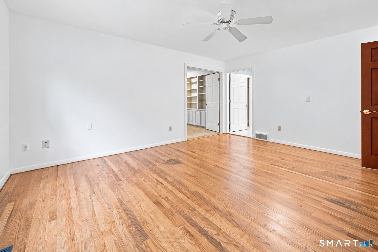
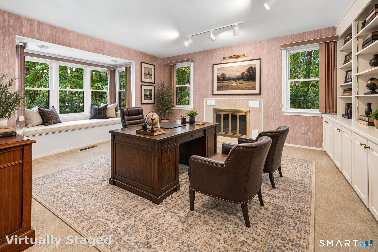
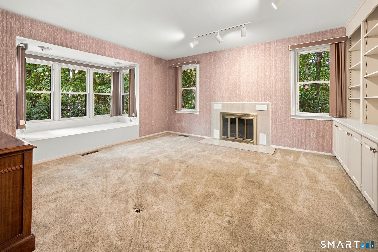
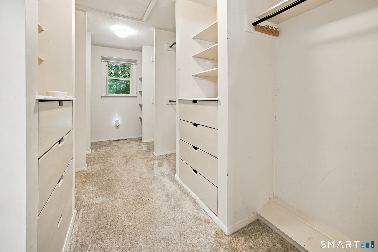
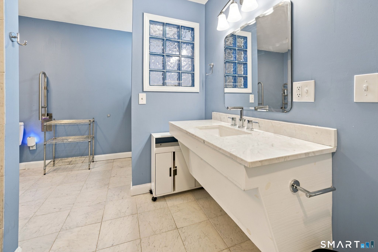
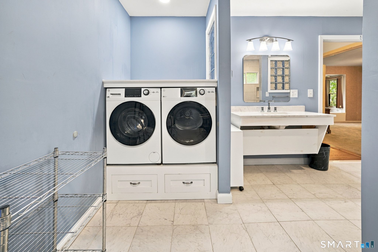
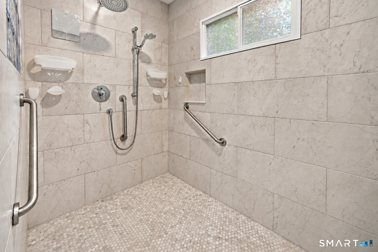
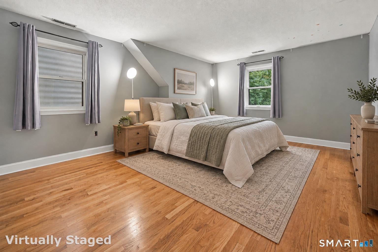
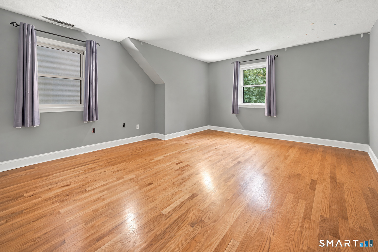
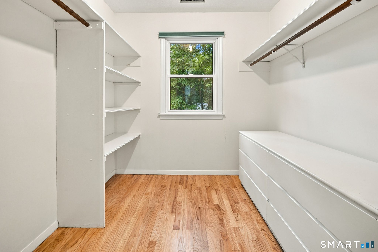
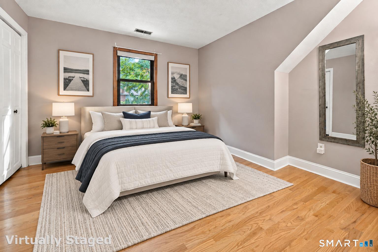
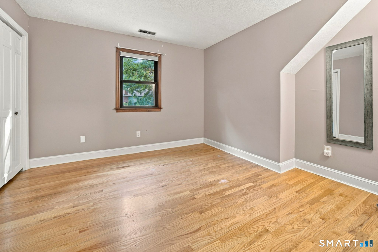
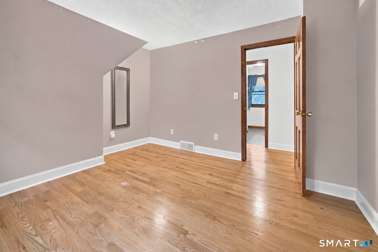
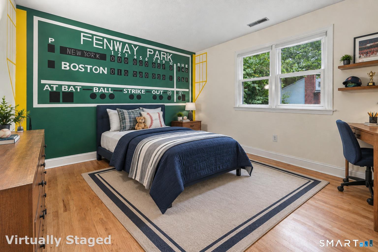
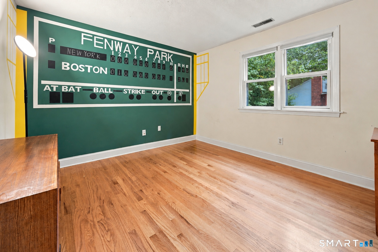
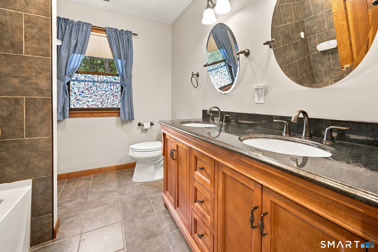
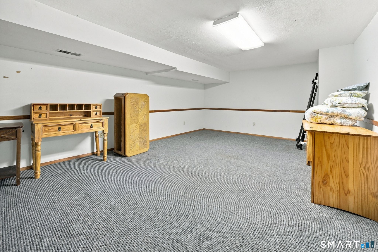
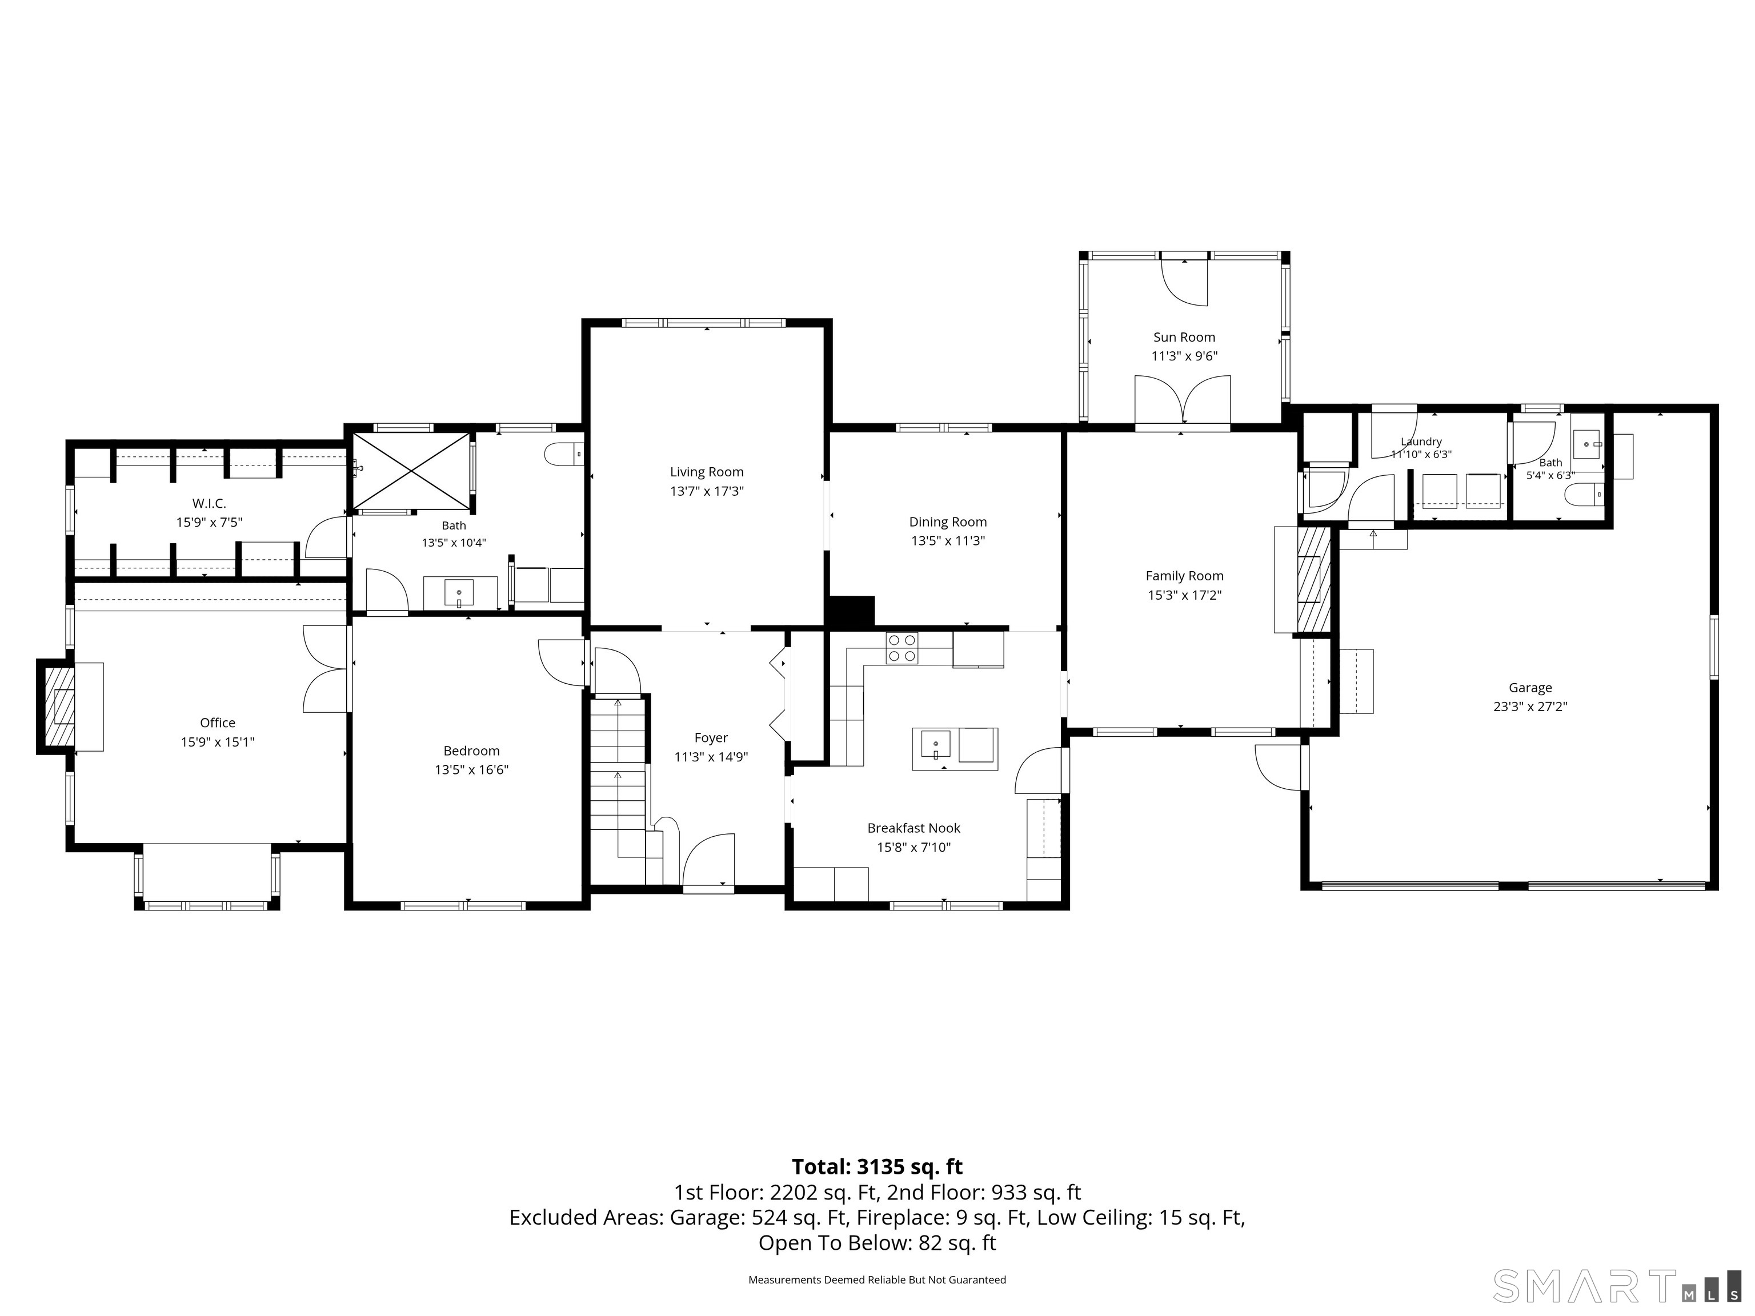
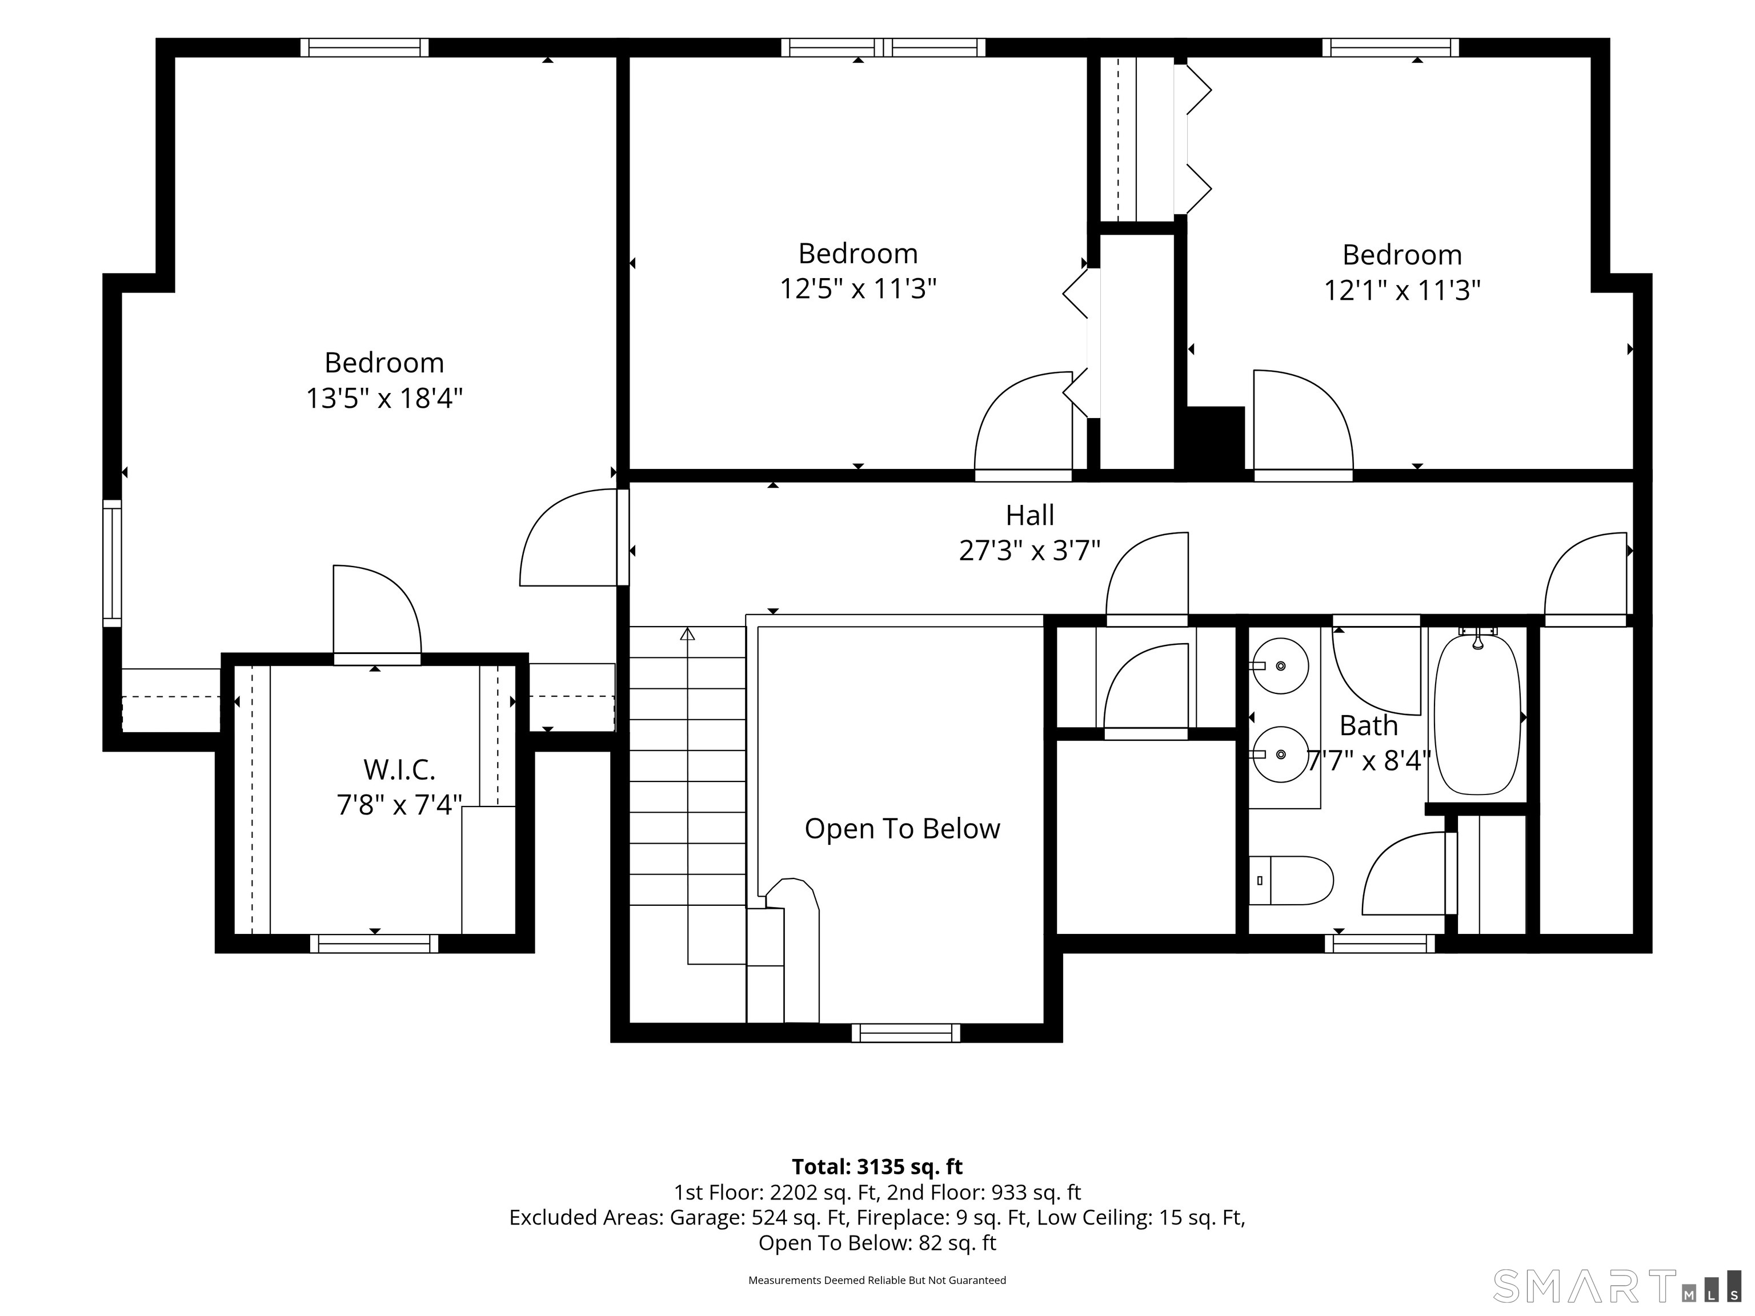
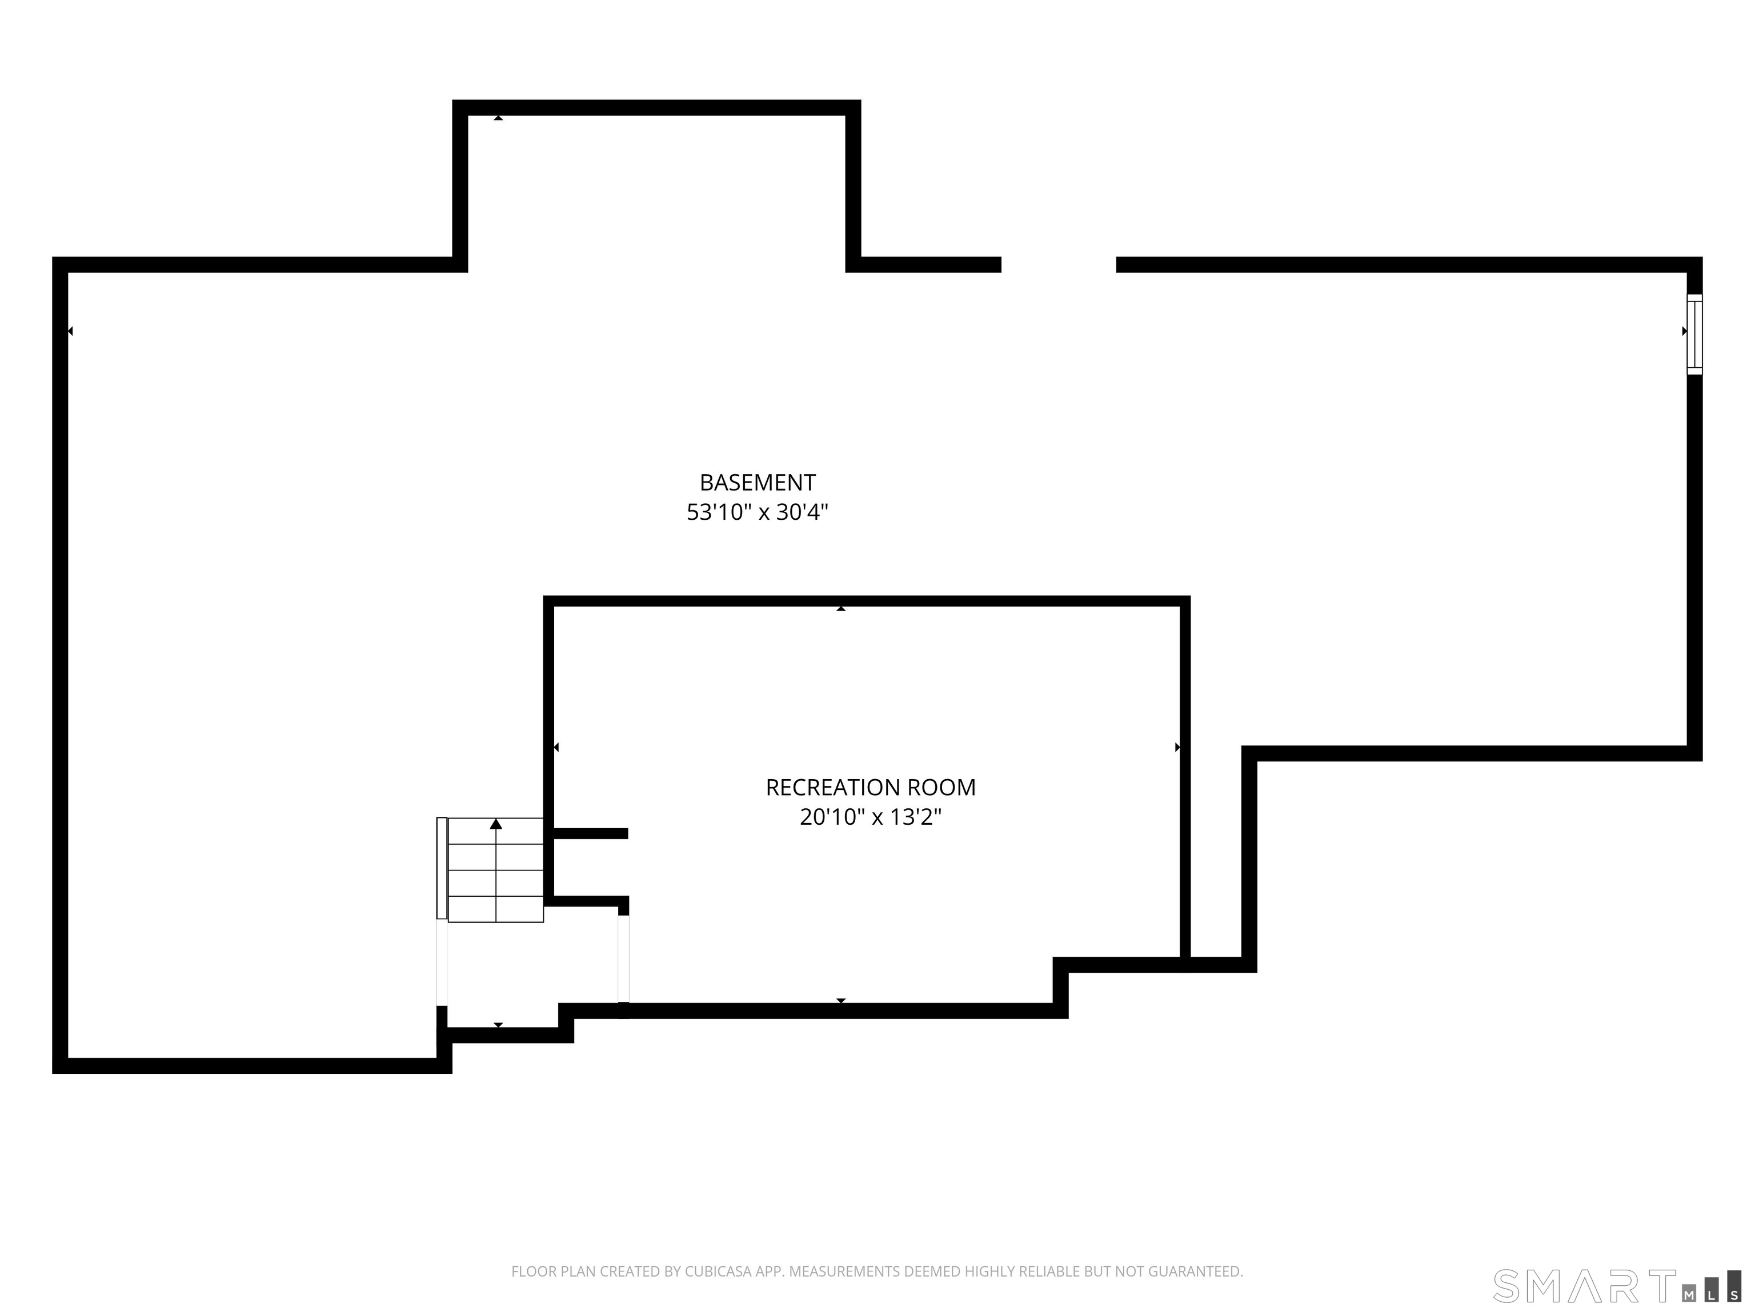
SPECIAL FINANCING INCENTIVE! Beat market interest rates and save approximately $225/month! Seller offers a $10,000 closing credit to permanently buy down the buyer's interest rate. At the full list price of $649,950, this program could reduce a 30-year fixed rate from 7.50% to 6.875%, saving roughly $2,700 annually! NEW ROOF & NEW WATER HEATER! This spacious 4-bedroom, 2.5-bath Cape features hardwood floors throughout, newly refinished on the main level. The flexible layout includes a main-level primary suite with a large walk-in closet, remodeled bath (2022) with walk-in shower, laundry area, and attached sitting room/office with fireplace. Also on the main level are a family room with second fireplace, living room, formal dining room, spacious kitchen, half bath, second laundry area, and French doors to the sunroom. The partially finished basement offers 274 sq. ft. of additional space, ideal for a recreation room, gym, or guest area. Enjoy a fenced, level backyard with a spacious patio and fire pit, perfect for entertaining! Additional features include central air, generator-ready setup, two-car garage, and convenient proximity to Avon schools.
Listing Courtesy of Coldwell Banker Realty
Our team consists of dedicated real estate professionals passionate about helping our clients achieve their goals. Every client receives personalized attention, expert guidance, and unparalleled service. Meet our team:

Broker/Owner
860-214-8008
Email
Broker/Owner
843-614-7222
Email
Associate Broker
860-383-5211
Email
Realtor®
860-919-7376
Email
Realtor®
860-538-7567
Email
Realtor®
860-222-4692
Email
Realtor®
860-539-5009
Email
Realtor®
860-681-7373
Email
Acres : 0.95
Appliances Included : Cook Top, Oven/Range, Microwave, Range Hood, Refrigerator, Freezer, Dishwasher, Disposal, Compactor, Washer, Dryer
Attic : Storage Space, Pull-Down Stairs
Basement : Full, Partially Finished
Full Baths : 2
Half Baths : 1
Baths Total : 3
Beds Total : 4
City : Avon
Cooling : Central Air, Window Unit
County : Hartford
Elementary School : Per Board of Ed
Fireplaces : 2
Foundation : Concrete
Fuel Tank Location : In Basement
Garage Parking : Attached Garage
Garage Slots : 2
Handicap : Bath Grab Bars, Roll-In Shower, Roll-under Sink(s)
Description : Fence - Full, Fence - Chain Link, Corner Lot, Level Lot
Middle School : Per Board of Ed
Amenities : Lake, Library, Medical Facilities, Park, Public Pool, Shopping/Mall
Neighborhood : N/A
Parcel : 2247495
Postal Code : 06001
Roof : Asphalt Shingle
Sewage System : Septic
Total SqFt : 2870
Tax Year : July 2026-June 2027
Total Rooms : 9
Watersource : Public Water Connected
weeb : RPR, IDX Sites, Realtor.com
Phone
860-384-7624
Address
20 Hopmeadow St, Unit 821, Weatogue, CT 06089
