
Bedrooms
Bathrooms
Sq Ft
Price
Oxford, Connecticut
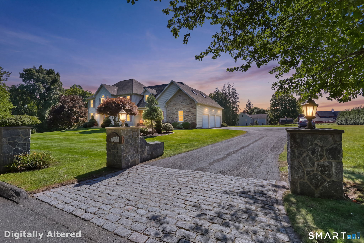
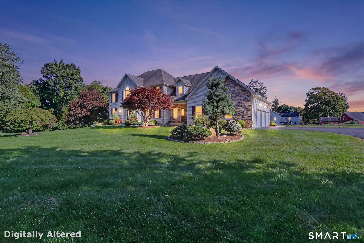
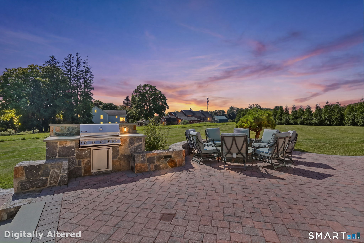
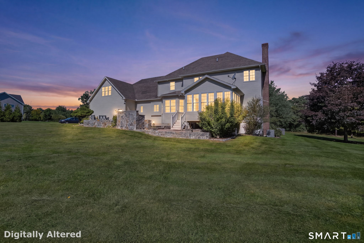
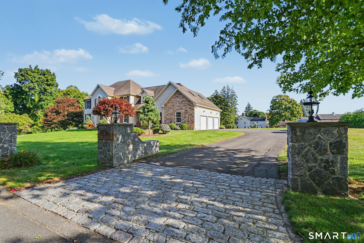
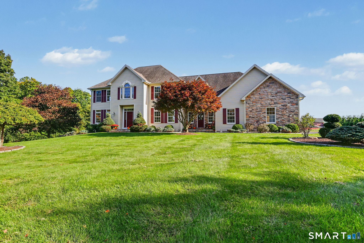
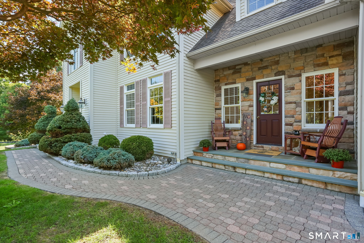
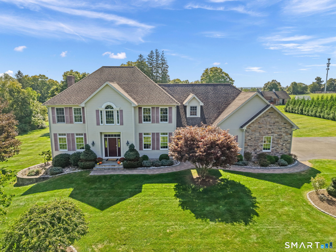
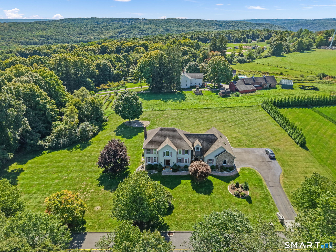
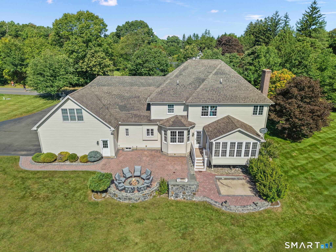
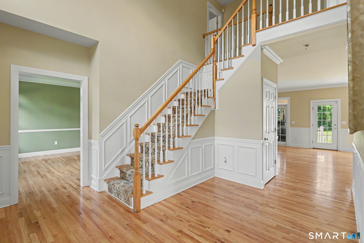
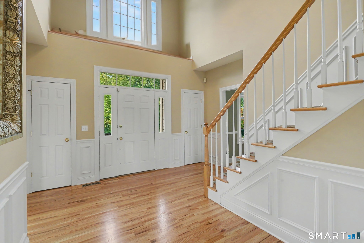
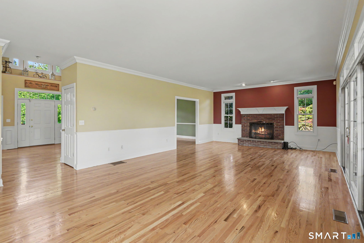
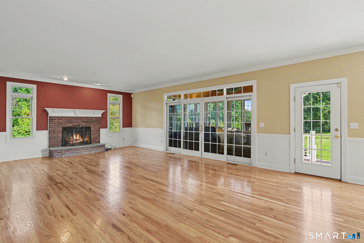
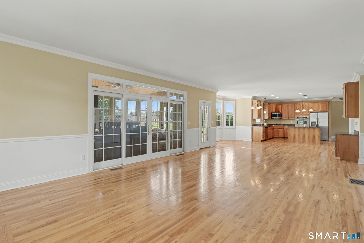
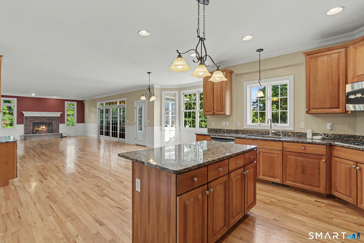
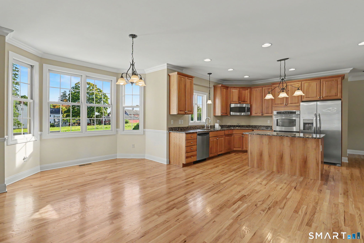
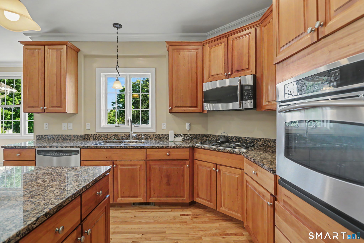
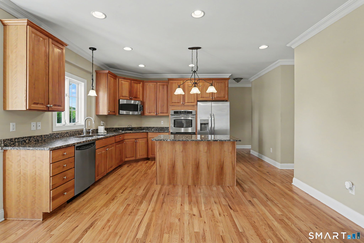
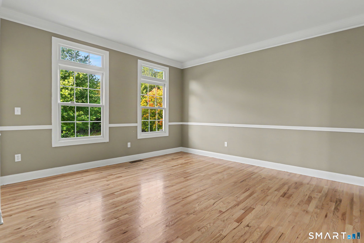
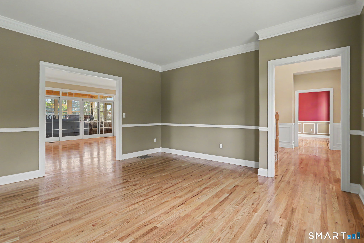
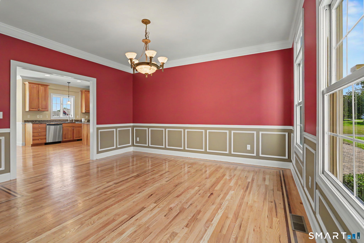
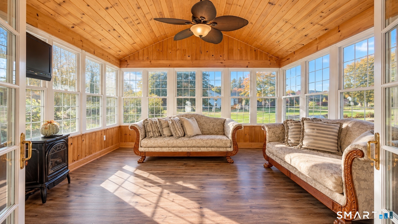
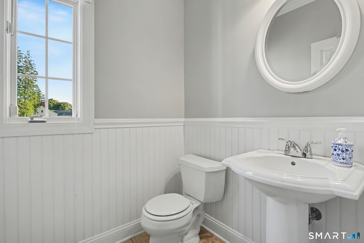
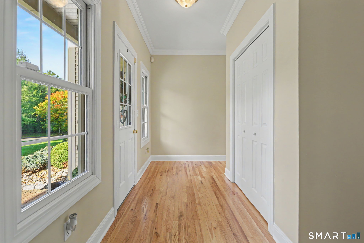
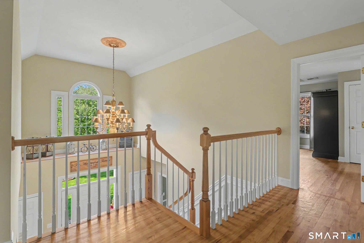
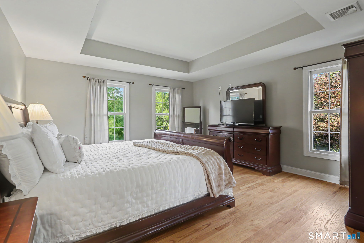
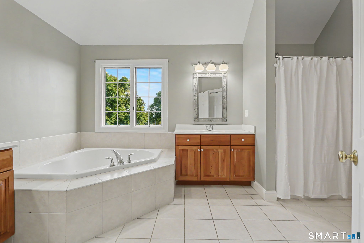
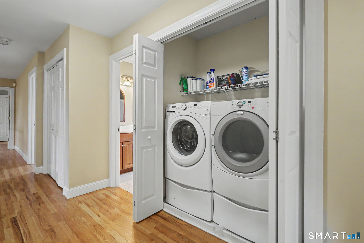
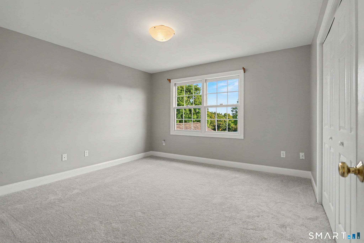
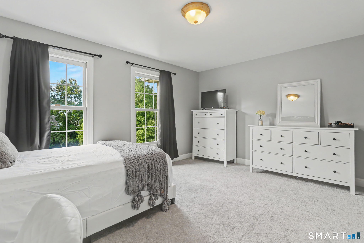
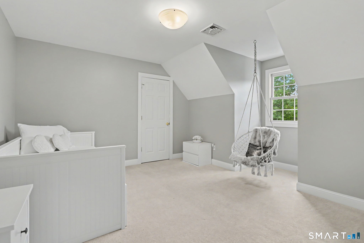
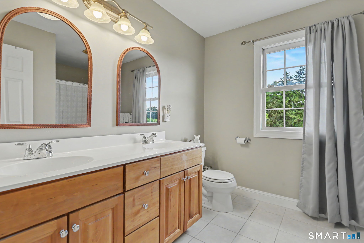
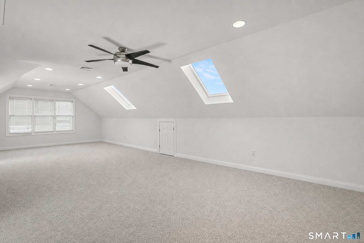
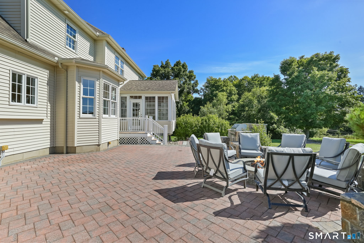
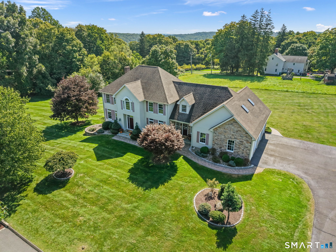
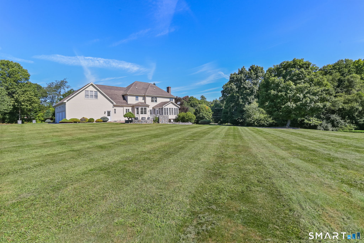
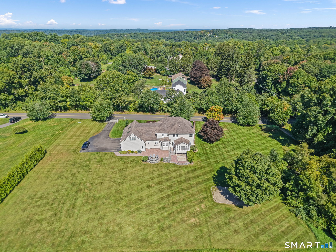
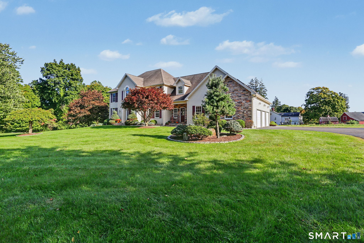
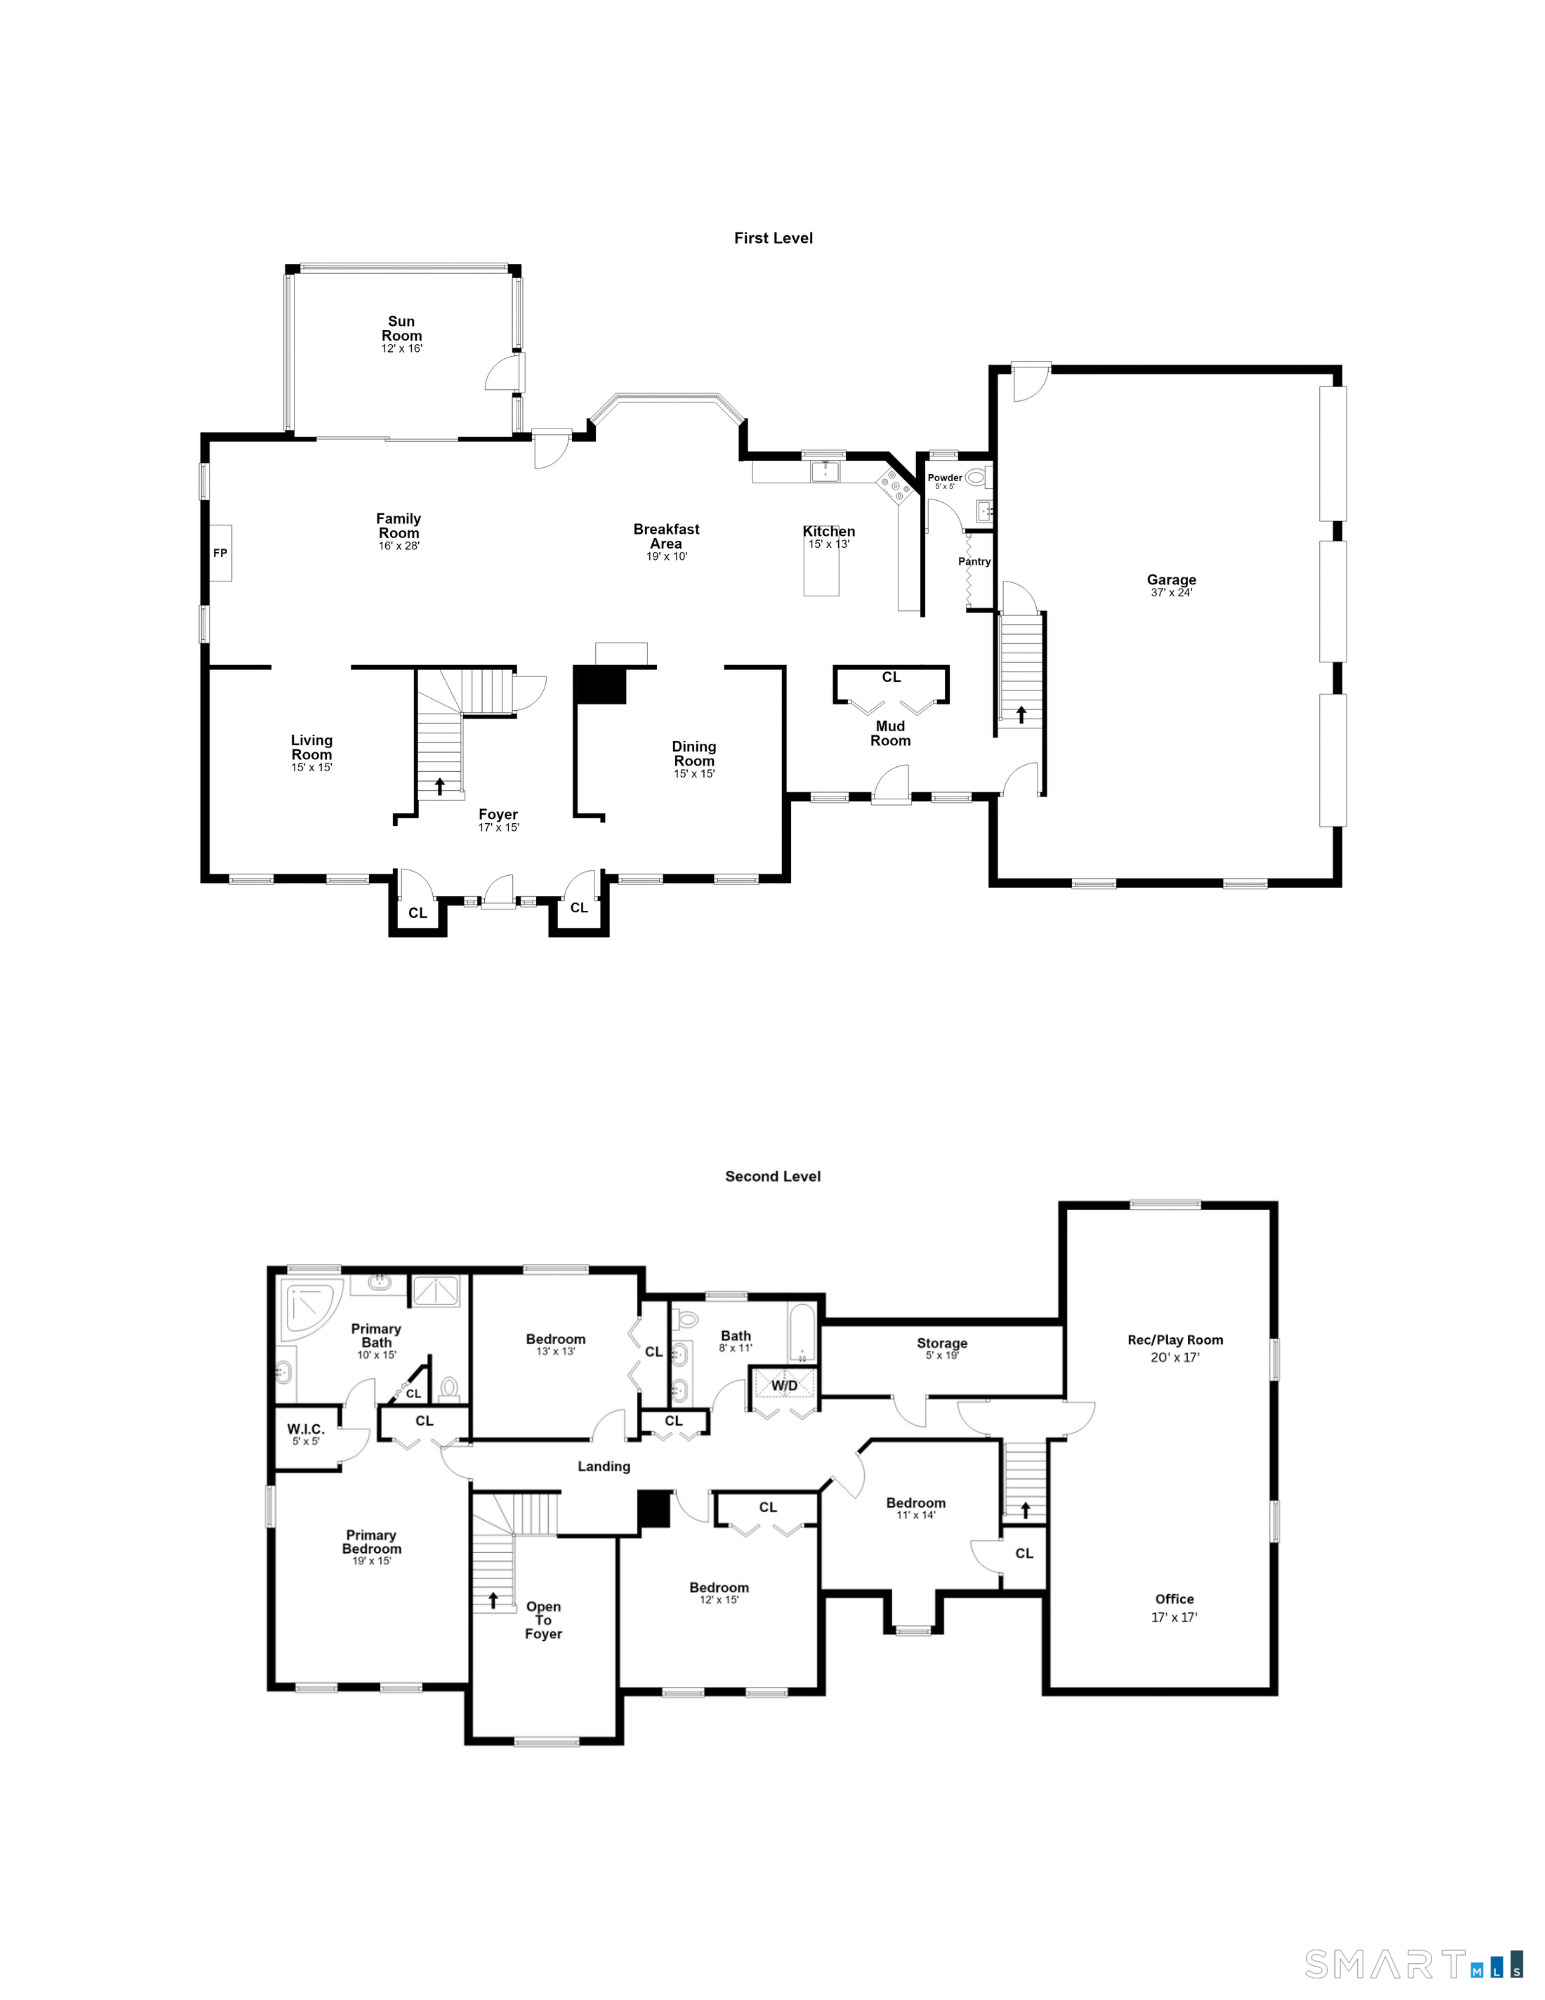
**JENSEN FARM** Stunning custom-built home in the highly sought-after Jensen Farms subdivision, original model home, ideally situated in a desirable double cul-de-sac neighborhood. This beautifully maintained home offers an impressive two-story foyer, formal living and dining rooms, mudroom, and an open floor plan with refinished hardwood floors and fresh interior paint. The spacious family room flows into the large eat-in kitchen, breakfast area. Four-season sunroom, complete with a propane stove for year-round enjoyment. A convenient half bath, back staircase, great room, home office, rec/play room add flexibility. The spacious primary suite features walk-in closets, a private bath with jacuzzi tub, freestanding shower, double vanity. Three additional bedrooms, second full bath, and second-floor laundry complete the upper level. Attached three-car garage with expanded driveway with stone entry. Enjoy beautifully manicured grounds with professional landscaping, fresh mulch, stonework, walkways, upgraded exterior lighting, expansive patio, fire pit, garden area, and outdoor hot tub hookup. Recent updates include exterior trim/window painting, interior painting, refinished hardwood floors, updated flooring, power washing. Conveniently located for commuting to lower Fairfield County and minutes to town parks with beach and boating, library, golf, and Quarry Walk with shopping, restaurants, and walking trails. Double cul-de-sac offers opportunity for walking, biking.
Listing Courtesy of William Raveis Real Estate
Our team consists of dedicated real estate professionals passionate about helping our clients achieve their goals. Every client receives personalized attention, expert guidance, and unparalleled service. Meet our team:

Broker/Owner
860-214-8008
Email
Broker/Owner
843-614-7222
Email
Associate Broker
860-383-5211
Email
Realtor®
860-919-7376
Email
Realtor®
860-538-7567
Email
Realtor®
860-222-4692
Email
Realtor®
860-539-5009
Email
Realtor®
860-681-7373
Email
Acres : 1.66
Appliances Included : Oven/Range, Microwave, Refrigerator, Dishwasher, Washer, Dryer
Attic : Storage Space, Access Via Hatch
Basement : Full
Full Baths : 2
Half Baths : 1
Baths Total : 3
Beds Total : 4
City : Oxford
Cooling : Ceiling Fans, Central Air, Zoned
County : New Haven
Elementary School : Per Board of Ed
Fireplaces : 2
Foundation : Concrete
Fuel Tank Location : Above Ground
Garage Parking : Attached Garage, Paved, Driveway
Garage Slots : 3
Description : In Subdivision, Lightly Wooded, Level Lot, On Cul-De-Sac, Professionally Landscaped
Neighborhood : N/A
Parcel : 2404838
Total Parking Spaces : 10
Postal Code : 06478
Roof : Asphalt Shingle
Sewage System : Septic
SgFt Description : first and second floor
Total SqFt : 3969
Tax Year : July 2026-June 2027
Total Rooms : 10
Watersource : Private Well
weeb : RPR, IDX Sites, Realtor.com
Phone
860-384-7624
Address
20 Hopmeadow St, Unit 821, Weatogue, CT 06089
