
Bedrooms
Bathrooms
Sq Ft
Price
Shelton, Connecticut
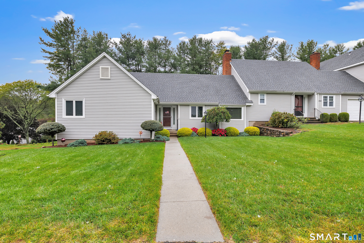
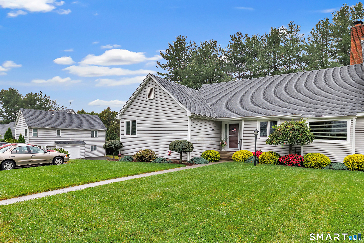
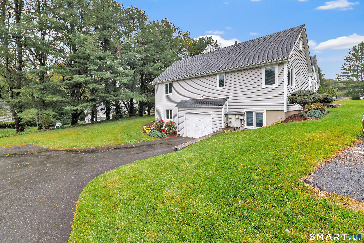
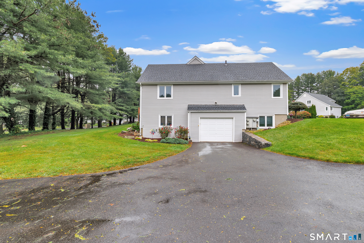
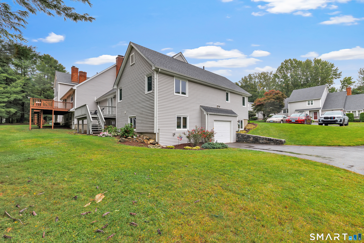
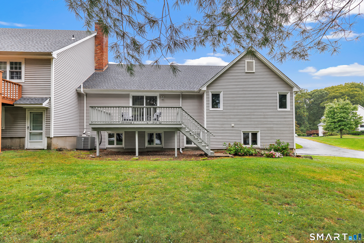
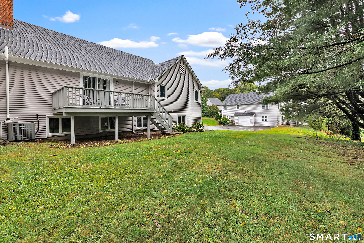
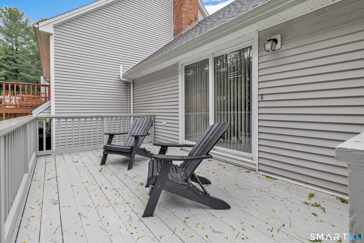
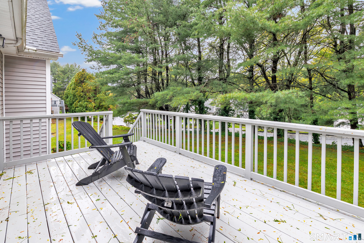
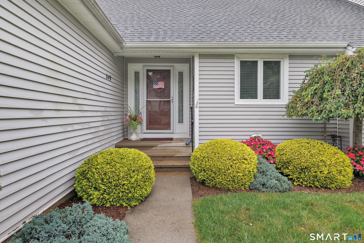
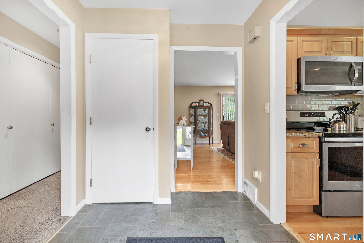
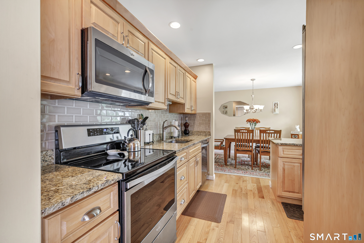
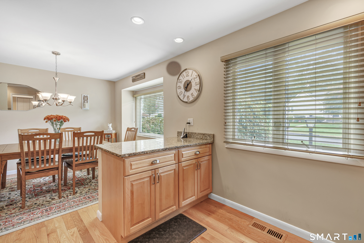
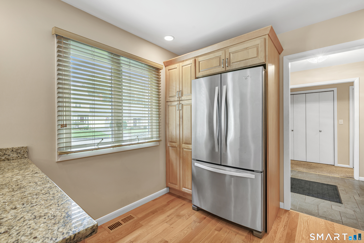
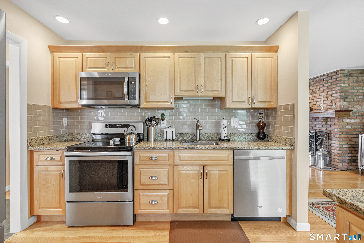
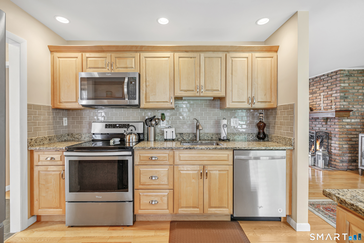
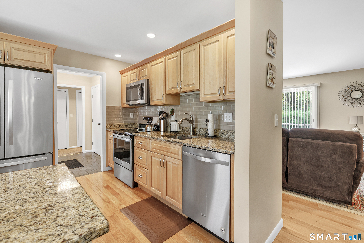
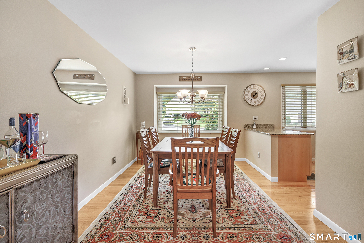
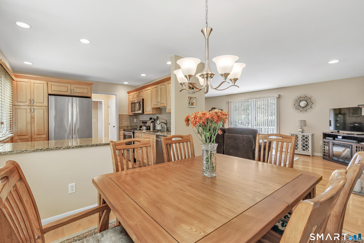
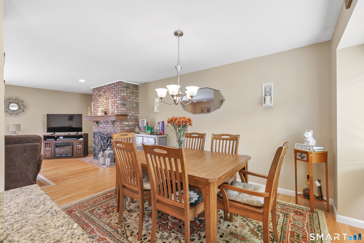
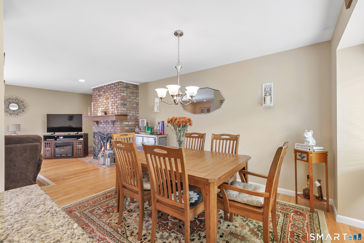
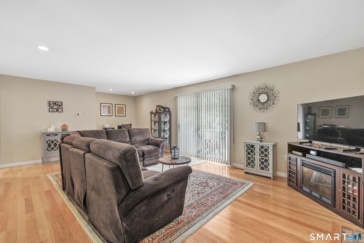
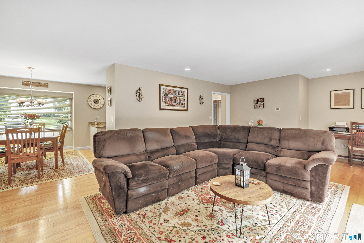
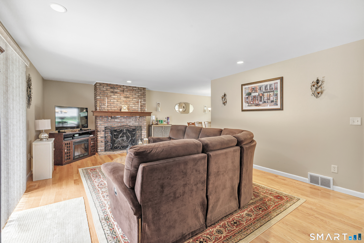
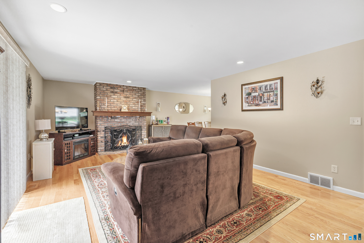
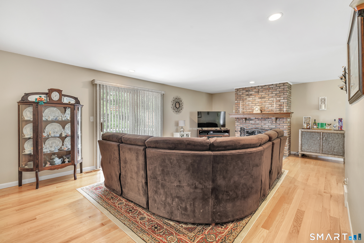
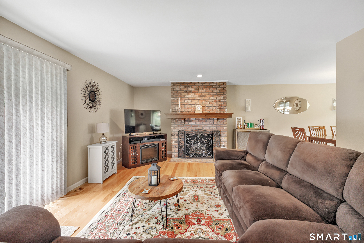
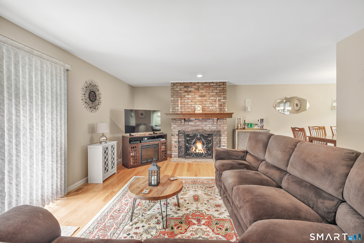
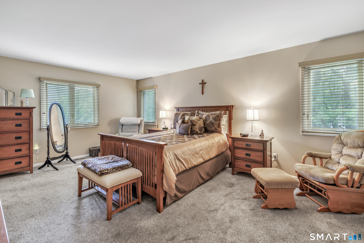
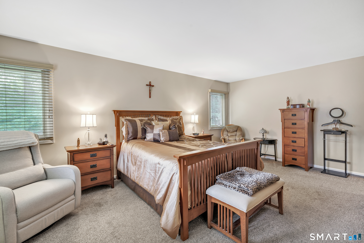
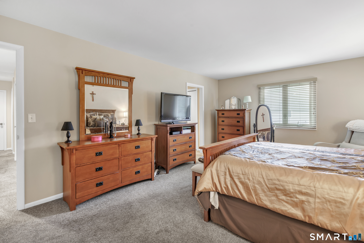
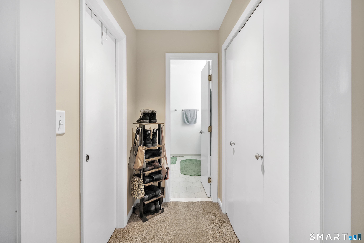
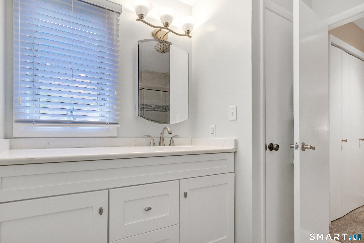
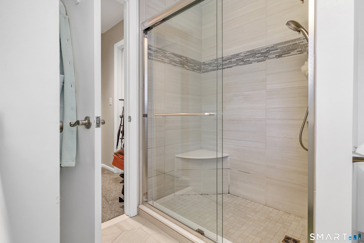
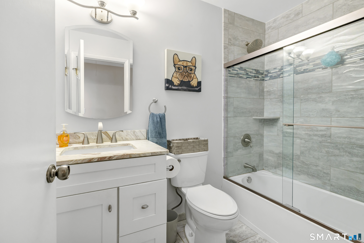
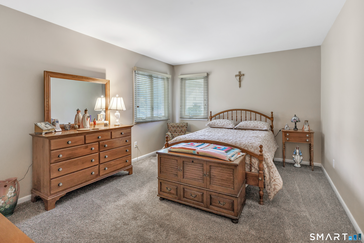
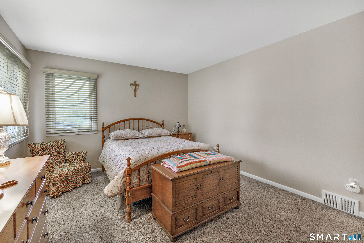
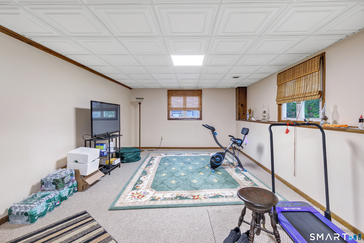
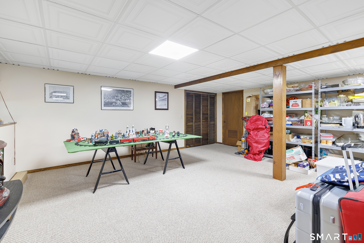
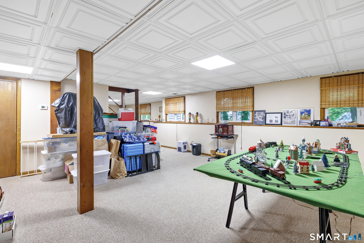
Welcome to this ranch-style end unit in Aspetuck Village, offering 1,523 sq. ft. of comfortable one-level living plus a finished lower level. This 2-bedroom, 2-bath home features two fully remodeled baths, an eat-in kitchen with neutral cabinetry, stainless steel appliances and pantry storage, plus hardwood flooring in the kitchen and living room. The living room is highlighted by a brick fireplace and sliding doors leading to the deck. The primary bedroom offers two walk-in closets. Additional living and storage space is found in the finished lower level, enhanced by five above-grade windows. Recent improvements include a new roof (2024), hot water heater (2020), updated electrical service, generator receptacle, front walkway, and freshly painted deck (2026). Additional features include a one-car garage under, pull-down attic stairs, radon mitigation system, sprinkler system and seasonal landscaping. A well-maintained end-unit opportunity in an established Shelton community. Aspetuck has a one time move in fee of $2500.
Listing Courtesy of Carey & Guarrera Real Estate
Our team consists of dedicated real estate professionals passionate about helping our clients achieve their goals. Every client receives personalized attention, expert guidance, and unparalleled service. Meet our team:

Broker/Owner
860-214-8008
Email
Broker/Owner
843-614-7222
Email
Associate Broker
860-383-5211
Email
Realtor®
860-919-7376
Email
Realtor®
860-538-7567
Email
Realtor®
860-222-4692
Email
Realtor®
860-539-5009
Email
Realtor®
860-681-7373
Email
Appliances Included : Cook Top, Oven/Range, Microwave, Refrigerator, Dishwasher, Washer, Electric Dryer
Association Amenities : Club House, Exercise Room/Health Club, Paddle Tennis, Playground/Tot Lot, Pool, Tennis Courts
Association Fee Includes : Club House, Grounds Maintenance, Trash Pickup, Snow Removal, Property Management, Pool Service, Road Maintenance
Attic : Partially Finished, Pull-Down Stairs
Basement : Full
Full Baths : 2
Baths Total : 2
Beds Total : 2
City : Shelton
Complex : Aspetuck Village
Cooling : Central Air
County : Fairfield
Elementary School : Mohegan
Fireplaces : 1
Fuel Tank Location : In Basement
Garage Parking : Under House Garage
Garage Slots : 1
Description : Level Lot
Middle School : Per Board of Ed
Neighborhood : Huntington
Parcel : 300374
Pets : 1 Pet
Pets Allowed : Yes
Postal Code : 06484
Sewage System : Public Sewer Connected
Total SqFt : 2135
Tax Year : July 2026-June 2027
Total Rooms : 6
Watersource : Public Water Connected
weeb : RPR, IDX Sites, Realtor.com
Phone
860-384-7624
Address
20 Hopmeadow St, Unit 821, Weatogue, CT 06089
