
Bedrooms
Bathrooms
Sq Ft
Price
Norwalk, Connecticut
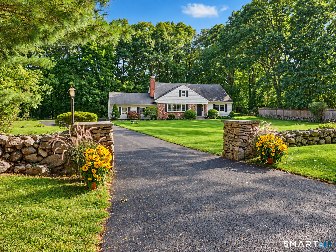
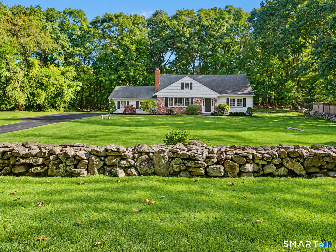
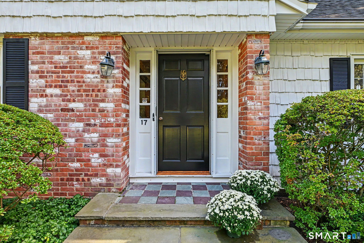
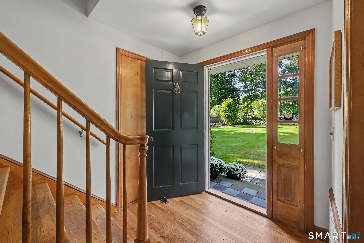
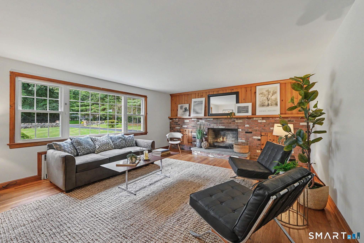
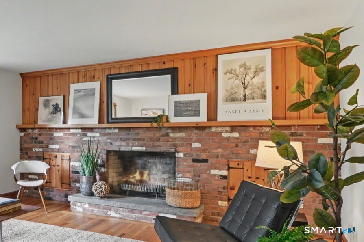
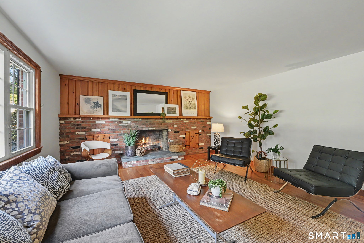
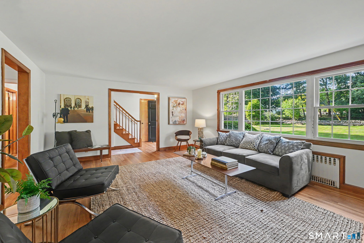
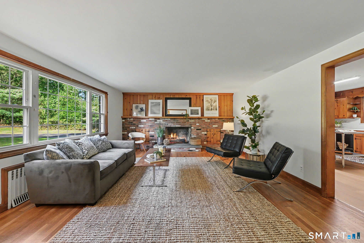
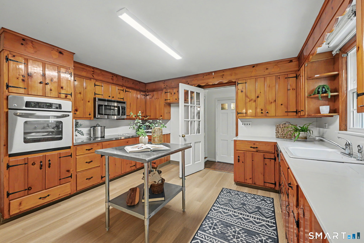
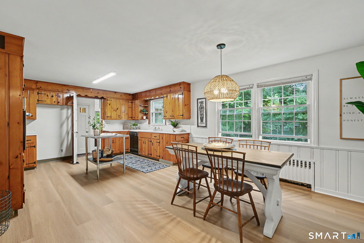
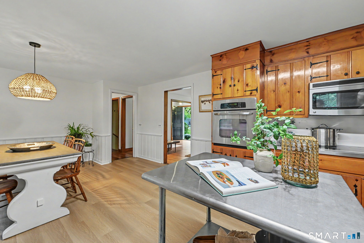
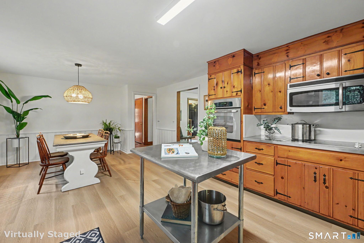
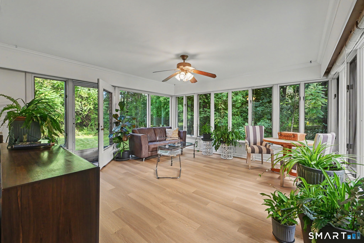
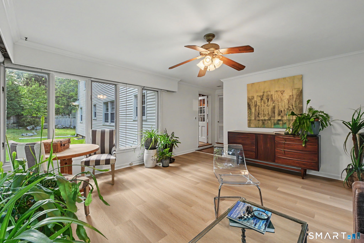
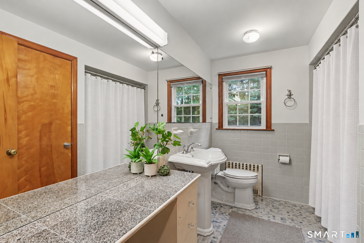
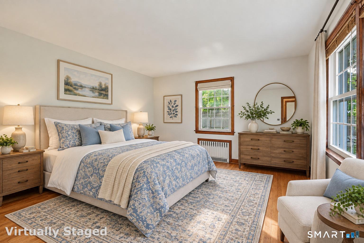
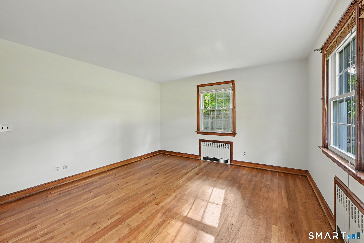
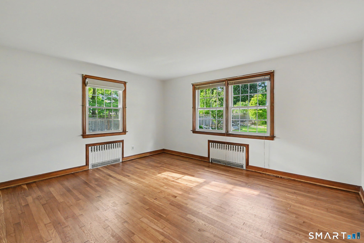
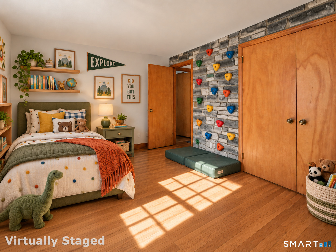
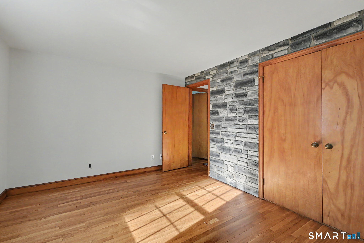
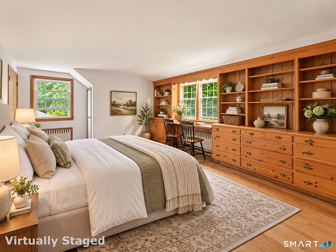
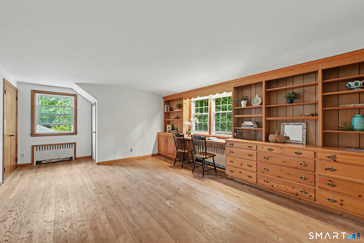
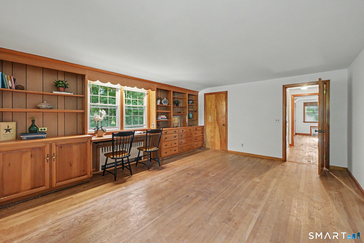
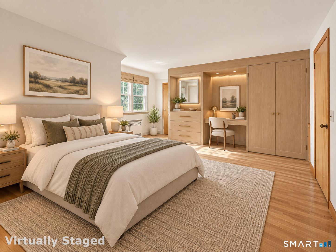
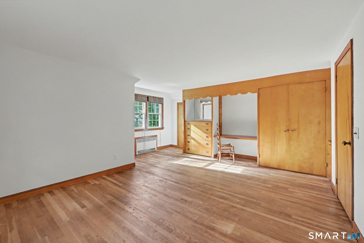
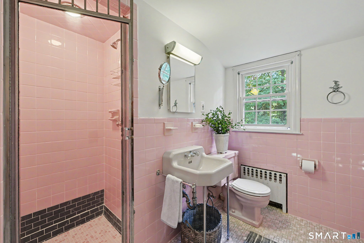
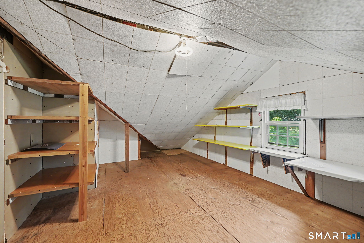
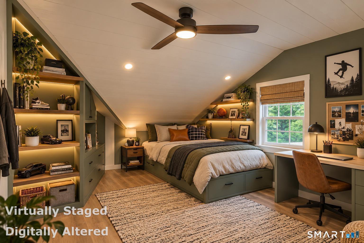
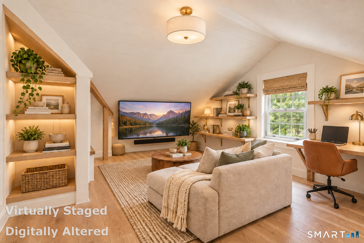
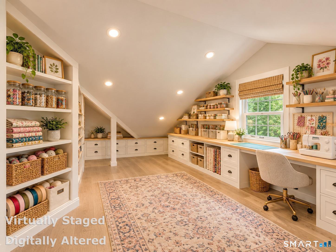
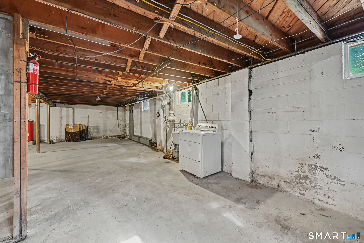
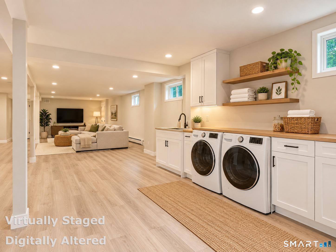
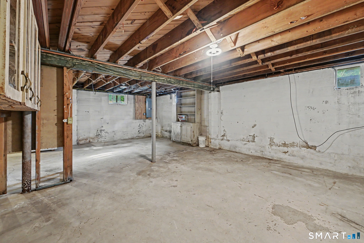
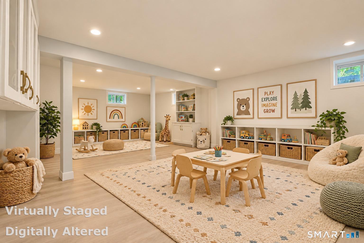
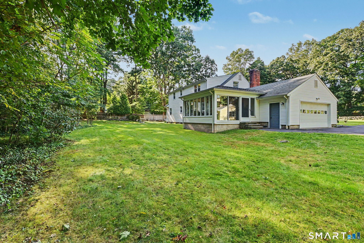
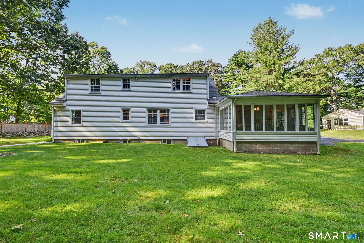
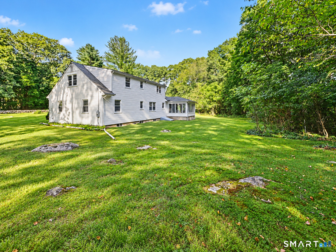
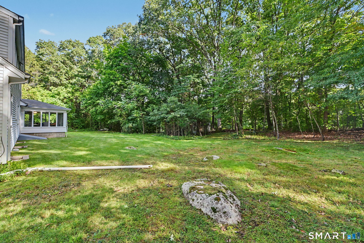
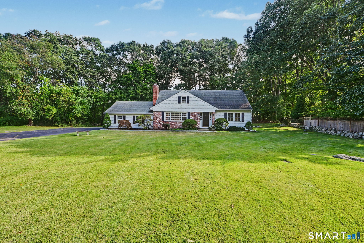
Custom Built, Oversized Sun Filled Kitchen, Commuters Dream! Solid, spacious and full of character and treasured by the same family for over 60 years! The original owner, a highly regarded custom cabinetmaker, created the cabinetry, millwork and extensive built-ins found throughout this lovely home. Fresh interior paint and beautifully refinished main level hardwood floors immediately brighten the home, with hardwood continuing upstairs and new flooring in the oversized eat in kitchen and sunroom. A welcoming foyer opens to the living room with a handsome brick hearth wall and wood burning fireplace. The kitchen is ready for your next feast and lasting memories, while the four-season sunroom and breakfast area invite you to sit back, sip your morning coffee and enjoy the view. Two main level bedrooms and a full bath offer flexibility for guests, work from home or one level living. Upstairs, two more bedrooms each offer three closets and walls of built-ins, plus a full bath and a private hallway to a large semi-finished attic room with even more closet space and possibilities for crafts, gaming, guests or play. Heated unfinished basement with high ceilings and over 1,000 square feet of future potential. Generous level yard with plenty of room to play, garden, entertain and explore future expansion possibilities. Updated Roof/Windows/Siding/Boiler/and a 2024 Sunroom Roof. Set on a residential street with quick access to Merritt Parkway, Route 7 Connector and I 95.
Listing Courtesy of Berkshire Hathaway NE Prop.
Our team consists of dedicated real estate professionals passionate about helping our clients achieve their goals. Every client receives personalized attention, expert guidance, and unparalleled service. Meet our team:

Broker/Owner
860-214-8008
Email
Broker/Owner
843-614-7222
Email
Associate Broker
860-383-5211
Email
Realtor®
860-919-7376
Email
Realtor®
860-538-7567
Email
Realtor®
860-222-4692
Email
Realtor®
860-539-5009
Email
Realtor®
860-681-7373
Email
Acres : 0.89
Appliances Included : Electric Range, Wall Oven, Dishwasher, Electric Dryer, Dryer
Attic : Storage Space, Partially Finished, Floored, Walk-In
Basement : Full, Unfinished, Heated, Sump Pump, Interior Access, Full With Hatchway
Full Baths : 2
Baths Total : 2
Beds Total : 4
City : Norwalk
Cooling : Attic Fan, Wall Unit
County : Fairfield
Elementary School : Cranbury
Fireplaces : 1
Foundation : Block
Fuel Tank Location : In Basement
Garage Parking : Attached Garage, Paved, Driveway
Garage Slots : 2
Description : Lightly Wooded, Dry, Level Lot, Open Lot
Middle School : West Rocks
Amenities : Health Club, Medical Facilities, Park, Public Rec Facilities, Shopping/Mall
Neighborhood : Cranbury
Parcel : 242481
Total Parking Spaces : 8
Postal Code : 06851
Roof : Asphalt Shingle
Sewage System : Septic
SgFt Description : Includes heated sunroom. (It had not been heated when built).
Total SqFt : 3502
Tax Year : July 2025-June 2026
Total Rooms : 7
Watersource : Public Water Connected
weeb : RPR, IDX Sites, Realtor.com
Phone
860-384-7624
Address
20 Hopmeadow St, Unit 821, Weatogue, CT 06089
