
Bedrooms
Bathrooms
Sq Ft
Price
Marlborough, Connecticut
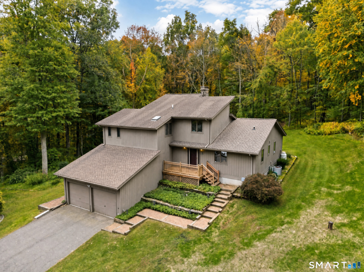
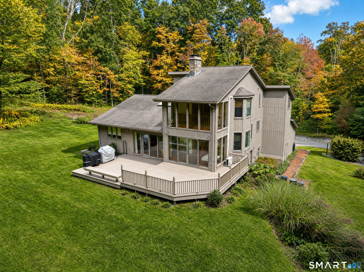
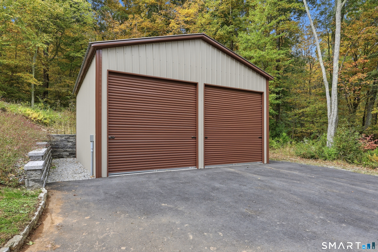
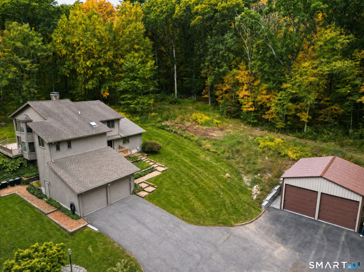
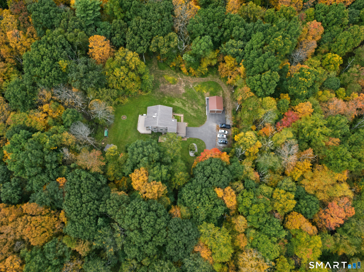
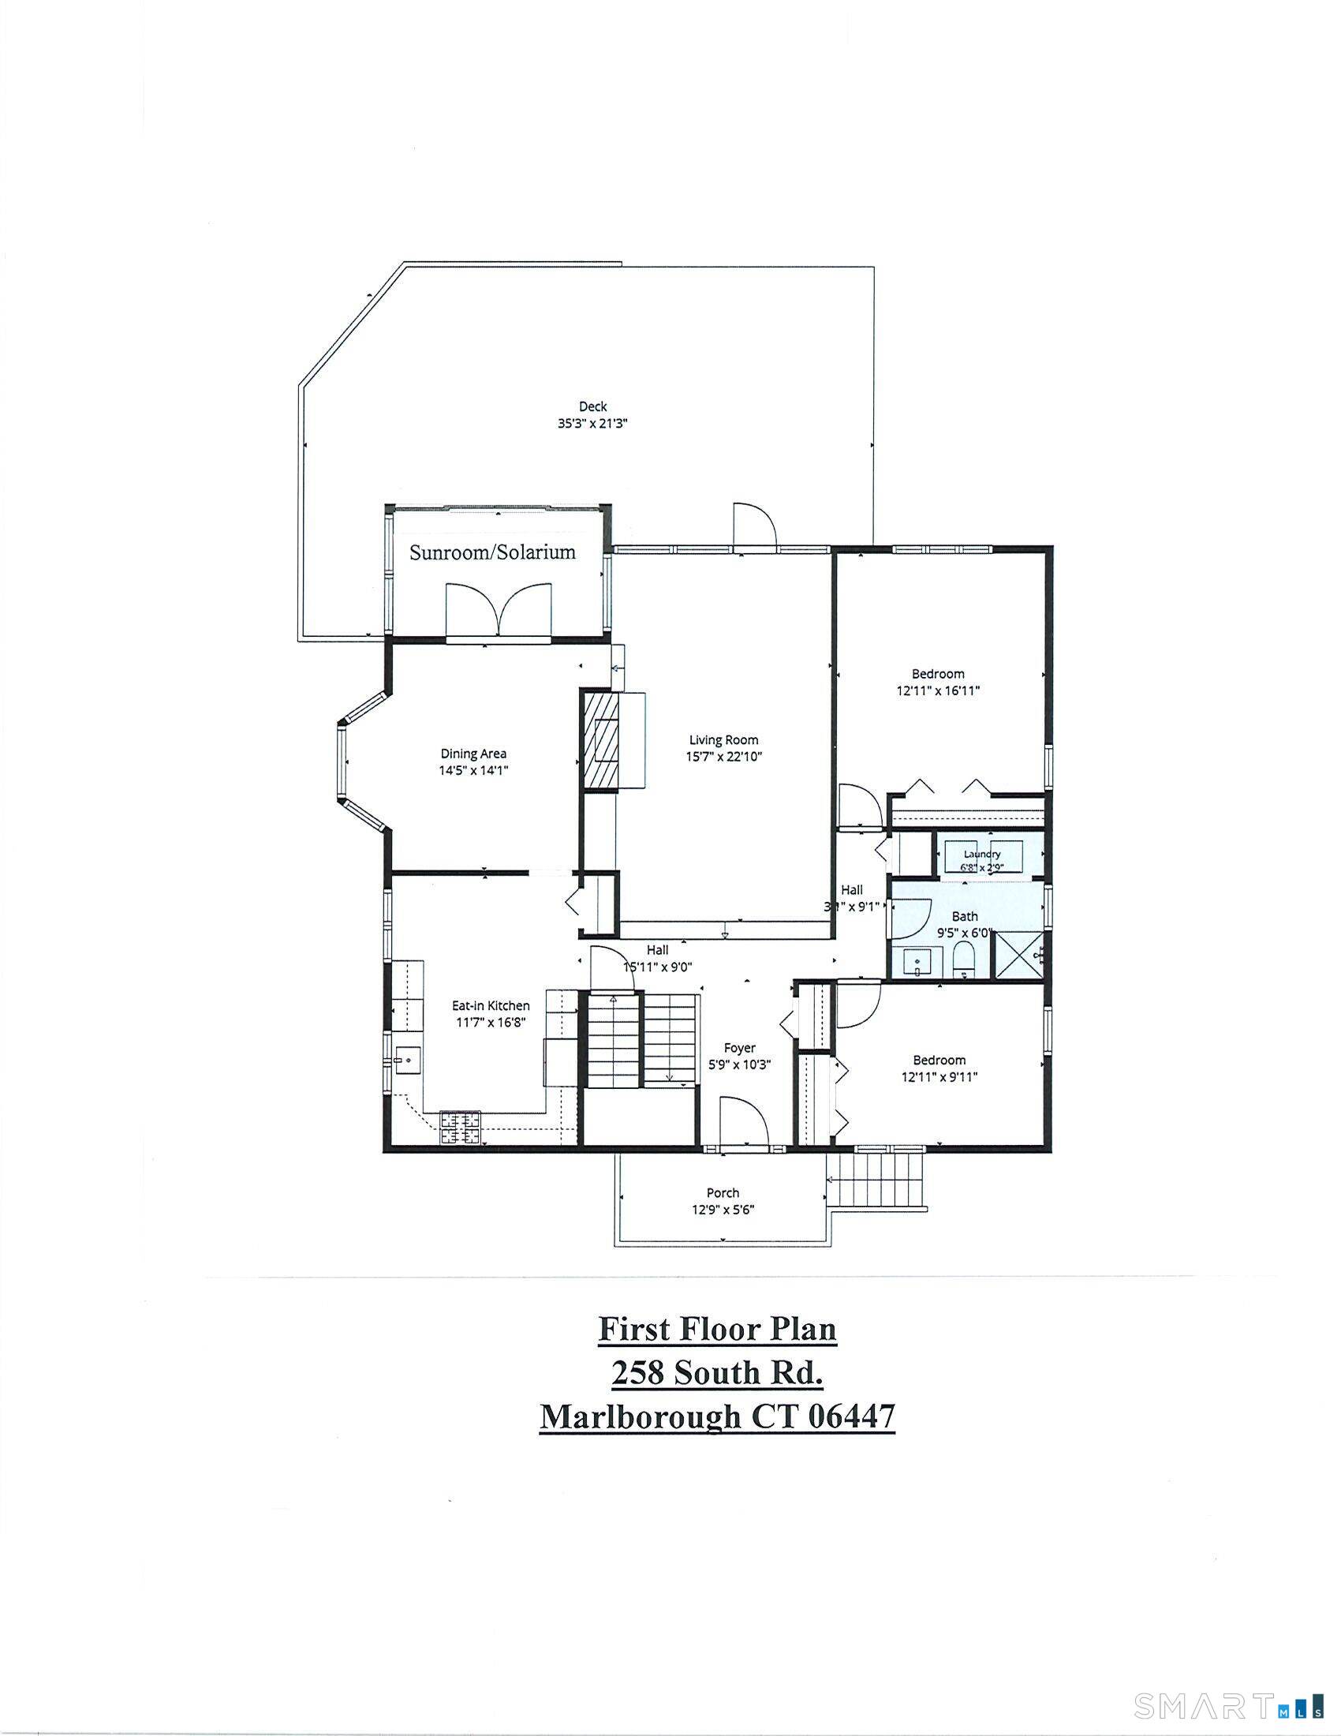
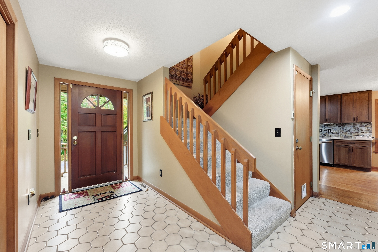
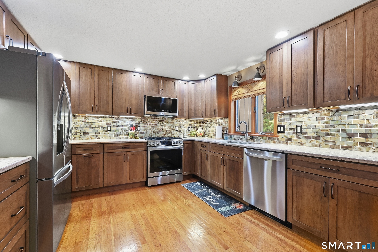
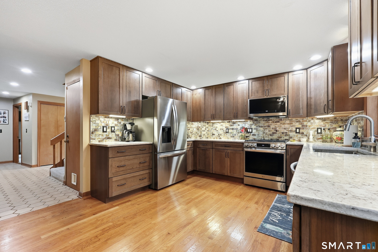
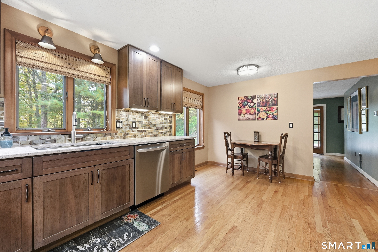
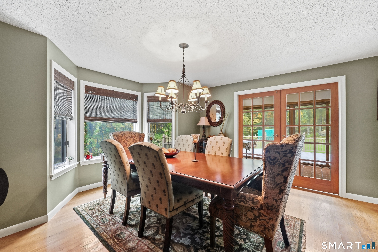
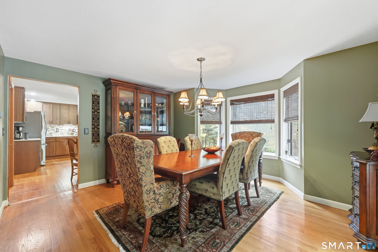
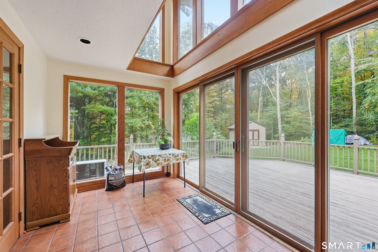
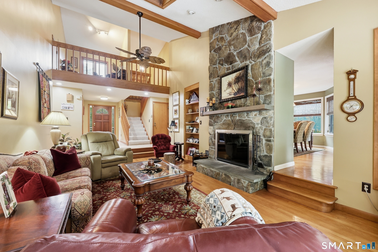
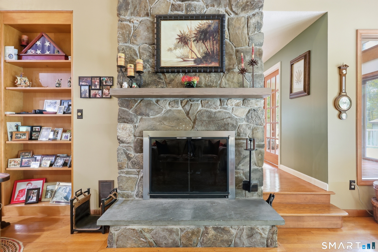
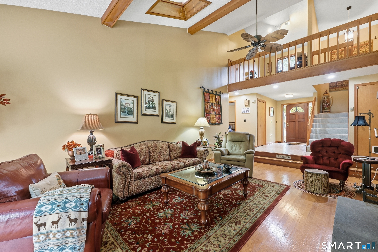
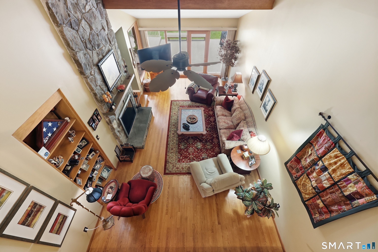
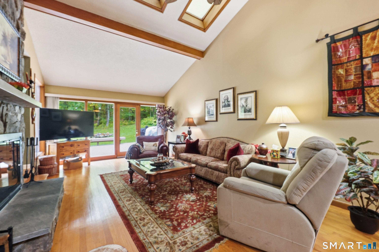
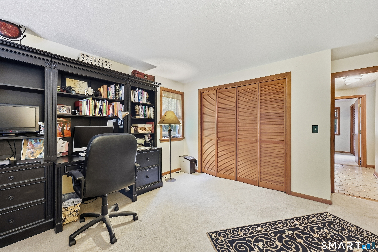
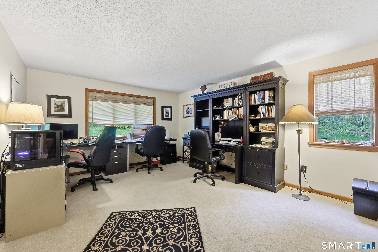
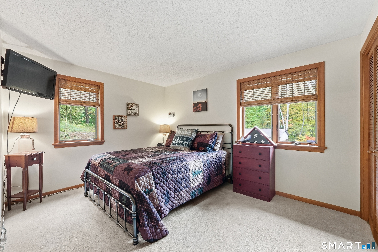
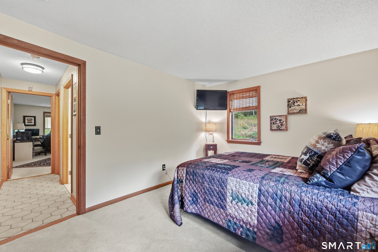
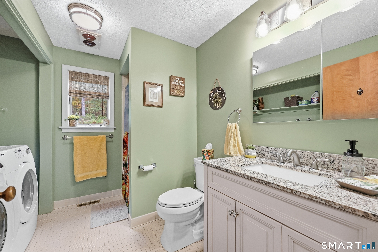
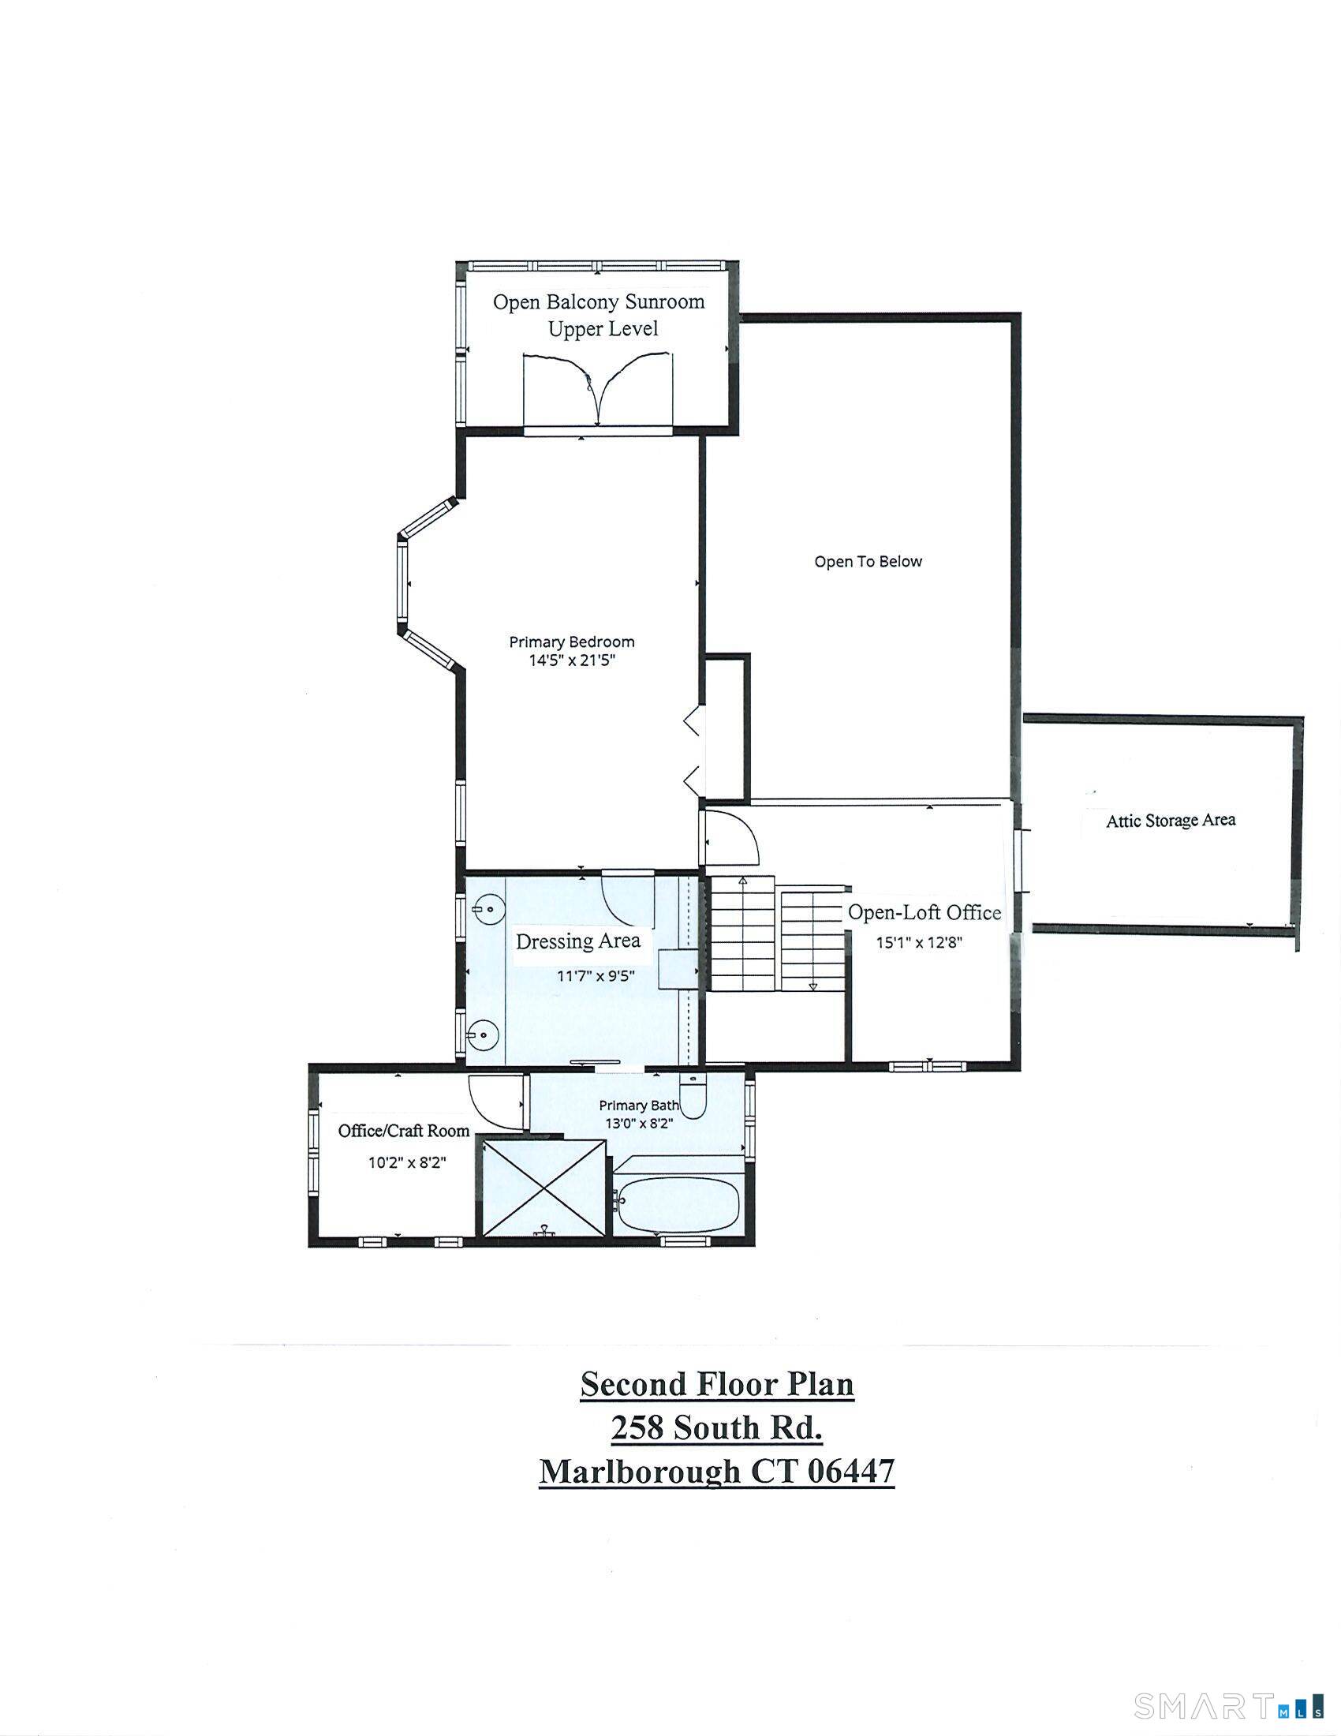
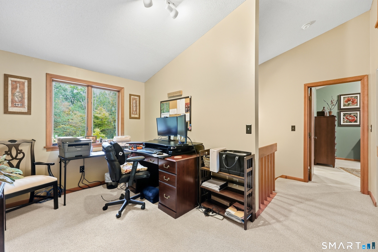
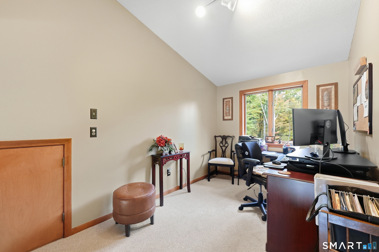
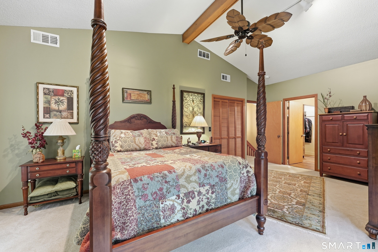
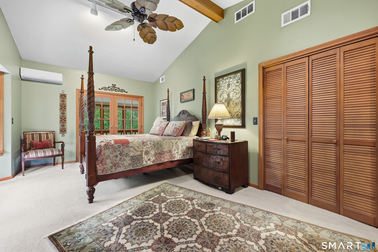
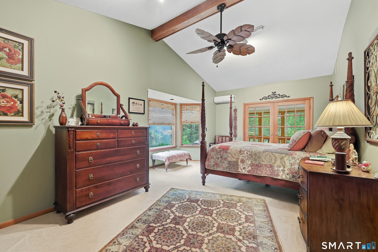
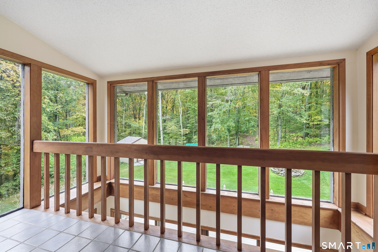
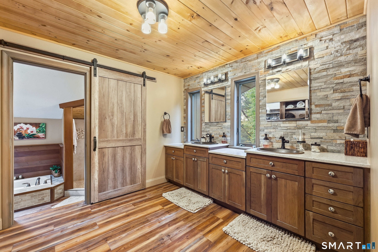
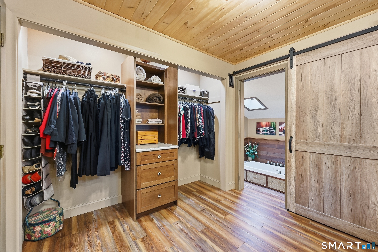
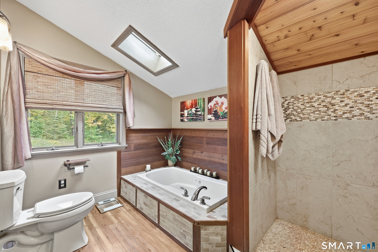
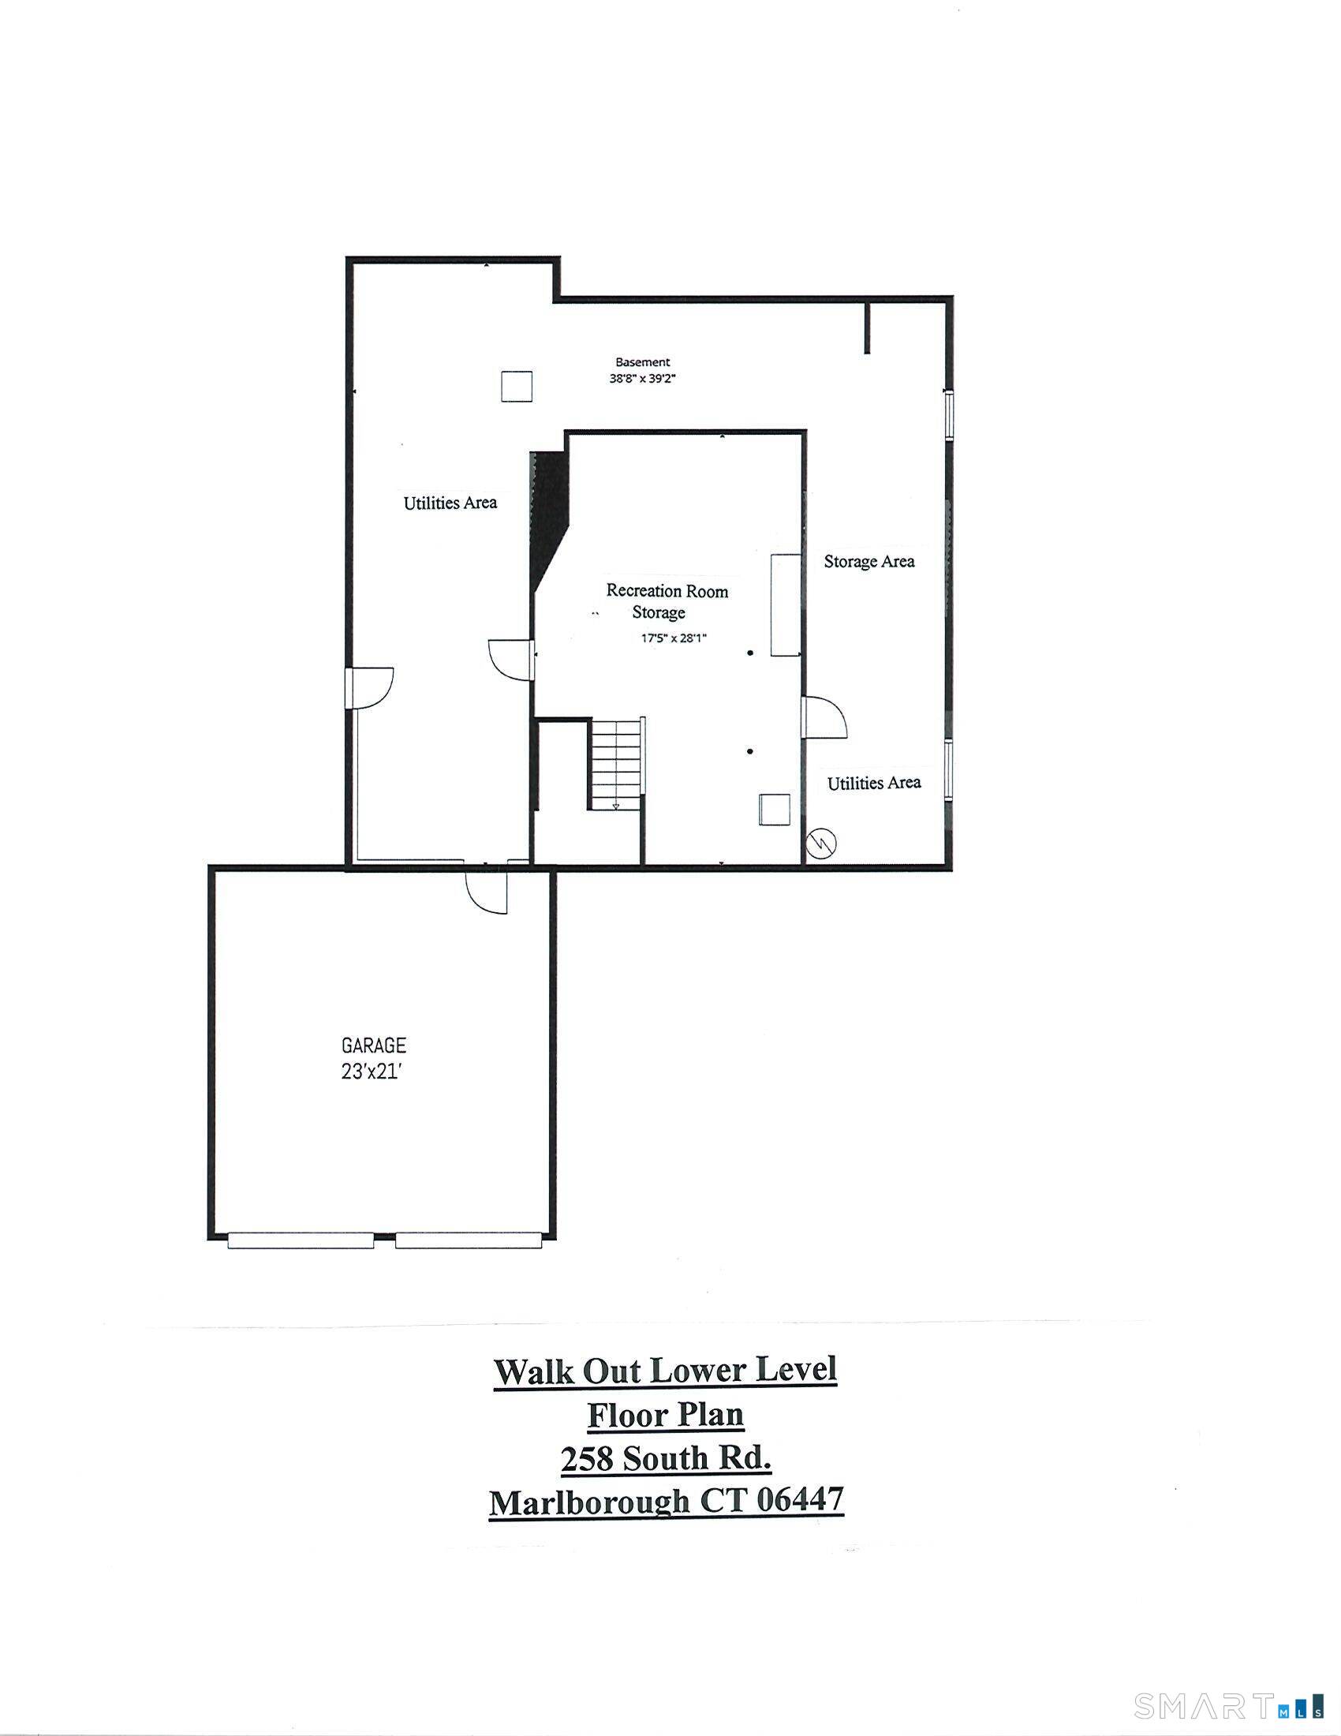
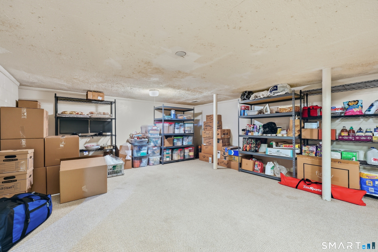
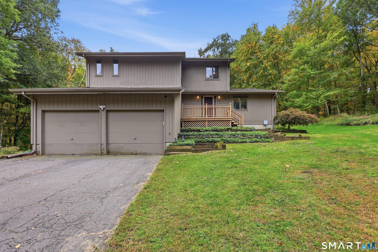
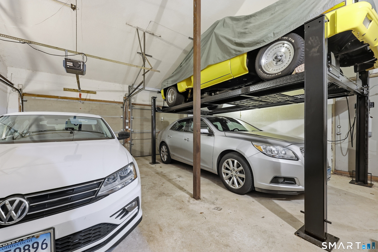
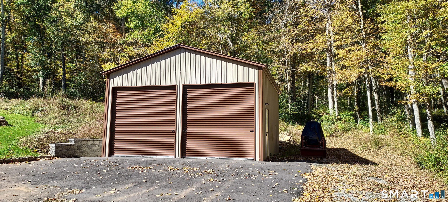
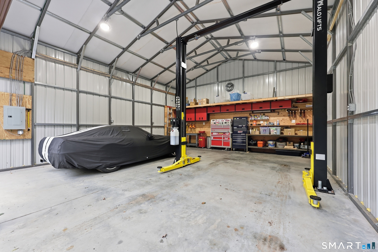
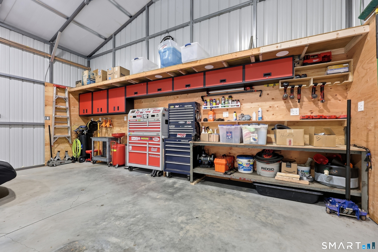
Beautifully maintained 2714 SF 3 BR-2 Bath contemporary style home w/updates & very special features set on private country quiet 3+ acre home site. Classic Car Enthusiasts dream 2 car attached & 2 car detached Garage/Shop w/high ceilings & CAR LIFTS. Residence features varied ceiling heights, well placed skylights, & two story windows yielding a light, bright, & airy home! Remodeled kitchen(2025)features craftmaid shaker cabinetworks w/aged bourbon finished, granite counters, tile backsplash, full complement of stainless steel appliances, daily dining area, pantry, & hardwood floors! Spacious formal dining room w/angle bay window, hardwood floors, & French door access to 2 story solarium sunroom & 635 Ft private rear deck! Central sunken living room features include floor to ceiling fieldstone fireplace, cathedral ceiling, skylights, exposed beams, overhead light/fan, open balcony hallway, hardwood flooring, & access to private rear deck! The balance of the first floor plan offers two bedrooms w/hallway accessed shared bath! The second floor is arranged w/an open loft balcony home office area and an incredible primary bedroom suite. The suite consists of bedroom area, remodeled dressing area w/double basin vanity, bath area w/jet tub, walk & tile wall shower & adjoining room suitable for several uses! Full walk out basement w/rec rm & storage! Oil fired warm air heat, central A/C +1 mini-split, well & septic! EZ commute via CT RT 2 to Hartford, Middletown & Norwich Areas!
Listing Courtesy of Century 21 AllPoints Realty
Our team consists of dedicated real estate professionals passionate about helping our clients achieve their goals. Every client receives personalized attention, expert guidance, and unparalleled service. Meet our team:

Broker/Owner
860-214-8008
Email
Broker/Owner
843-614-7222
Email
Associate Broker
860-383-5211
Email
Realtor®
860-919-7376
Email
Realtor®
860-538-7567
Email
Realtor®
860-222-4692
Email
Realtor®
860-539-5009
Email
Realtor®
860-681-7373
Email
Acres : 3.01
Appliances Included : Oven/Range, Microwave, Range Hood, Refrigerator, Freezer, Dishwasher, Washer, Dryer
Attic : Unfinished, Storage Space, Floored, Walk-In
Basement : Full, Full With Walk-Out
Full Baths : 2
Baths Total : 2
Beds Total : 3
City : Marlborough
Cooling : Central Air, Split System
County : Hartford
Elementary School : Elmer Thienes
Fireplaces : 1
Foundation : Concrete
Fuel Tank Location : In Basement
Garage Parking : Detached Garage, Under House Garage, Paved, Driveway
Garage Slots : 4
Description : Lightly Wooded, Dry, Cleared, Rolling
Middle School : RHAM
Amenities : Commuter Bus, Golf Course, Lake, Library, Medical Facilities, Park, Shopping/Mall
Neighborhood : N/A
Parcel : 2222645
Total Parking Spaces : 8
Postal Code : 06447
Roof : Asphalt Shingle
Sewage System : Septic
Total SqFt : 2714
Tax Year : July 2026-June 2027
Total Rooms : 8
Watersource : Private Well
weeb : RPR, IDX Sites, Realtor.com
Phone
860-384-7624
Address
20 Hopmeadow St, Unit 821, Weatogue, CT 06089
