
Bedrooms
Bathrooms
Sq Ft
Price
Prospect, Connecticut
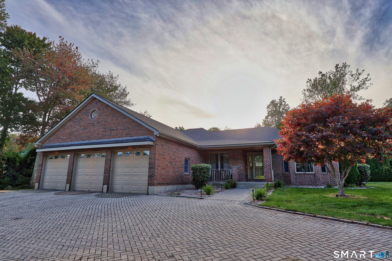
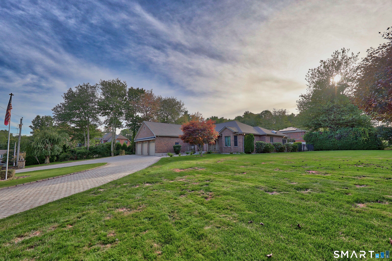
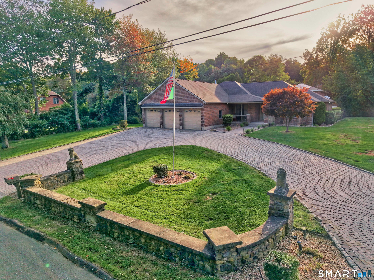
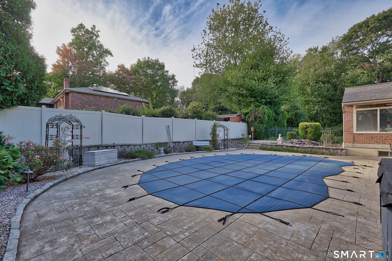
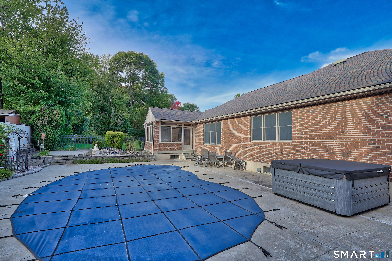
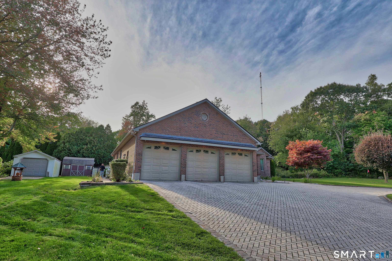
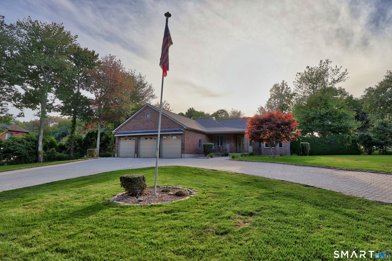
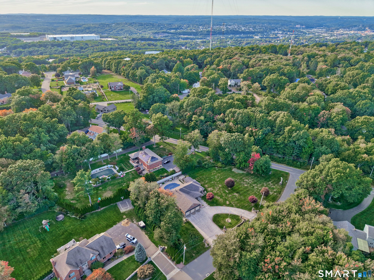
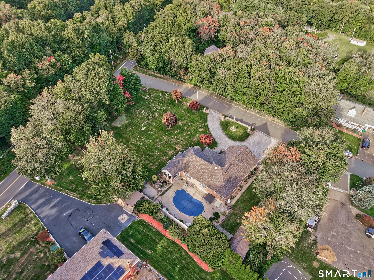
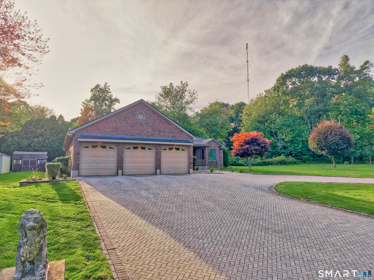
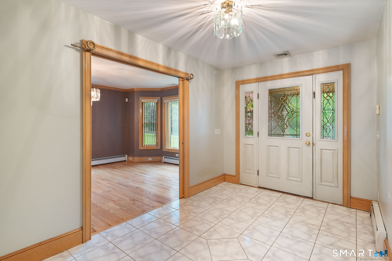
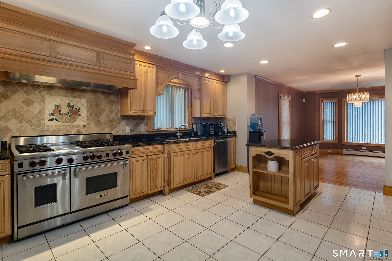
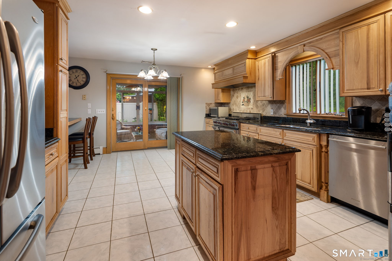
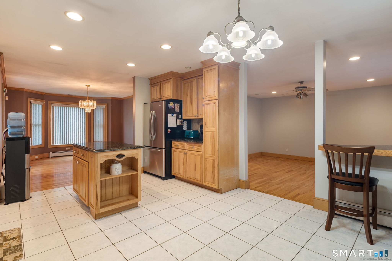
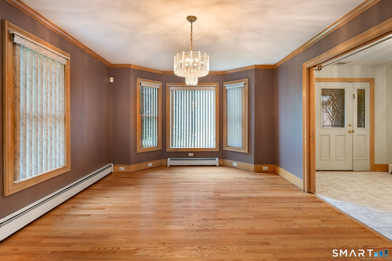
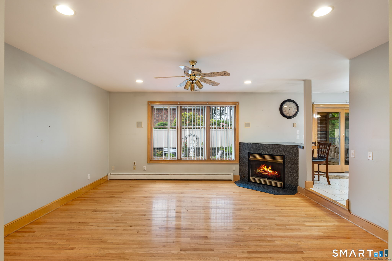
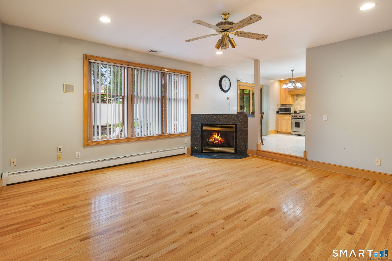
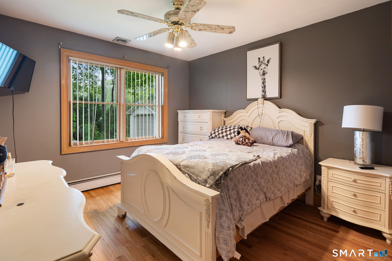
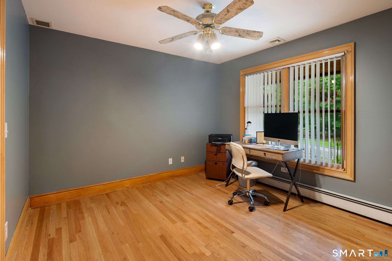
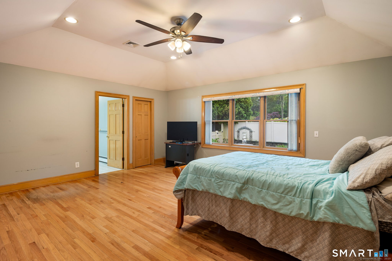
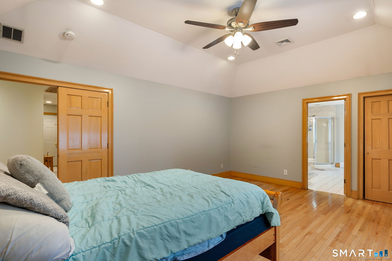
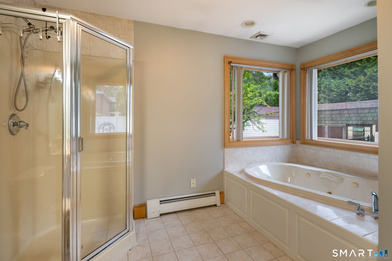
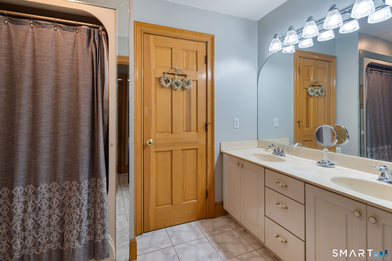
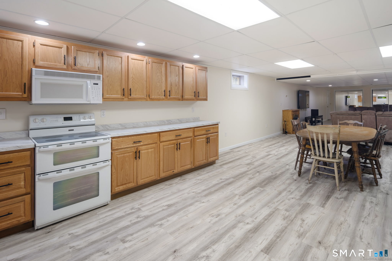
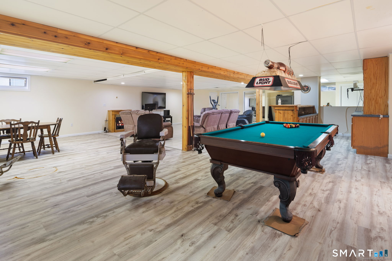
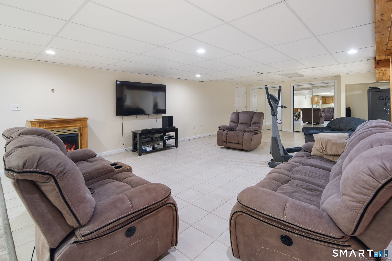
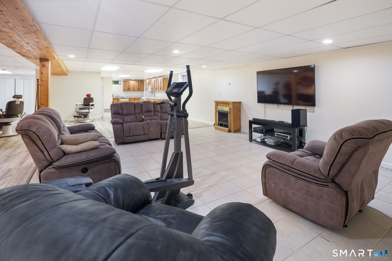
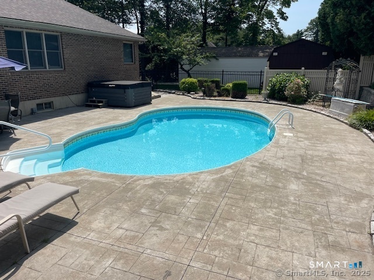
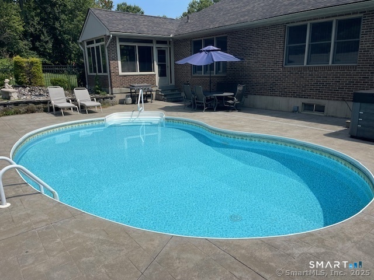
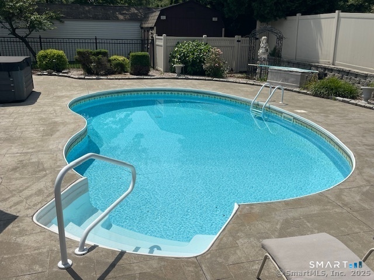
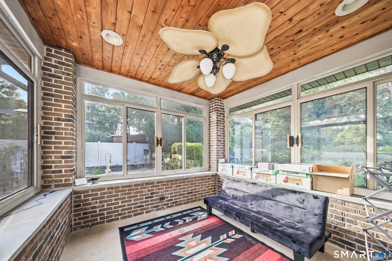
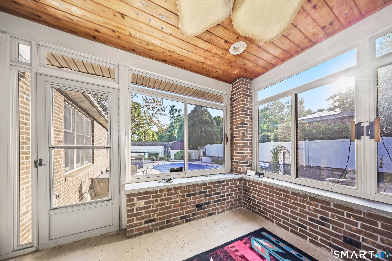
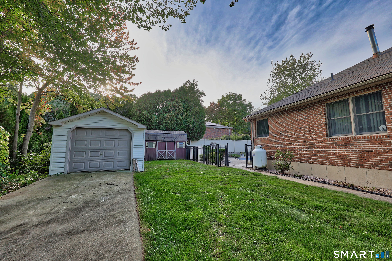
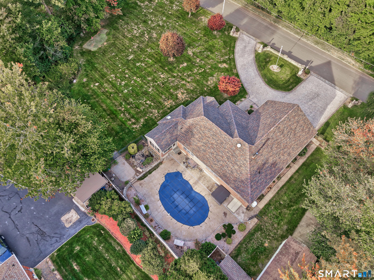
Your own private retreat awaits! Set on a beautifully appointed acre at the end of a cul-de-sac, this impressive brick ranch offers an exceptional blend of everyday comfort, entertaining space, and resort-style amenities. With approximately 4,400 square feet of finished living space across two levels, there is room for everyone to spread out, gather, and enjoy. The main level welcomes you with an inviting open layout centered around a bright living room with a propane fireplace and a spectacular kitchen designed for those who love to cook and entertain. A 6-burner Wolf range anchors the kitchen, while the adjoining three-season porch provides a wonderful extension of the living space. The spacious primary suite offers a private retreat, complete with a generous bath featuring dual vanities, a Jacuzzi tub, and separate shower. The lower level takes entertaining to another level with a second kitchen, comfortable living area, bar, pool table, phone booth, and half bath. A separate entrance adds flexibility, making this level ideal for guests, extended family, recreational use, or other possibilities. Step outside and discover your own backyard getaway. An inground pool, putting green, hot tub, stamped-concrete patio, and irrigation system create an environment made for summer gatherings and relaxing weekends at home. The property also offers an impressive circular brick driveway, three-car attached garage, and an additional two-car detached tandem garage.
Listing Courtesy of Dave Jones Realty, LLC
Our team consists of dedicated real estate professionals passionate about helping our clients achieve their goals. Every client receives personalized attention, expert guidance, and unparalleled service. Meet our team:

Broker/Owner
860-214-8008
Email
Broker/Owner
843-614-7222
Email
Associate Broker
860-383-5211
Email
Realtor®
860-919-7376
Email
Realtor®
860-538-7567
Email
Realtor®
860-222-4692
Email
Realtor®
860-539-5009
Email
Realtor®
860-681-7373
Email
Acres : 0.92
Appliances Included : Microwave, Refrigerator, Dishwasher
Attic : Access Via Hatch
Basement : Full
Full Baths : 2
Baths Total : 2
Beds Total : 4
City : Prospect
Cooling : Central Air
County : New Haven
Elementary School : Per Board of Ed
Foundation : Concrete
Fuel Tank Location : In Basement
Garage Parking : Attached Garage, Detached Garage
Garage Slots : 5
Description : Level Lot
Middle School : Per Board of Ed
Neighborhood : N/A
Parcel : 1315578
Pool Description : In Ground Pool
Postal Code : 06712
Roof : Asphalt Shingle
Sewage System : Septic
Total SqFt : 4430
Tax Year : July 2026-June 2027
Total Rooms : 8
Watersource : Private Well
weeb : RPR, IDX Sites, Realtor.com
Phone
860-384-7624
Address
20 Hopmeadow St, Unit 821, Weatogue, CT 06089
