













Bedrooms
Bathrooms
Sq Ft
Price
Stonington, Connecticut
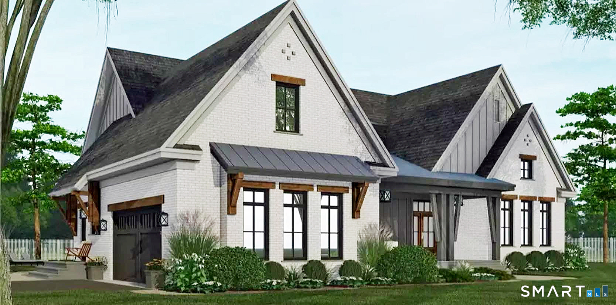
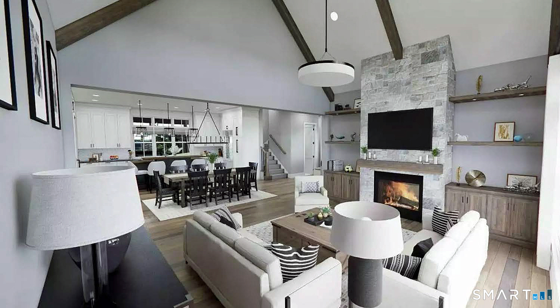
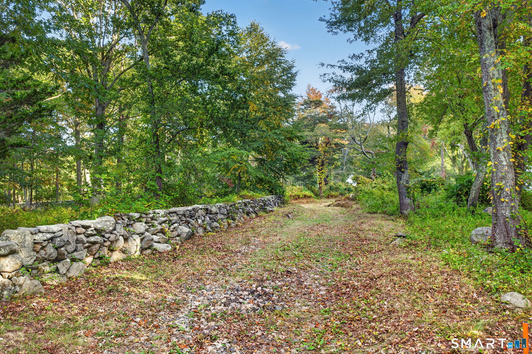
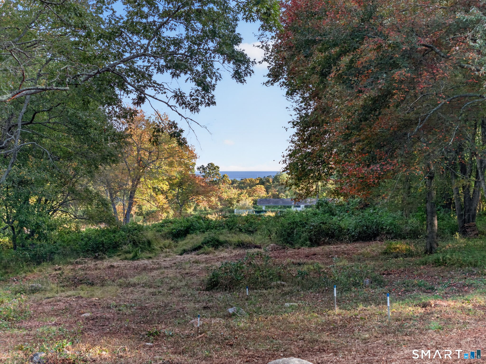
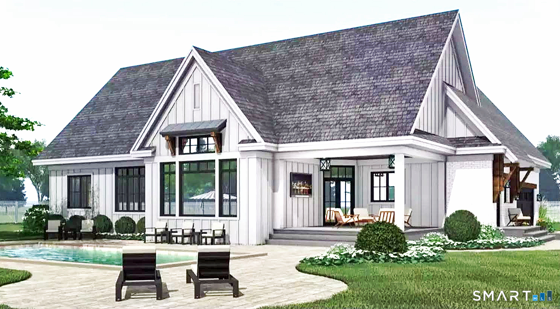
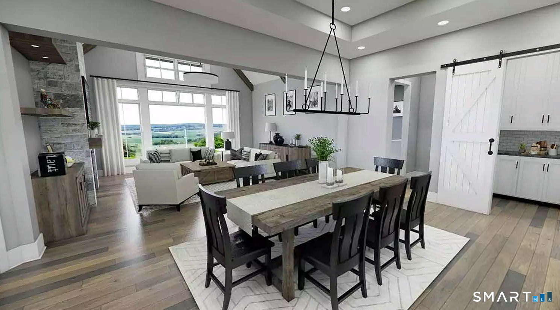
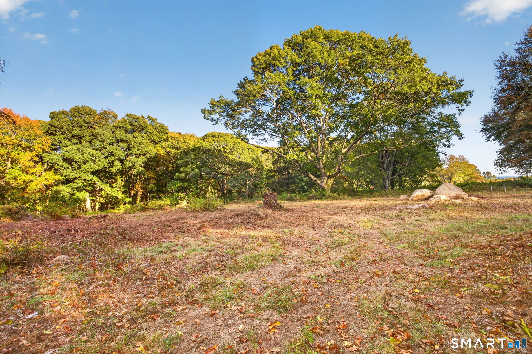
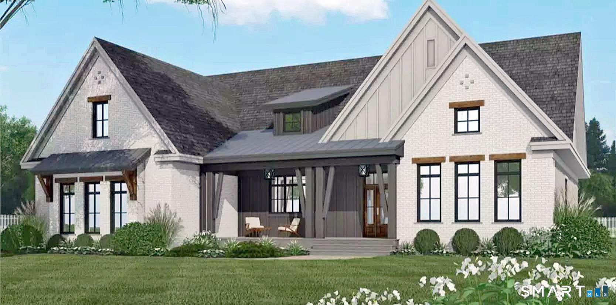
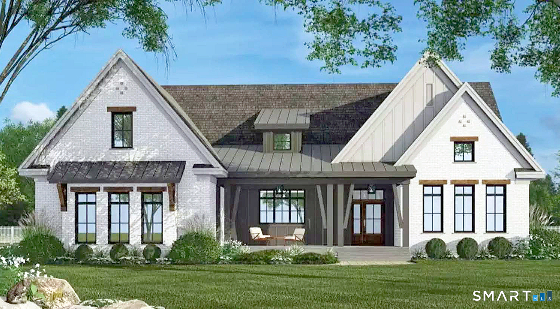
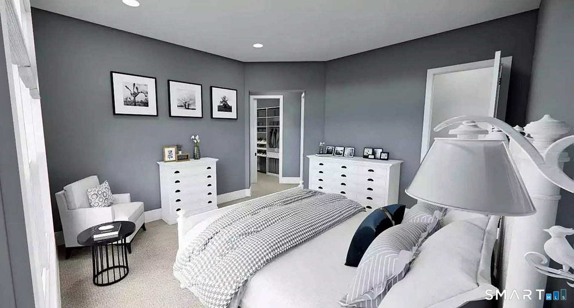
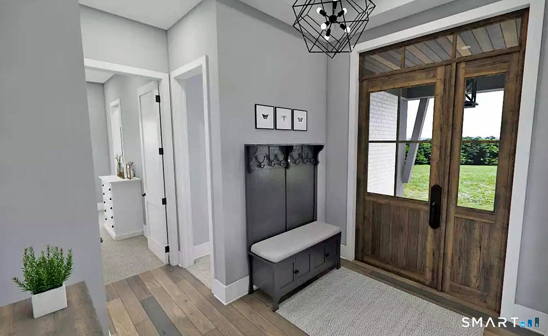
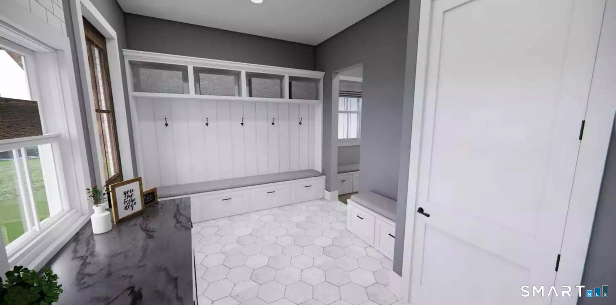
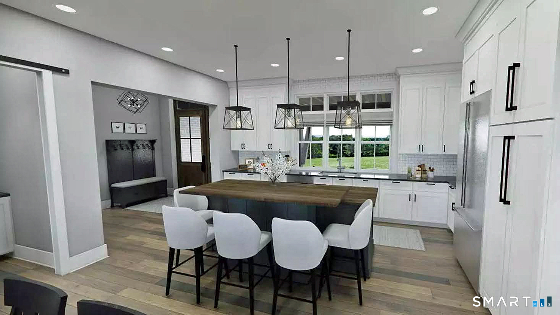
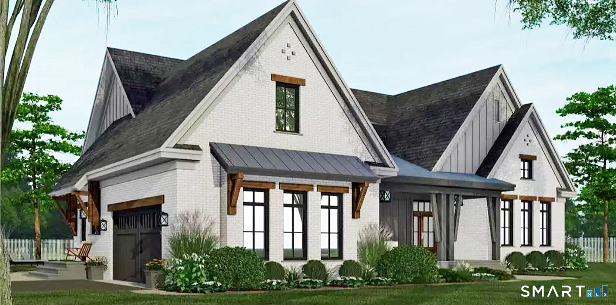
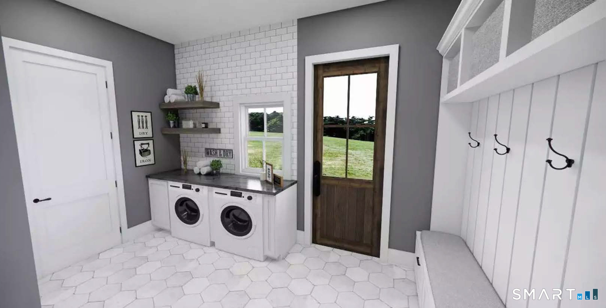
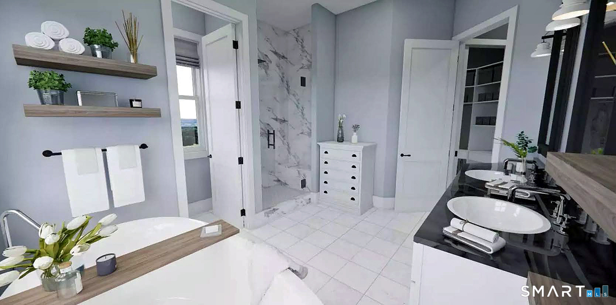
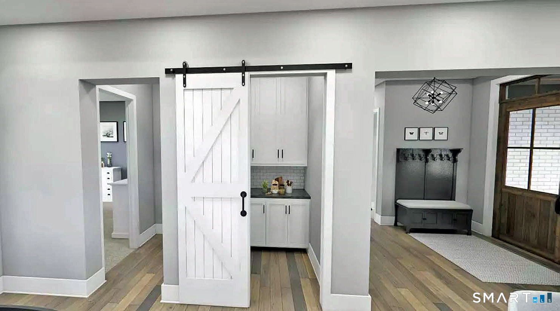
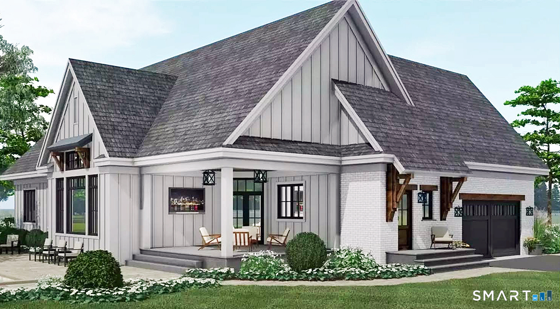
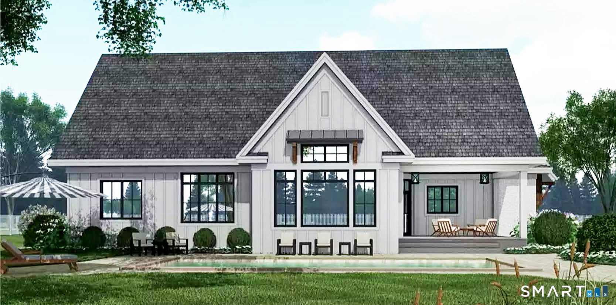
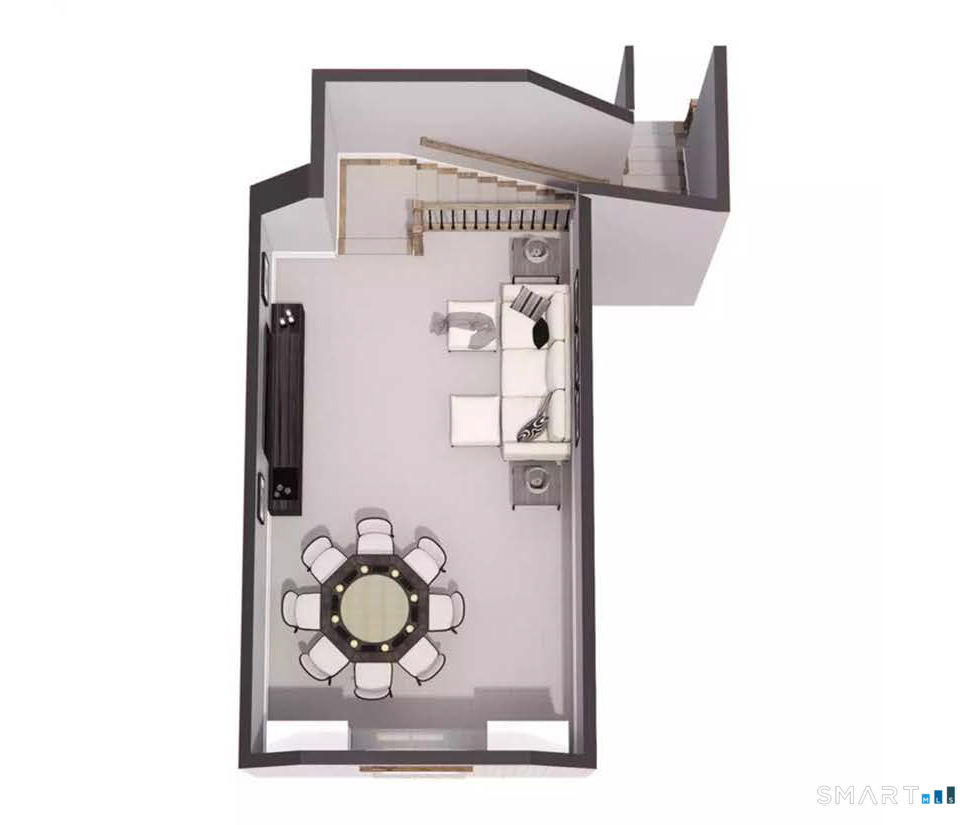
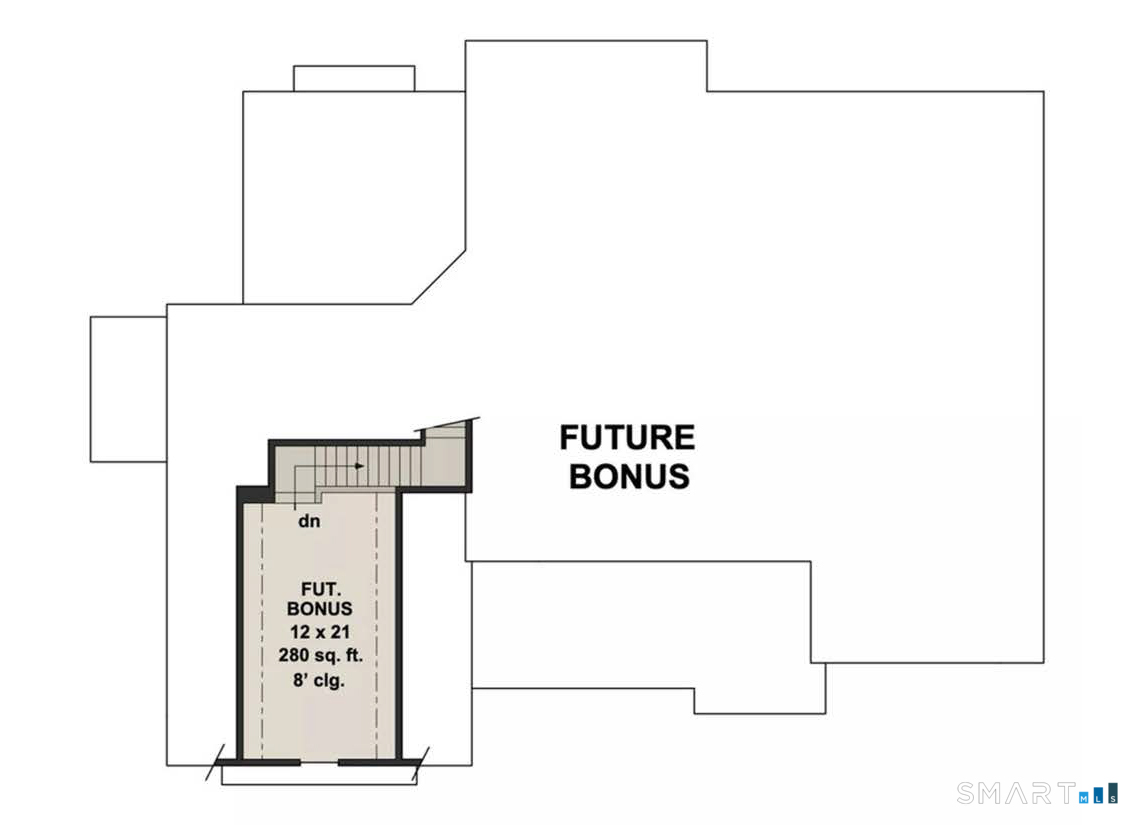
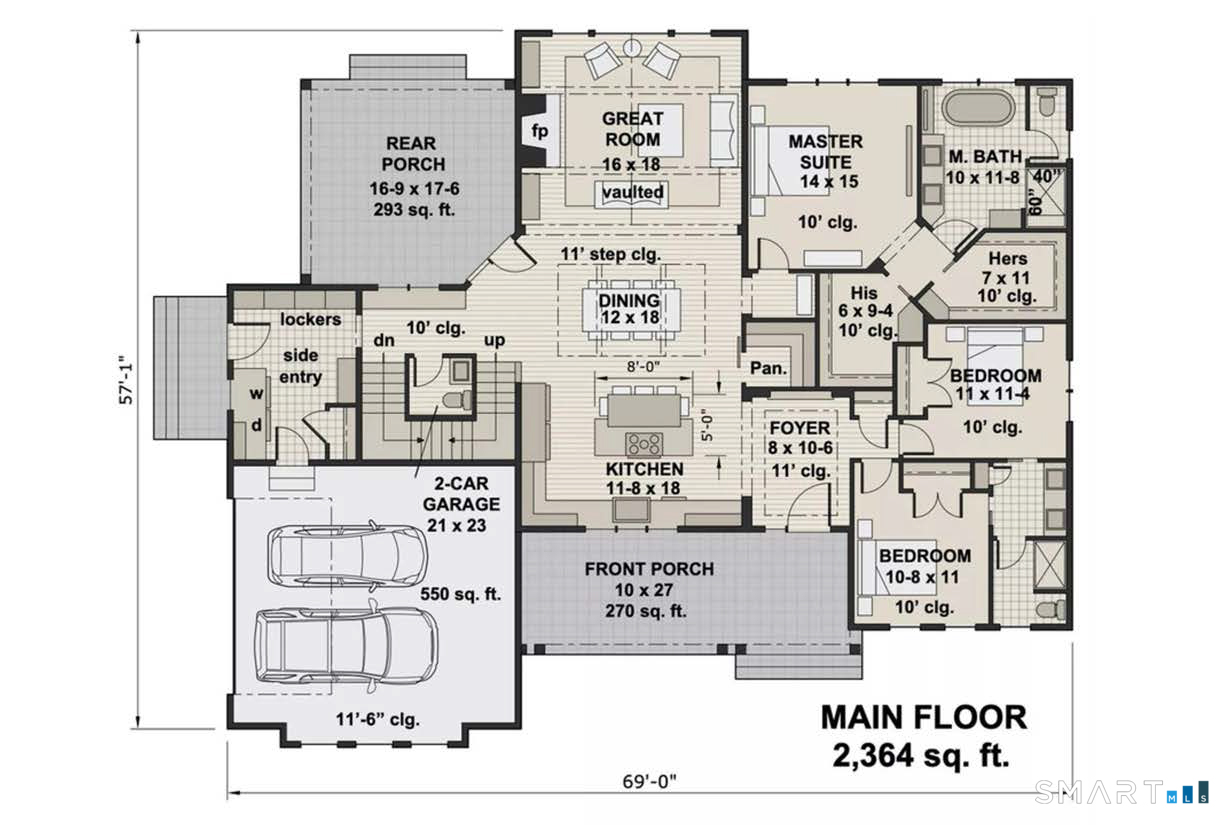
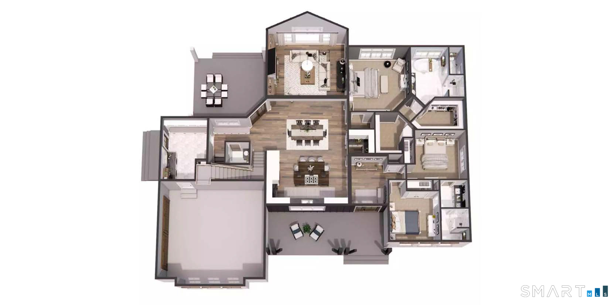
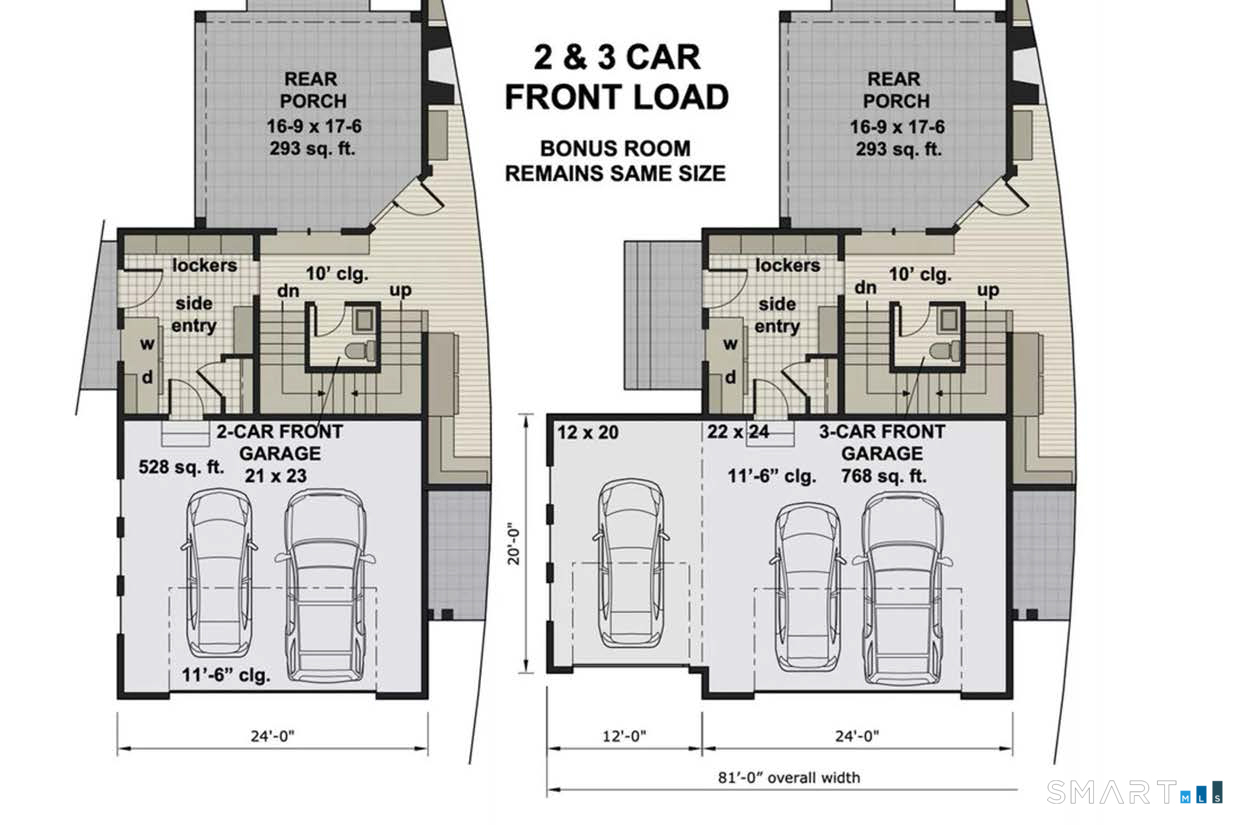
THE SILVERLEAF MANOR-MODERN FARMHOUSE 2530 SQ. FT. 3BEDROOMS 2.5 BATHS HOME & HOMESITE.- OFFERED FROM $1,998,000. The Silverleaf Manor is a beautifully designed modern farmhouse combining timeless New England character with an open, comfortable floor plan featuring approximately 2,564 square feet of heated living space, this home offers a first -floor primary suite, open -concept kitchen and great room, first-floor laundry, 10-foot main-level ceilings and thoughtfully designed indoor and outdoor living spaces. This home is being offered as a customizable home and homesite package allowing buyers to personalize the design fit to their lifestyle. Available options may include an additional garage bay, finished bonus room above the garage, upgraded primary bath, expanded porches and outdoor living areas, custom cabinetry and millwork, upgraded appliances and finishes and other architectural or interior enhancements. The advertised starting price is based on the specific base home and homesite package. Photographs, renderings, video and floor plans are intended to illustrate the design and possibilities of the home and may depict optional features, upgraded or finishes that are not included in the base price. Reagan Homes will work directly with buyer to customize the floor plan, specifications, finishes and available options. Final pricing will be established based upon the buyer's selections, plan modifications, site conditions and final specifications.
Listing Courtesy of William Pitt Sotheby's Int'l
Our team consists of dedicated real estate professionals passionate about helping our clients achieve their goals. Every client receives personalized attention, expert guidance, and unparalleled service. Meet our team:

Broker/Owner
860-214-8008
Email
Broker/Owner
843-614-7222
Email
Associate Broker
860-383-5211
Email
Realtor®
860-919-7376
Email
Realtor®
860-538-7567
Email
Realtor®
860-222-4692
Email
Realtor®
860-539-5009
Email
Realtor®
860-681-7373
Email
Acres : 4.32
Appliances Included : Allowance
Attic : Walk-up
Basement : Full, Unfinished
Full Baths : 2
Half Baths : 1
Baths Total : 3
Beds Total : 3
City : Stonington
Cooling : Central Air
County : New London
Elementary School : Per Board of Ed
Fireplaces : 1
Foundation : Concrete
Fuel Tank Location : In Ground
Garage Parking : Attached Garage
Garage Slots : 2
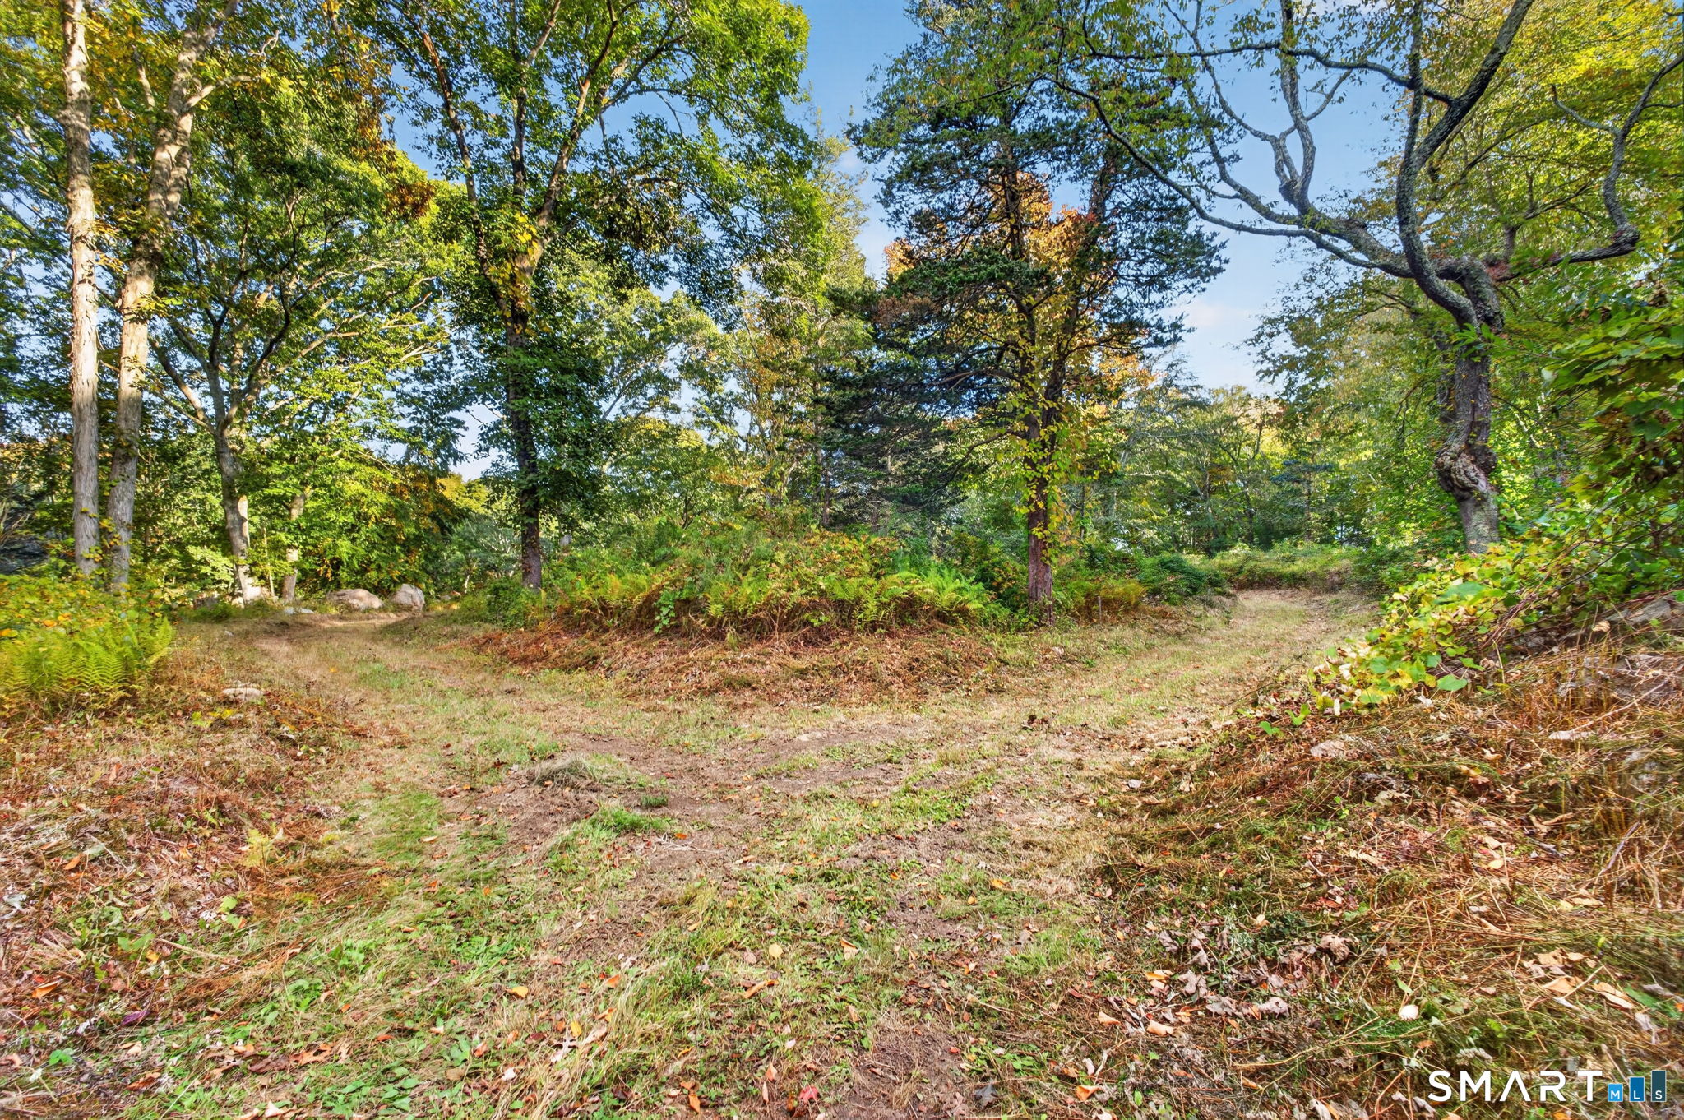
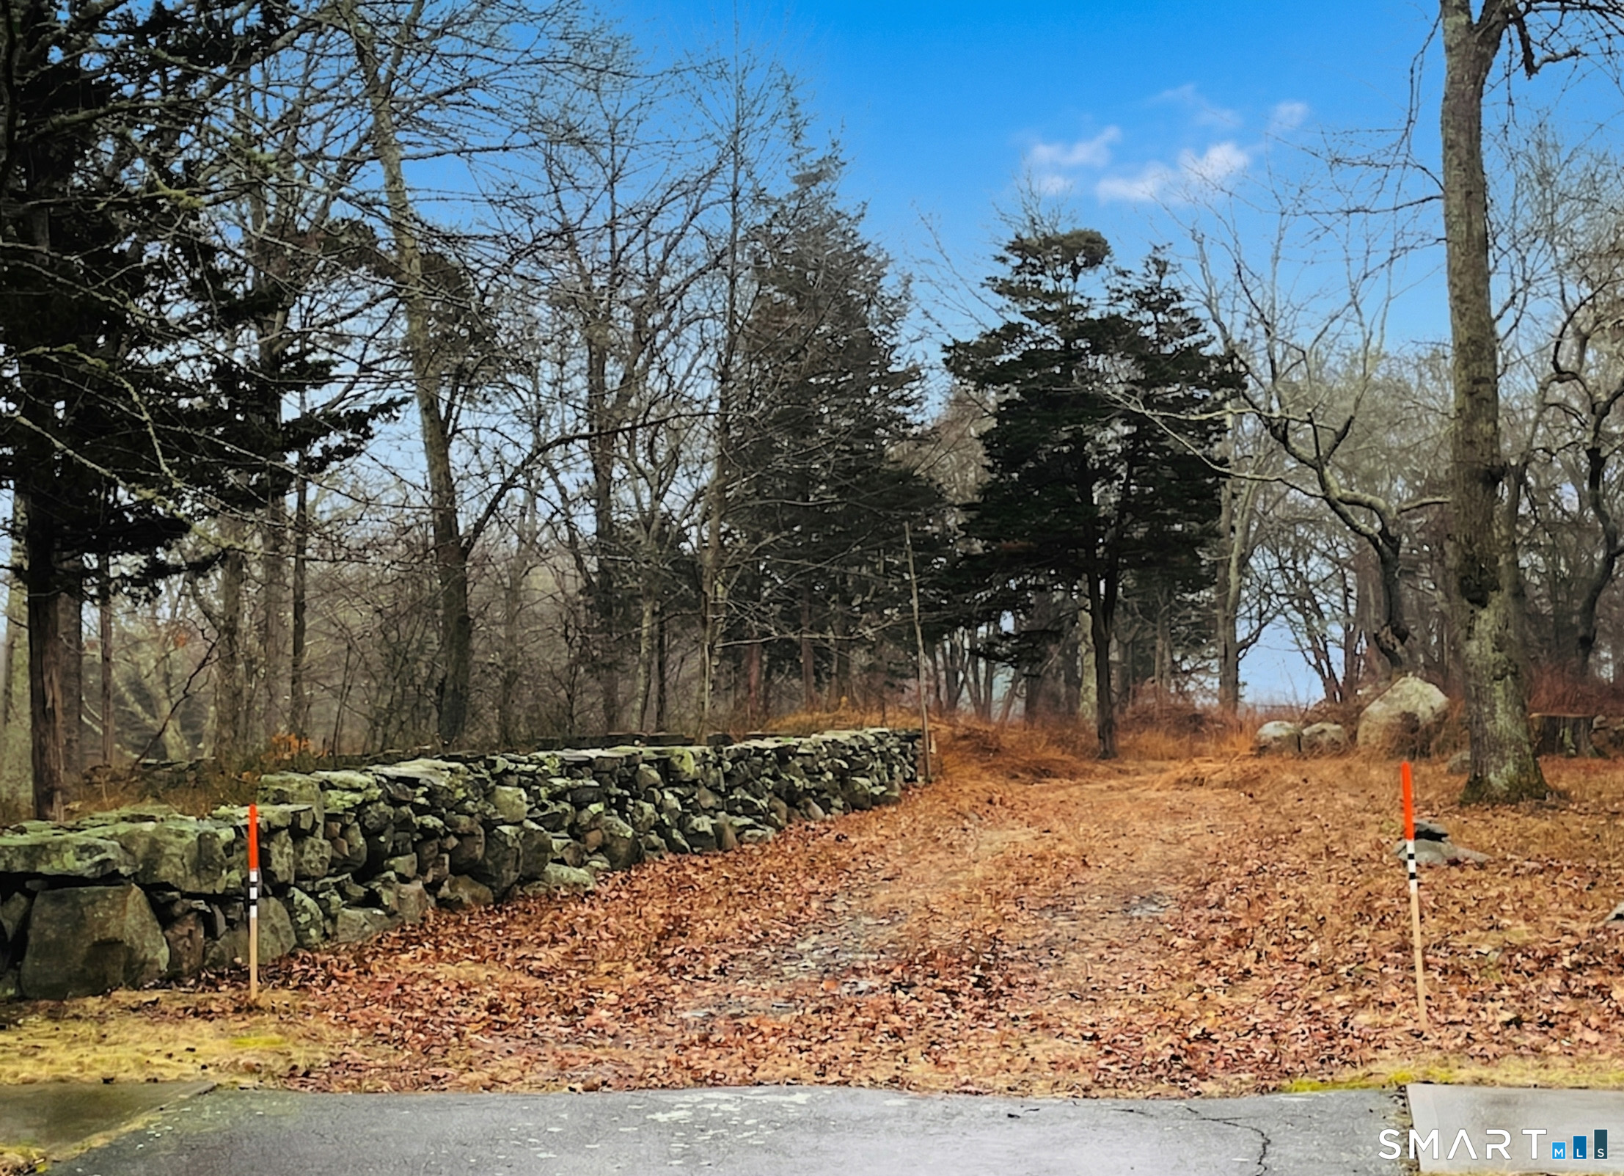
Description : In Subdivision, Treed, Sloping Lot, On Cul-De-Sac, Water View
Middle School : Per Board of Ed
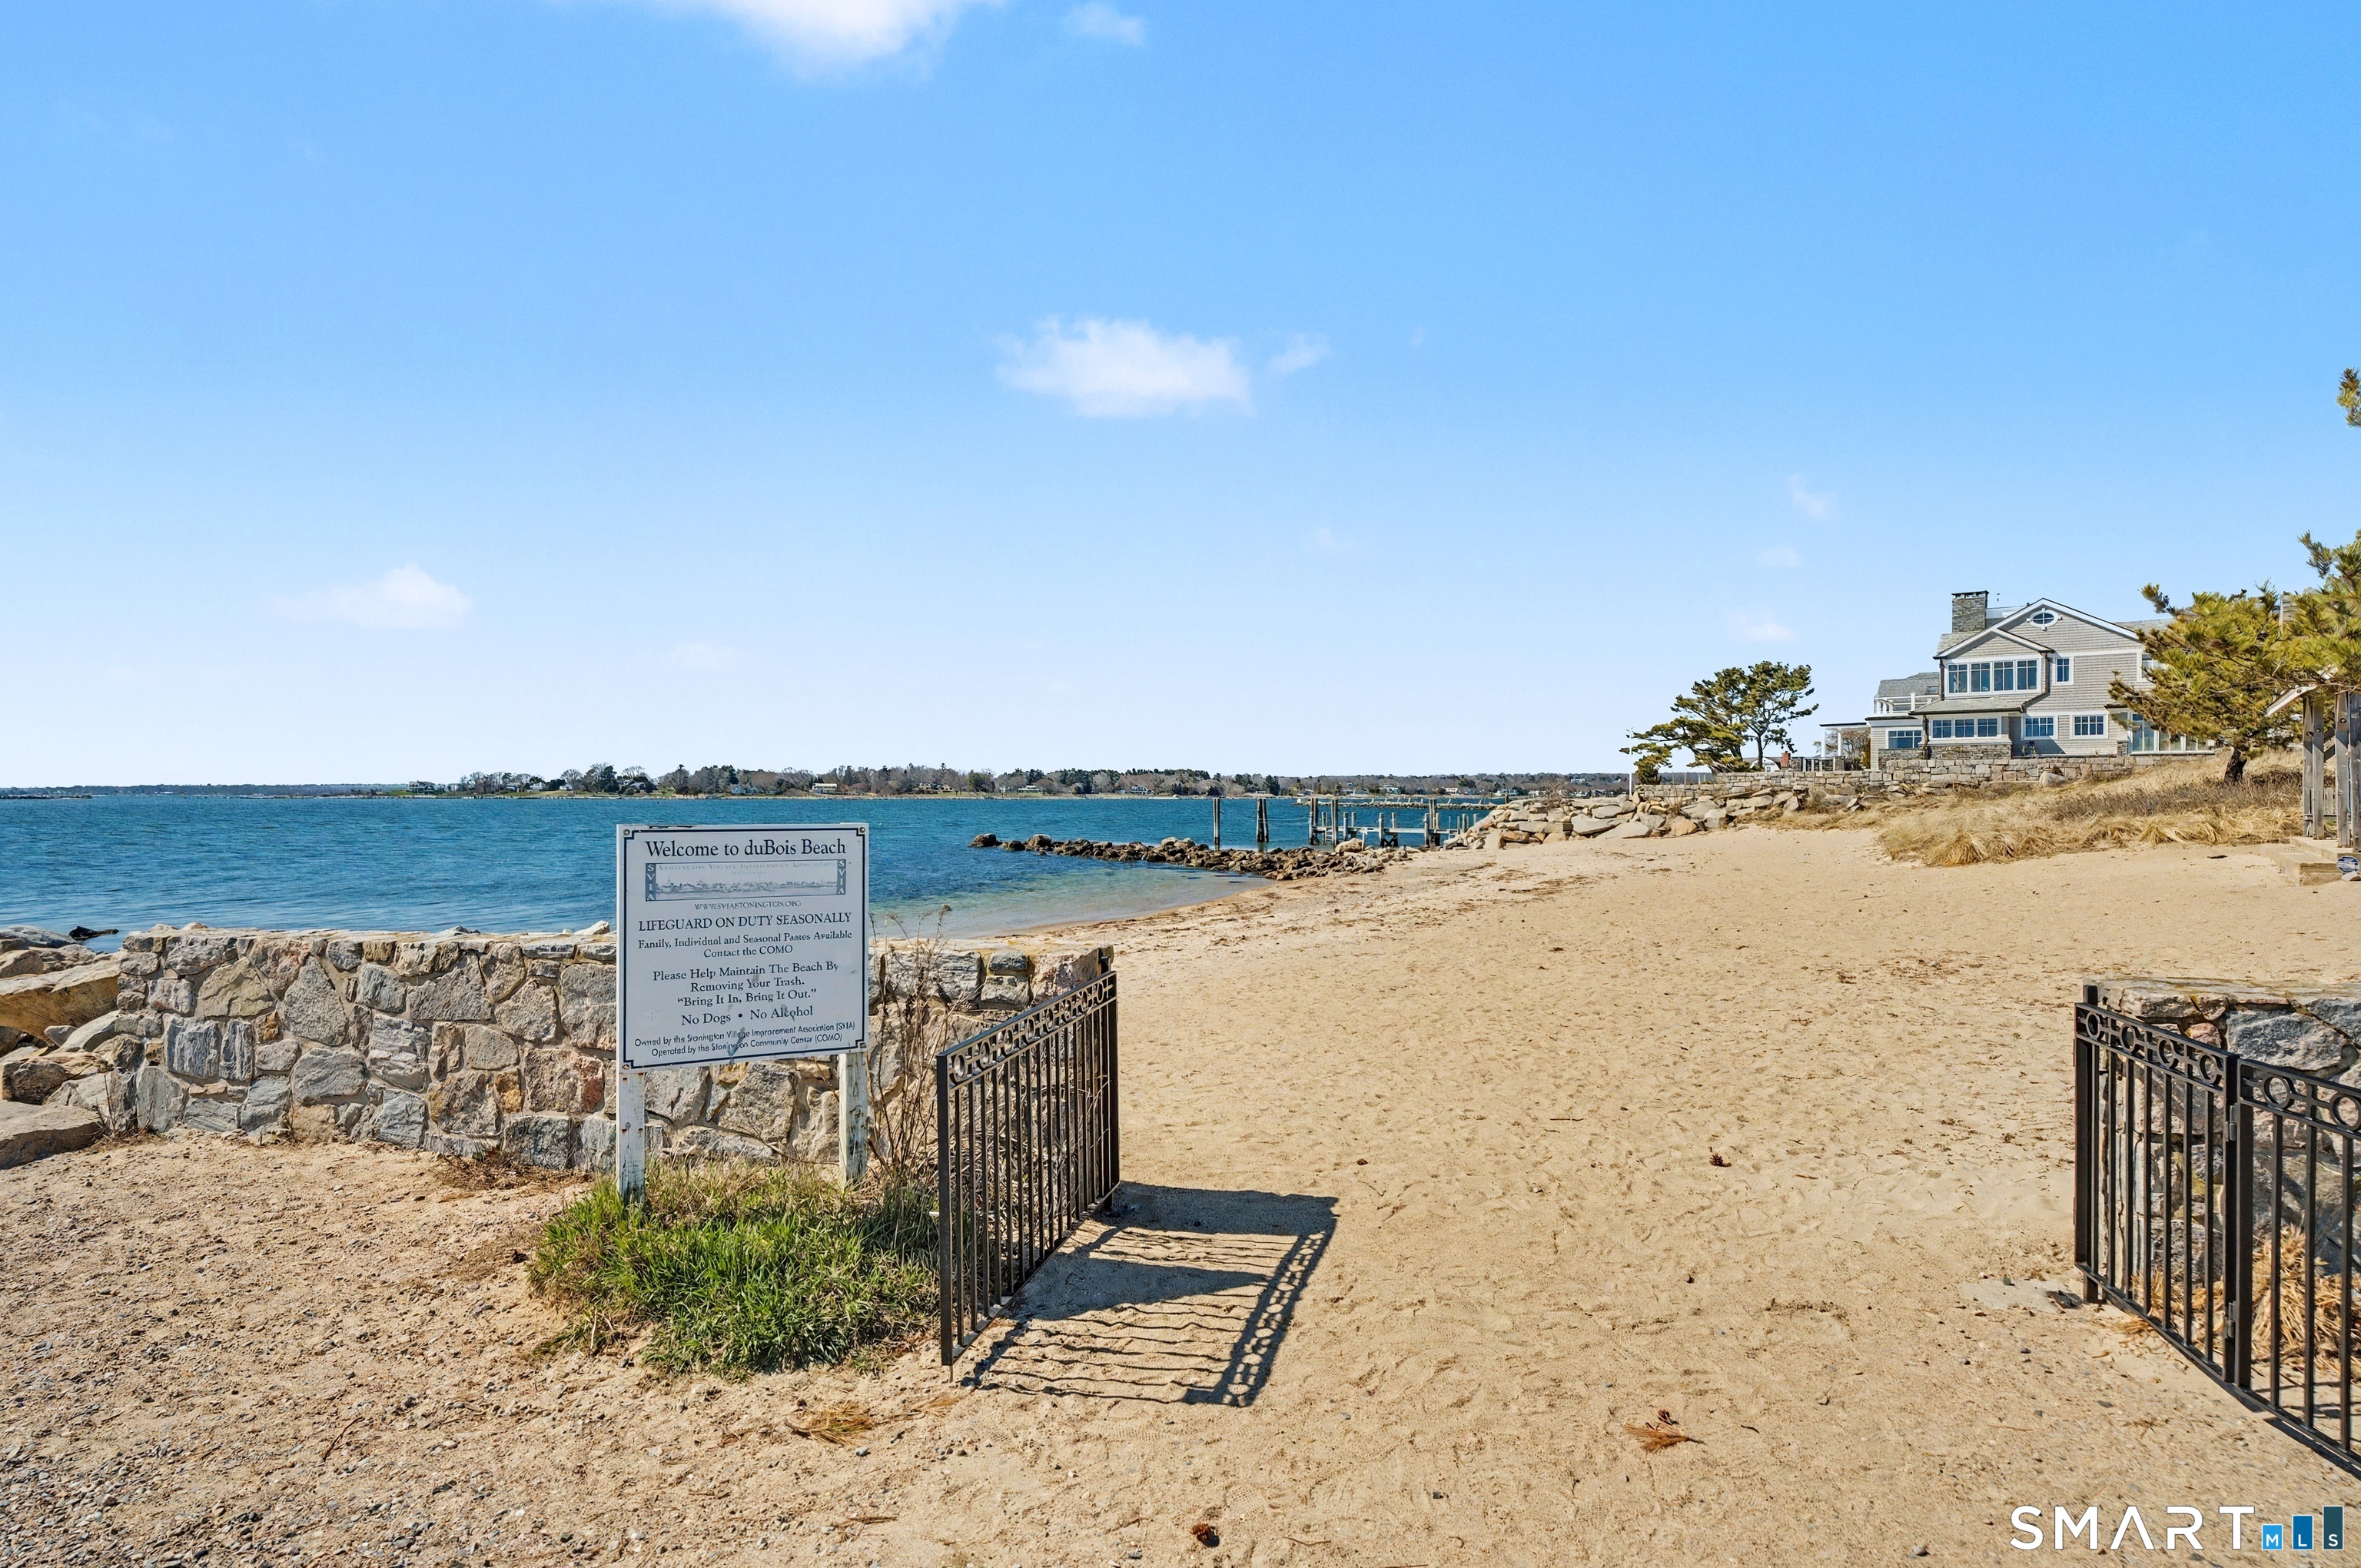
Amenities : Golf Course, Health Club, Library, Medical Facilities, Paddle Tennis, Park, Shopping/Mall, Tennis Courts
Neighborhood : N/A
Parcel : 2073629
Postal Code : 06378
Roof : Asphalt Shingle
Additional Room Information : Bonus Room, Foyer
Sewage System : Septic Required
SgFt Description : Approximate. Builder's Package with Reagan Homes LLC
Total SqFt : 2364
Tax Year : July 2026-June 2027
Total Rooms : 6
Watersource : Well Required
weeb : RPR, IDX Sites, Realtor.com
Phone
860-384-7624
Address
20 Hopmeadow St, Unit 821, Weatogue, CT 06089
