
Bedrooms
Bathrooms
Sq Ft
Price
Clinton, Connecticut
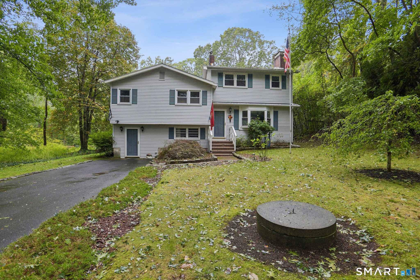
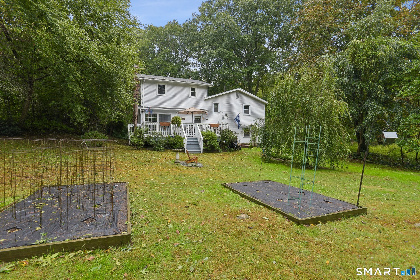
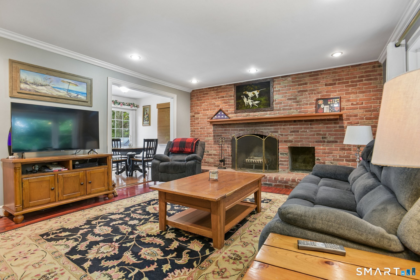
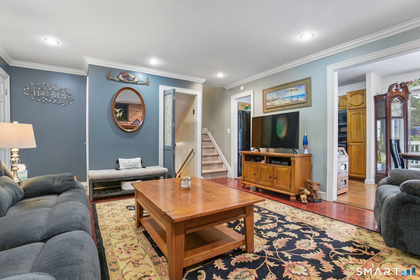
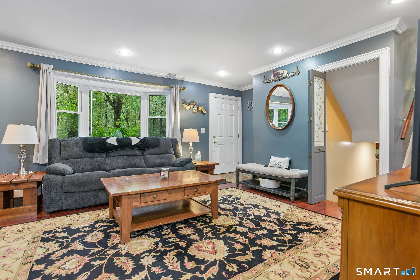
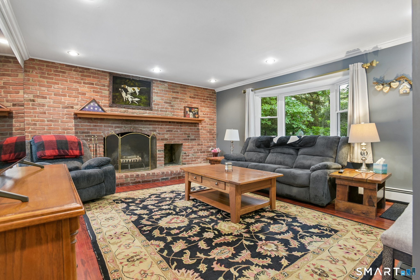
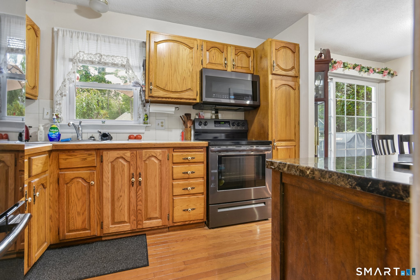
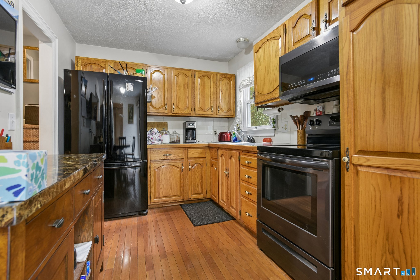
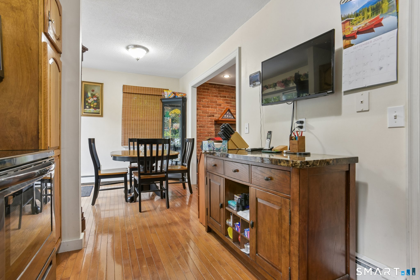
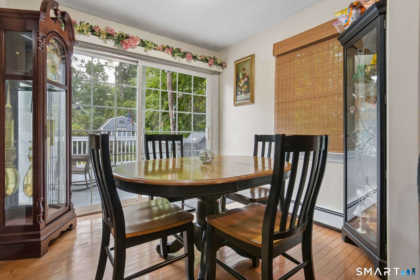
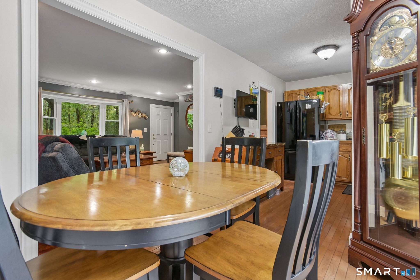
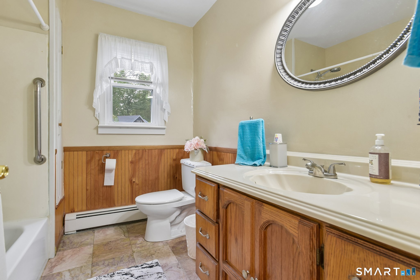
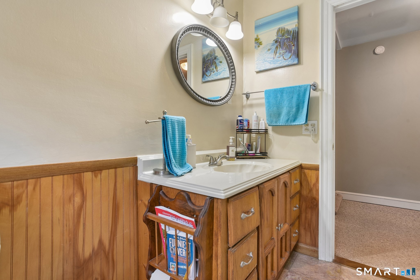
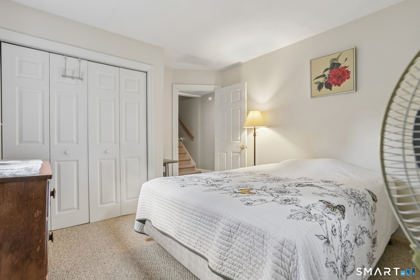
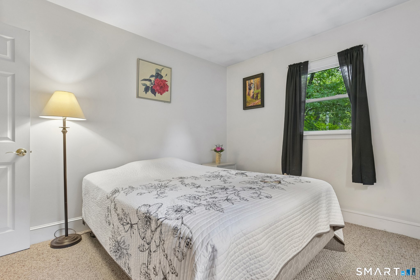
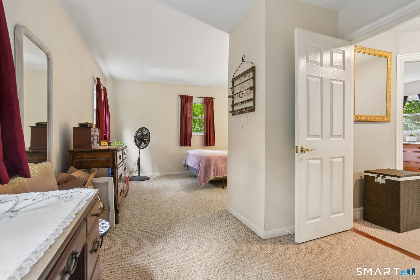
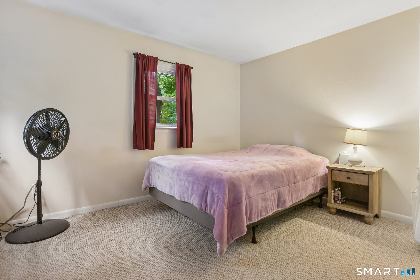
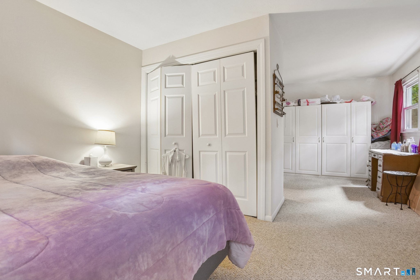
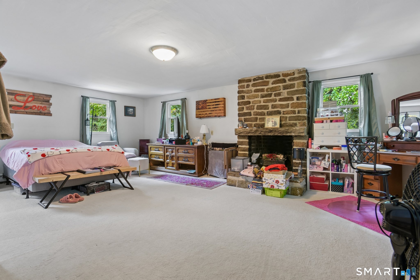
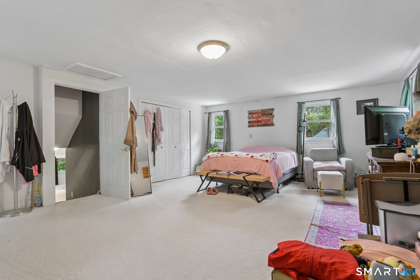
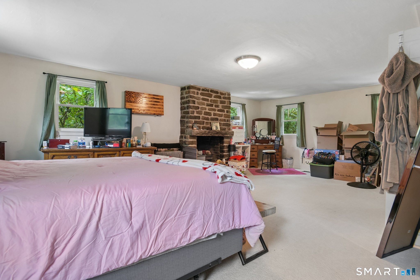
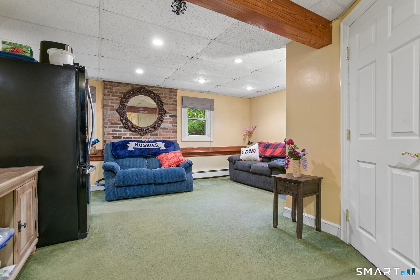
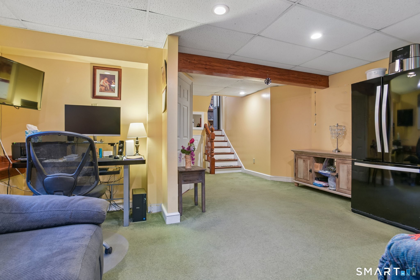
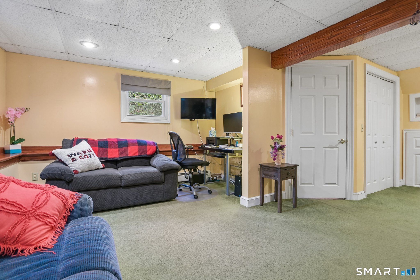
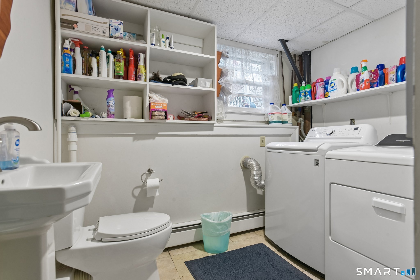
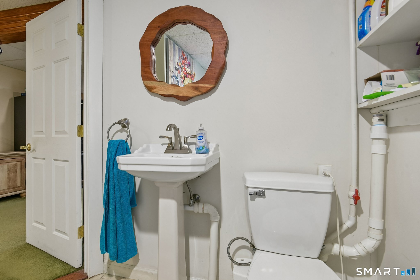
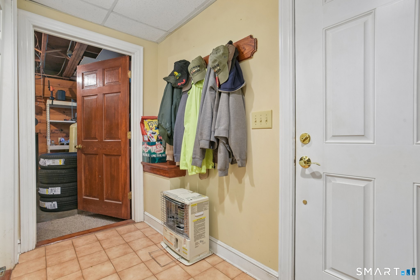
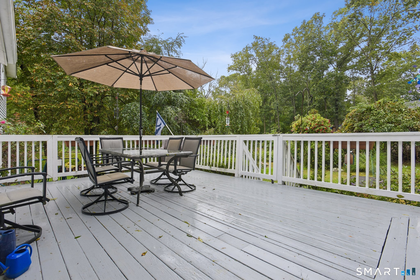
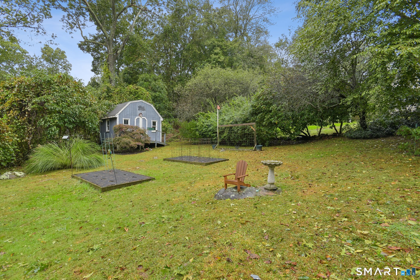
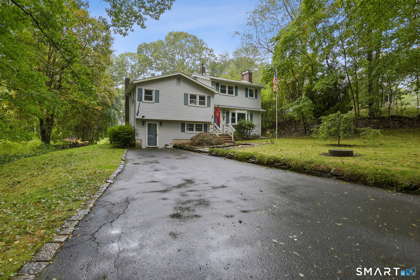
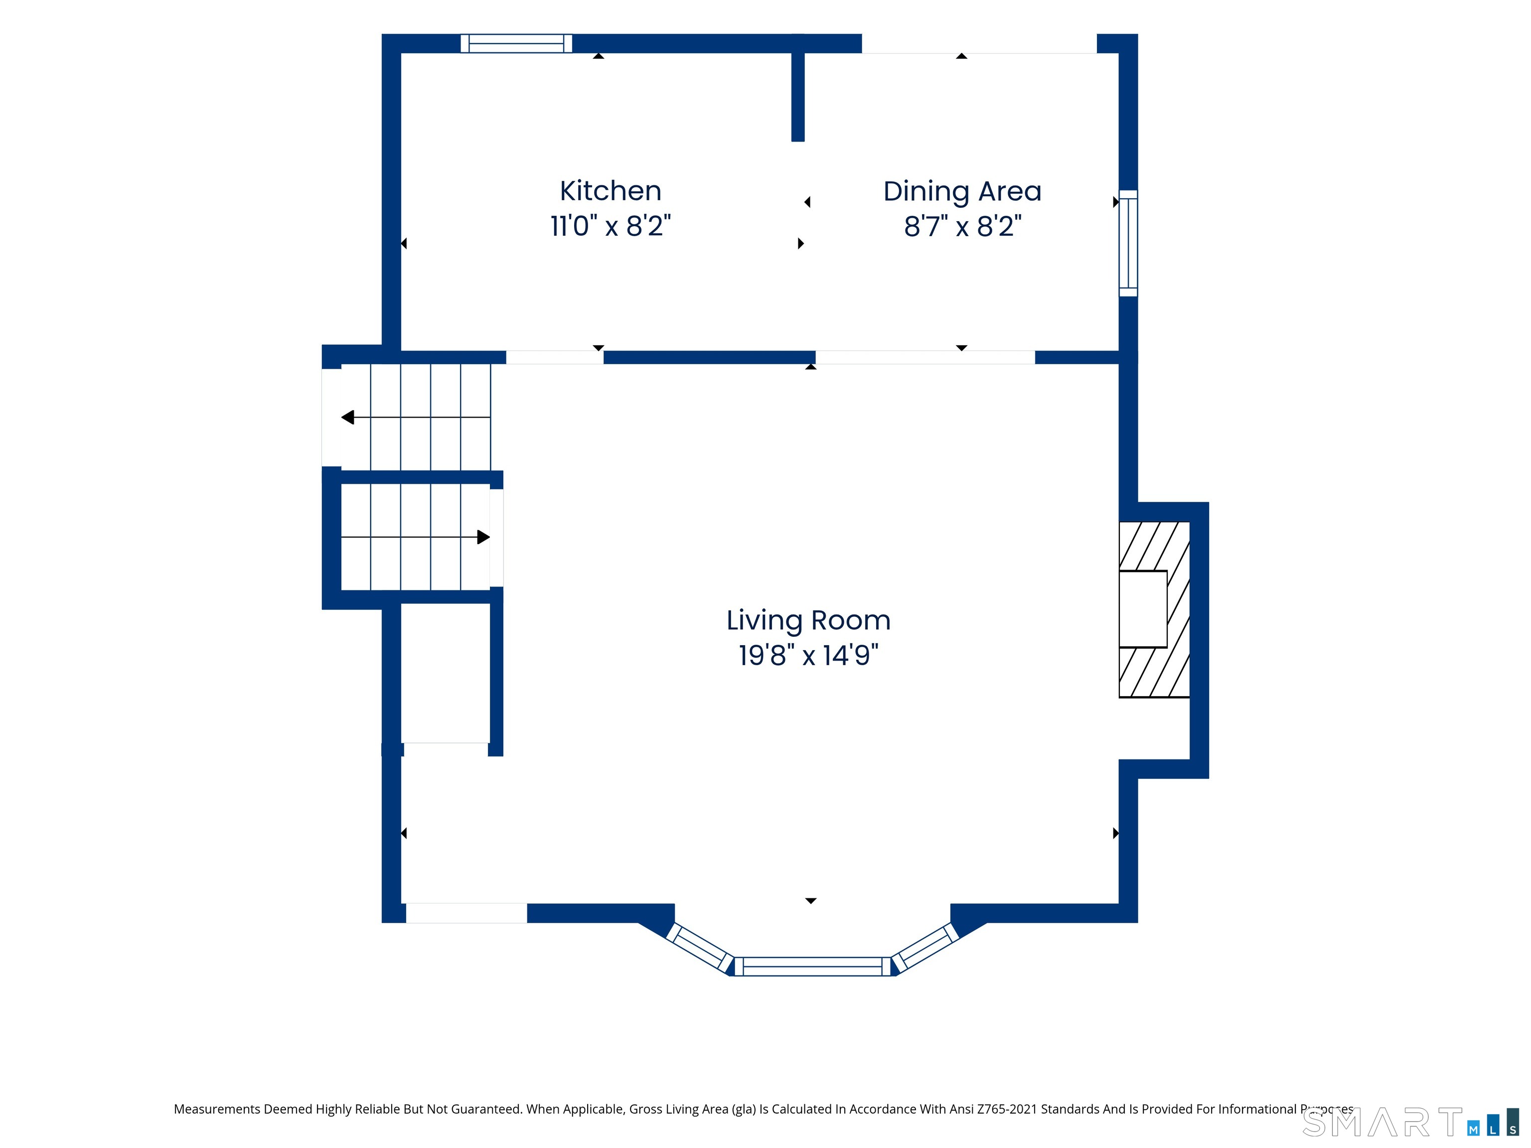
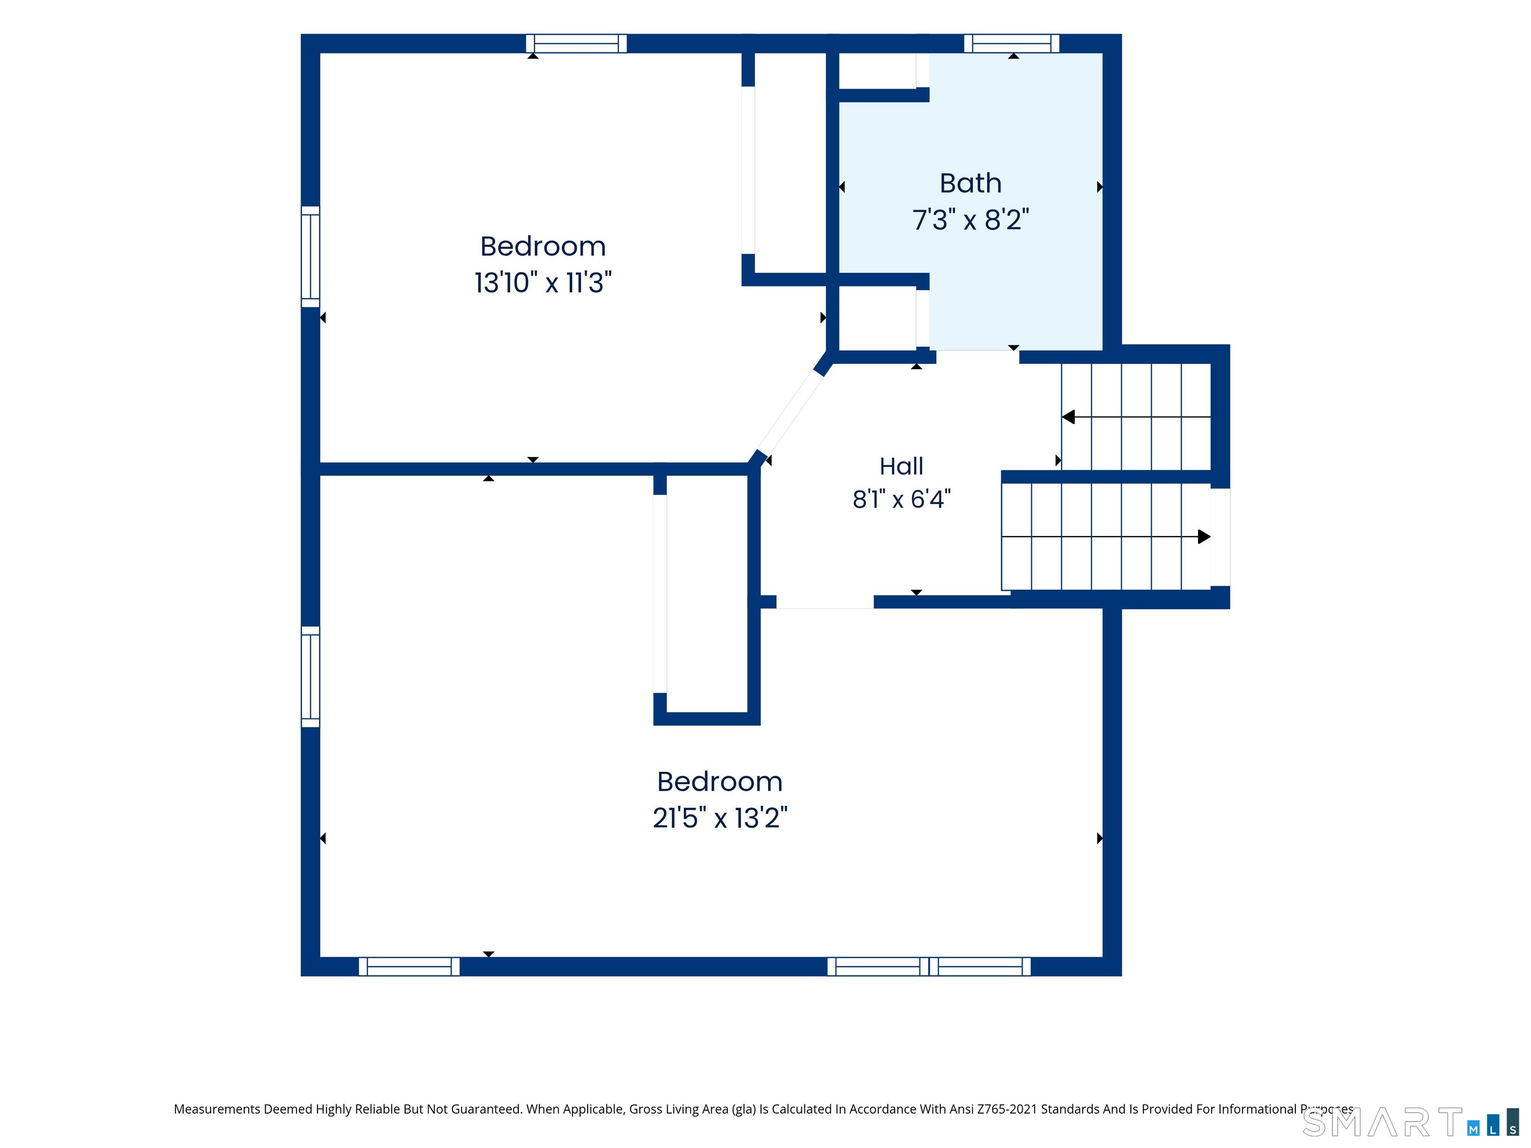
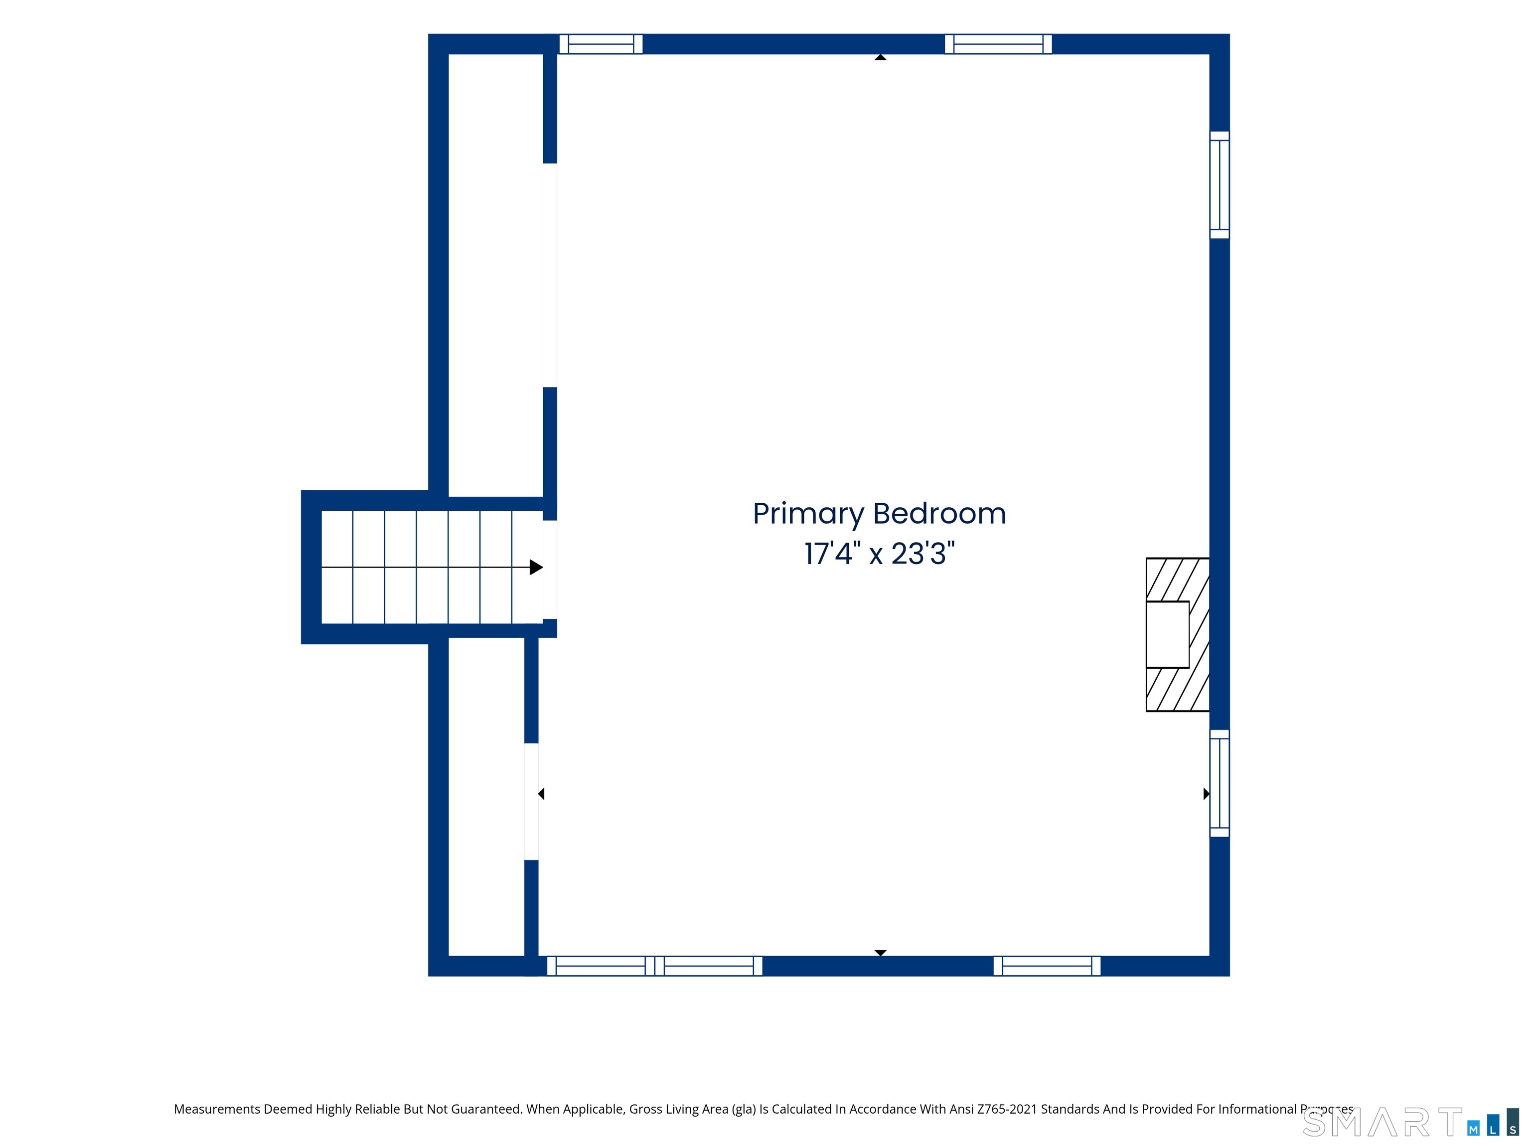
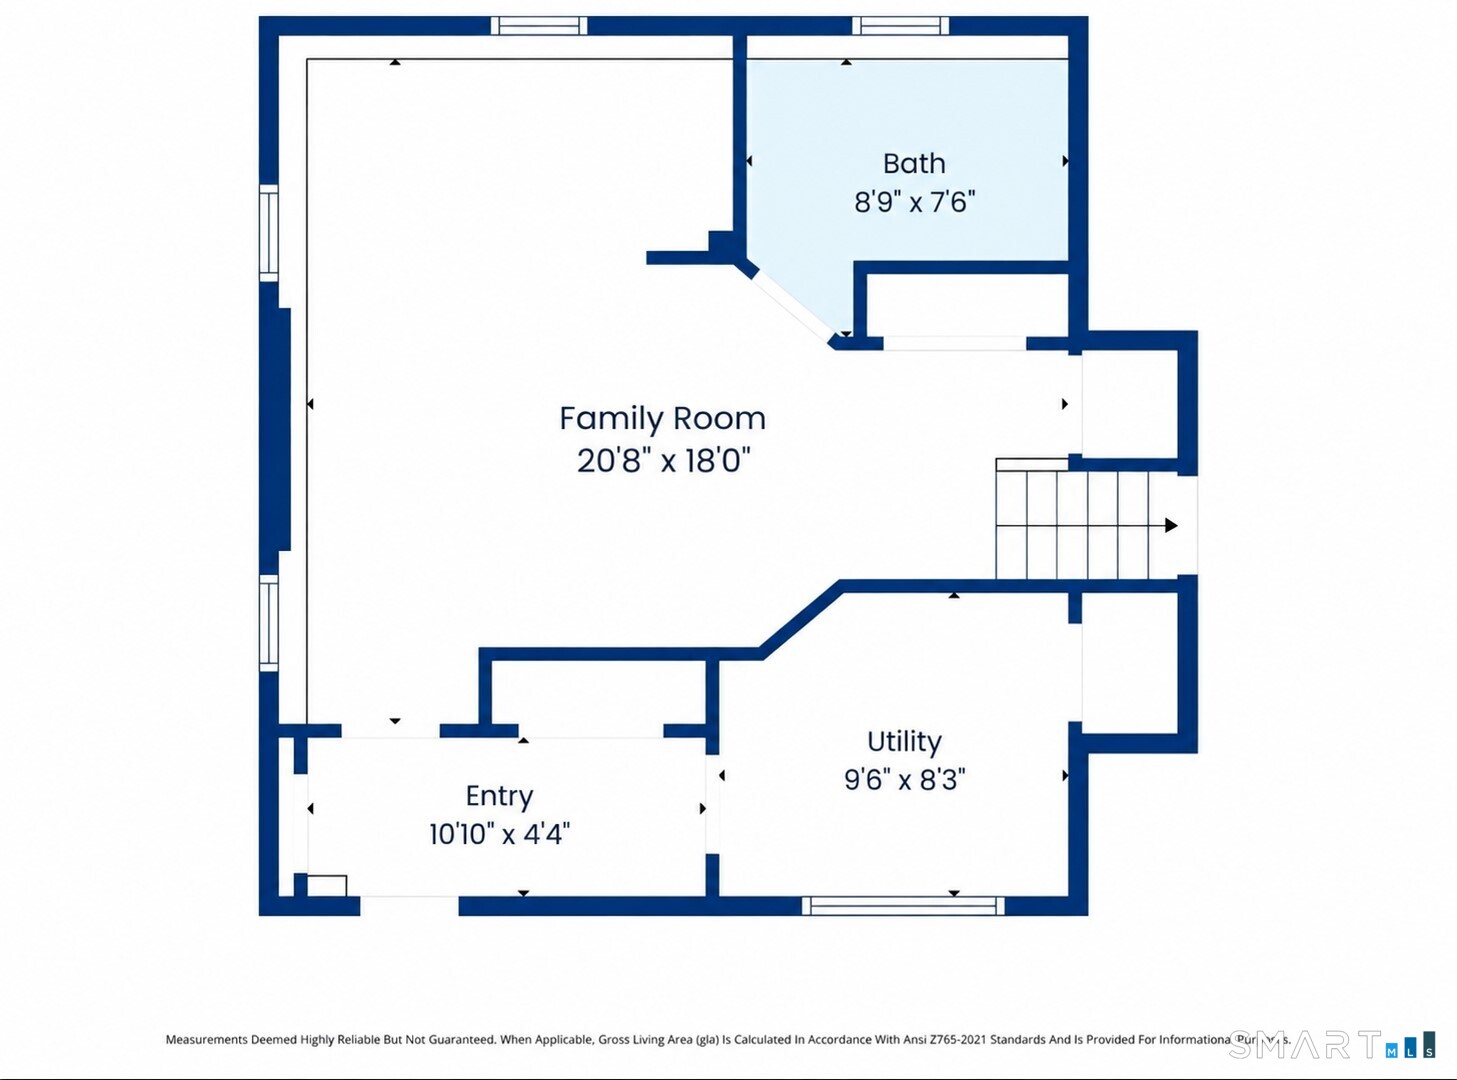
A wonderful find! This well-cared-for 3-bedroom Colonial/Split offers an inviting open floor plan, generous living spaces and a beautiful natural setting. Step inside to a spacious living room featuring hardwood floors, a custom brick fireplace and a large bay window that fills the room with natural light. Hardwood floors continue into the dining room and kitchen, where abundant cabinetry provides plenty of storage and workspace. The dining area opens through sliders to an expansive deck overlooking mature landscaping and a private, picturesque backyard-a nature lover's delight and wonderful setting for outdoor entertaining. Upstairs, three generous bedrooms include an impressive primary suite-a true retreat with exceptional space, its own brick fireplace and sitting area. The finished lower level adds even more versatility with a family room, half bath, laundry and a convenient second entrance with mudroom. Possible wood or pellet stove hook up. A large storage shed provides additional space. Ideally located on a quiet street yet convenient to shopping, dining, highways and area amenities. Enjoy shoreline living at its best-you won't be disappointed! Subject to the seller finding suitable housing.
Listing Courtesy of RE/MAX Alliance
Our team consists of dedicated real estate professionals passionate about helping our clients achieve their goals. Every client receives personalized attention, expert guidance, and unparalleled service. Meet our team:

Broker/Owner
860-214-8008
Email
Broker/Owner
843-614-7222
Email
Associate Broker
860-383-5211
Email
Realtor®
860-919-7376
Email
Realtor®
860-538-7567
Email
Realtor®
860-222-4692
Email
Realtor®
860-539-5009
Email
Realtor®
860-681-7373
Email
Acres : 0.3
Appliances Included : Oven/Range, Microwave, Refrigerator, Washer, Dryer
Basement : Crawl Space
Full Baths : 1
Half Baths : 1
Baths Total : 2
Beds Total : 3
City : Clinton
Cooling : None
County : Middlesex
Elementary School : Per Board of Ed
Fireplaces : 2
Foundation : Concrete
Fuel Tank Location : Above Ground
Description : Treed, Level Lot
Neighborhood : N/A
Parcel : 948861
Postal Code : 06413
Roof : Asphalt Shingle
Additional Room Information : Laundry Room
Sewage System : Septic
Total SqFt : 2060
Tax Year : July 2026-June 2027
Total Rooms : 7
Watersource : Private Well
weeb : RPR, IDX Sites, Realtor.com
Phone
860-384-7624
Address
20 Hopmeadow St, Unit 821, Weatogue, CT 06089
