
Bedrooms
Bathrooms
Sq Ft
Price
Harwinton, Connecticut
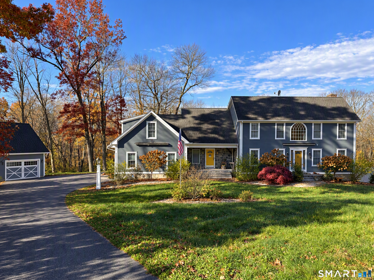
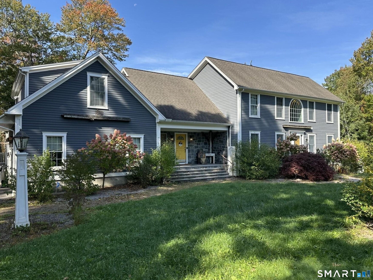
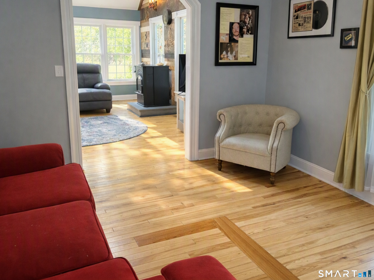
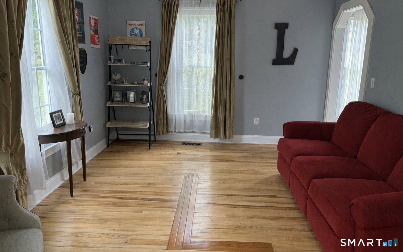
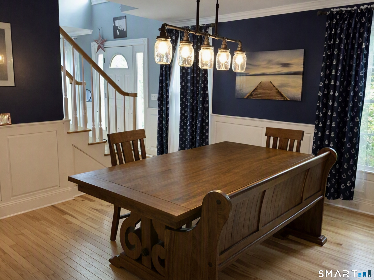
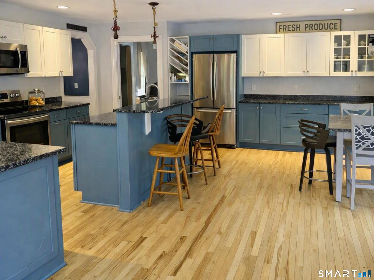
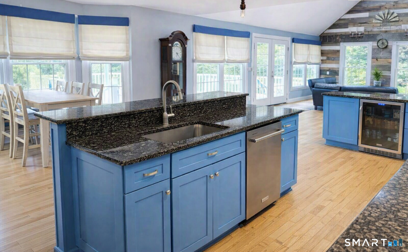
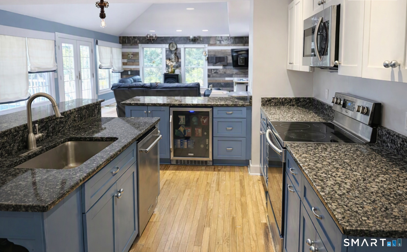
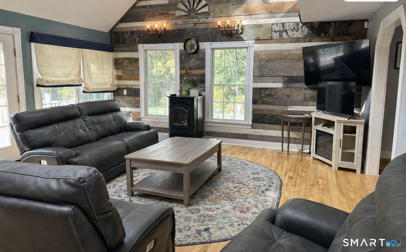
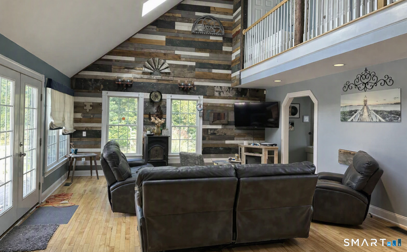
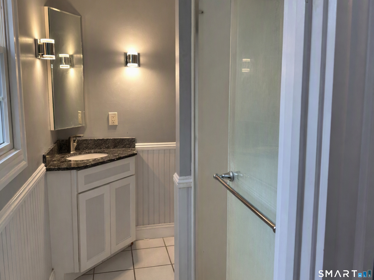
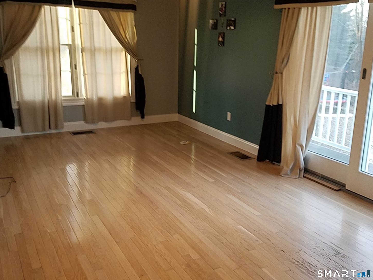
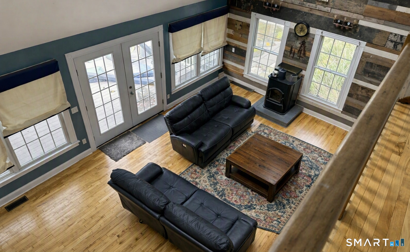
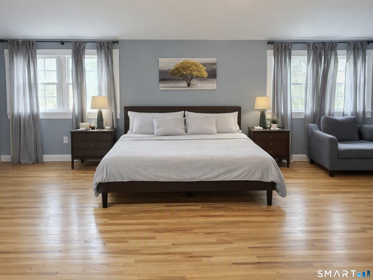
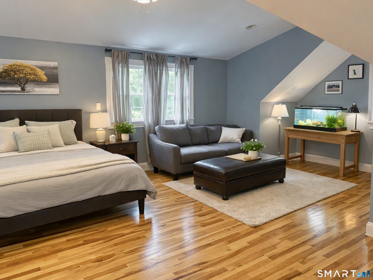
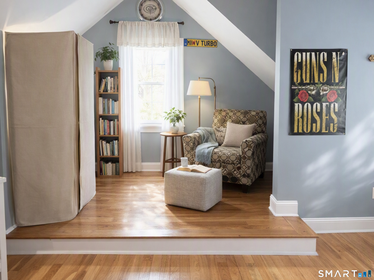
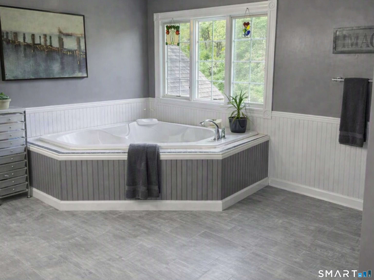
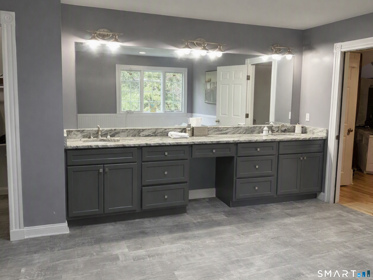
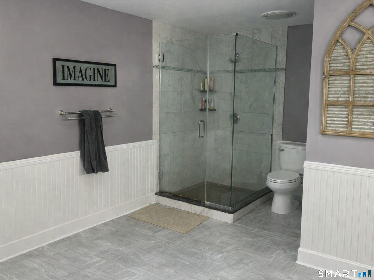
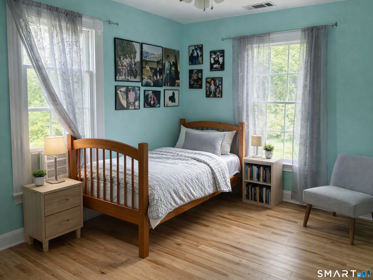
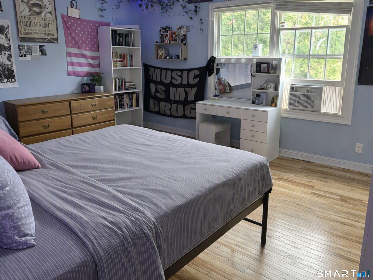
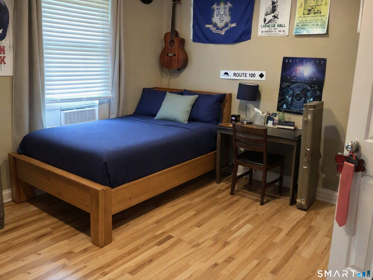
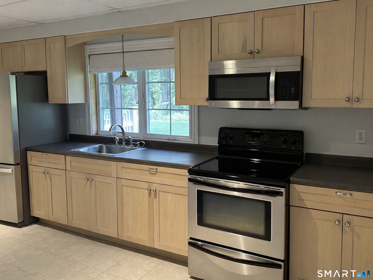
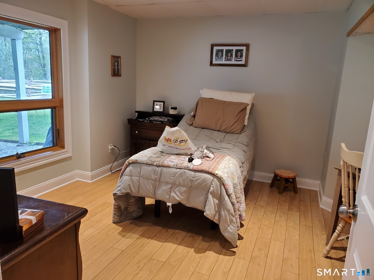
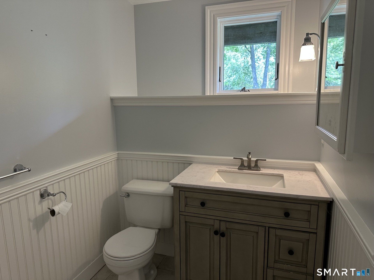
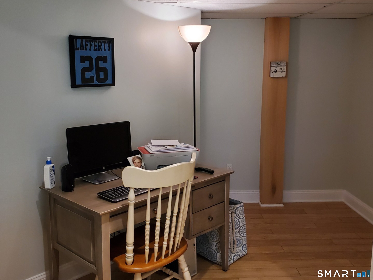
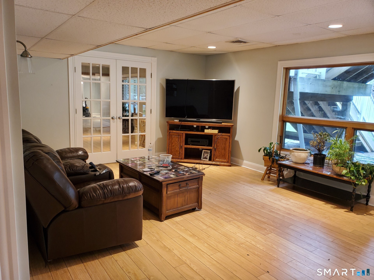
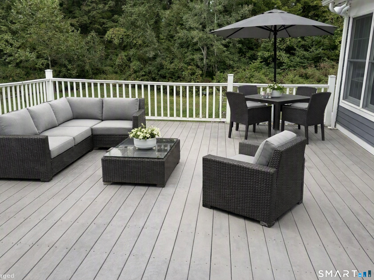
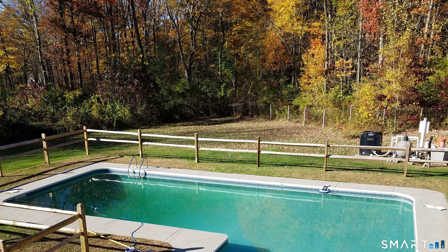
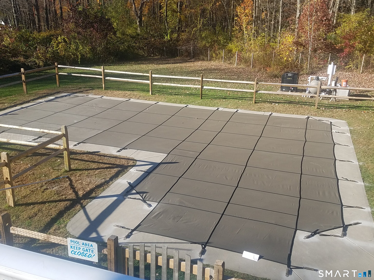
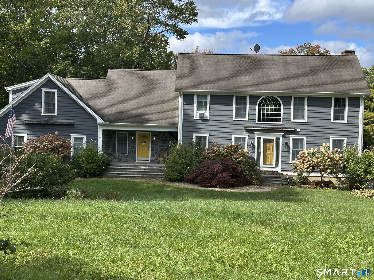
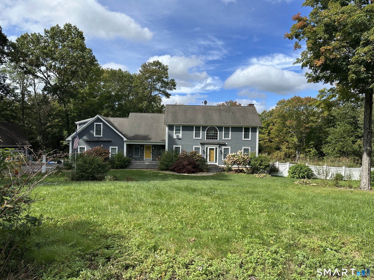
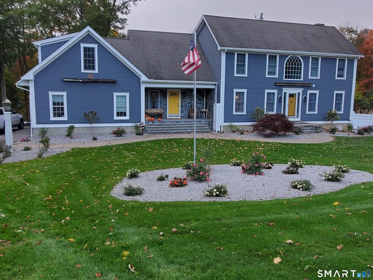
Welcome to 57 Lily Pond Road - a rare Harwinton estate offering over 5671 sq ft of finished living space, 4 bedrooms, 5 baths, and a beautifully designed in law/au pair apartment. Set on a private cul-de-sac, this custom home blends modern comfort with multi generational flexibility and resort style amenities. A dramatic two story family room with skylights anchors the main level, opening to a spacious kitchen, formal dining and living room, and expansive deck overlooking the grounds. The first floor bedroom provides ideal guest or office space with its own bathroom. Upstairs, the primary suite features a walk in closet and spa inspired bath, accompanied by generously sized bedrooms and additional full baths. The lower level has an in law/au pair apartment which offers its own private living area, bedroom, bath, kitchen and separate entrance - perfect for extended family, live in support, or long term guests. Can also be used for recreation, fitness, or home office needs, with walk out access to the yard. The beautiful yard consist of 2.85 acres with a fenced inground pool for summer enjoyment and a 3 car garage. A rare combination of size, privacy, and flexible living - this is one of Harwinton's most versatile homes.
Listing Courtesy of Elite Realty
Our team consists of dedicated real estate professionals passionate about helping our clients achieve their goals. Every client receives personalized attention, expert guidance, and unparalleled service. Meet our team:

Broker/Owner
860-214-8008
Email
Broker/Owner
843-614-7222
Email
Associate Broker
860-383-5211
Email
Realtor®
860-919-7376
Email
Realtor®
860-538-7567
Email
Realtor®
860-222-4692
Email
Realtor®
860-539-5009
Email
Realtor®
860-681-7373
Email
Acres : 2.85
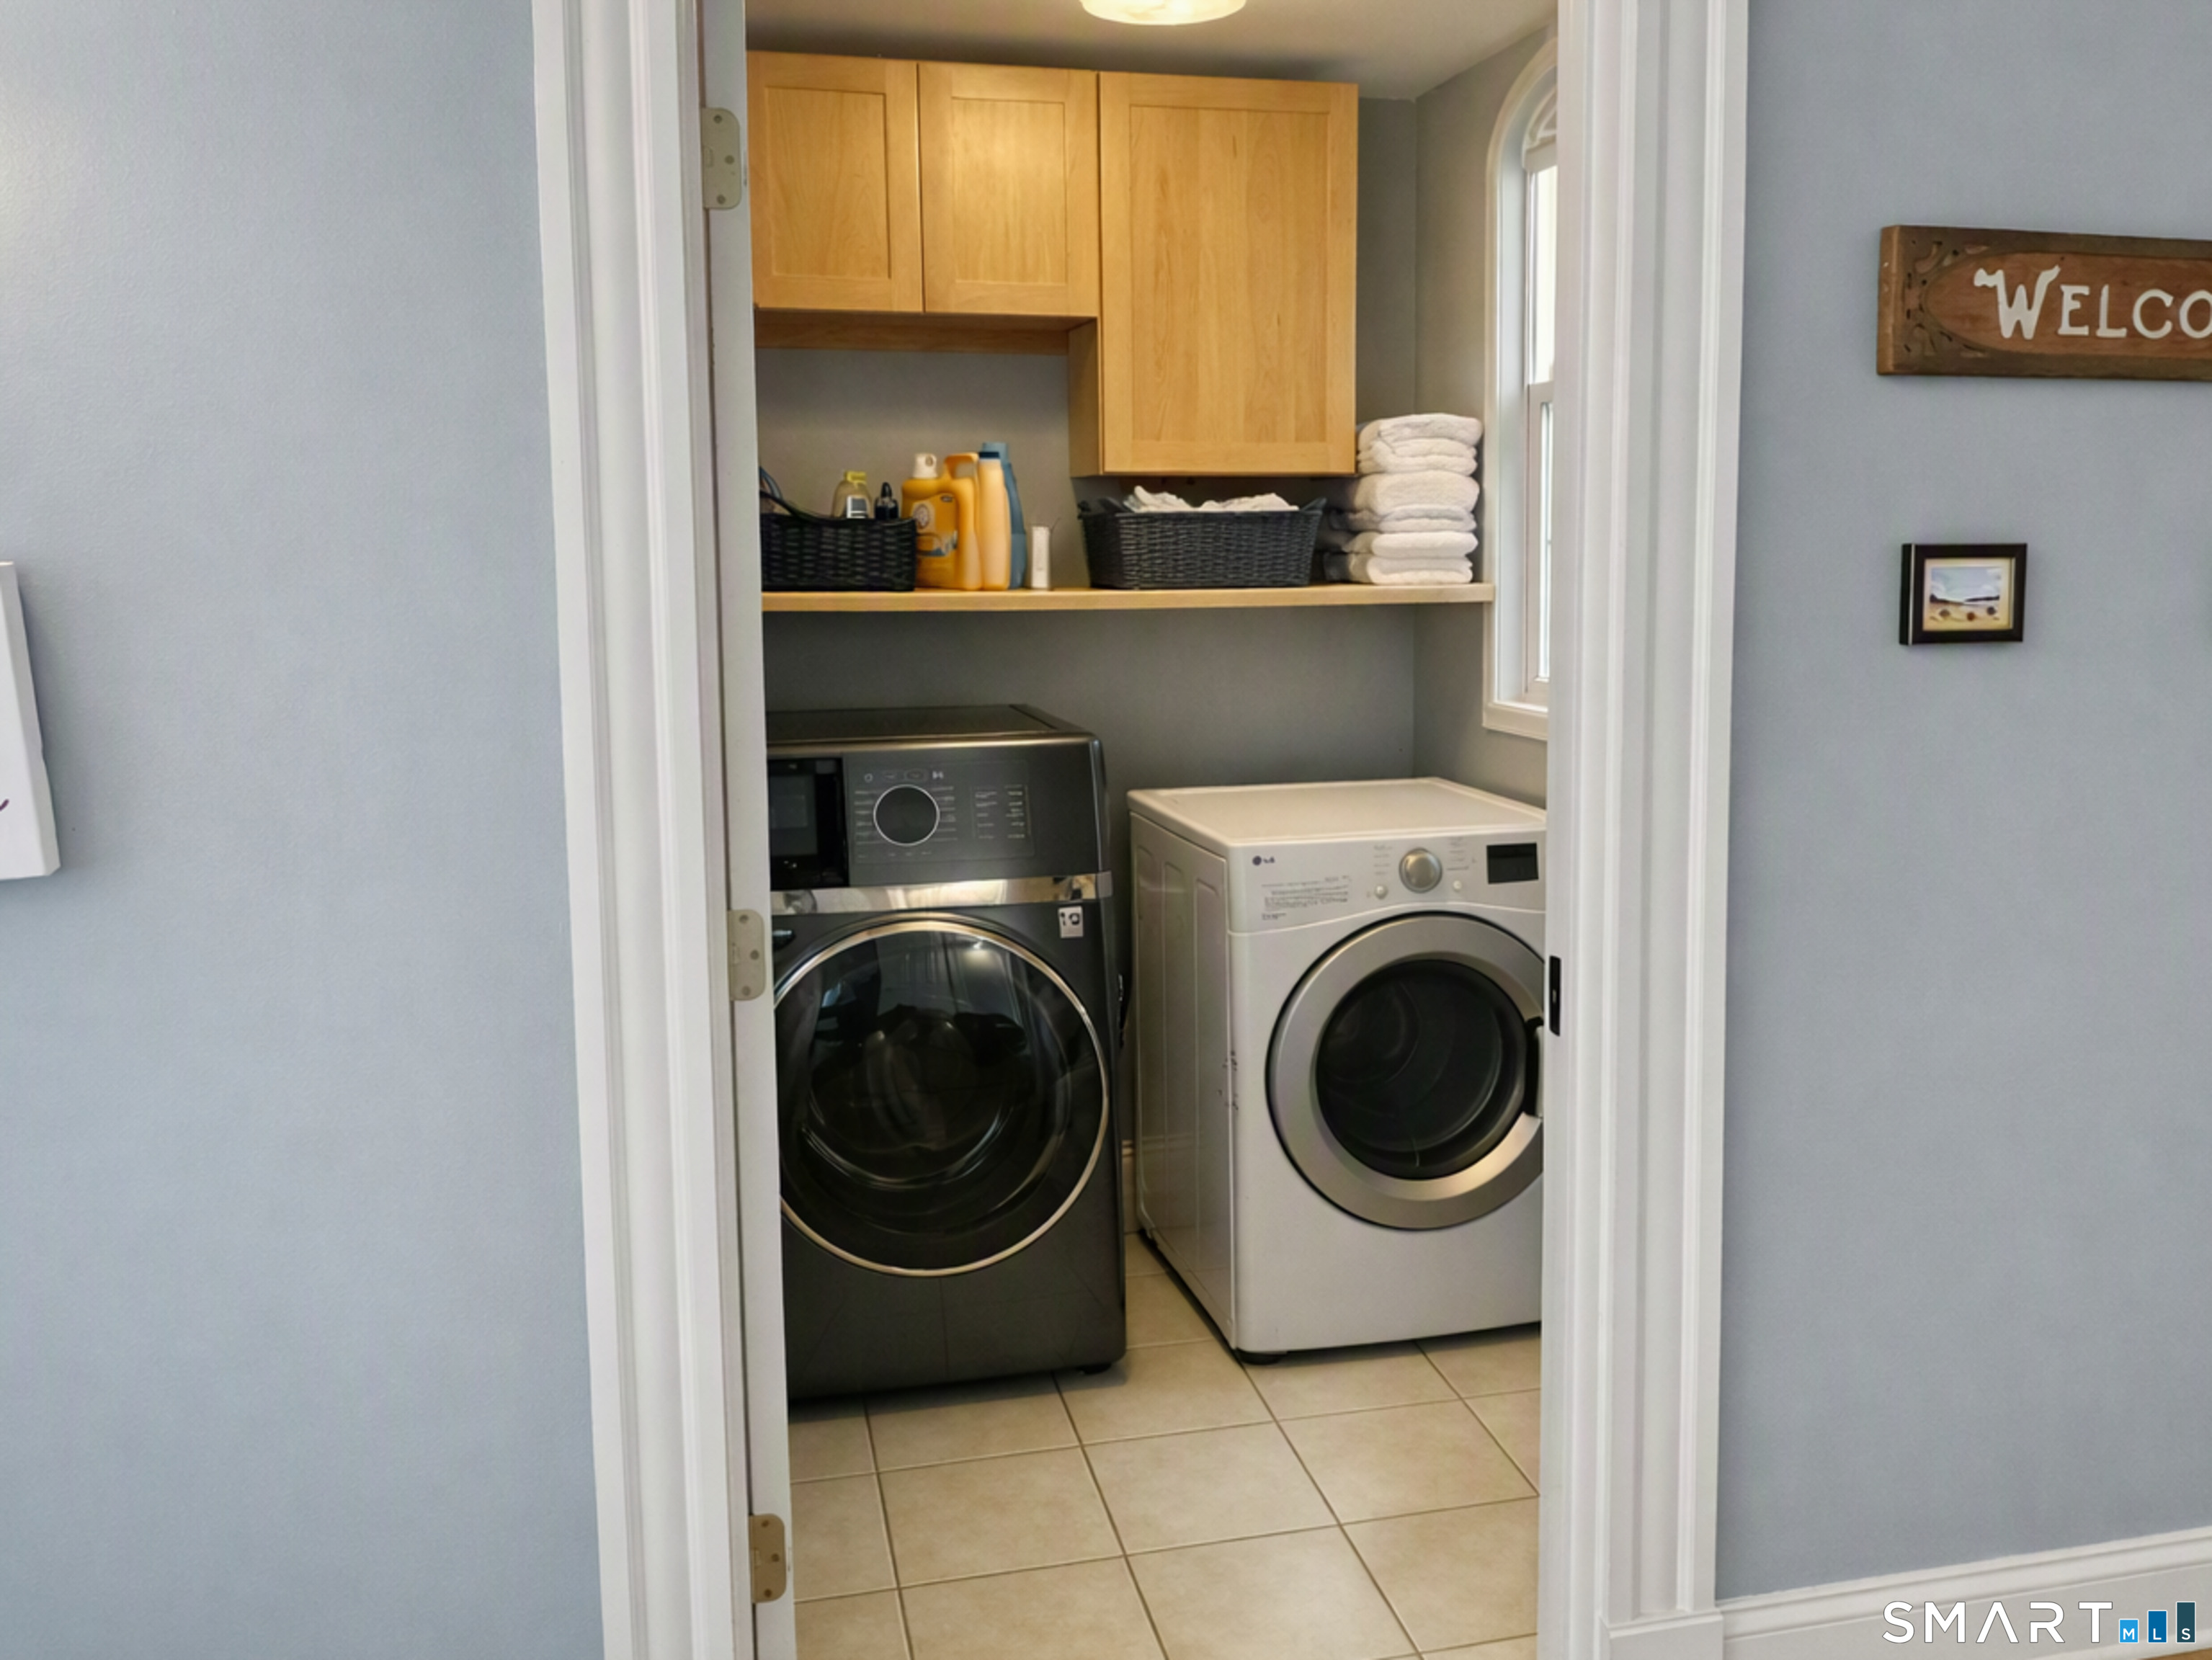
Appliances Included : Electric Range, Microwave, Range Hood, Refrigerator, Dishwasher
Attic : Pull-Down Stairs
Basement : Full
Full Baths : 4
Half Baths : 1
Baths Total : 5
Beds Total : 4
City : Harwinton
Cooling : Central Air
County : Litchfield
Elementary School : Harwinton Consolidated
Foundation : Concrete
Fuel Tank Location : In Basement
Garage Parking : Attached Garage, Detached Garage
Garage Slots : 3
Description : Rolling
Neighborhood : N/A
Parcel : 811270
Pool Description : In Ground Pool
Postal Code : 06791
Roof : Asphalt Shingle
Additional Room Information : Bonus Room
Sewage System : Septic
SgFt Description : above grade and below grade
Total SqFt : 5671
Tax Year : July 2026-June 2027
Total Rooms : 8
Watersource : Private Well
weeb : RPR, IDX Sites, Realtor.com
Phone
860-384-7624
Address
20 Hopmeadow St, Unit 821, Weatogue, CT 06089
