
Bedrooms
Bathrooms
Sq Ft
Price
East Windsor, Connecticut
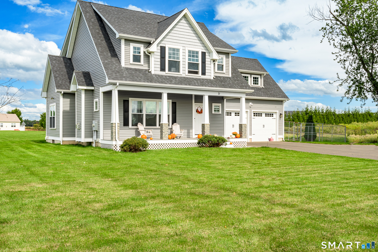
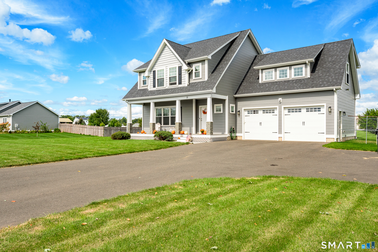
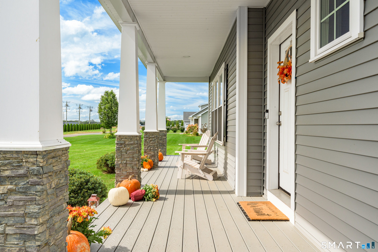
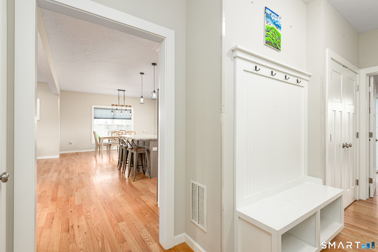
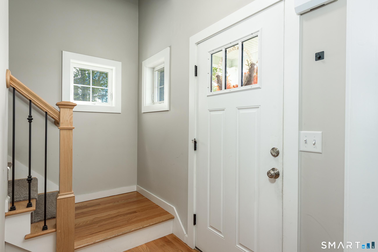
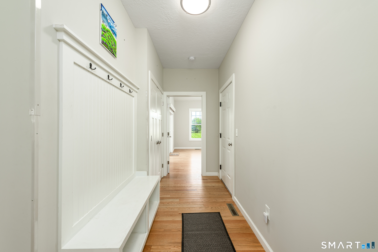
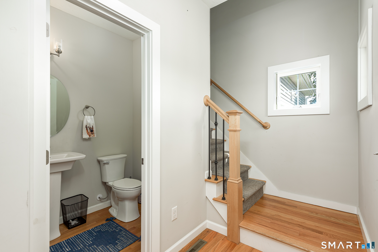
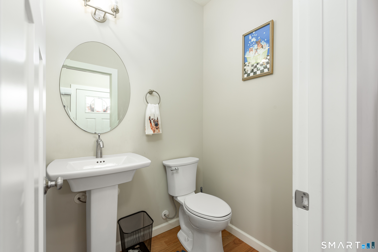
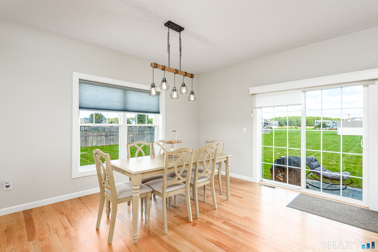
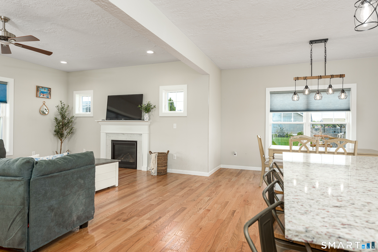
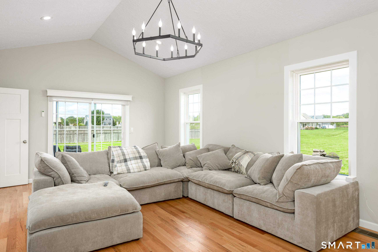
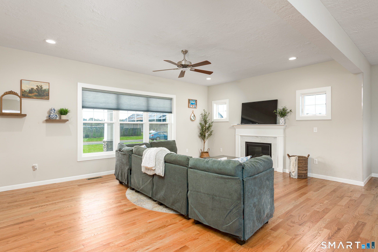
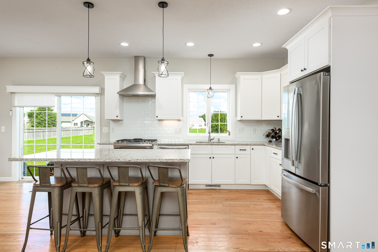
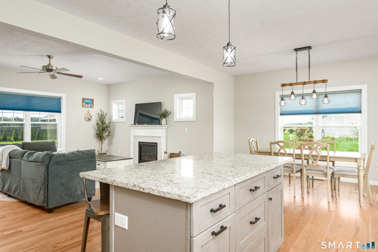
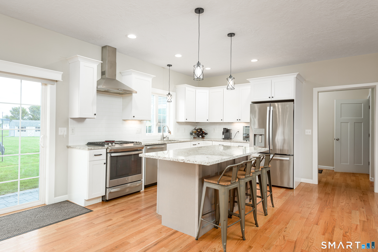
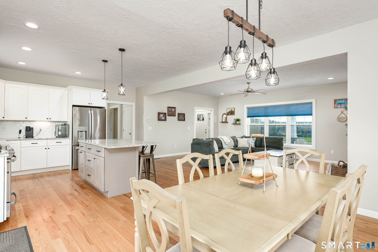
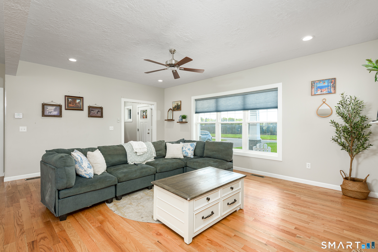
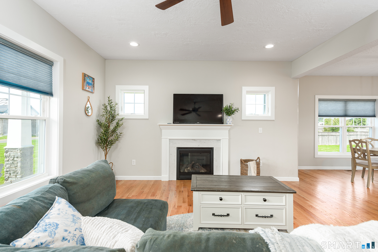
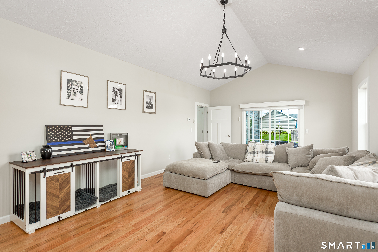
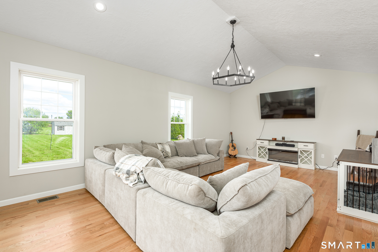
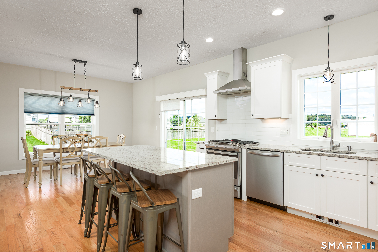
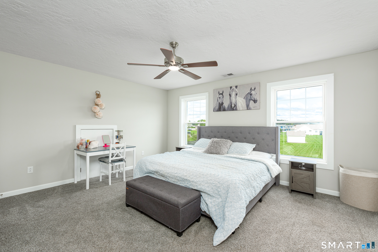
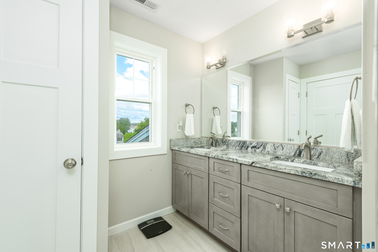
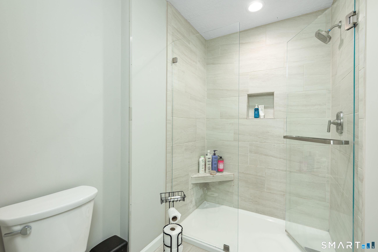
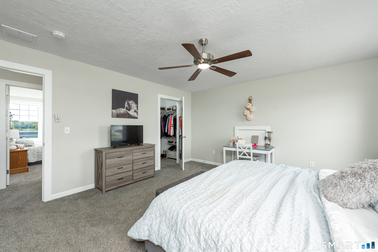
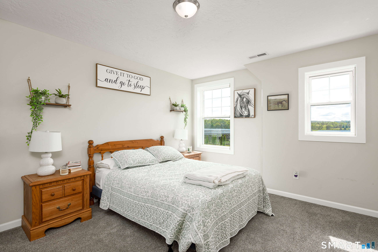
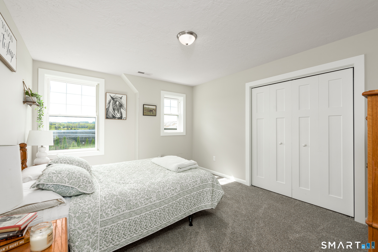
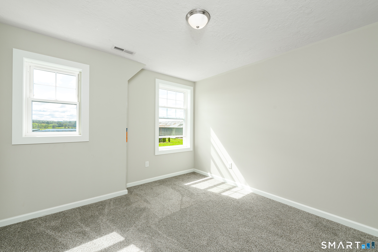
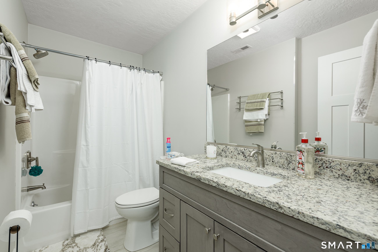
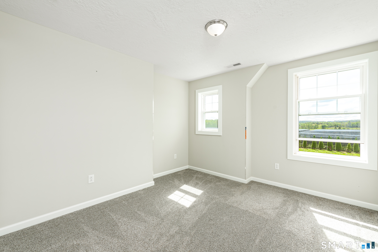
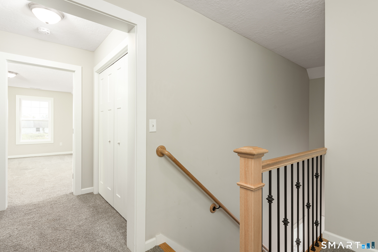
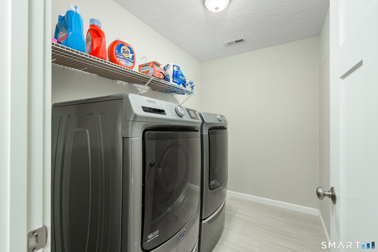
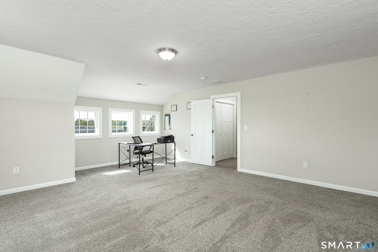
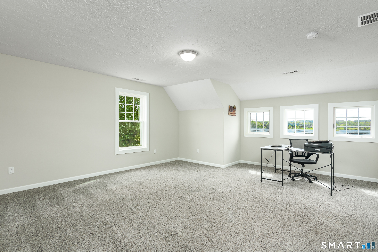
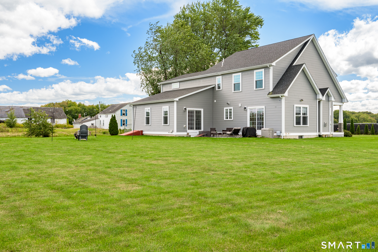
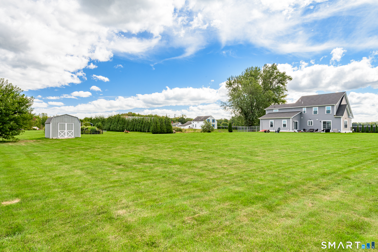
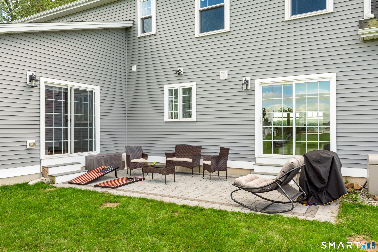
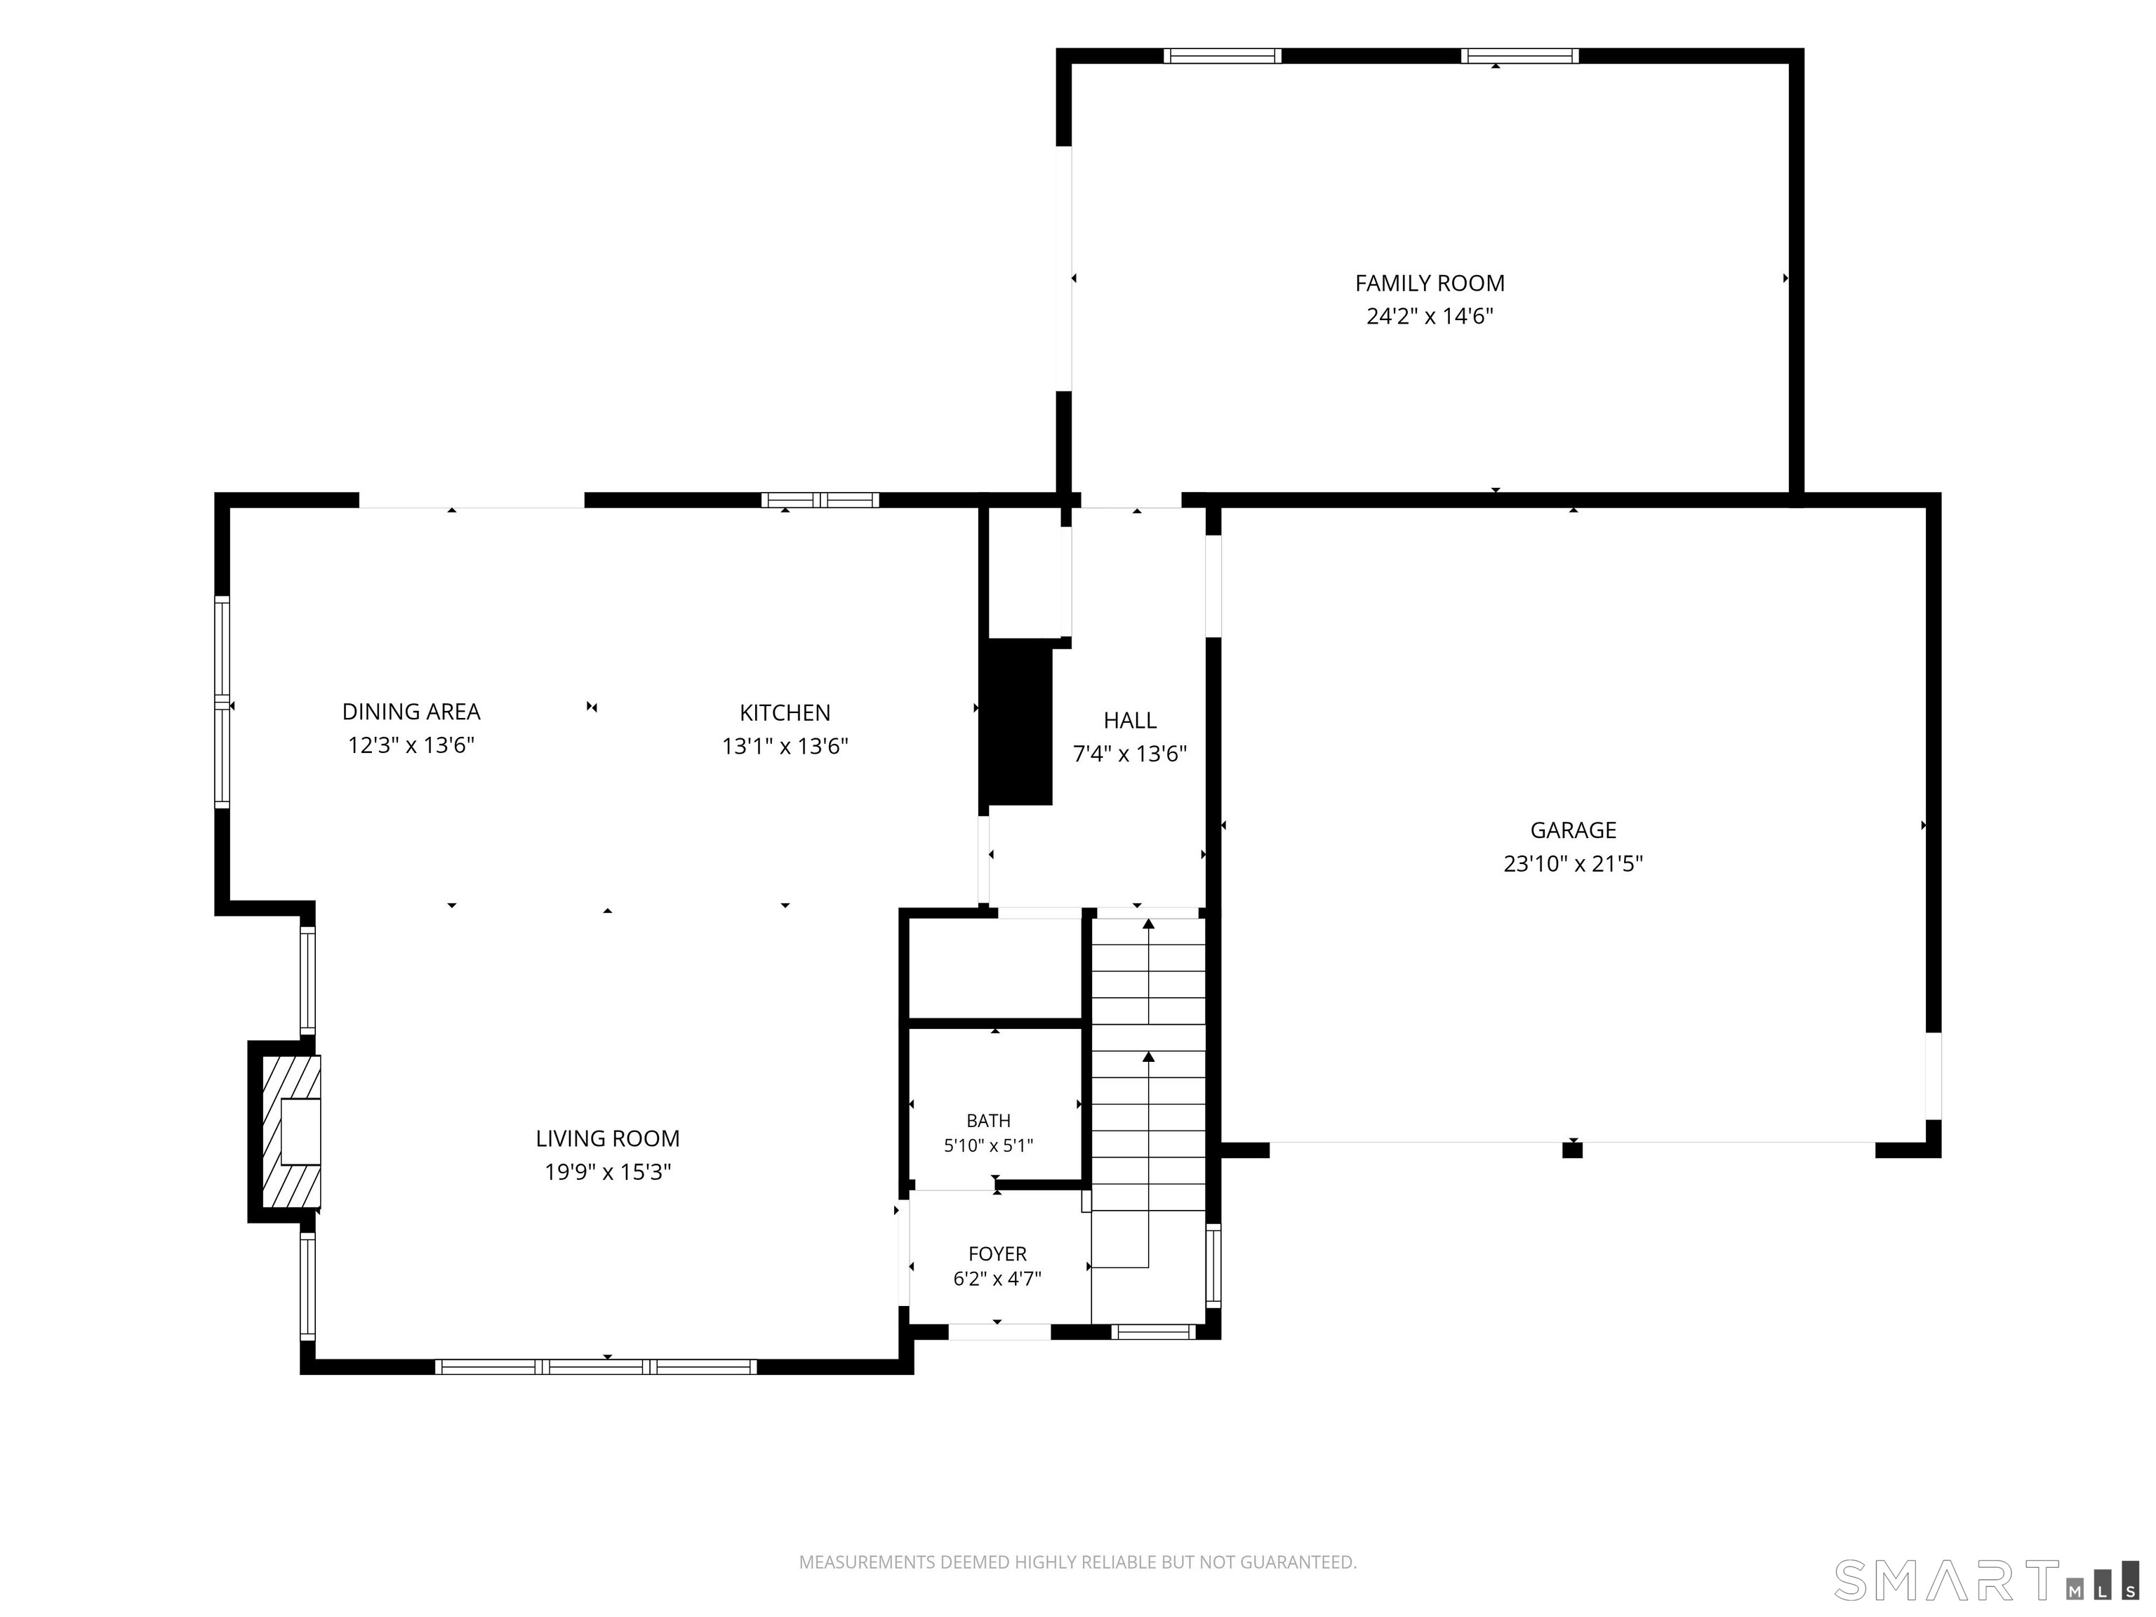
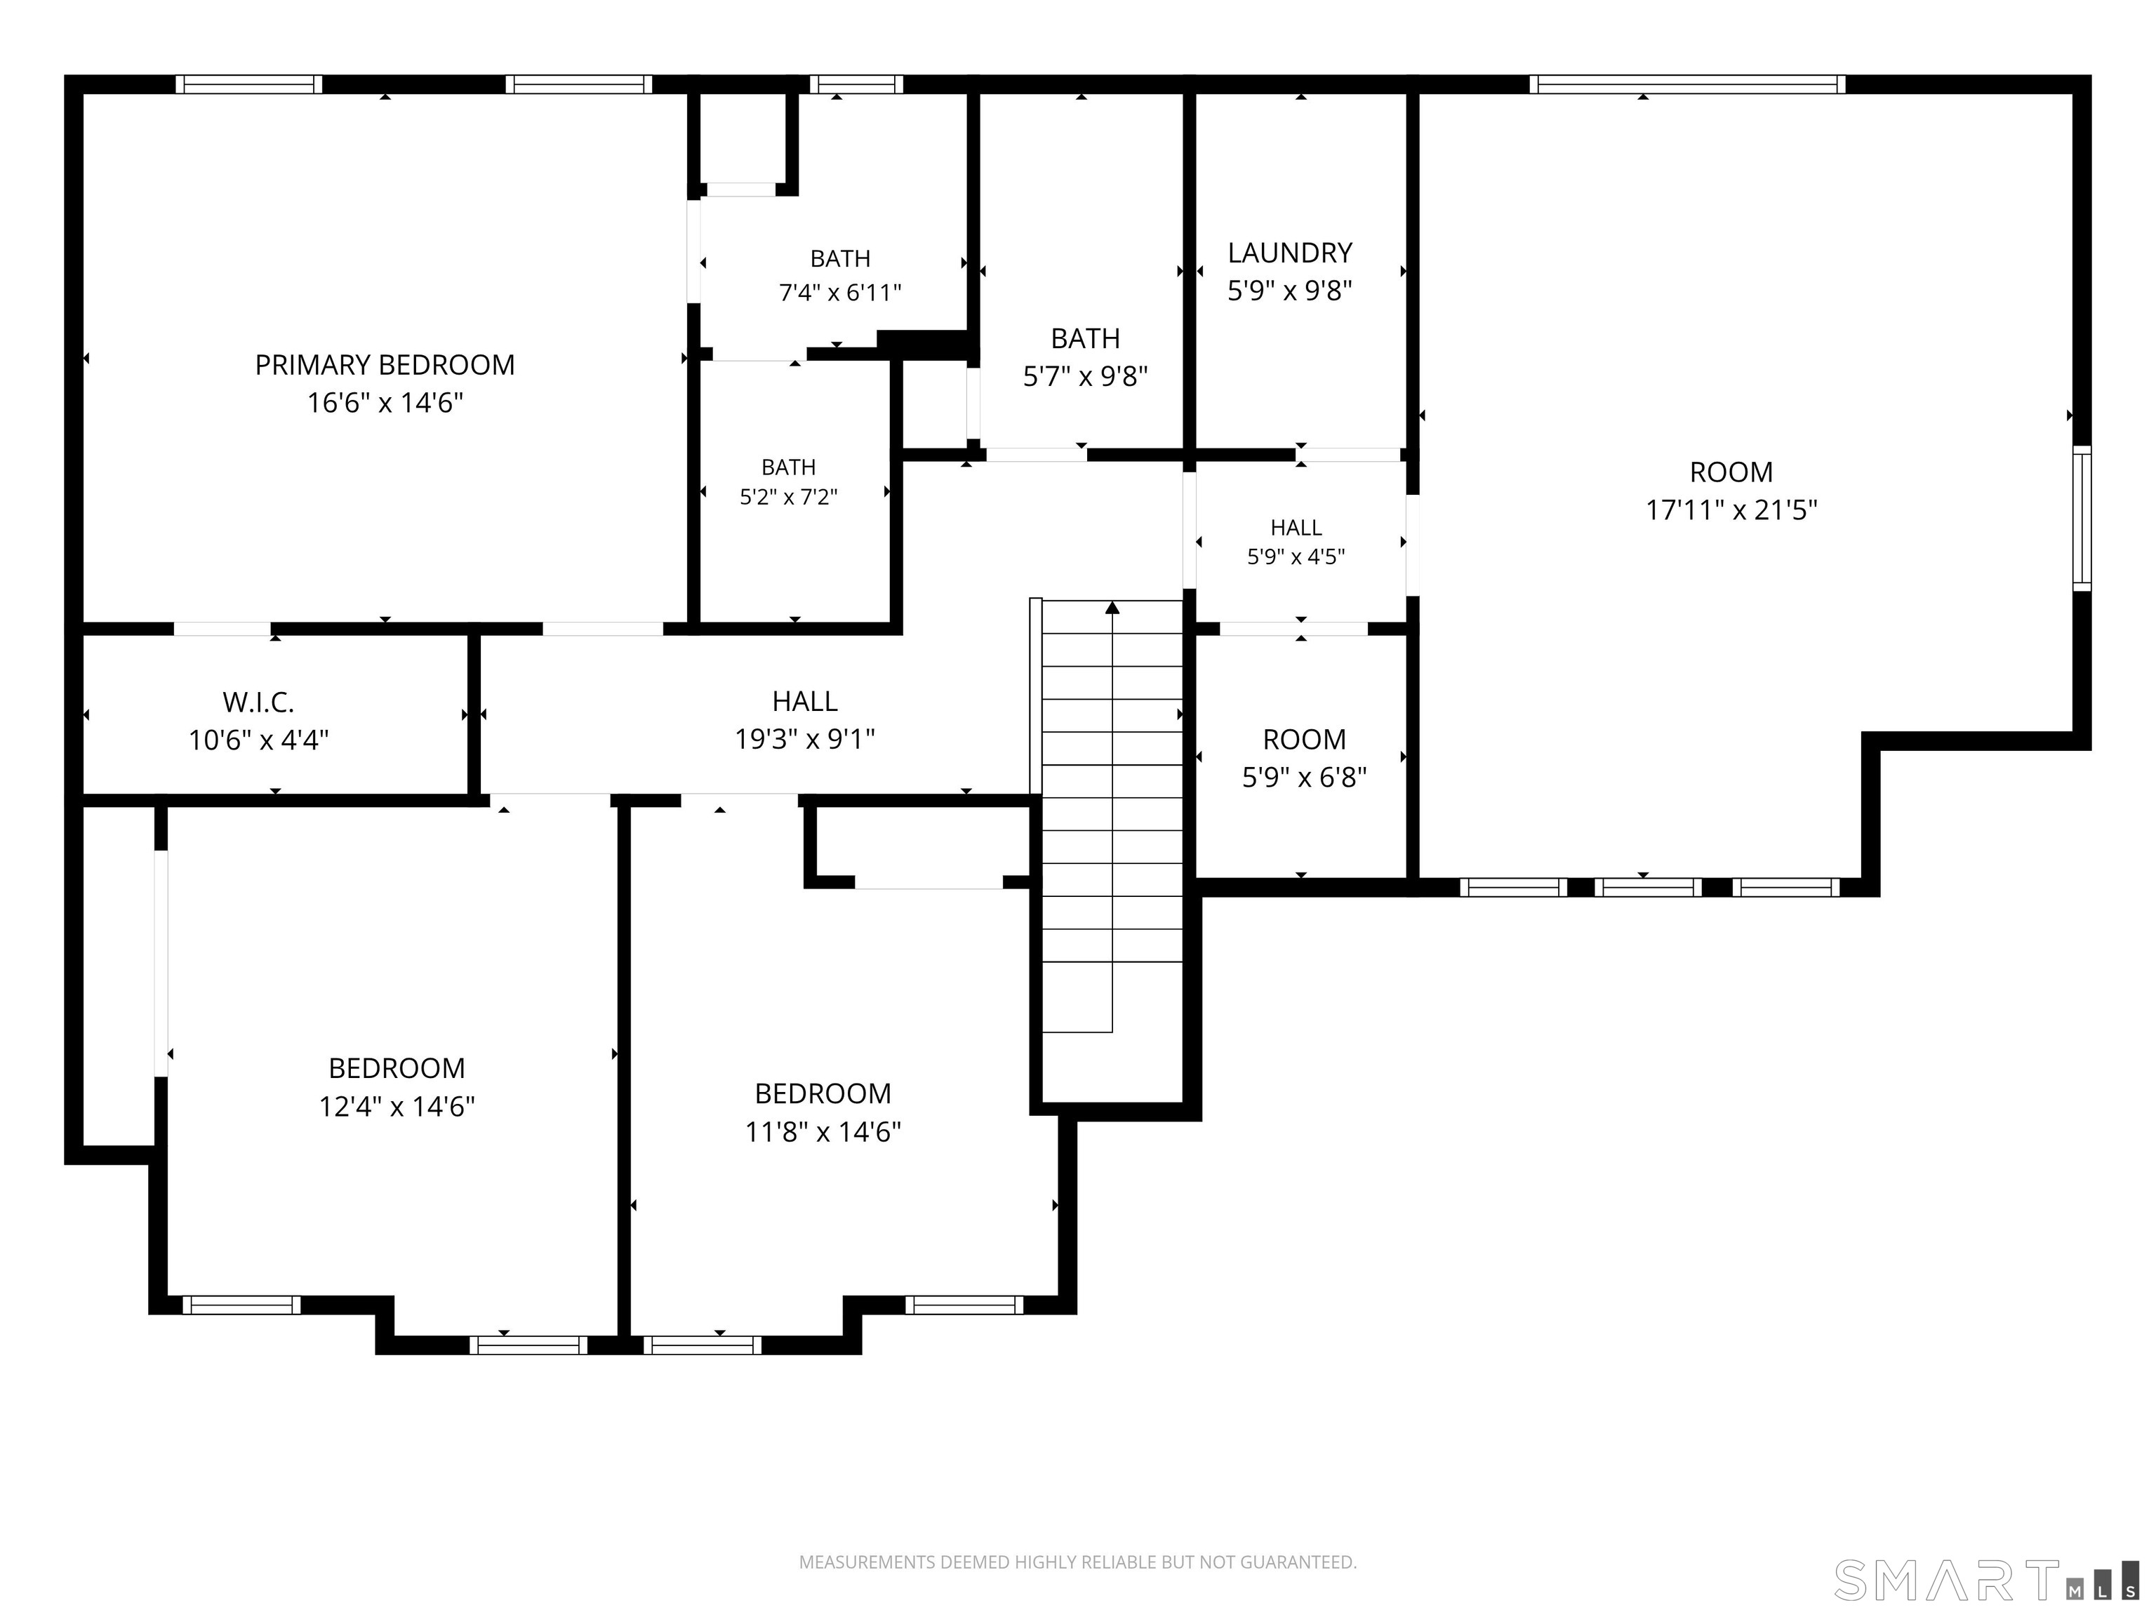
Set on a level 1.02-acre lot in East Windsor, 71 Middle Road is a 2020-built Cape offering 2,756 square feet of living space. A wide, covered front porch sets the tone, while hardwood floors and an open layout create a warm, inviting feel inside. The kitchen features white cabinetry, granite countertops, an island, a walk-in pantry, and stainless-steel appliances. It flows into the dining area and a living room with a fireplace, making it easy to gather or entertain. A separate family room with a vaulted ceiling offers even more space, and a main-level den provides a quiet spot to read, work, or relax. Upstairs, you'll find three bedrooms and two full baths, including a primary suite with its own bath and double sinks. A spacious bonus room can serve as a home office, playroom, gym, or media room. The full unfinished basement offers storage and potential for future use, while the attached two-car garage adds everyday convenience. Outside, the patio and open yard provide plenty of room for gardening, entertaining, or simply enjoying the surroundings. With flexible living spaces inside and more than an acre outdoors, this home is ready for its next chapter.
Listing Courtesy of Better Homes and Gardens Real Estate Executive Real Estate
Our team consists of dedicated real estate professionals passionate about helping our clients achieve their goals. Every client receives personalized attention, expert guidance, and unparalleled service. Meet our team:

Broker/Owner
860-214-8008
Email
Broker/Owner
843-614-7222
Email
Associate Broker
860-383-5211
Email
Realtor®
860-919-7376
Email
Realtor®
860-538-7567
Email
Realtor®
860-222-4692
Email
Realtor®
860-539-5009
Email
Realtor®
860-681-7373
Email
Acres : 1.02
Appliances Included : Gas Cooktop, Refrigerator, Dishwasher
Attic : Access Via Hatch
Basement : Full, Unfinished
Full Baths : 2
Half Baths : 1
Baths Total : 3
Beds Total : 3
City : East Windsor
Cooling : Ceiling Fans, Central Air
County : Hartford
Elementary School : Per Board of Ed
Fireplaces : 1
Foundation : Concrete
Garage Parking : Attached Garage, Driveway
Garage Slots : 2
Description : Level Lot
Neighborhood : Broad Brook
Parcel : 2591405
Total Parking Spaces : 8
Postal Code : 06016
Roof : Asphalt Shingle
Sewage System : Septic
Total SqFt : 2756
Tax Year : July 2026-June 2027
Total Rooms : 9
Watersource : Public Water Connected
weeb : RPR, IDX Sites, Realtor.com
Phone
860-384-7624
Address
20 Hopmeadow St, Unit 821, Weatogue, CT 06089
