
Bedrooms
Bathrooms
Sq Ft
Price
Stafford, Connecticut
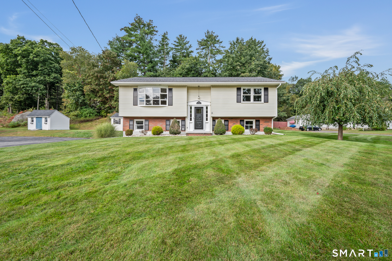
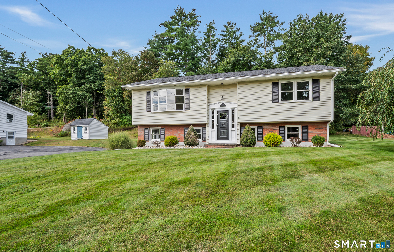
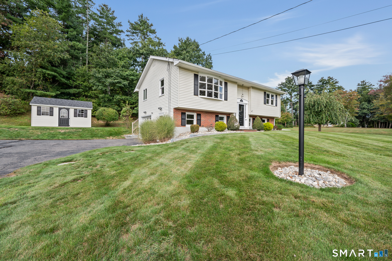
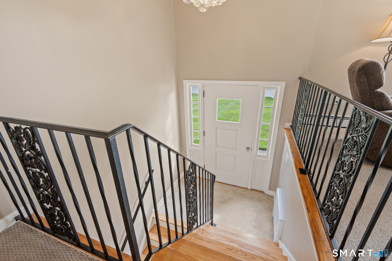
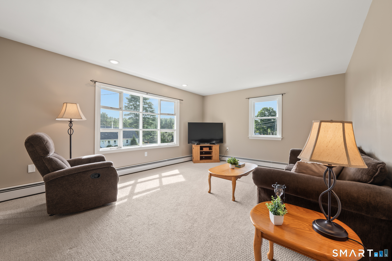
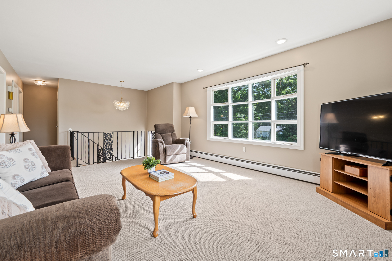
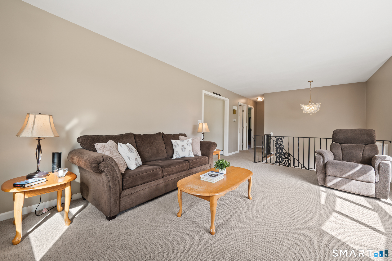
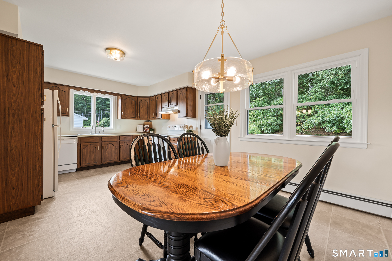
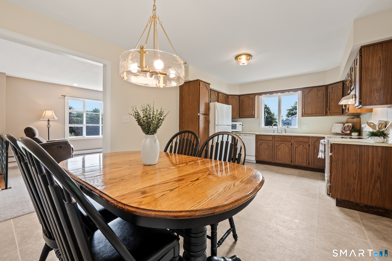
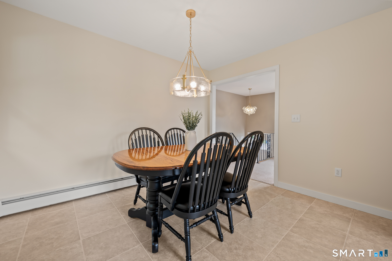
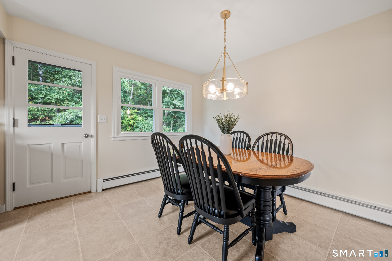
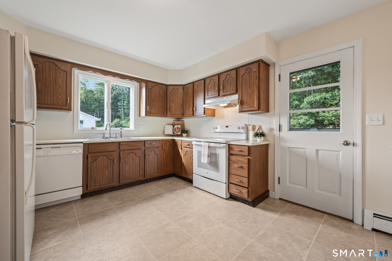
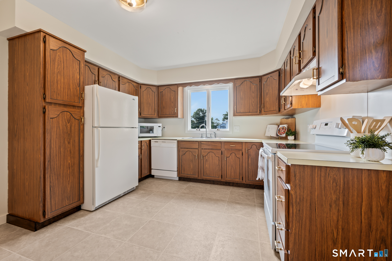
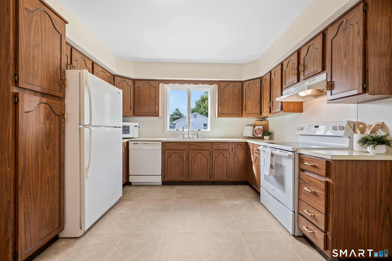
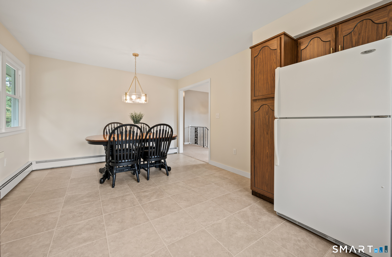
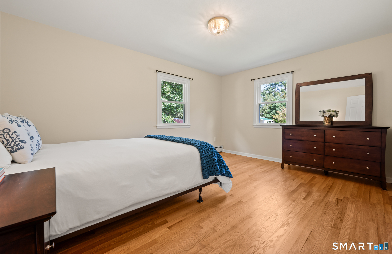
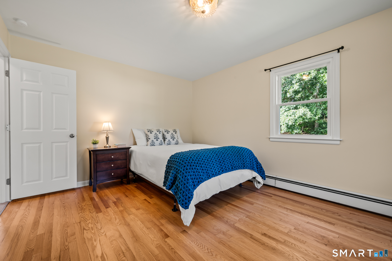
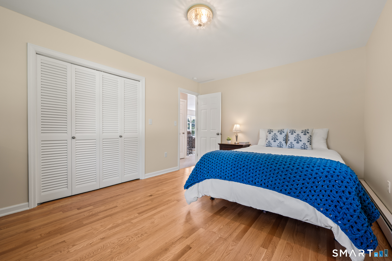
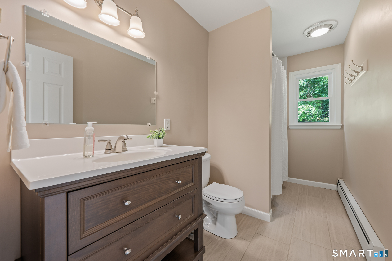
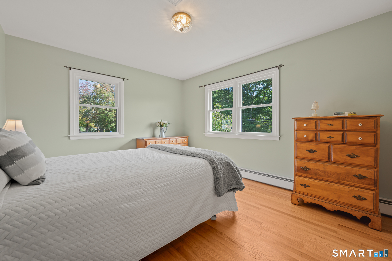
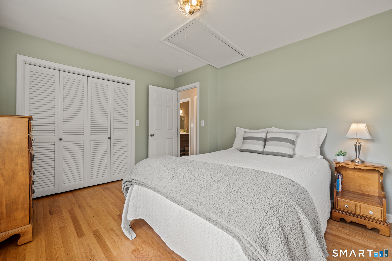
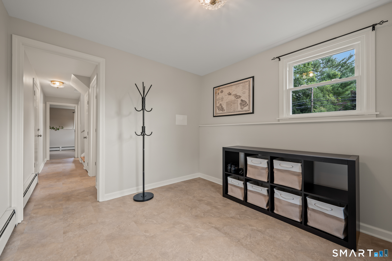
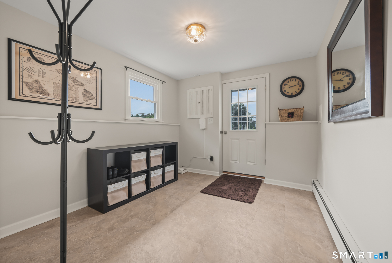
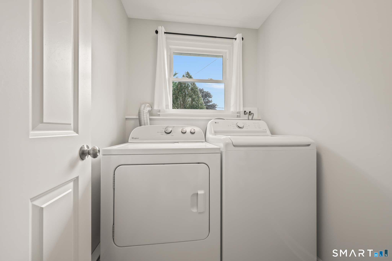
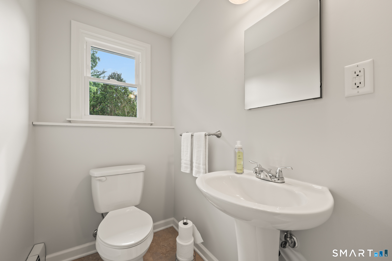
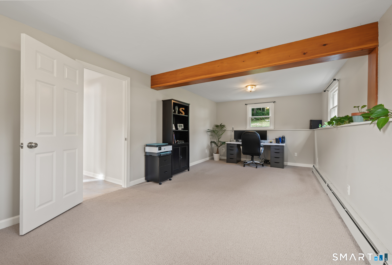
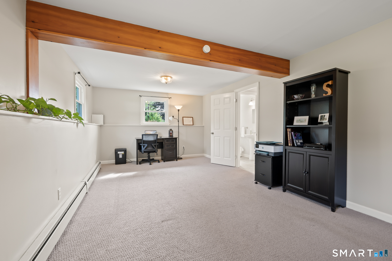
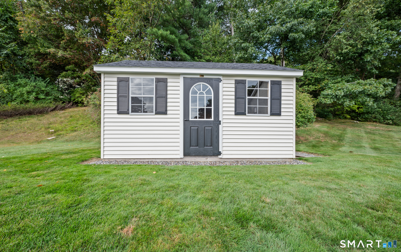
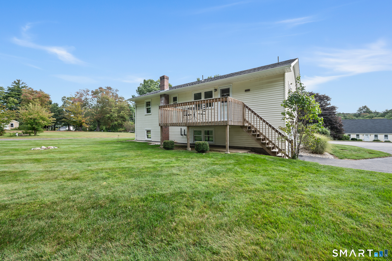
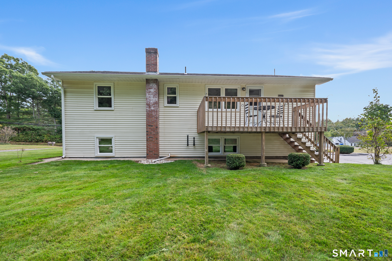
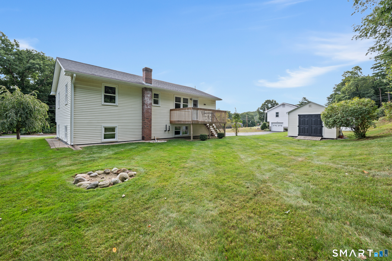
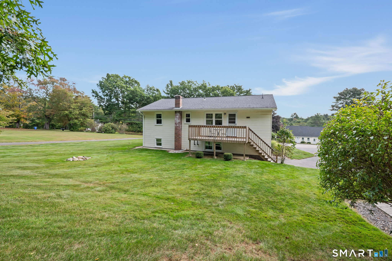
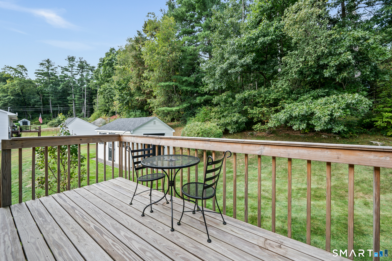
Welcome to 148 Furnace Ave, Stafford! This super cute, clean and well loved home, is ready for you and your new memories. This home offers abundant natural light and a flexible floor plan. Step inside and head up to the main living area where you will find a large spacious living room, an eat in kitchen and dining area, a full bath and 2 generously sized bedrooms. Off the dining room, step on to the deck where you will find space perfect for outdoor dining, morning coffee, or simply relaxing and enjoying the peaceful setting. On the lower-level there is a mudroom, laundry area, half bath and additional space ideal for a recreation room, home office, fitness area or whatever flexible space your heart desires. This home offers a heated one car garage, new windows (other than the bay window) 2026, updated light fixtures 2026, refinished hardwood floors 2026, newer lower-level flooring 2025, newer water system and well pump 2024, and a Kloter Farms Shed for all your outdoor storage needs. The driveway is not a shared driveway. You own your own driveway but the pavement connects across the property line. Conveniently located, this home is within walking distance to schools, the library, and local fields, and it offers quick access to I-84 for commuters. You don't want to miss this one, so schedule your showing today!
Listing Courtesy of Arute Realty Group LLC
Our team consists of dedicated real estate professionals passionate about helping our clients achieve their goals. Every client receives personalized attention, expert guidance, and unparalleled service. Meet our team:

Broker/Owner
860-214-8008
Email
Broker/Owner
843-614-7222
Email
Associate Broker
860-383-5211
Email
Realtor®
860-919-7376
Email
Realtor®
860-538-7567
Email
Realtor®
860-222-4692
Email
Realtor®
860-539-5009
Email
Realtor®
860-681-7373
Email
Acres : 0.59
Appliances Included : Oven/Range, Range Hood, Refrigerator, Dishwasher, Washer, Dryer
Attic : Pull-Down Stairs
Basement : Full, Partially Finished, Walk-out
Full Baths : 1
Half Baths : 1
Baths Total : 2
Beds Total : 2
City : Stafford
Cooling : Window Unit
County : Tolland
Elementary School : Per Board of Ed
Foundation : Concrete
Fuel Tank Location : In Garage
Garage Parking : Under House Garage
Garage Slots : 1
Description : Level Lot
Neighborhood : Stafford Springs
Parcel : 1642326
Postal Code : 06076
Roof : Asphalt Shingle
Sewage System : Septic
Total SqFt : 1754
Tax Year : July 2026-June 2027
Total Rooms : 5
Watersource : Private Well
weeb : RPR, IDX Sites, Realtor.com
Phone
860-384-7624
Address
20 Hopmeadow St, Unit 821, Weatogue, CT 06089
