
Bedrooms
Bathrooms
Sq Ft
Price
Middlebury, Connecticut
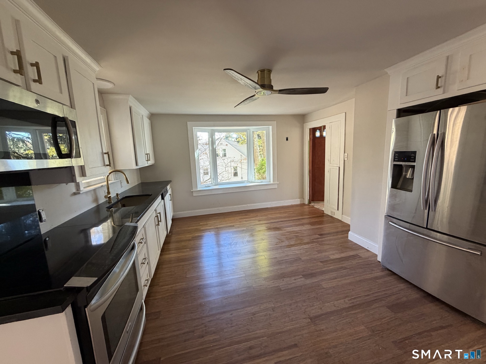
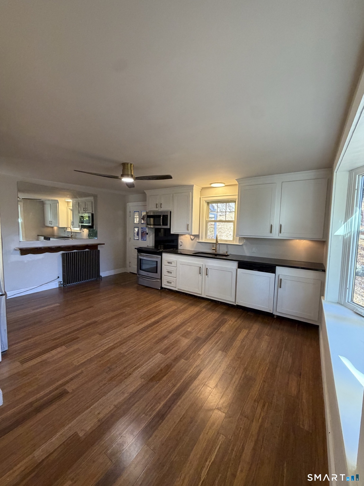
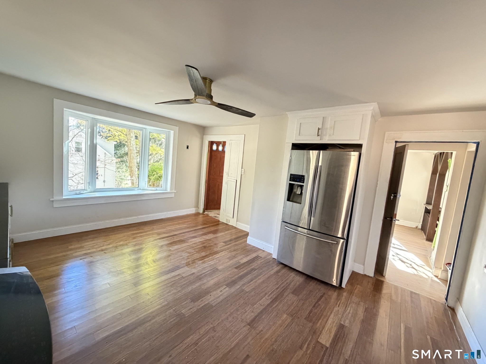
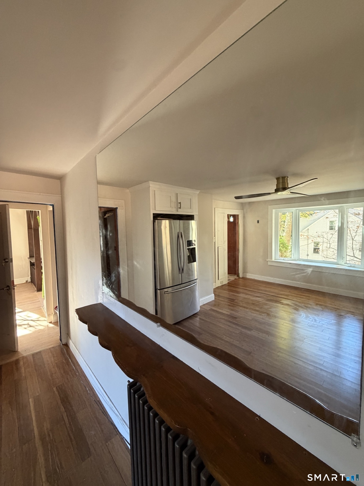
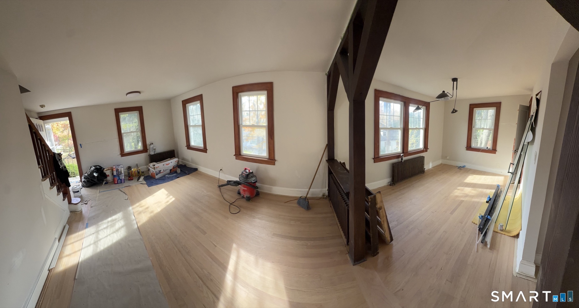
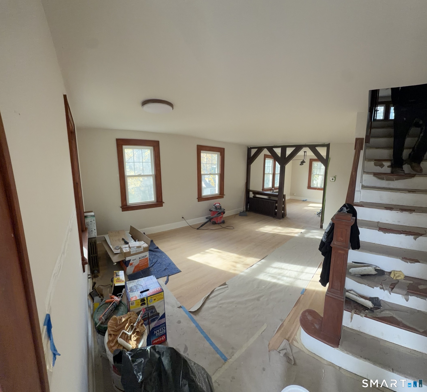
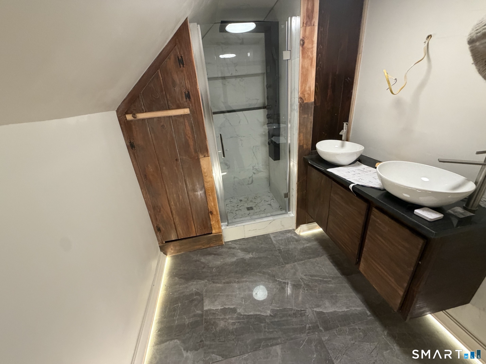
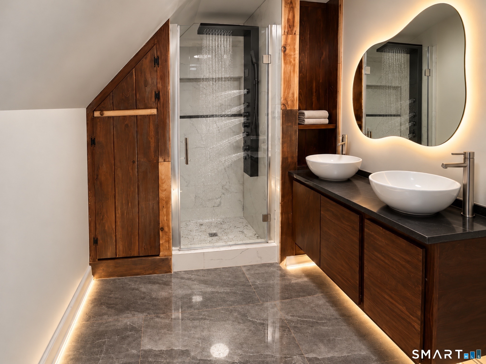
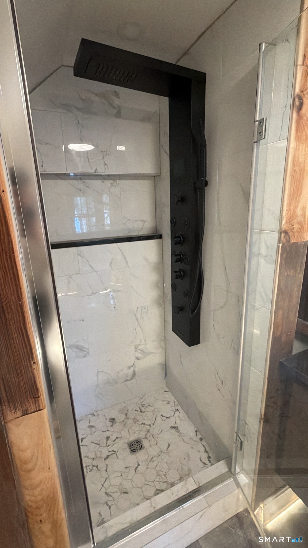
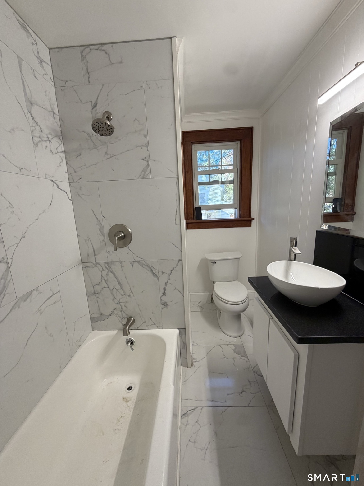
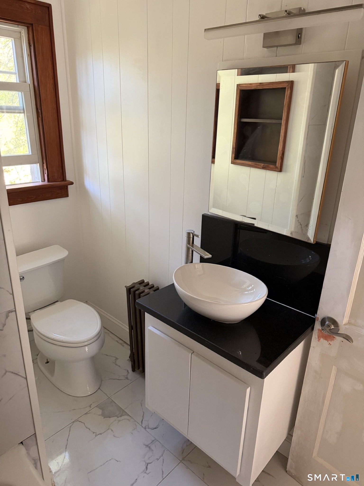
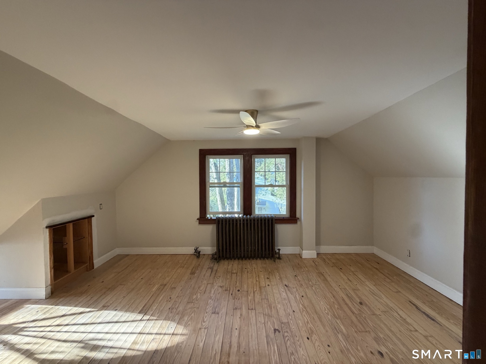
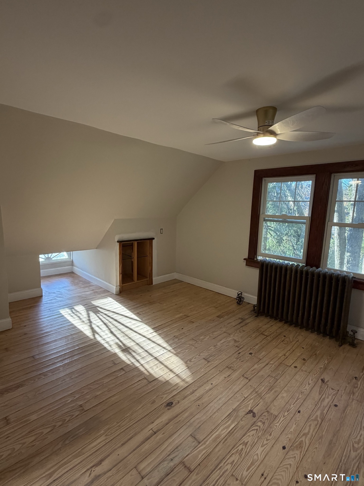
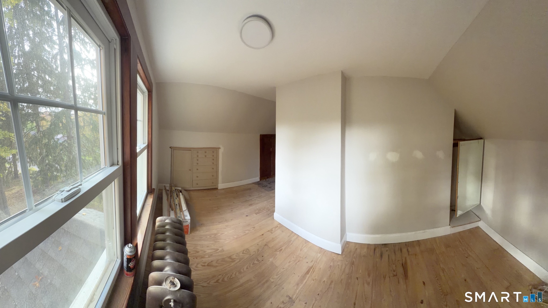
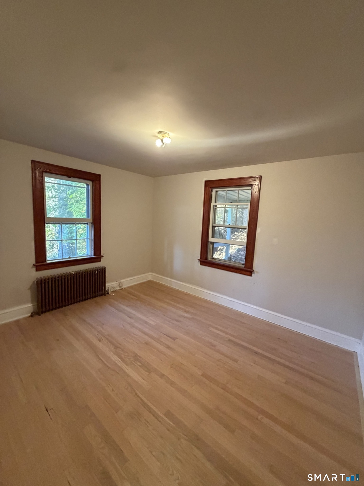
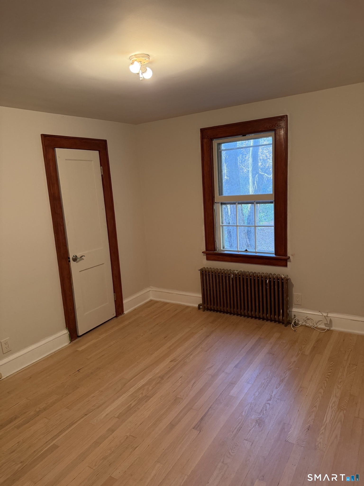
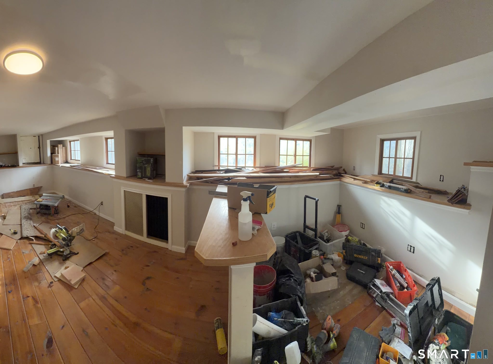
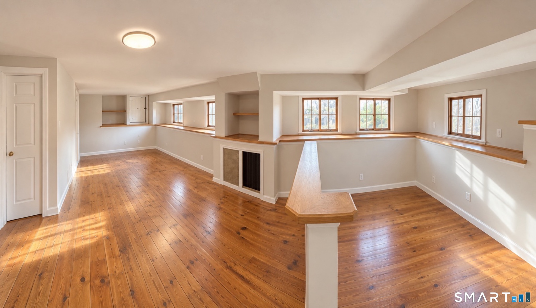
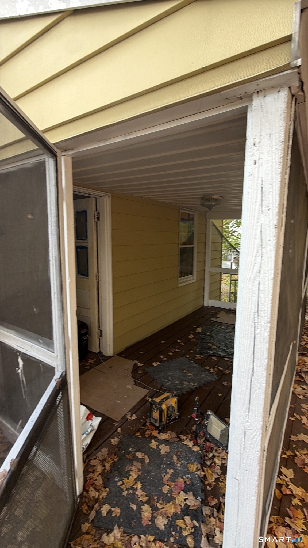
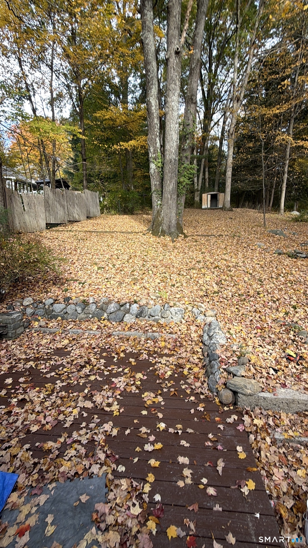
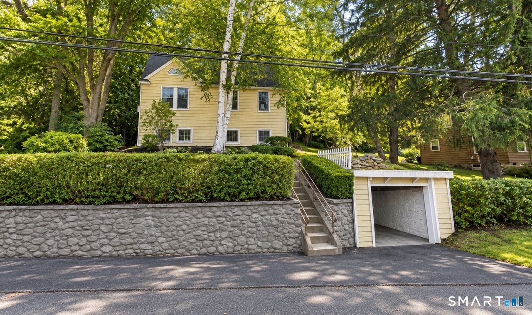
Custom finishes throughout, down to the smart toilet, in this move-in ready 1941 Cape with original character. The kitchen has custom cabinetry, black stone counters, bamboo floors and a sunlit bay window, and original hardwood floors run through the living and dining rooms. Both full baths have black-stone finishes; the primary bath has a double vanity, warm wood, perimeter floor lighting and a waterfall/body-jet shower. Custom built-ins add storage upstairs. The finished lower level offers a second living area, office/gym space, laundry and storage. Out back, the deck opens to a large, tree-lined 0.34-acre yard. Multi-zone ductless heat and AC, with an oil boiler as backup heat. Roof approx. 10 years old. Detached garage. One-year home warranty included, extendable to three. Region 15 schools and convenient I-84 access.
Listing Courtesy of Derek Greene
Our team consists of dedicated real estate professionals passionate about helping our clients achieve their goals. Every client receives personalized attention, expert guidance, and unparalleled service. Meet our team:

Broker/Owner
860-214-8008
Email
Broker/Owner
843-614-7222
Email
Associate Broker
860-383-5211
Email
Realtor®
860-919-7376
Email
Realtor®
860-538-7567
Email
Realtor®
860-222-4692
Email
Realtor®
860-539-5009
Email
Realtor®
860-681-7373
Email
Acres : 0.34
Appliances Included : Electric Cooktop, Oven/Range, Microwave, Range Hood, Dishwasher, Disposal
Attic : Storage Space, Access Via Hatch
Basement : Full, Heated, Storage, Fully Finished, Interior Access, Liveable Space
Full Baths : 2
Baths Total : 2
Beds Total : 3
City : Middlebury
Cooling : Wall Unit, Zoned
County : New Haven
Elementary School : Middlebury
Foundation : Concrete, Stone
Fuel Tank Location : In Basement
Garage Parking : Detached Garage, Covered Garage, On Street Parking, Off Street Parking
Garage Slots : 1
Description : N/A
Middle School : Memorial
Amenities : Park
Neighborhood : N/A
Parcel : 1194267
Total Parking Spaces : 3
Postal Code : 06762
Roof : Asphalt Shingle
Additional Room Information : Laundry Room
Sewage System : Public Sewer Connected
Total SqFt : 1740
Tax Year : July 2025-June 2026
Total Rooms : 9
Watersource : Private Well
weeb : RPR, IDX Sites, Realtor.com
Phone
860-384-7624
Address
20 Hopmeadow St, Unit 821, Weatogue, CT 06089
