
Bedrooms
Bathrooms
Sq Ft
Price
Hartford, Connecticut
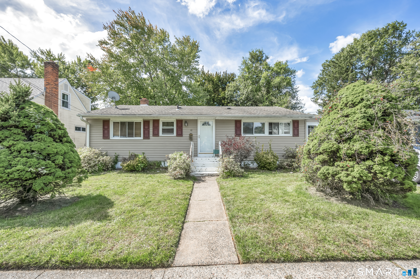
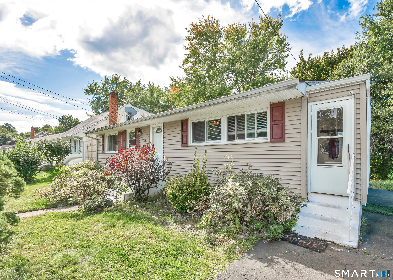
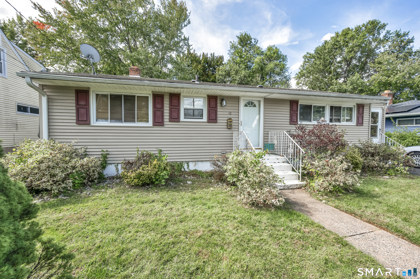
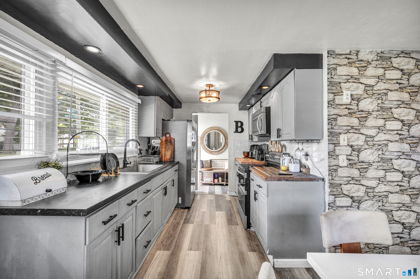
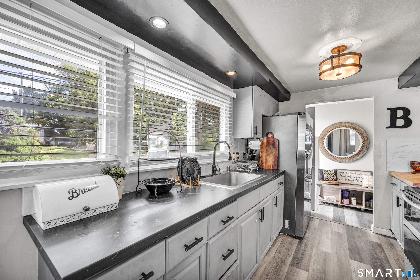
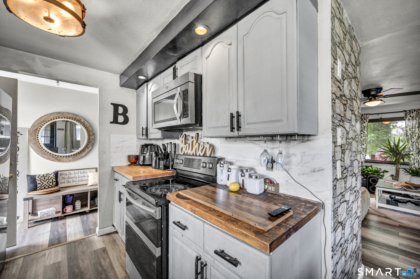
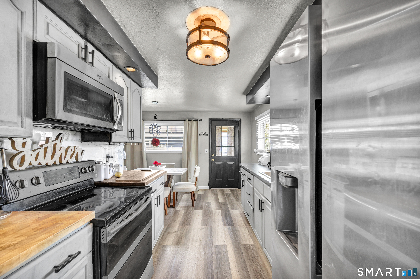
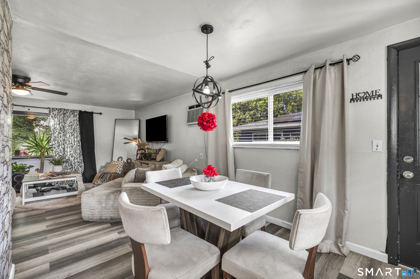
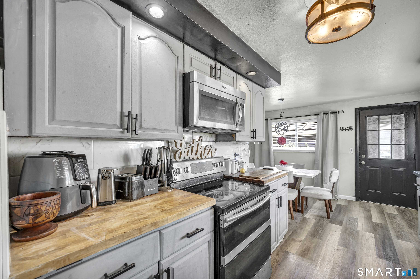
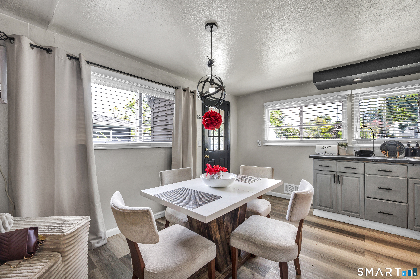
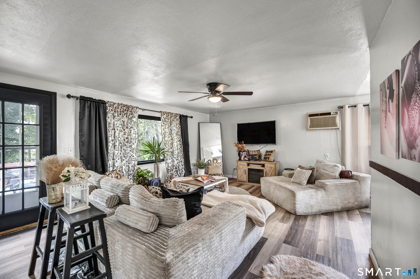
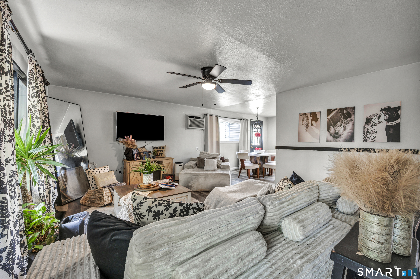
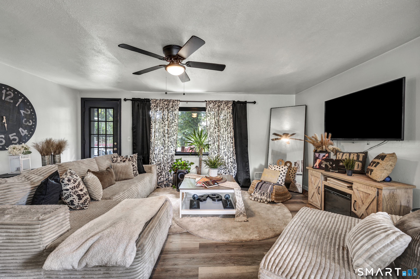
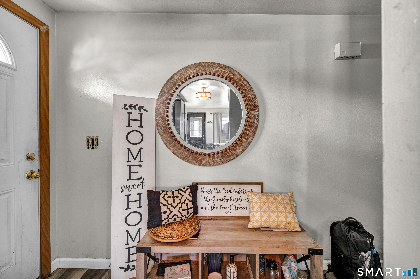
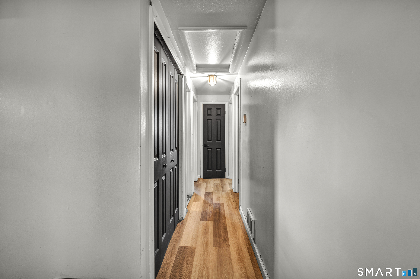
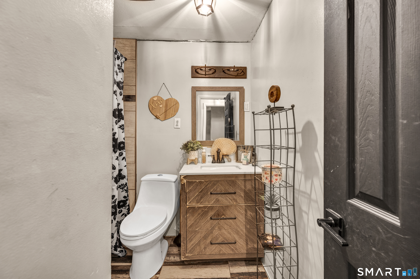
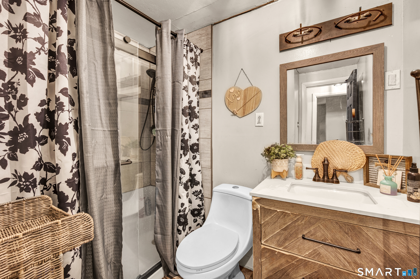
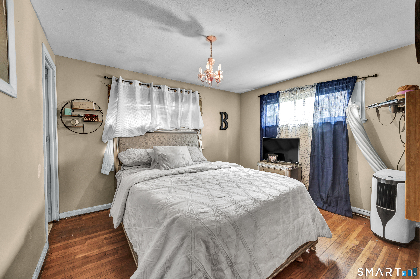
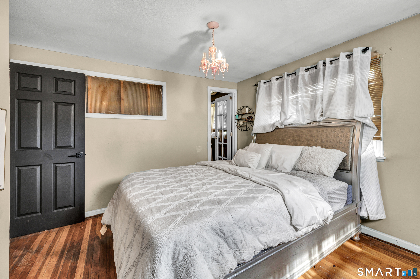
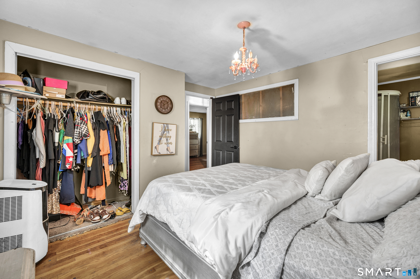
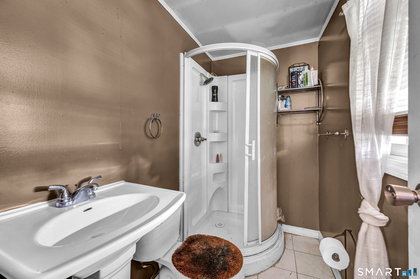
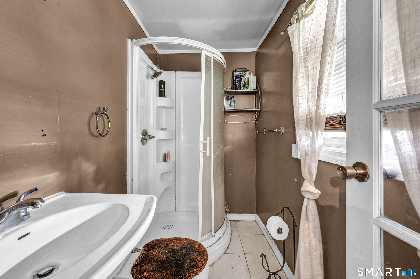
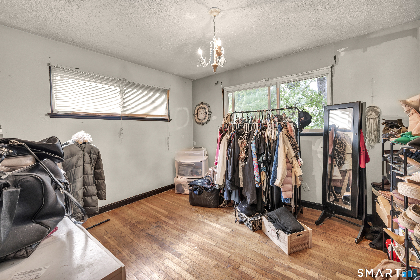
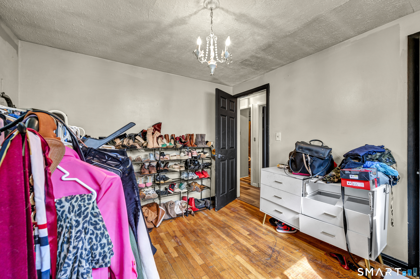
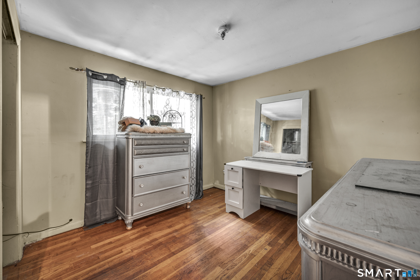
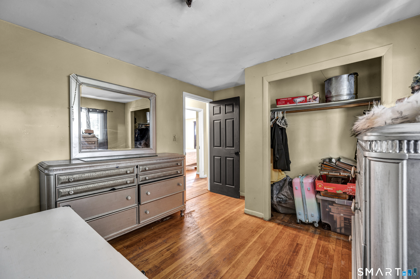
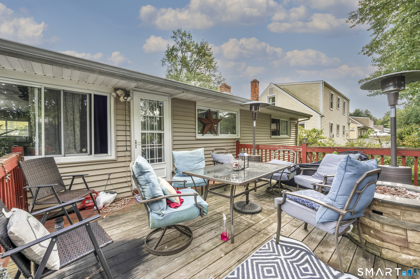
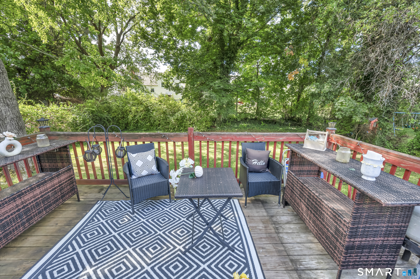
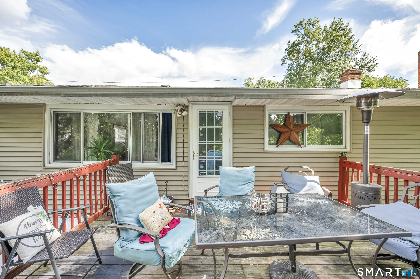
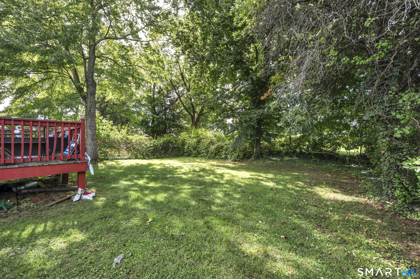
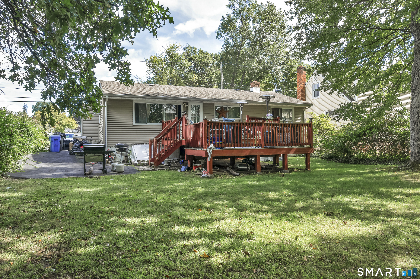
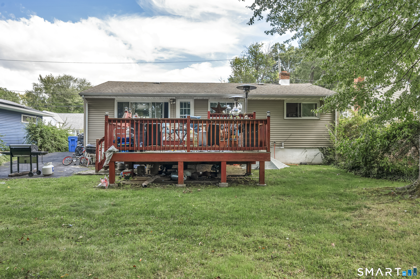
Well located, desirable ranch-style home boasts of some newer flooring; a fully applianced kitchen; sun-flooded rooms; and a huge deck. The architectural roof shingles and vinyl siding are only 12+- years old. Nice public park around the corner. An inspection was done, and the report is available to buyers. Some personal property will remain. Conventional financing or cash; no government loans. NOTE: This home needs some work; nothing major. If you have a credit score of 620 or higher, you might qualify for a 3% down loan to buy his home and also to improve it.
Listing Courtesy of Best Real Estate Agents
Our team consists of dedicated real estate professionals passionate about helping our clients achieve their goals. Every client receives personalized attention, expert guidance, and unparalleled service. Meet our team:

Broker/Owner
860-214-8008
Email
Broker/Owner
843-614-7222
Email
Associate Broker
860-383-5211
Email
Realtor®
860-919-7376
Email
Realtor®
860-538-7567
Email
Realtor®
860-222-4692
Email
Realtor®
860-539-5009
Email
Realtor®
860-681-7373
Email
Acres : 0.17
Appliances Included : Electric Range, Range Hood, Refrigerator, Disposal, Washer, Dryer
Attic : Access Via Hatch
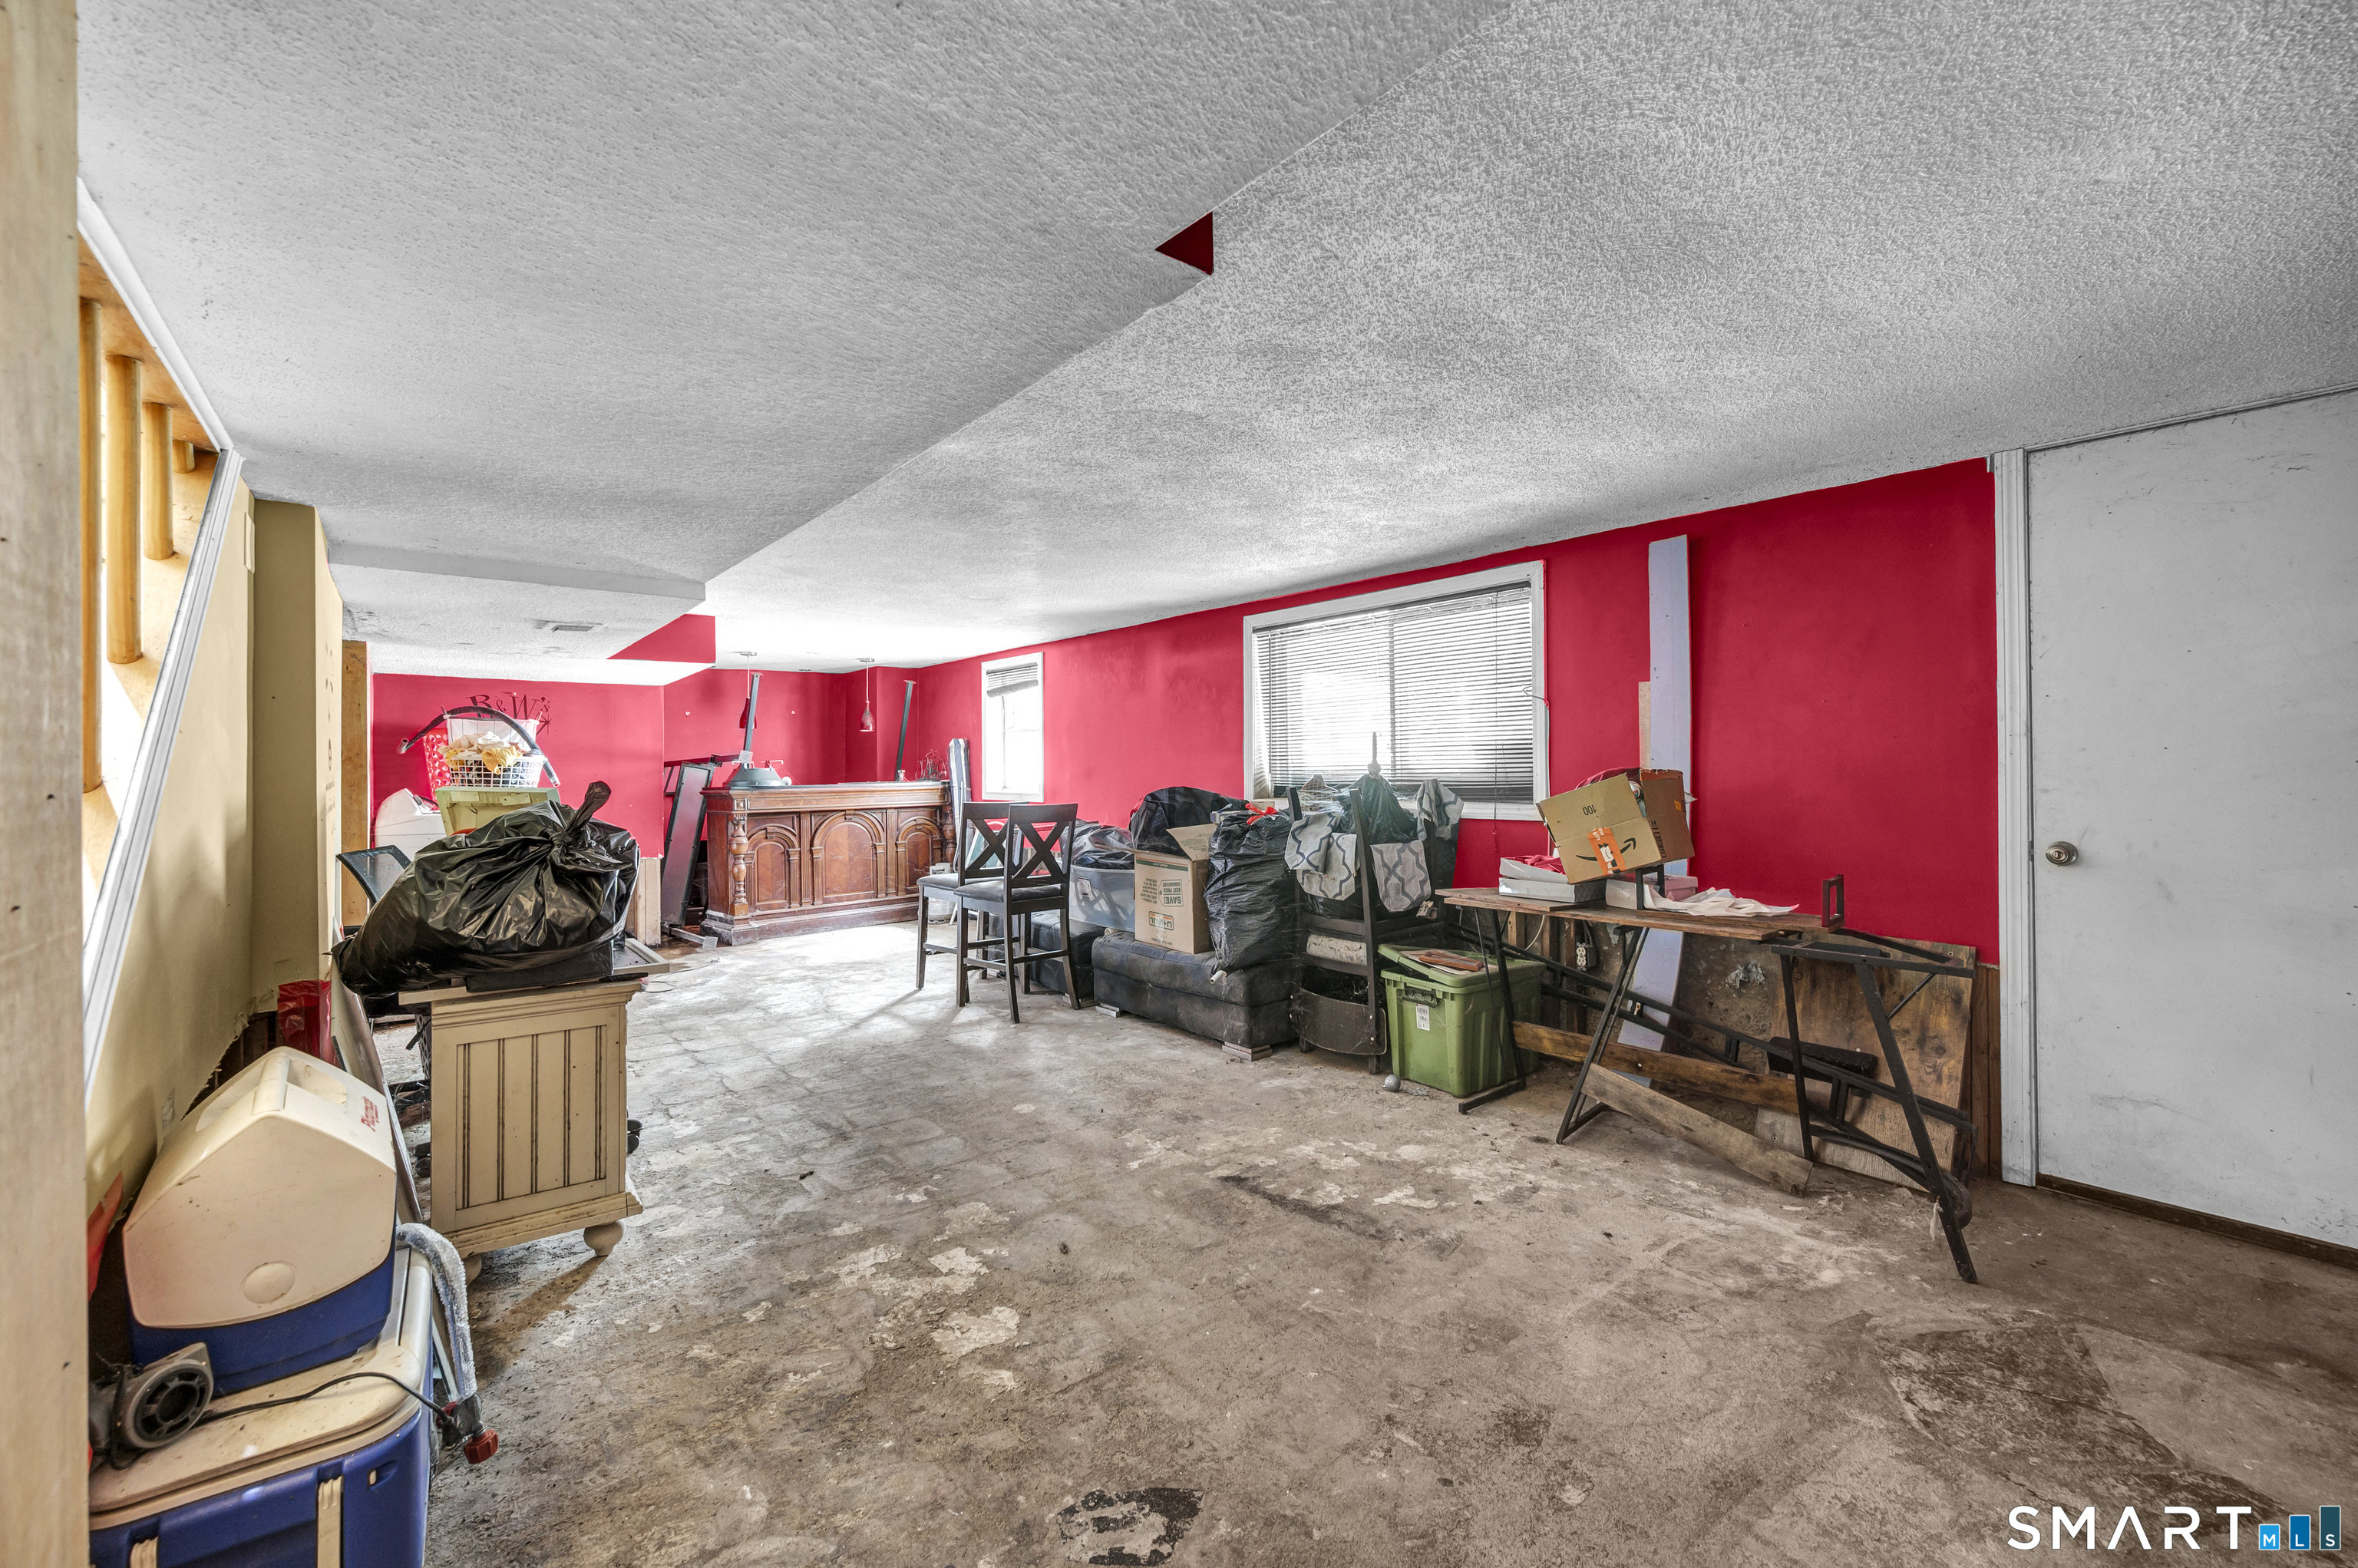
Basement : Full, Storage, Interior Access, Partially Finished, Concrete Floor, Full With Hatchway
Full Baths : 2
Baths Total : 2
Beds Total : 3
City : Hartford
Cooling : Wall Unit
County : Hartford
Elementary School : Per Board of Ed
Foundation : Concrete
Garage Parking : Paved, Driveway
Description : Level Lot, Open Lot
Neighborhood : N/A
Parcel : 592005
Total Parking Spaces : 3
Postal Code : 06114
Roof : Asphalt Shingle
Sewage System : Public Sewer Connected
Total SqFt : 1092
Tax Year : July 2025-June 2026
Total Rooms : 5
Watersource : Public Water Connected
weeb : RPR, IDX Sites, Realtor.com
Phone
860-384-7624
Address
20 Hopmeadow St, Unit 821, Weatogue, CT 06089
