
Bedrooms
Bathrooms
Sq Ft
Price
Thompson, Connecticut
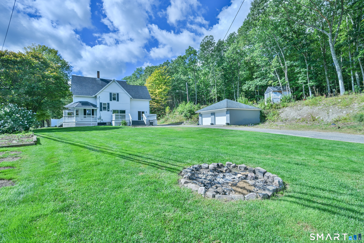
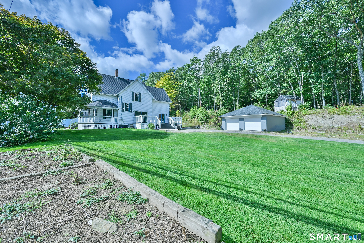
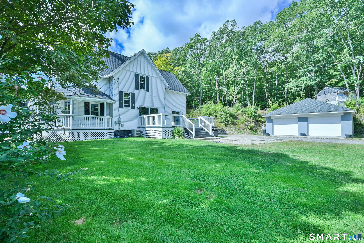
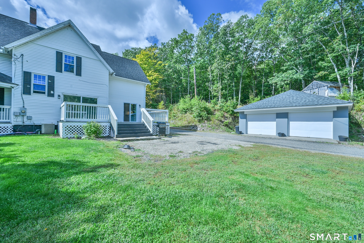
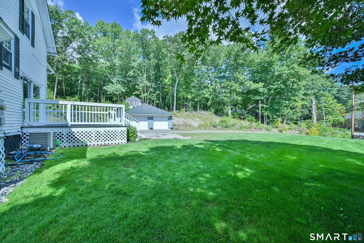
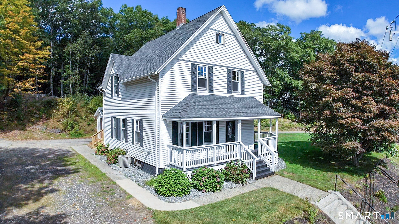
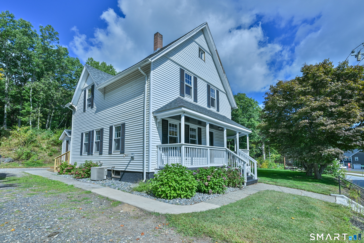
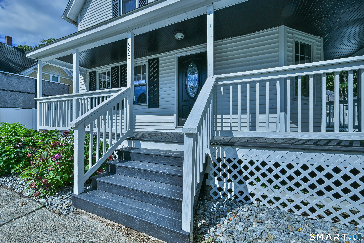
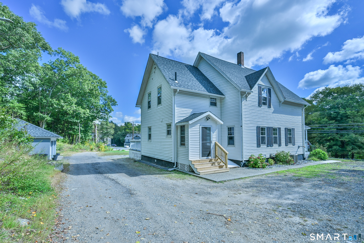
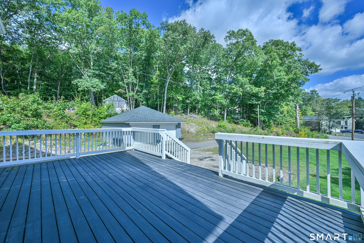
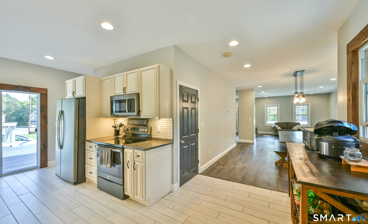
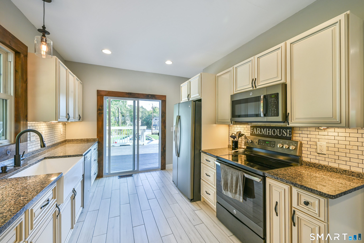
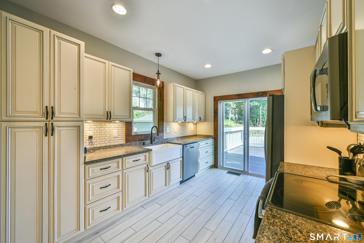
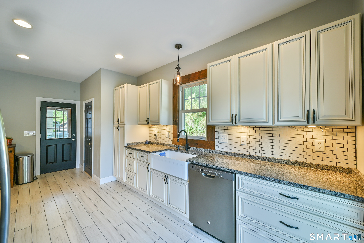
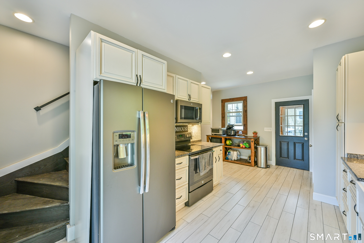
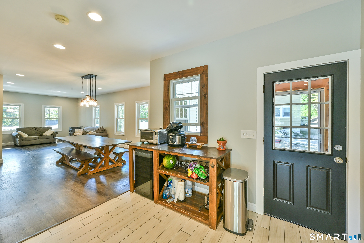
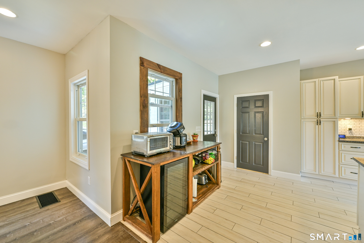
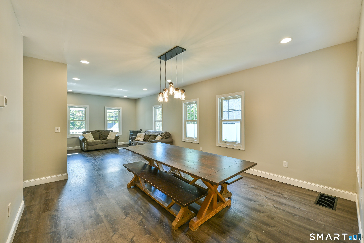
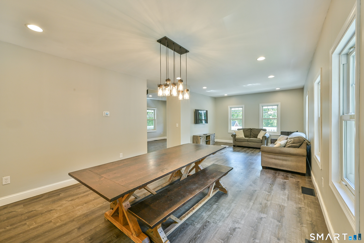
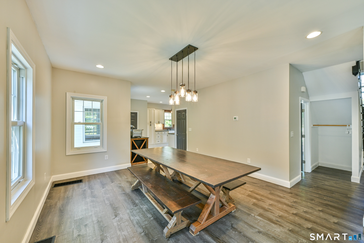
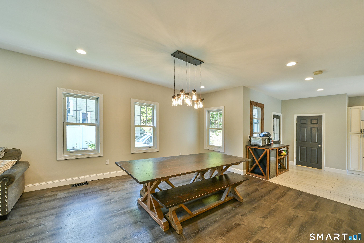
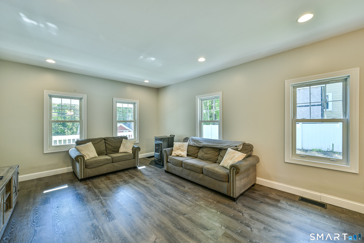
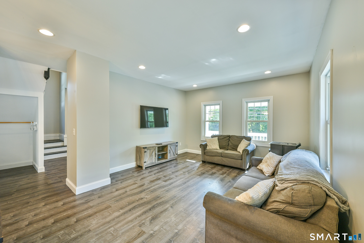
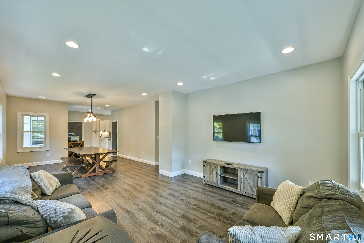
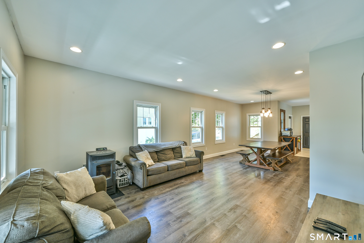
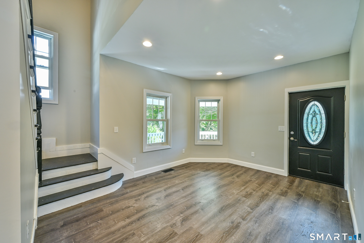
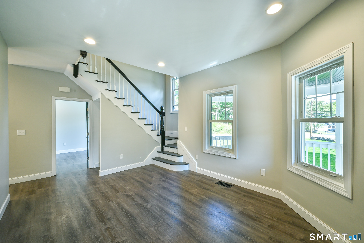
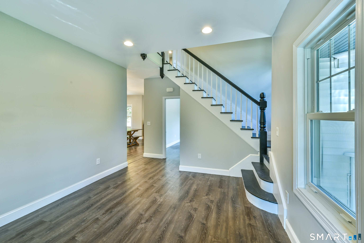
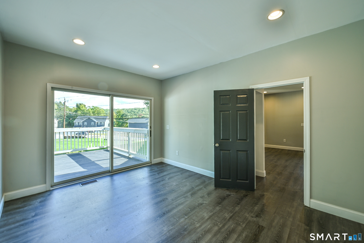
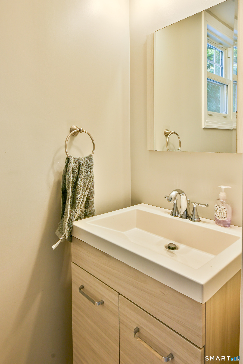
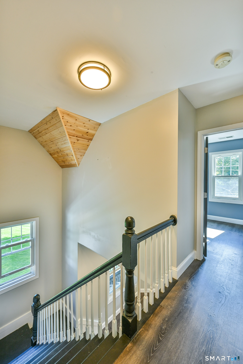
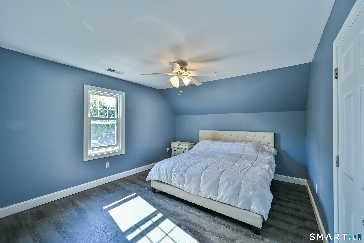
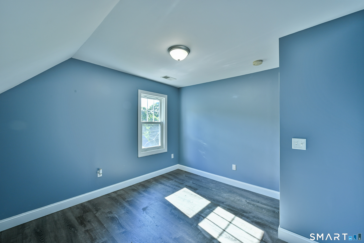
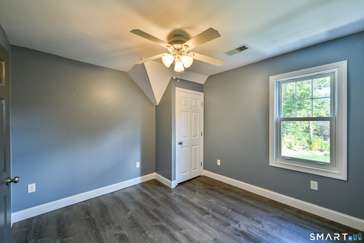
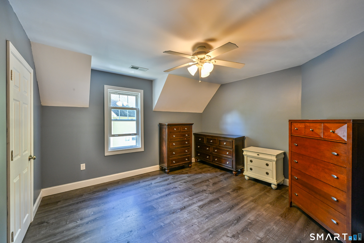
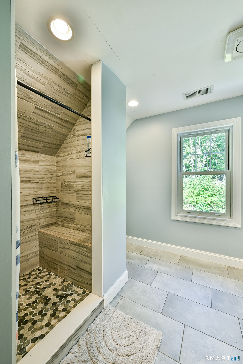
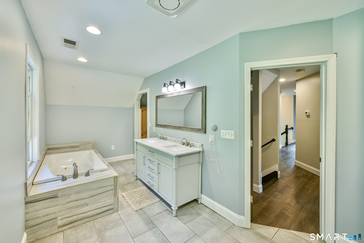
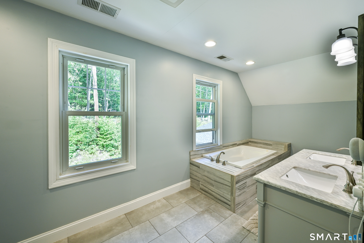
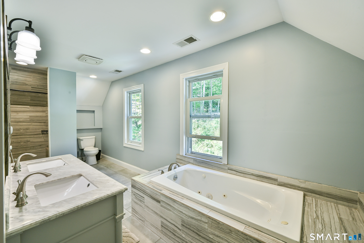
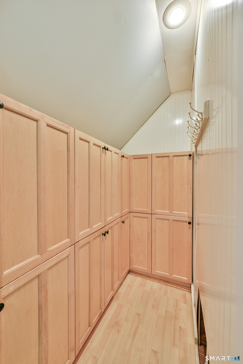
Over 2,100 SF of beautifully updated living space awaits at 990 Riverside Drive! A welcoming farmer's porch adds to the curb appeal, while the home itself has been extensively renovated over the past approximately 10 years, including plumbing, electrical, HVAC with central air, insulation, kitchen, baths, flooring, paint and more. The spacious first floor offers a gorgeous kitchen with granite counters, abundant cabinetry, a new slider to the oversized deck and stairway leading to the upper level. An oversized dining room provides plenty of room for gatherings and entertaining, while the pellet stove offers an economical supplemental heat source. The enormous foyer offers incredible flexibility as an office, playroom, sitting area or additional living space as well as the second access to the upper level. A separate first-floor bedroom, office or flex room with access to the deck adds even more versatility. Upstairs are 4 generously sized bedrooms all completely updated. The second-floor bath is a standout with a whirlpool tub, double vanity, solid-surface counters, separate tiled shower, tile flooring and generous built-in storage. A walk-up attic and full basement provide excellent additional storage. Outside, enjoy the oversized deck, farmer's porch and detached 2-car garage. Conveniently located near the MA and RI borders with easy highway access, making commuting throughout the region a breeze. This is as turnkey as you are going to get with tons of space!!
Listing Courtesy of RE/MAX Bell Park Realty
Our team consists of dedicated real estate professionals passionate about helping our clients achieve their goals. Every client receives personalized attention, expert guidance, and unparalleled service. Meet our team:

Broker/Owner
860-214-8008
Email
Broker/Owner
843-614-7222
Email
Associate Broker
860-383-5211
Email
Realtor®
860-919-7376
Email
Realtor®
860-538-7567
Email
Realtor®
860-222-4692
Email
Realtor®
860-539-5009
Email
Realtor®
860-681-7373
Email
Acres : 0.57
Appliances Included : Oven/Range, Microwave, Refrigerator, Dishwasher, Washer, Electric Dryer
Attic : Unfinished, Walk-up
Basement : Full, Unfinished, Hatchway Access, Interior Access, Concrete Floor
Full Baths : 1
Half Baths : 1
Baths Total : 2
Beds Total : 5
City : Thompson
Cooling : Central Air
County : Windham
Elementary School : Per Board of Ed
Foundation : Brick, Stone
Fuel Tank Location : In Basement
Garage Parking : Detached Garage, Driveway, Unpaved
Garage Slots : 2
Description : Dry, Cleared, Open Lot
Neighborhood : N/A
Parcel : 1723120
Total Parking Spaces : 4
Postal Code : 06255
Roof : Shingle
Additional Room Information : Foyer
Sewage System : Public Sewer Connected
Total SqFt : 2132
Tax Year : July 2026-June 2027
Total Rooms : 10
Watersource : Public Water Connected
weeb : RPR, IDX Sites, Realtor.com
Phone
860-384-7624
Address
20 Hopmeadow St, Unit 821, Weatogue, CT 06089
