
Bedrooms
Bathrooms
Sq Ft
Price
Vernon, Connecticut
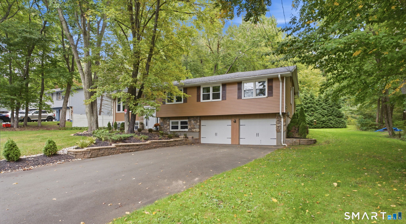
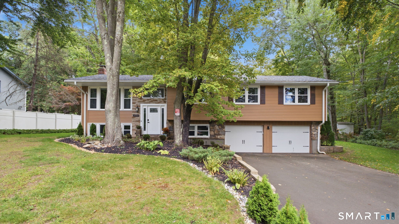
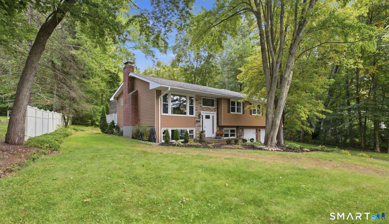
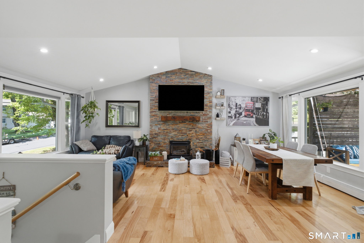
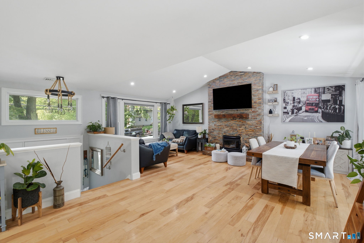
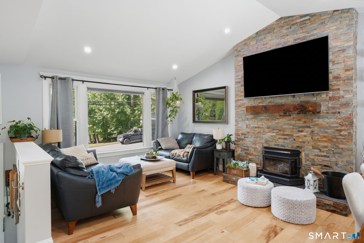
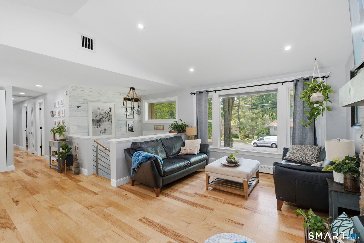
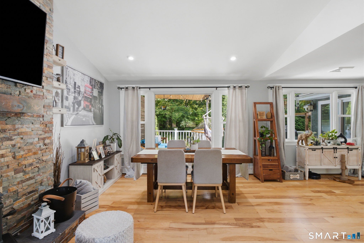
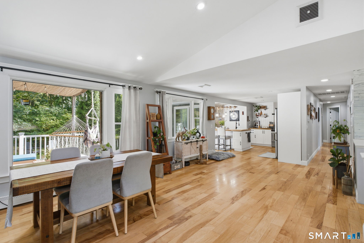
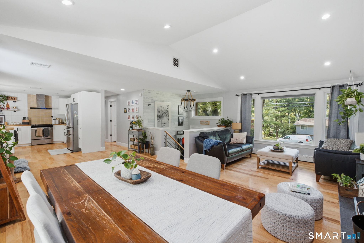
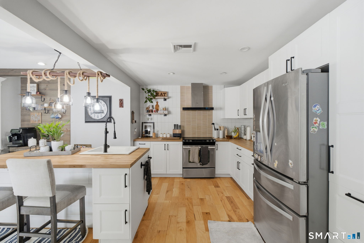
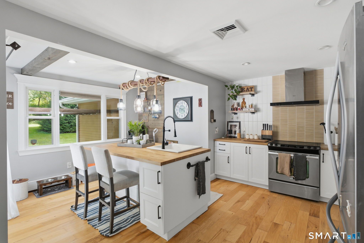
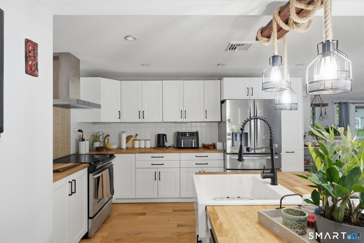
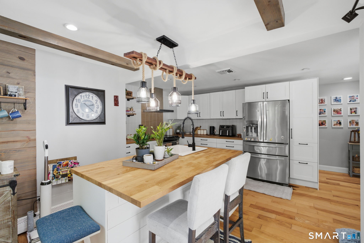
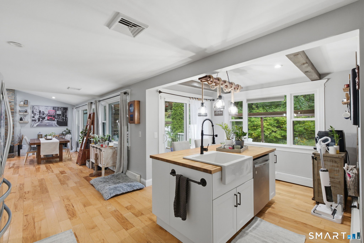
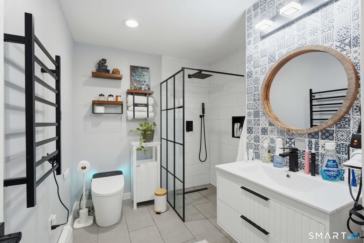
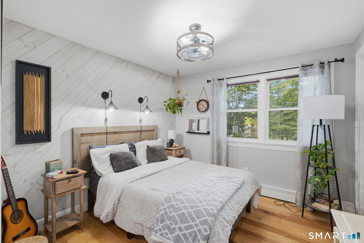
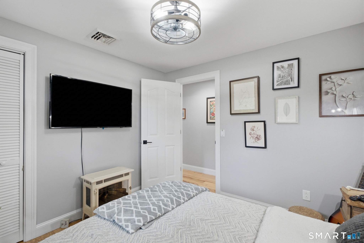
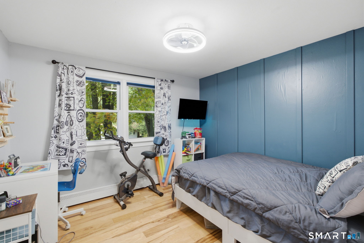
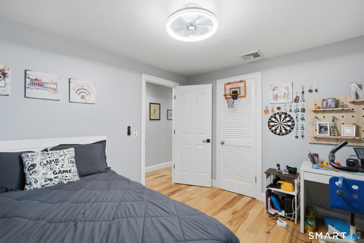
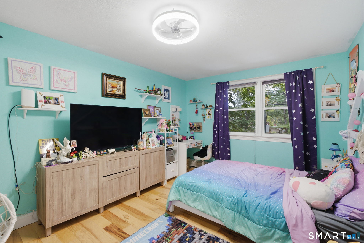
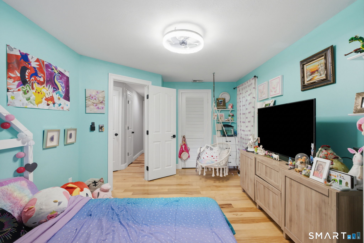
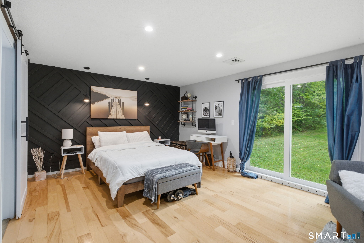
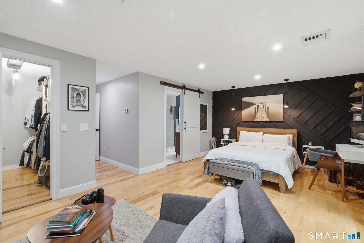
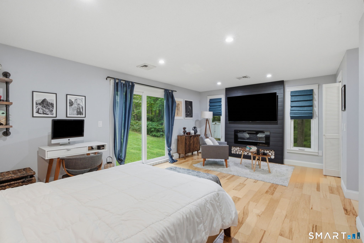
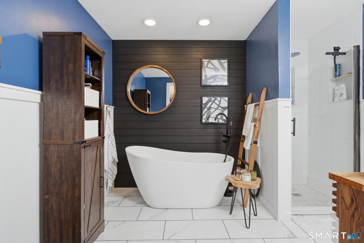
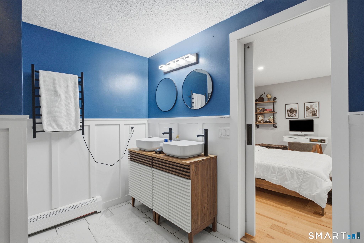
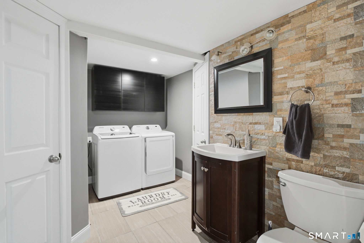
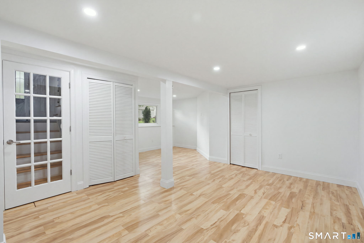
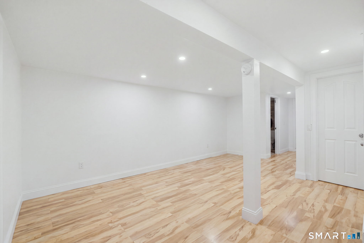
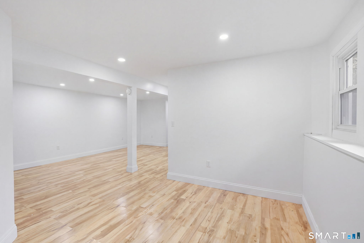
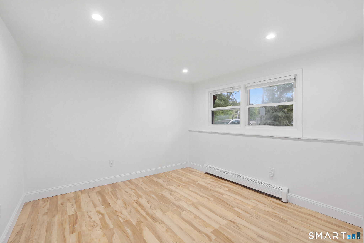
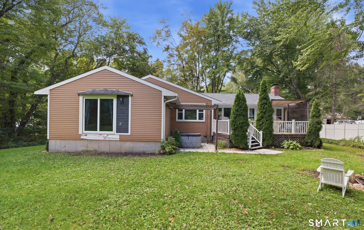
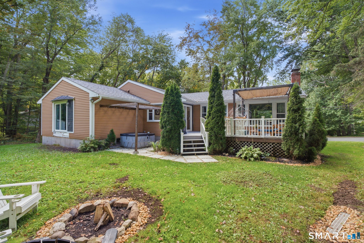
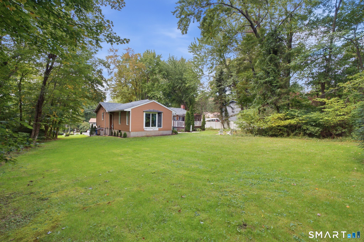
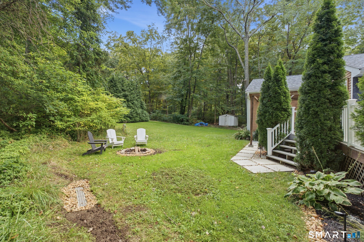
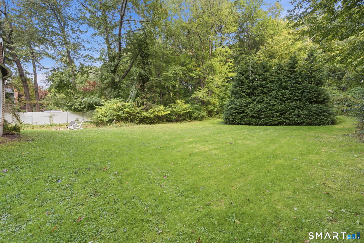
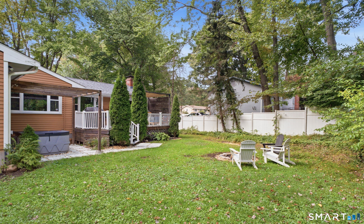
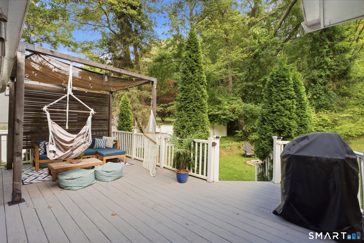
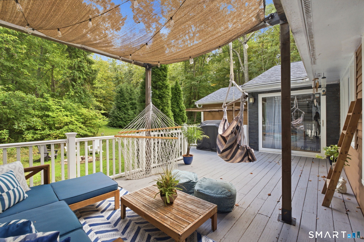
Welcome to 64 Risley Road, a beautifully and fully updated raised ranch where modern finishes, an open layout, and a private setting come together to create a home that feels both stylish and comfortable. Step inside to a bright, spacious main living area with hardwood flooring throughout, vaulted ceilings, recessed lighting, and an open floor plan that allows the living, dining, and kitchen spaces to flow seamlessly together. Large windows bring in plenty of natural light, while the living room's fireplace insert surrounded by a striking stone accent wall creates a warm focal point for the space. The updated kitchen fits right into the home's modern feel, featuring white cabinetry, butcher block countertops, newer stainless steel appliances, an oversized sink, and generous workspace for cooking and gathering. Just beyond, the dining area opens directly to the expansive back deck, making it easy to carry everyday living and entertaining outdoors. Throughout the home, there are thoughtful details and high-end finishes like central air and a medical grade air filtration system. With 4 bedrooms and 2.5 updated bathrooms, there is plenty of room to spread out, including an impressive primary suite that feels like its own retreat. The spacious primary bedroom features a walk-in closet and private full bath with double sinks and a soaking tub. The additional bedrooms offer flexibility for guests, office space, while the finished lower level adds 650 sqft of additional space!
Listing Courtesy of eXp Realty
Our team consists of dedicated real estate professionals passionate about helping our clients achieve their goals. Every client receives personalized attention, expert guidance, and unparalleled service. Meet our team:

Broker/Owner
860-214-8008
Email
Broker/Owner
843-614-7222
Email
Associate Broker
860-383-5211
Email
Realtor®
860-919-7376
Email
Realtor®
860-538-7567
Email
Realtor®
860-222-4692
Email
Realtor®
860-539-5009
Email
Realtor®
860-681-7373
Email
Acres : 1.02
Appliances Included : Oven/Range, Range Hood, Refrigerator, Dishwasher
Attic : Storage Space, Pull-Down Stairs
Basement : Full, Storage, Garage Access, Interior Access, Liveable Space, Full With Walk-Out
Full Baths : 2
Half Baths : 1
Baths Total : 3
Beds Total : 4
City : Vernon
Cooling : Central Air
County : Tolland
Elementary School : Lake Street
Fireplaces : 2
Foundation : Concrete
Fuel Tank Location : Above Ground
Garage Parking : Attached Garage
Garage Slots : 2
Description : Secluded, Treed
Neighborhood : N/A
Parcel : 1664282
Postal Code : 06066
Roof : Asphalt Shingle
Additional Room Information : Bonus Room
Sewage System : Public Sewer Connected
Total SqFt : 2458
Tax Year : July 2026-June 2027
Total Rooms : 7
Watersource : Public Water Connected
weeb : RPR, IDX Sites, Realtor.com
Phone
860-384-7624
Address
20 Hopmeadow St, Unit 821, Weatogue, CT 06089
