
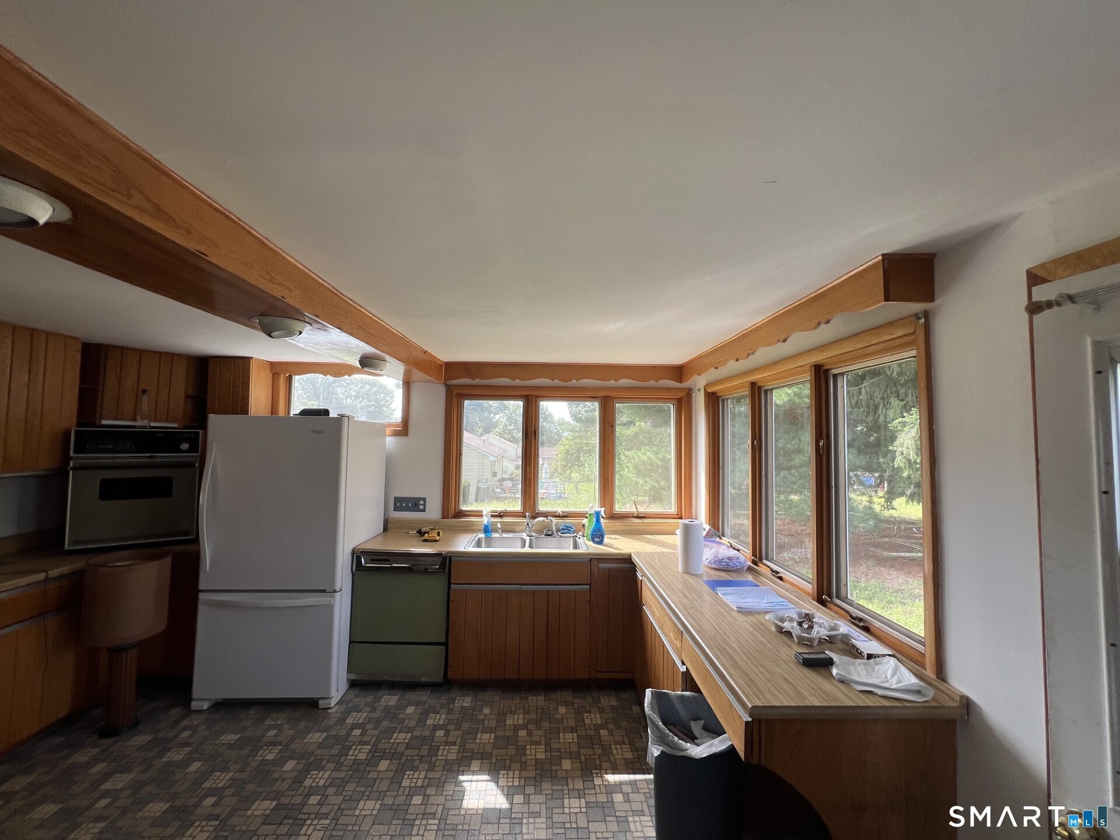
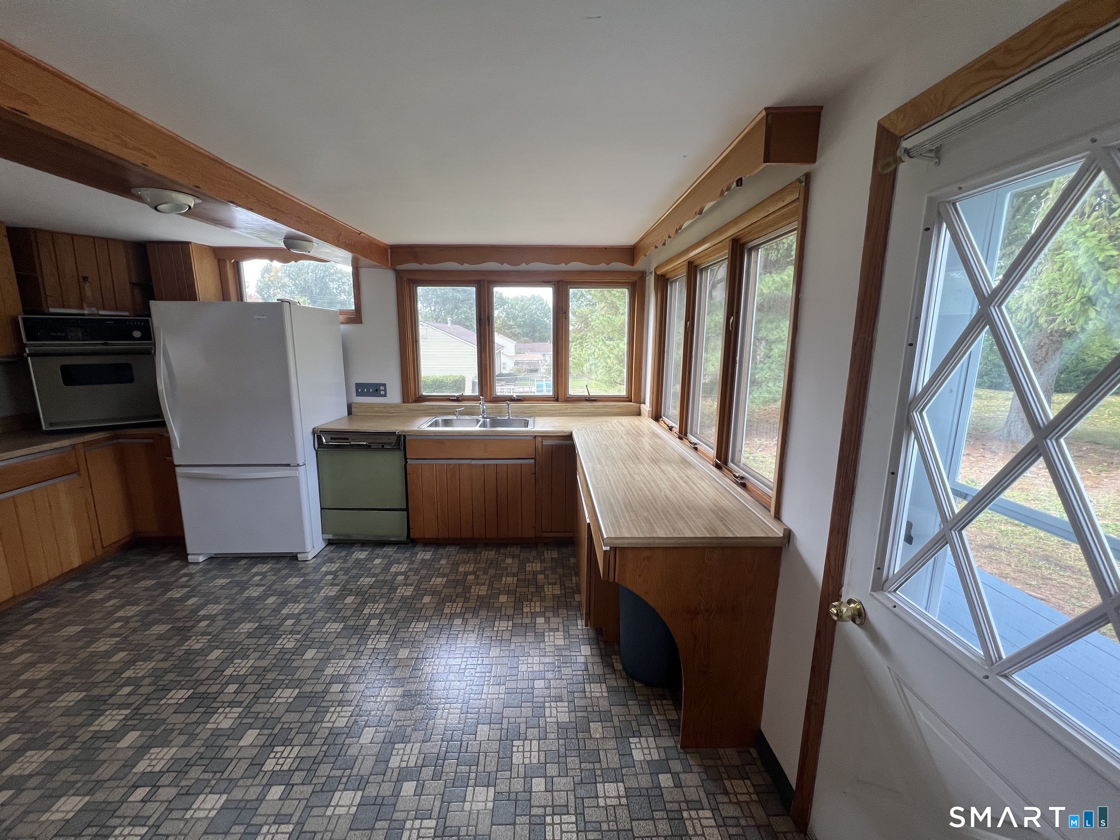
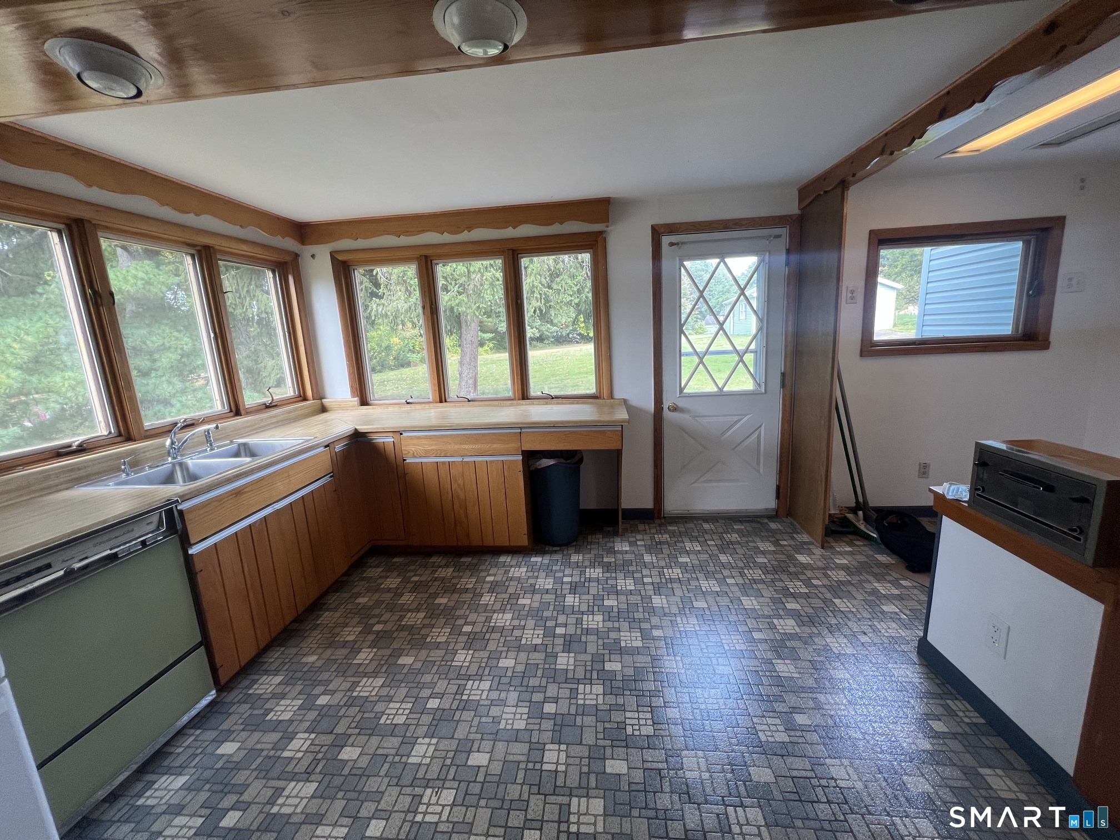
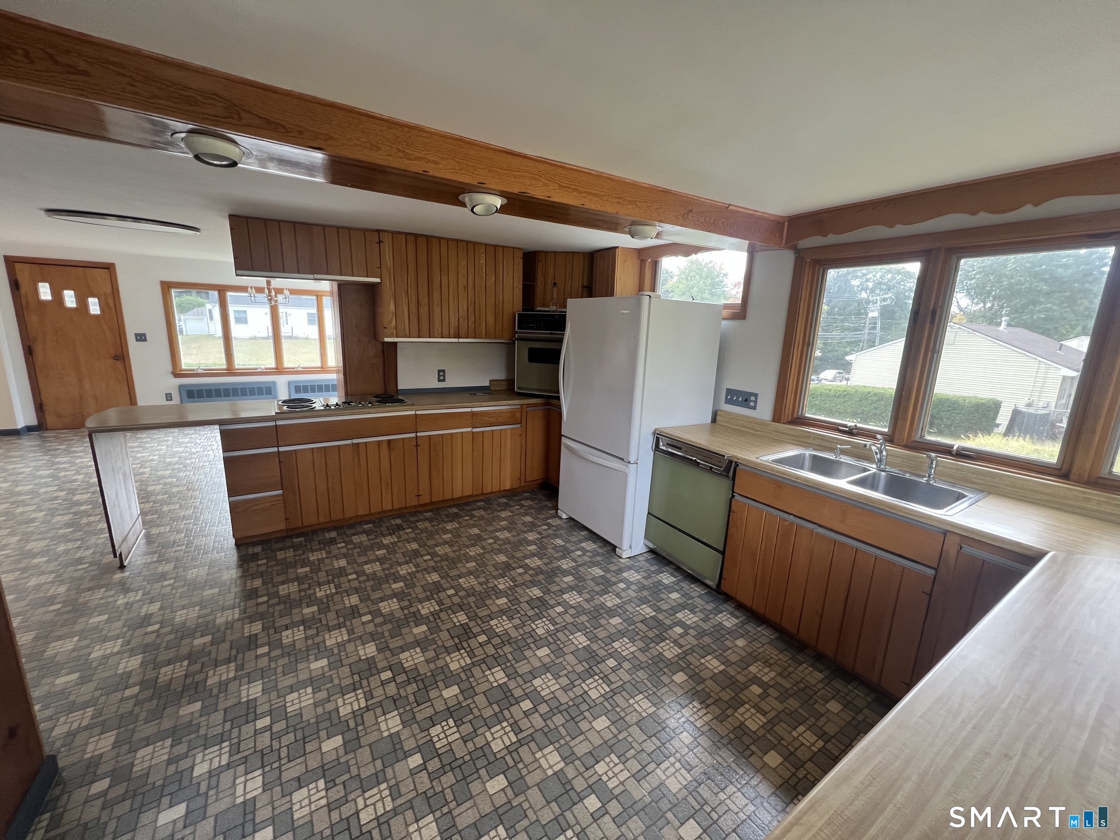
Bedrooms
Bathrooms
Sq Ft
Price
Glastonbury, Connecticut
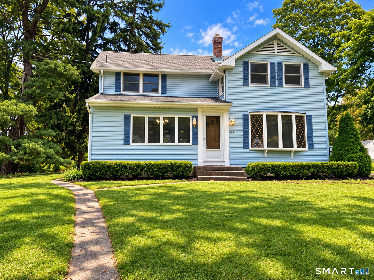
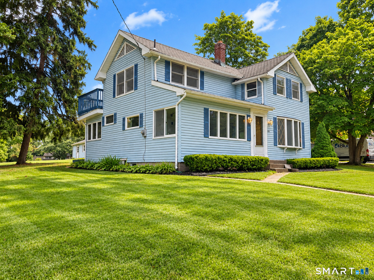
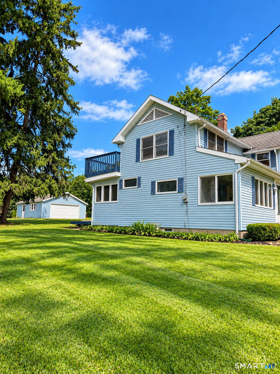
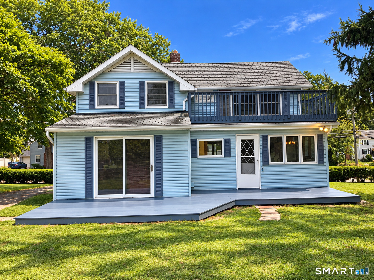
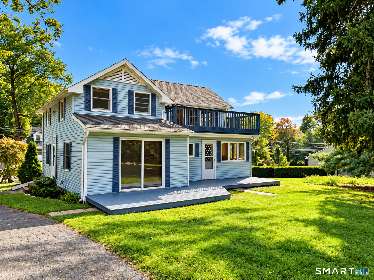
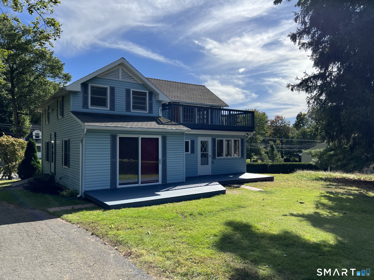
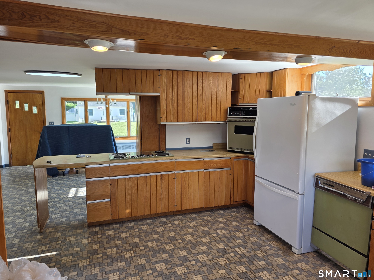
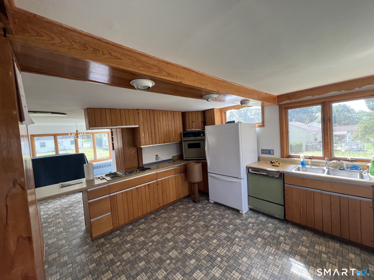
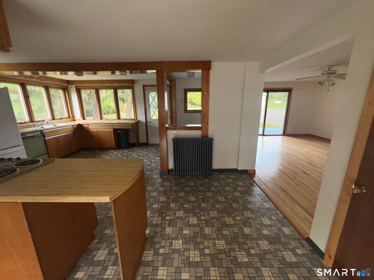
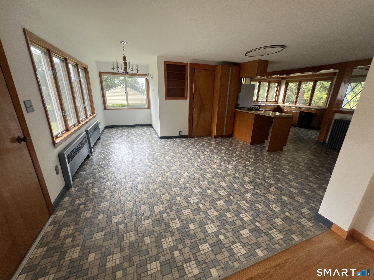
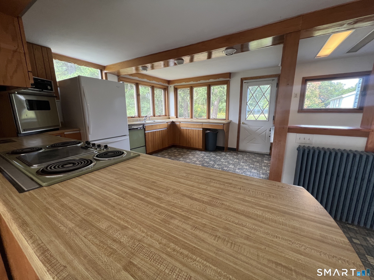
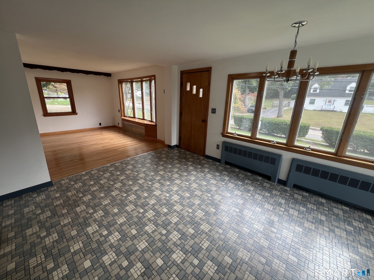
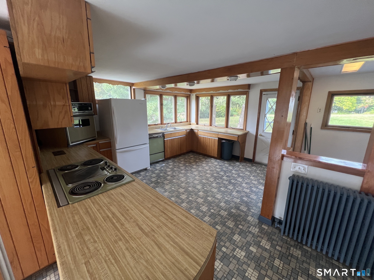
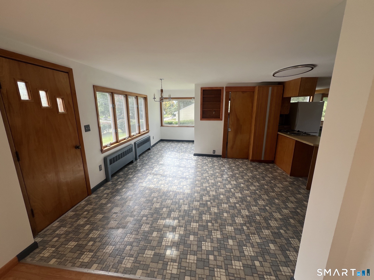
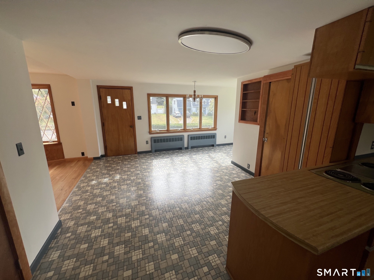
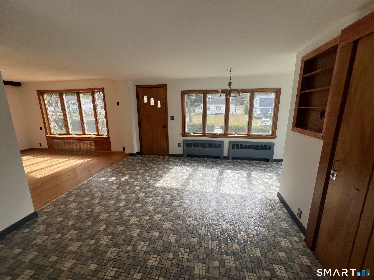
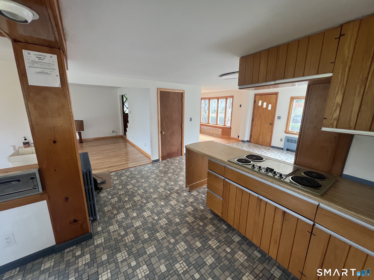
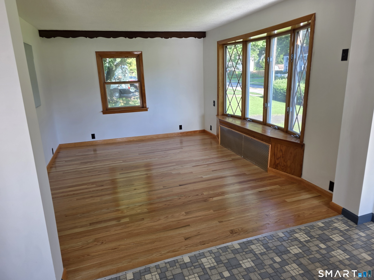
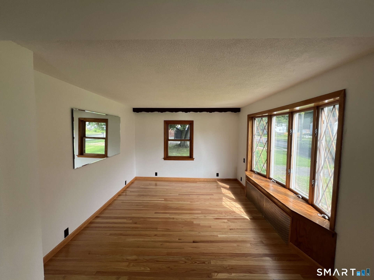
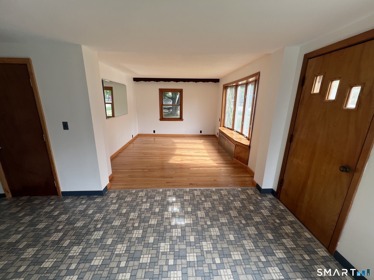
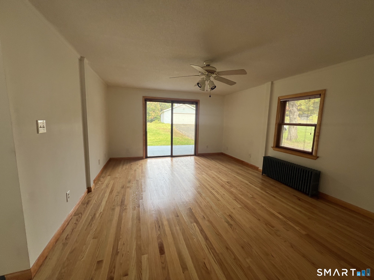
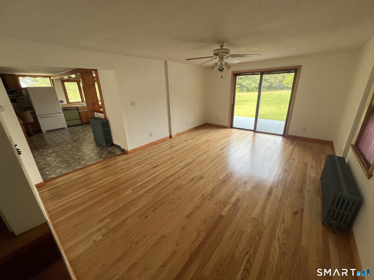
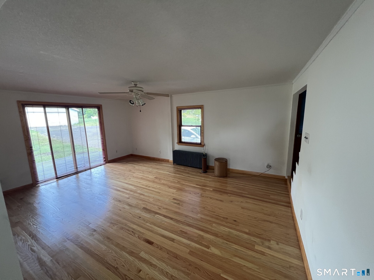
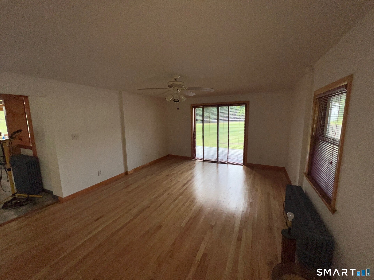
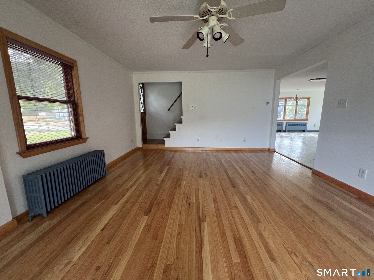
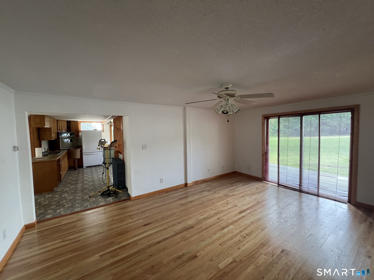
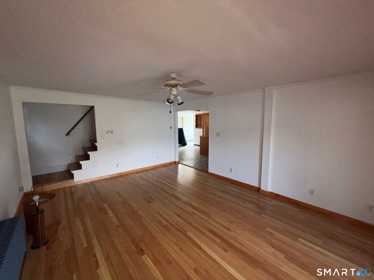
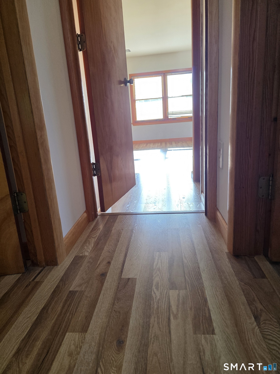
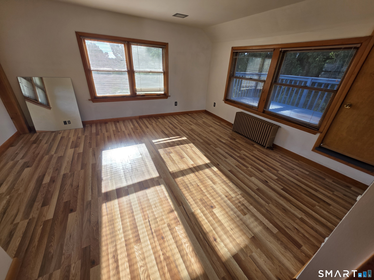
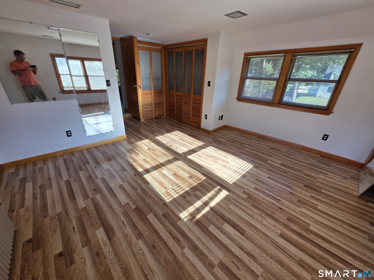
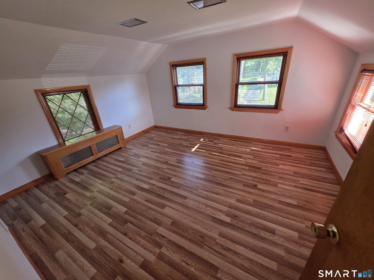
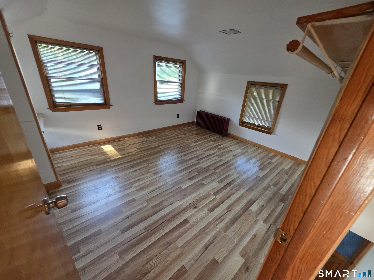
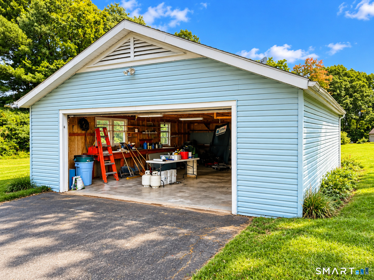
Welcome to 331 Griswold Street, a bright and inviting 3-bedroom, 1.5-bath home offering an open floor plan, abundant natural light, and plenty of indoor and outdoor living space. Step inside to a freshly painted interior featuring newly refinished and new hardwood flooring in select rooms and new laminate flooring in all three bedrooms. Numerous windows bring in plenty of natural light and enhance the home's open, comfortable feel. Outdoor living is a highlight, with both upper and lower rear decks providing plenty of room for entertaining, grilling, relaxing, or enjoying time outdoors. The oversized two-car garage provides exceptional space for vehicles, storage, tools, hobbies, or a workshop. Positioned high on the lot, the home offers an elevated street view and a distinctive setting. Enjoy the convenience of being close to shopping, schools, bus lines, parks, a public pool, fitness facilities, and other everyday amenities. Commuters will appreciate convenient access to Route 2, with connections to I-91 and I-84, making travel throughout Greater Hartford and surrounding areas easy. With its open layout, natural light, refreshed interior, updated flooring, oversized garage, two rear decks, and convenient Glastonbury location, 331 Griswold Street is ready for its next owner. Come take a look and imagine making it your own! AGENT OWNED/RELATED
Listing Courtesy of Senna Realty Group, LLC
Our team consists of dedicated real estate professionals passionate about helping our clients achieve their goals. Every client receives personalized attention, expert guidance, and unparalleled service. Meet our team:

Broker/Owner
860-214-8008
Email
Broker/Owner
843-614-7222
Email
Associate Broker
860-383-5211
Email
Realtor®
860-919-7376
Email
Realtor®
860-538-7567
Email
Realtor®
860-222-4692
Email
Realtor®
860-539-5009
Email
Realtor®
860-681-7373
Email
Acres : 0.5945
Appliances Included : Electric Cooktop, Oven/Range, Range Hood, Refrigerator, Disposal
Attic : Unfinished, Crawl Space, Storage Space, Access Via Hatch
Basement : Crawl Space, Full, Unfinished, Hatchway Access, Interior Access, Dirt Floor, Concrete Floor, Full With Hatchway
Full Baths : 1
Half Baths : 1
Baths Total : 2
Beds Total : 3
City : Glastonbury
Cooling : Attic Fan, Ceiling Fans
County : Hartford
Elementary School : Naubuc
Foundation : Block, Stone
Fuel Tank Location : In Basement
Garage Parking : Detached Garage, Paved, Driveway
Garage Slots : 2
Description : Dry, Level Lot, Sloping Lot
Middle School : Smith
Amenities : Health Club, Library, Medical Facilities, Park, Public Pool, Public Rec Facilities, Shopping/Mall, Walk to Bus Lines
Neighborhood : Addison
Parcel : 568981
Total Parking Spaces : 8
Postal Code : 06033
Roof : Asphalt Shingle
Additional Room Information : Laundry Room
Sewage System : Public Sewer Connected
Total SqFt : 1409
Tax Year : July 2026-June 2027
Total Rooms : 6
Watersource : Public Water Connected
weeb : RPR, IDX Sites, Realtor.com
Phone
860-384-7624
Address
20 Hopmeadow St, Unit 821, Weatogue, CT 06089
