
Bedrooms
Bathrooms
Sq Ft
Price
Essex, Connecticut
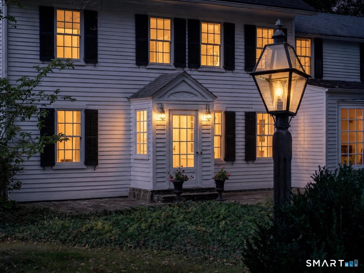
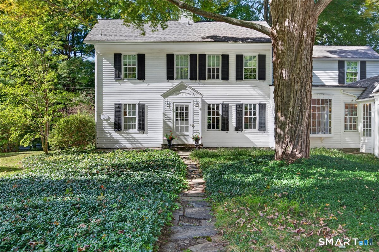
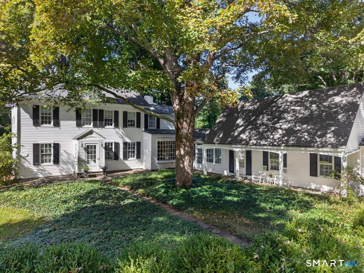
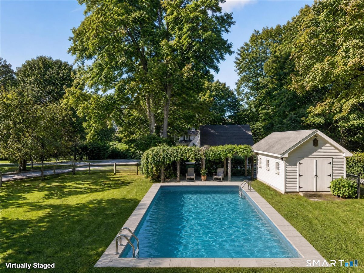
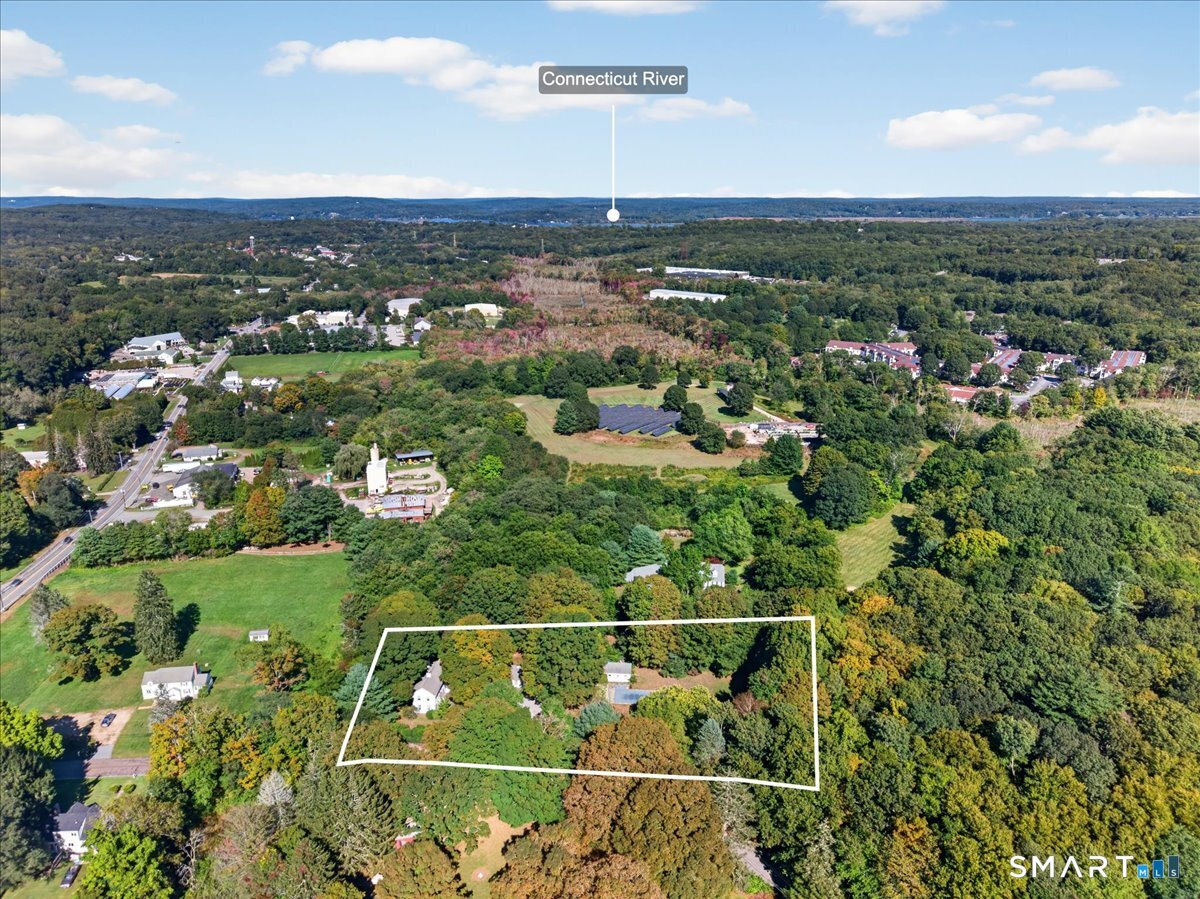
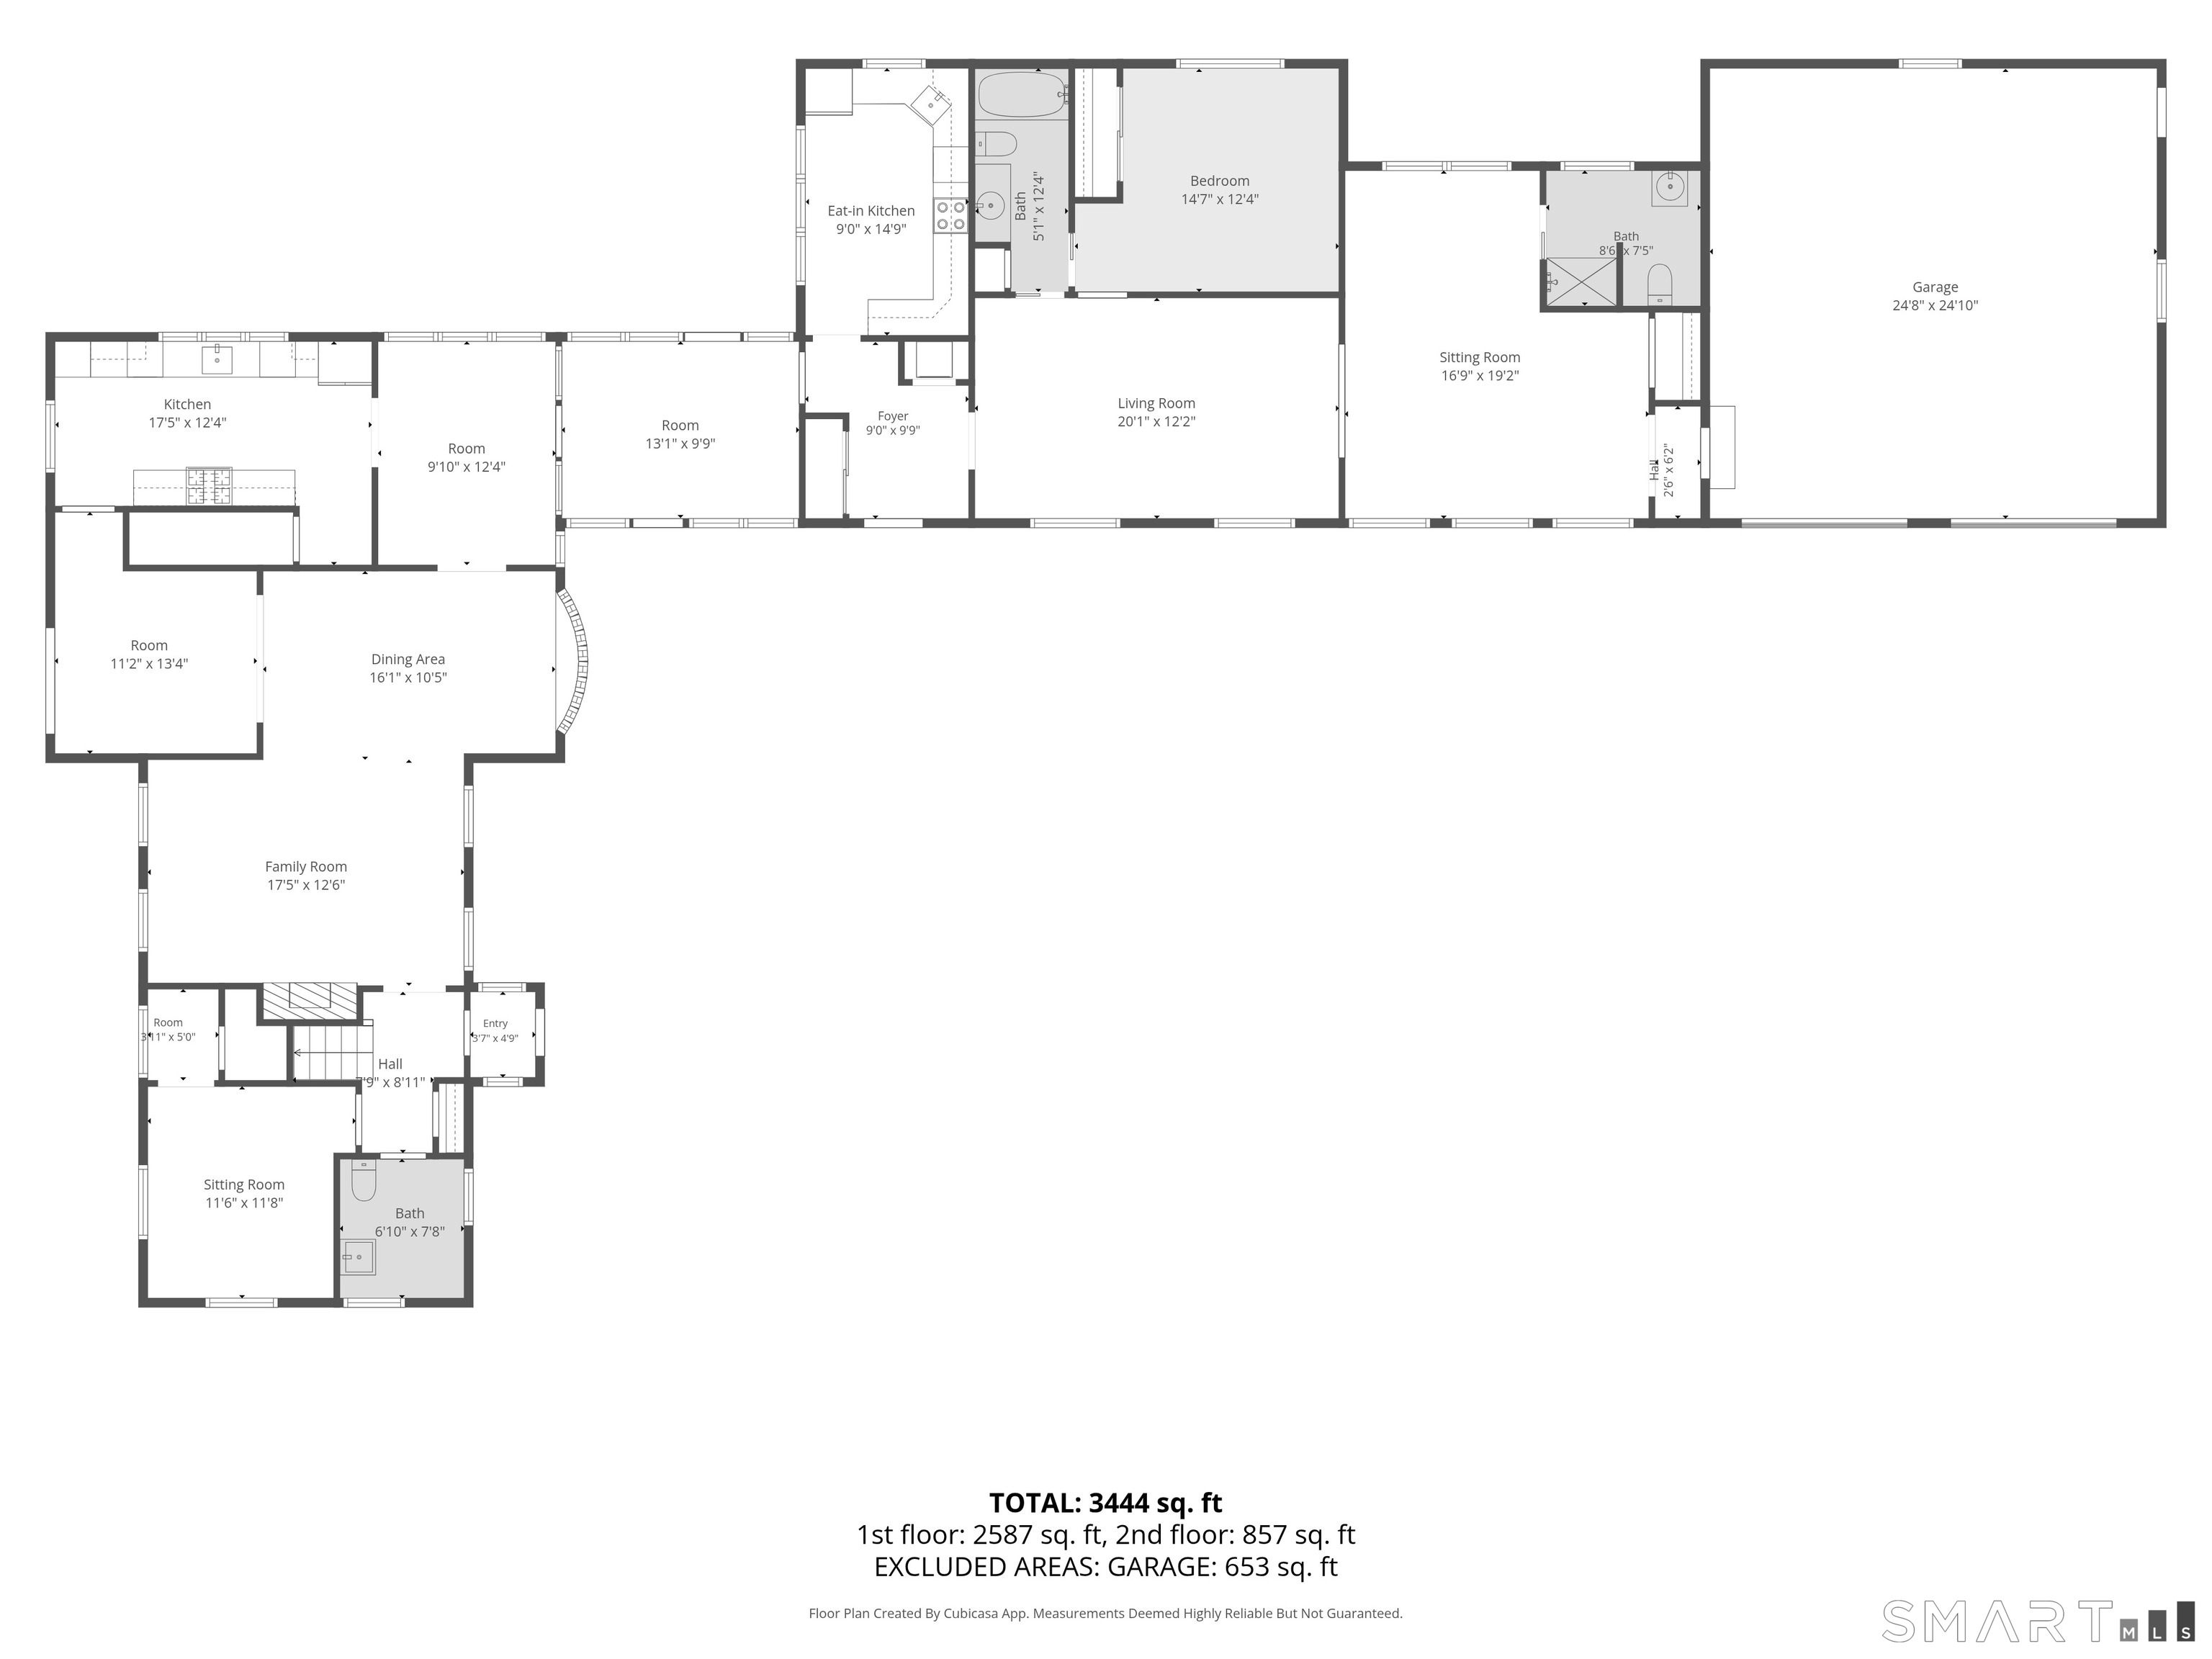
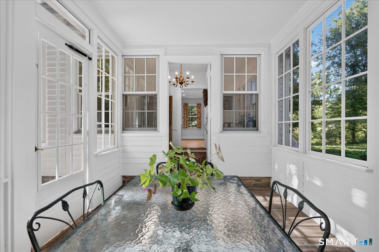
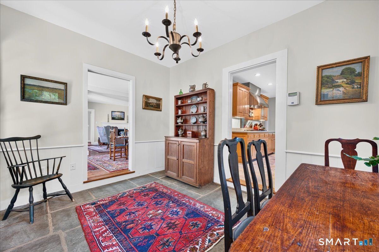
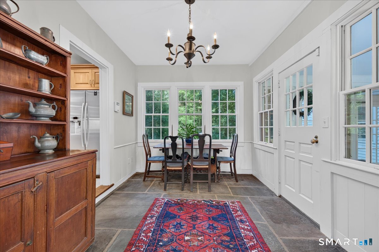
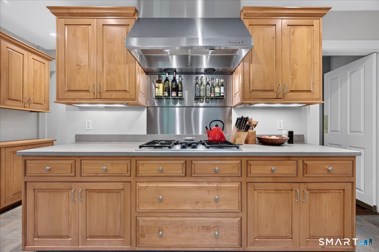
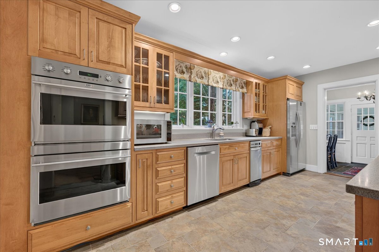
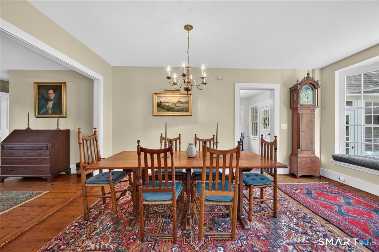
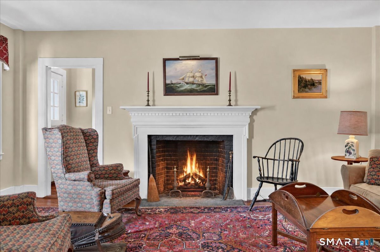
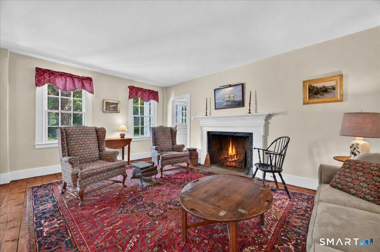
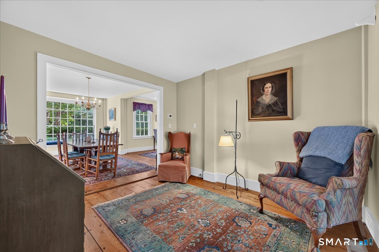
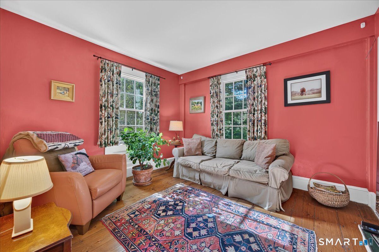
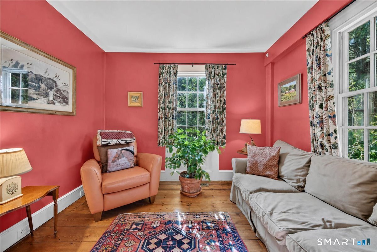
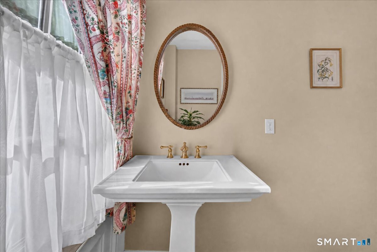
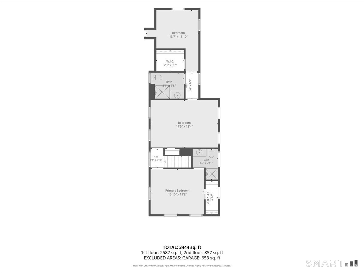
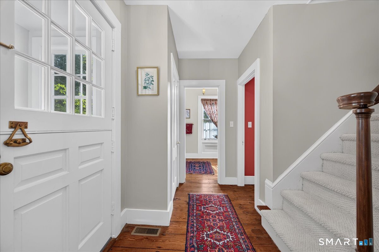
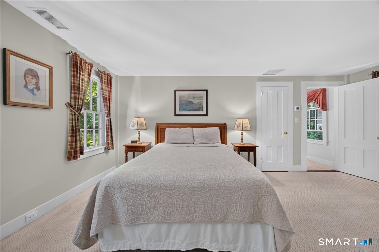
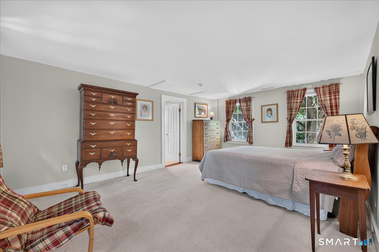
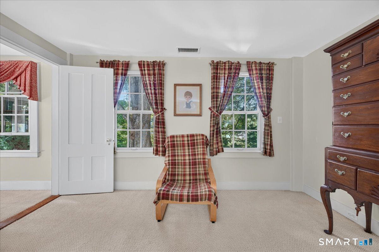
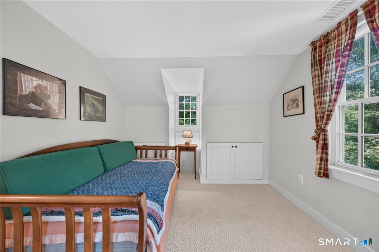
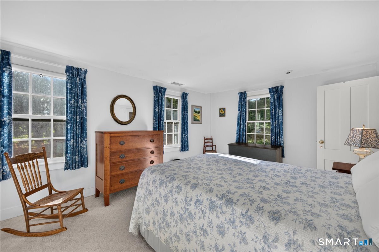
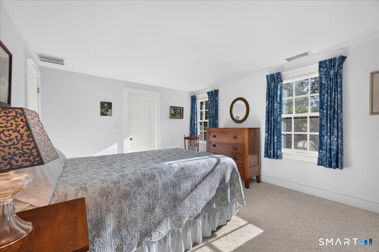
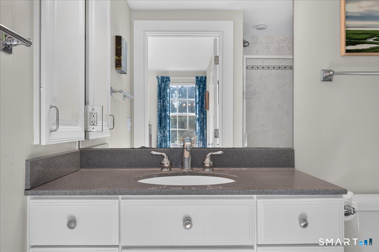
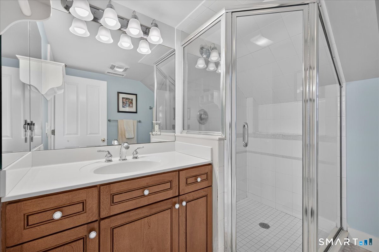
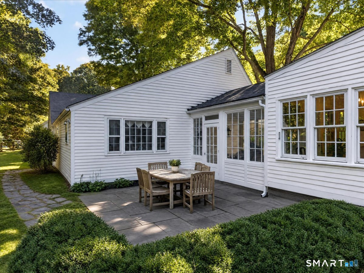
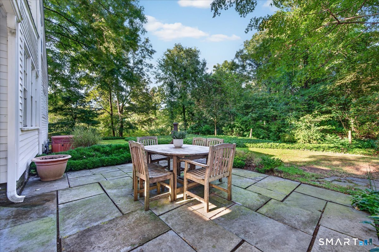
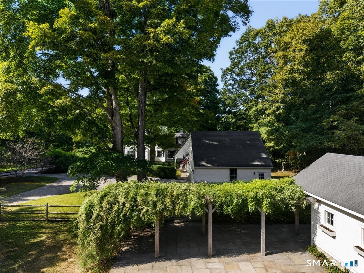
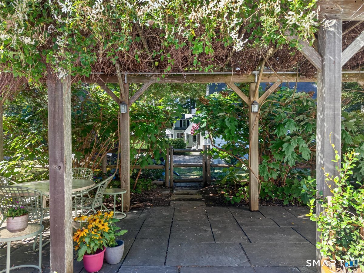
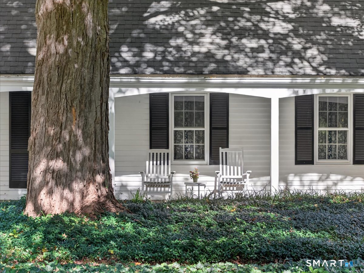
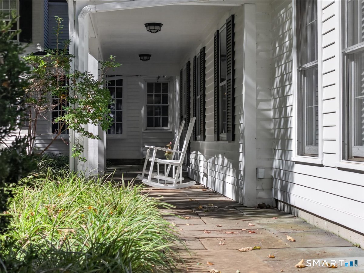
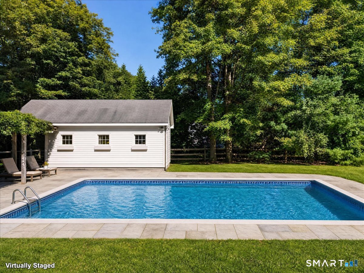
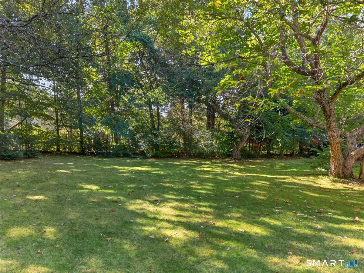
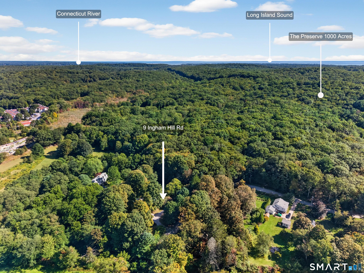
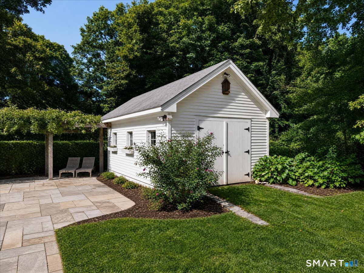
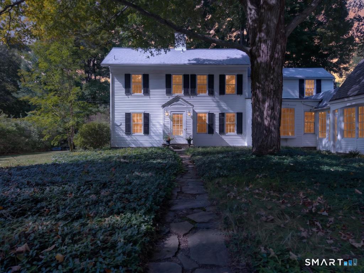
This charming and updated historic colonial is tucked away on a quiet road on 1.4 acres. The original two-story structure was built in the mid 1800s, and the additional first-story wing was later added in 1974. The main house has a cozy living room with a fireplace, a formal dining area with a window seat, reading room, a family room/den, and a powder room. The updated galley kitchen features upscale stainless-steel appliances, lots of cabinet space for storage, and plenty of counter space. There is a sunny breakfast nook just off of the kitchen. Upstairs are two bedrooms, including the primary with ensuite bath along with another bedroom and full bathroom. The addition offers a private and separate living space, with a kitchen, living room, bedroom with ensuite bath, a den and another full bathroom. As it is connected to the original house by a breezeway, it offers a good option for use an in-law apartment or for a multi-generational living arrangement. The main house has beautiful wide-plank floors and the apartment has hardwood floors. There is a spacious two-car garage located at the end of the addition. Outside is a lush mixture of mature landscaping, lawns, and shady trees. You can enjoy the outdoor setting from the covered front porch, a patio area off of the breakfast nook, or another patio by the pool area shaded by a vine-draped pergola leading directly to the sparkling in-ground gunite pool.
Listing Courtesy of William Pitt Sotheby's Int'l
Our team consists of dedicated real estate professionals passionate about helping our clients achieve their goals. Every client receives personalized attention, expert guidance, and unparalleled service. Meet our team:

Broker/Owner
860-214-8008
Email
Broker/Owner
843-614-7222
Email
Associate Broker
860-383-5211
Email
Realtor®
860-919-7376
Email
Realtor®
860-538-7567
Email
Realtor®
860-222-4692
Email
Realtor®
860-539-5009
Email
Realtor®
860-681-7373
Email
Acres : 1.4
Appliances Included : Gas Cooktop, Wall Oven, Microwave, Range Hood, Refrigerator, Dishwasher, Compactor, Washer, Dryer
Attic : Storage Space, Pull-Down Stairs
Basement : Full, Unfinished
Full Baths : 4
Half Baths : 1
Baths Total : 5
Beds Total : 3
City : Essex
Cooling : Central Air, Window Unit
County : Middlesex
Elementary School : Essex
Fireplaces : 1
Foundation : Concrete, Stone
Fuel Tank Location : In Basement
Garage Parking : Attached Garage, Off Street Parking, Driveway
Garage Slots : 2
Description : Lightly Wooded, Level Lot, Professionally Landscaped
Amenities : Basketball Court, Golf Course, Health Club, Library, Medical Facilities, Paddle Tennis, Tennis Courts
Neighborhood : N/A
Parcel : 986434
Total Parking Spaces : 8
Pool Description : Gunite, Pool House, In Ground Pool
Postal Code : 06426
Roof : Asphalt Shingle
Sewage System : Septic
SgFt Description : Main home and two bedroom apartment
Total SqFt : 3308
Tax Year : July 2026-June 2027
Total Rooms : 12
Watersource : Private Well
weeb : RPR, IDX Sites, Realtor.com
Phone
860-384-7624
Address
20 Hopmeadow St, Unit 821, Weatogue, CT 06089
