
Bedrooms
Bathrooms
Sq Ft
Price
Middletown, Connecticut
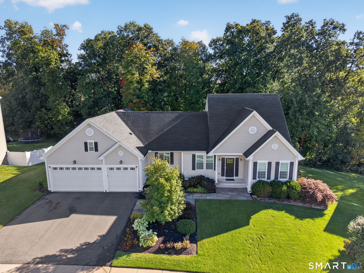
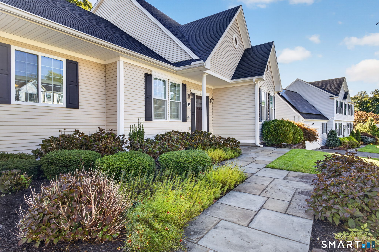
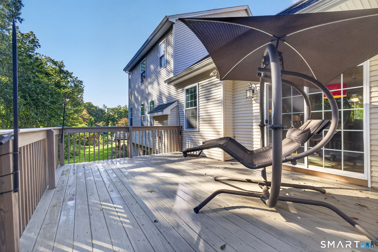
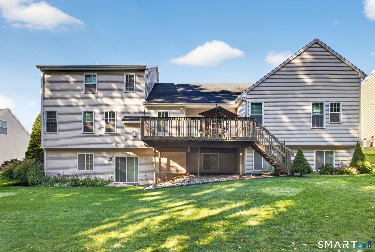
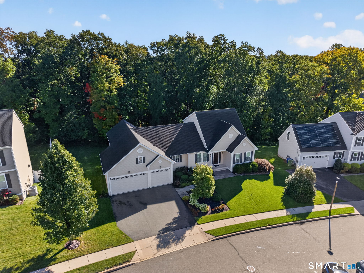
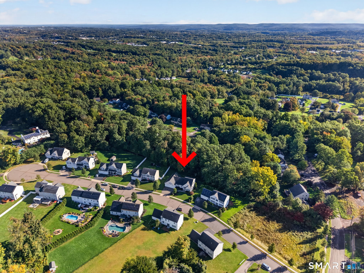
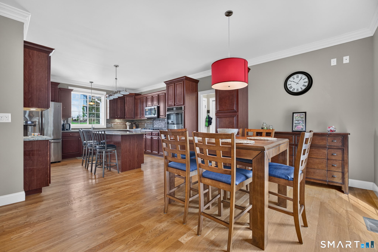
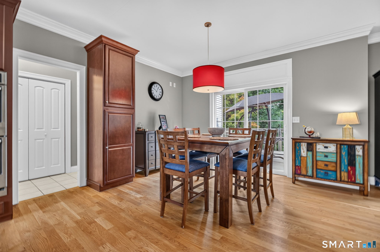
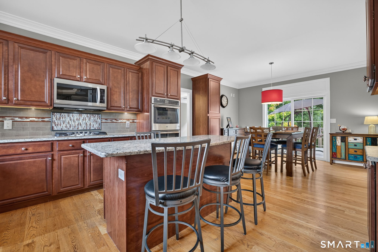
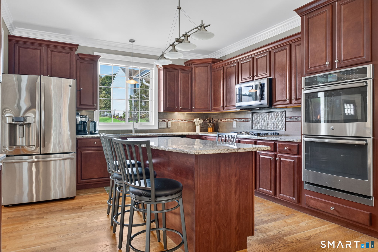
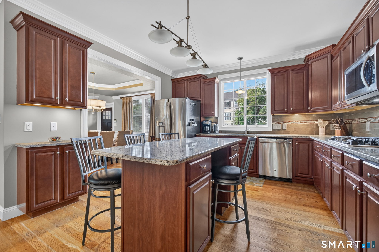
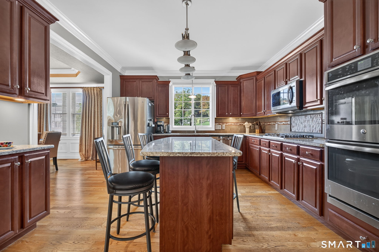
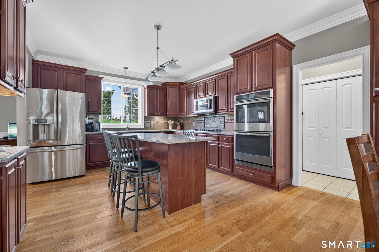
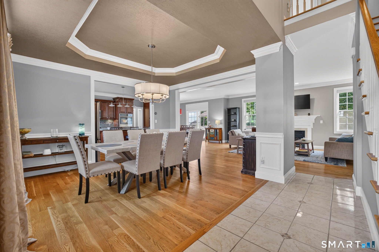
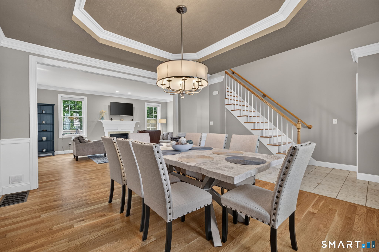
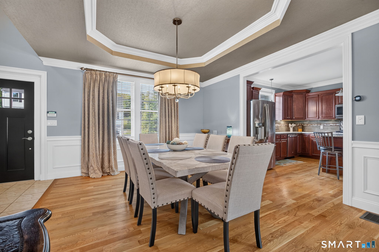
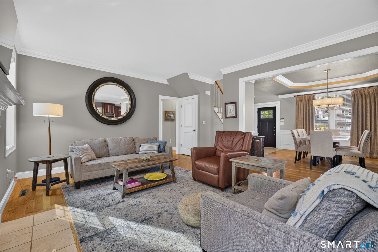
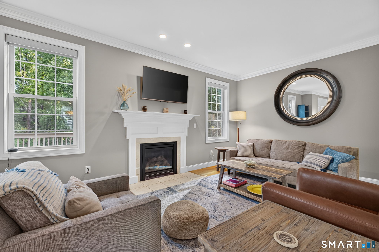
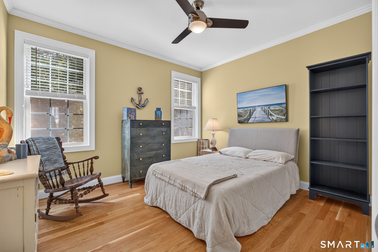
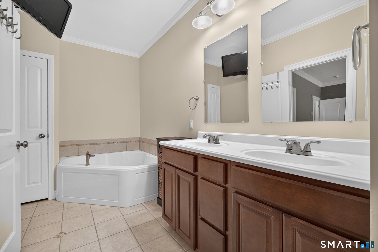
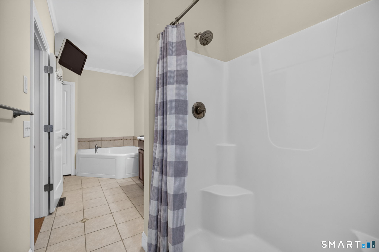
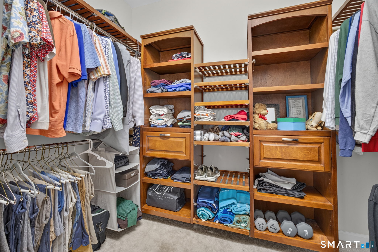
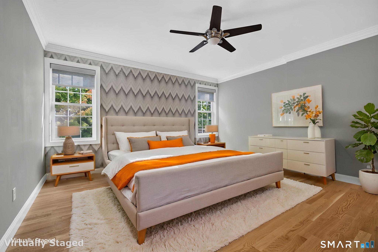
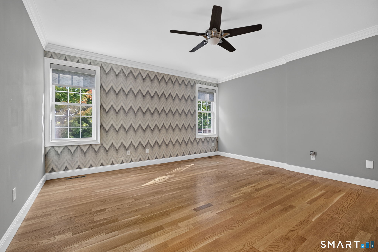
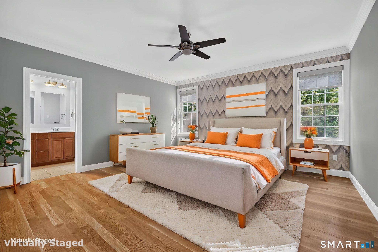
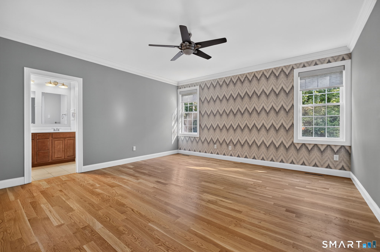
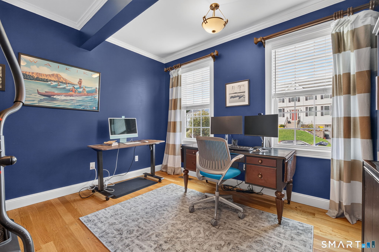
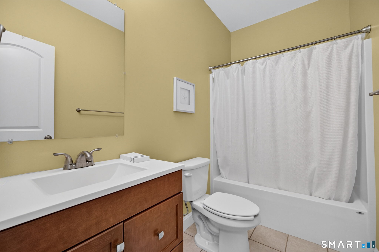
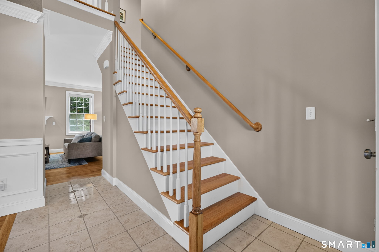
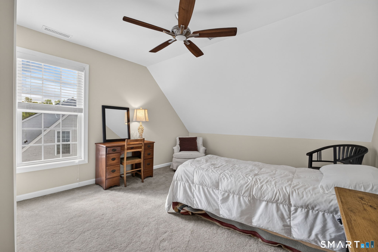
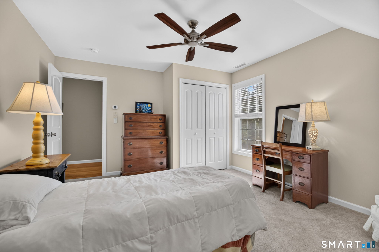
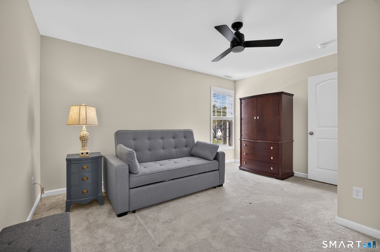
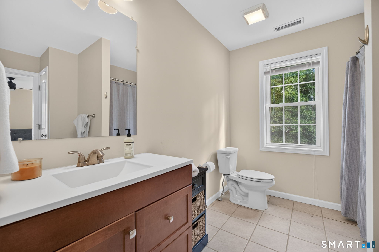
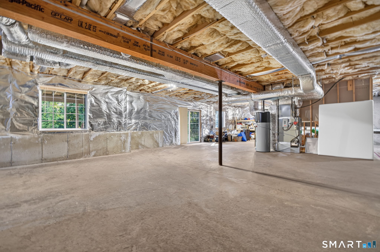
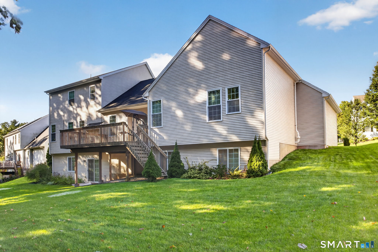
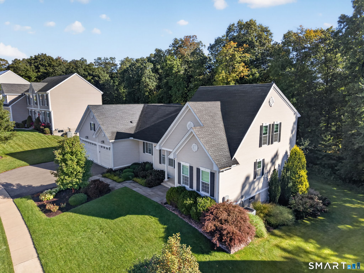
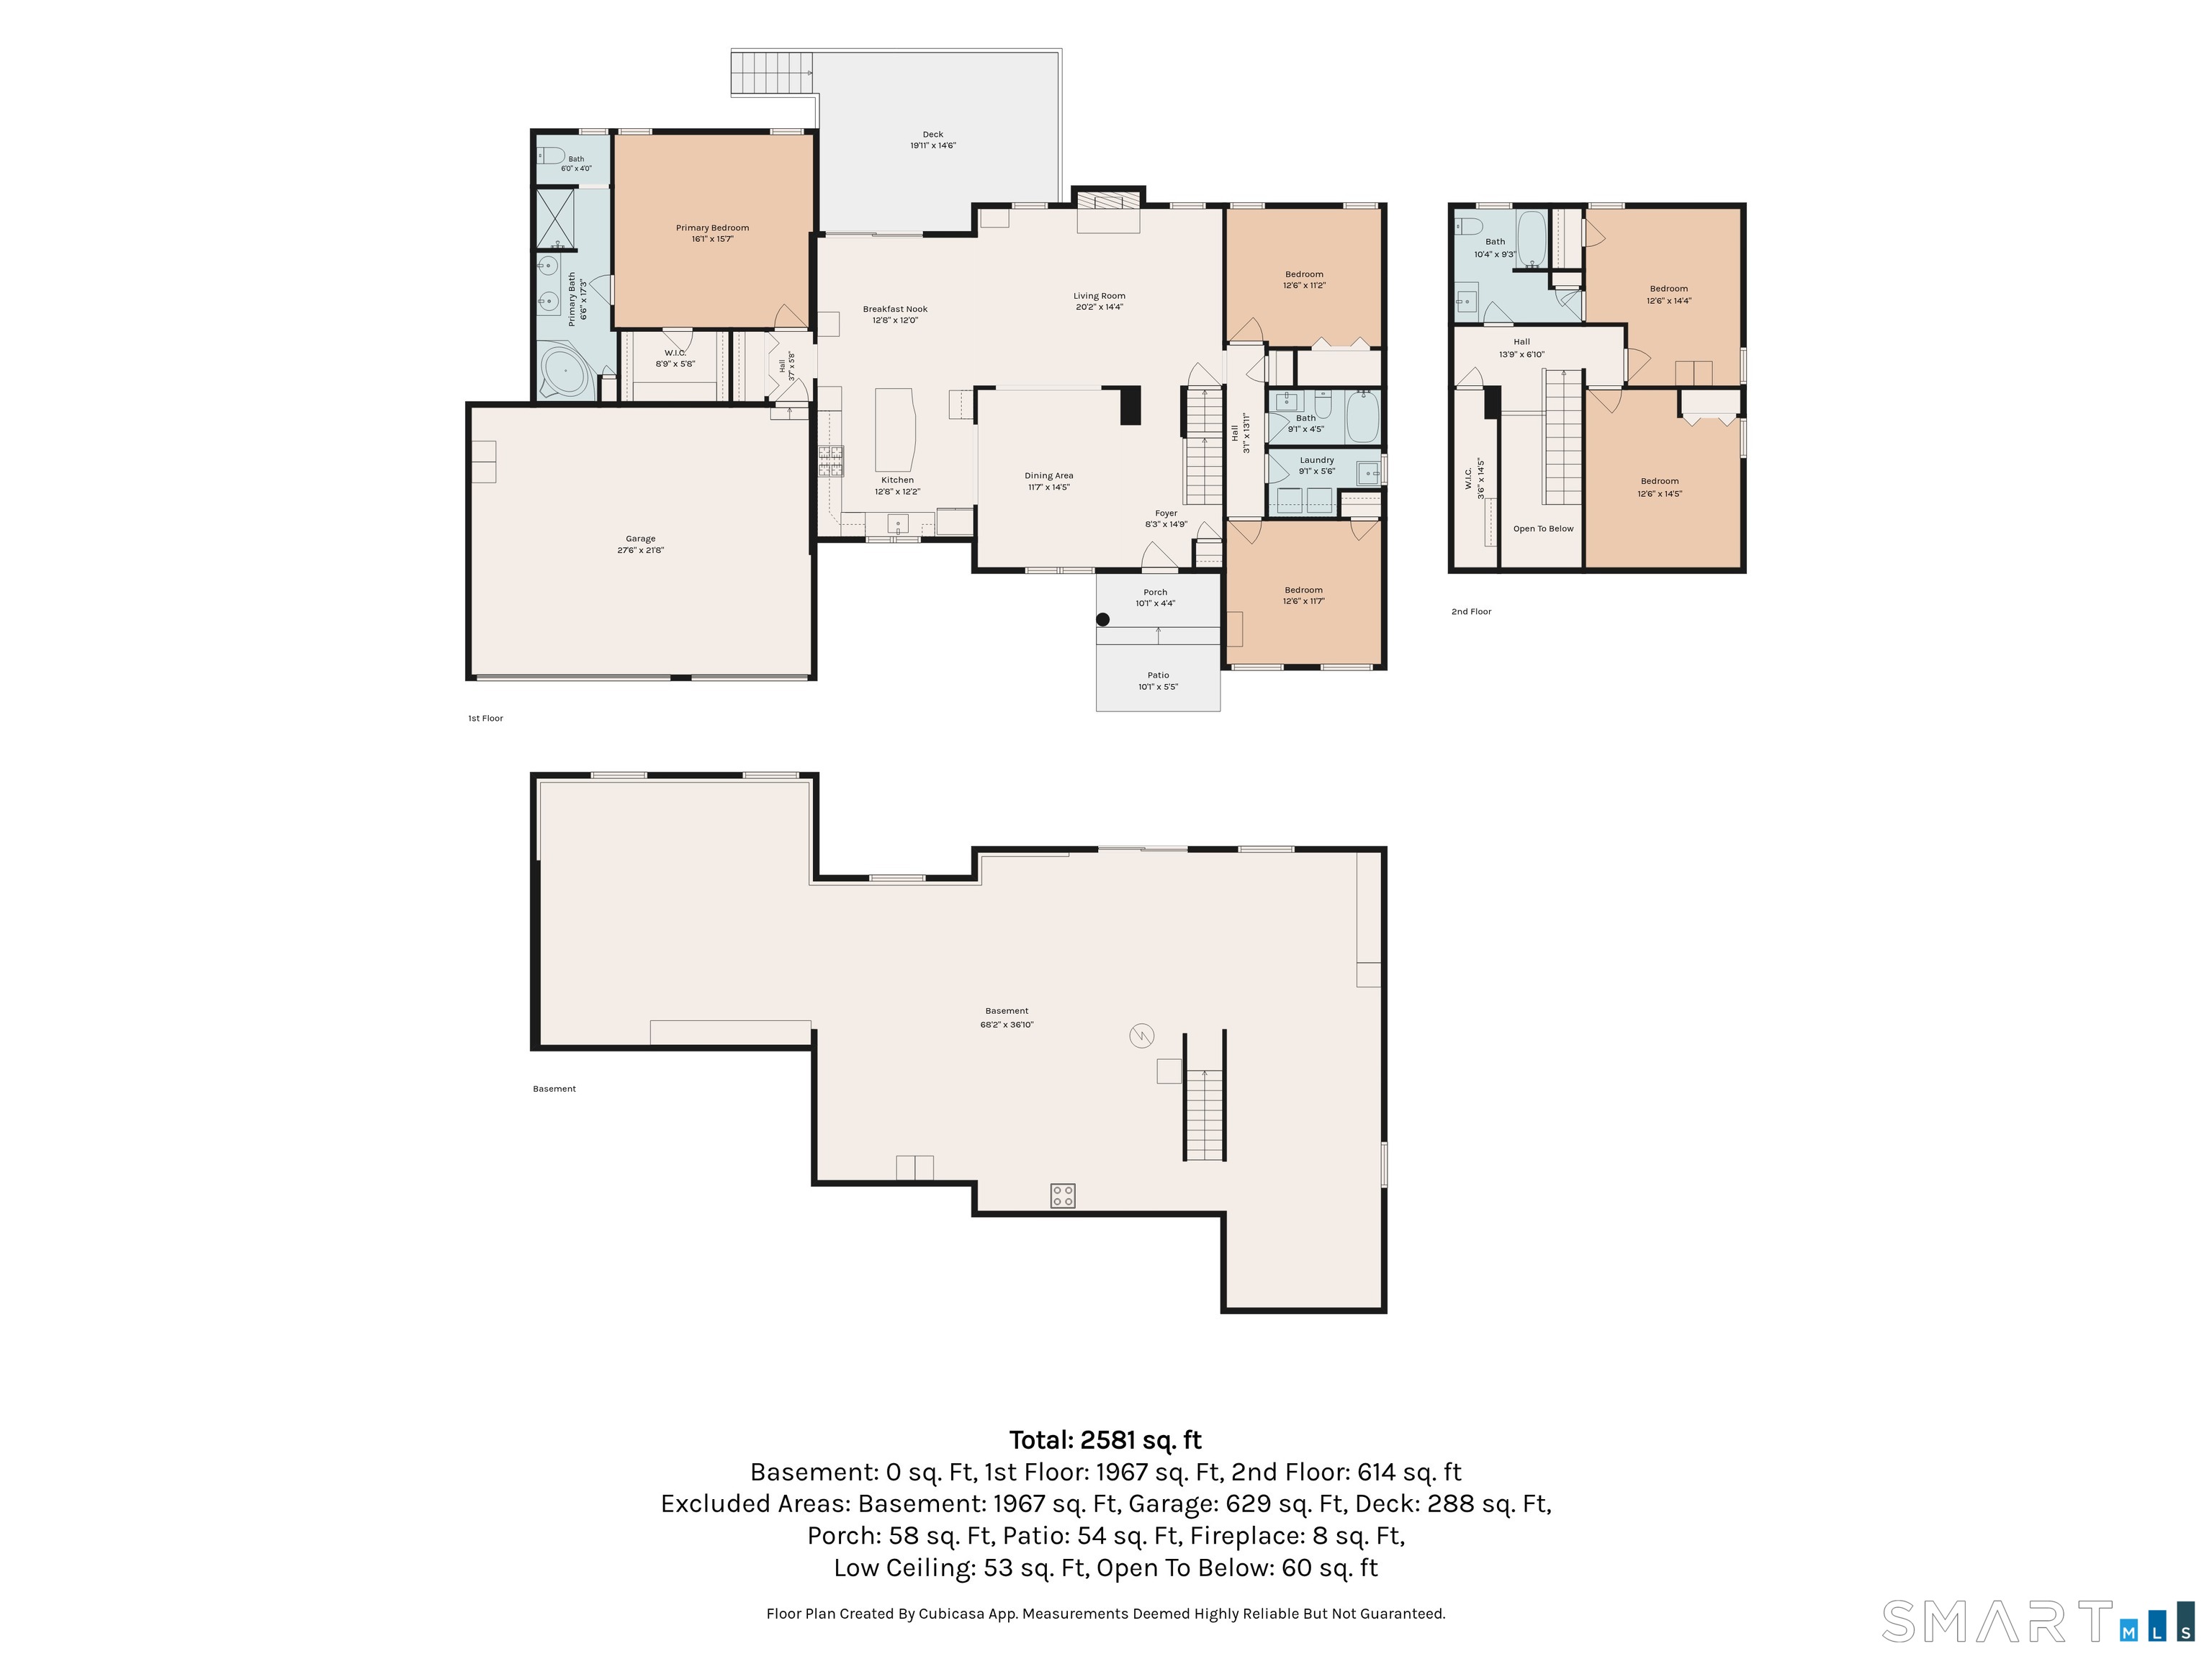
Welcome to 36 West Poplar Road, a beautifully appointed custom home built in 2014 and ideally situated in the desirable Poplar Estates subdivision. Lightly lived in and meticulously maintained, this impressive home offers quality craftsmanship, generous living spaces, and the convenience of public utilities. A handsome bluestone walkway and welcoming front entrance set the tone as you arrive, while the three-car attached garage provides plenty of space for vehicles and storage. Step inside to gleaming hardwood floors and a freshly painted interior filled with natural light. All-new custom window blinds add a polished finishing touch throughout the home. The thoughtfully designed floor plan features a spacious first-floor primary suite, offering the ease and flexibility of main-level living while still providing ample additional space for family and guests. The custom design, beautiful finishes, and exceptional condition make this home truly move-in ready. Adding tremendous potential is the huge walkout lower level, offering an abundance of space ready to be finished for additional living areas, a recreation room, home gym, office, guest quarters, or whatever best suits your lifestyle. Set within an established neighborhood yet convenient to Middletown's shopping, dining, highways, and amenities, this exceptional property combines newer construction, custom details, public utilities, and room to grow-a wonderful opportunity in Poplar Estates.
Listing Courtesy of Compass Connecticut, LLC
Our team consists of dedicated real estate professionals passionate about helping our clients achieve their goals. Every client receives personalized attention, expert guidance, and unparalleled service. Meet our team:

Broker/Owner
860-214-8008
Email
Broker/Owner
843-614-7222
Email
Associate Broker
860-383-5211
Email
Realtor®
860-919-7376
Email
Realtor®
860-538-7567
Email
Realtor®
860-222-4692
Email
Realtor®
860-539-5009
Email
Realtor®
860-681-7373
Email
Acres : 0.39
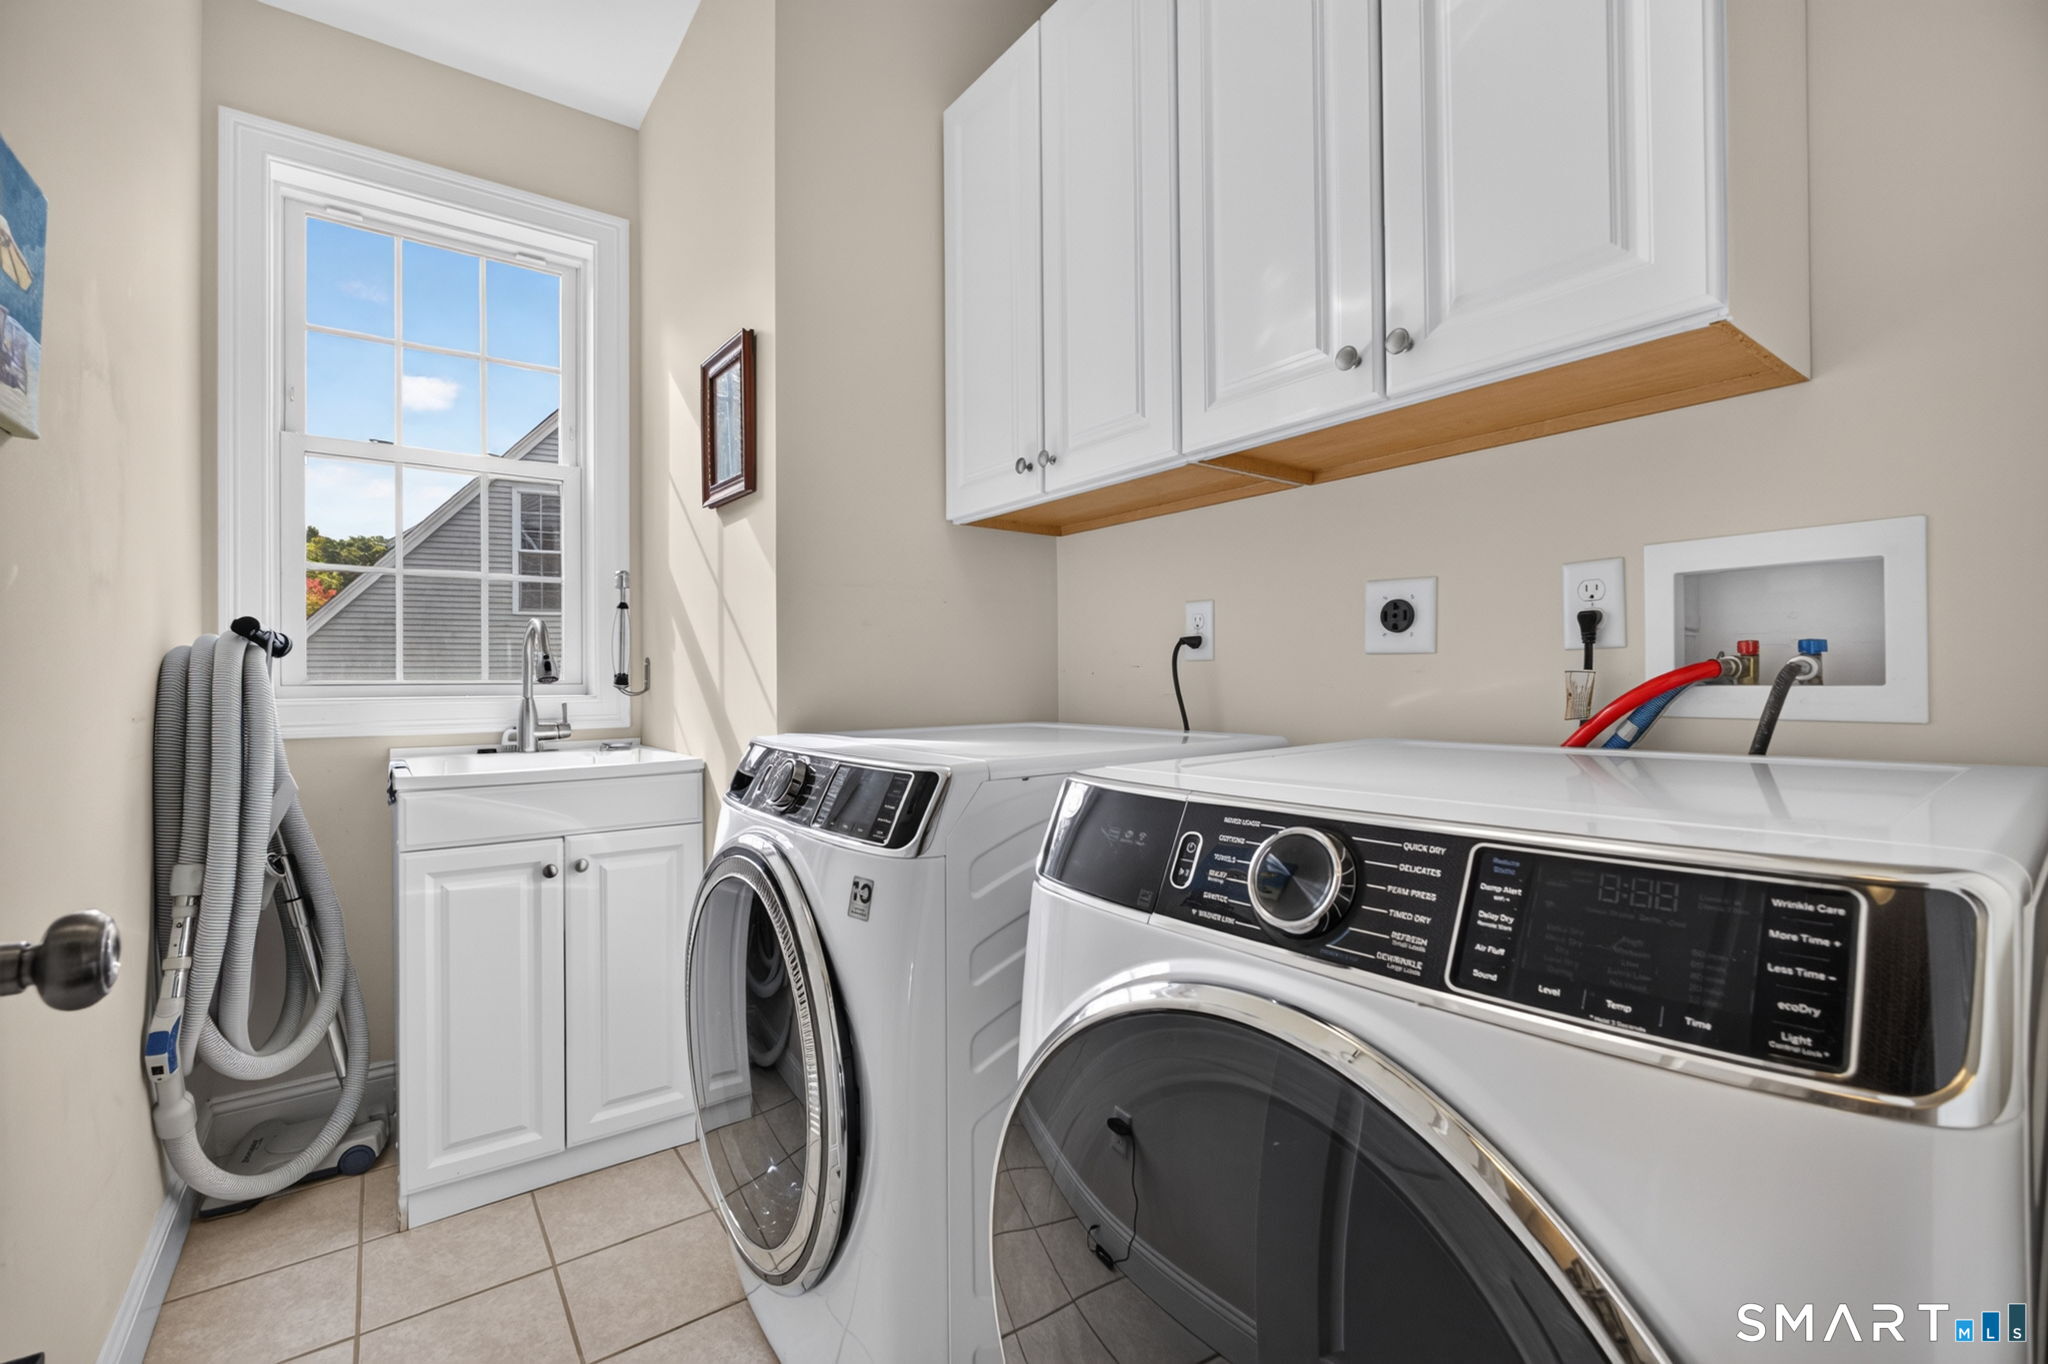
Appliances Included : Oven/Range, Microwave, Refrigerator, Dishwasher, Washer, Dryer
Attic : Unfinished, Access Via Hatch
Basement : Full, Unfinished, Full With Walk-Out
Full Baths : 3
Baths Total : 3
Beds Total : 5
City : Middletown
Cooling : Central Air
County : Middlesex
Elementary School : Per Board of Ed
Fireplaces : 1
Foundation : Concrete
Garage Parking : Attached Garage
Garage Slots : 3
Description : Fence - Partial, In Subdivision, On Cul-De-Sac, Cleared, Professionally Landscaped
Middle School : Per Board of Ed
Amenities : Health Club, Library, Medical Facilities, Private School(s), Shopping/Mall
Neighborhood : Westfield
Parcel : 2591811
Postal Code : 06457
Roof : Asphalt Shingle
Sewage System : Public Sewer Connected
Total SqFt : 2546
Tax Year : July 2026-June 2027
Total Rooms : 8
Watersource : Public Water Connected
weeb : RPR, IDX Sites, Realtor.com
Phone
860-384-7624
Address
20 Hopmeadow St, Unit 821, Weatogue, CT 06089
