
Bedrooms
Bathrooms
Sq Ft
Price
Fairfield, Connecticut
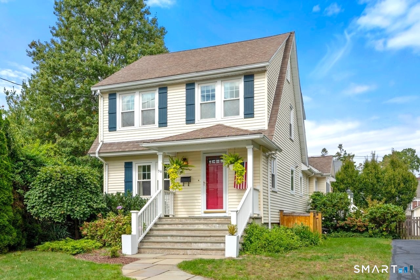
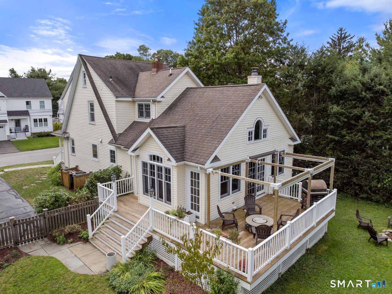
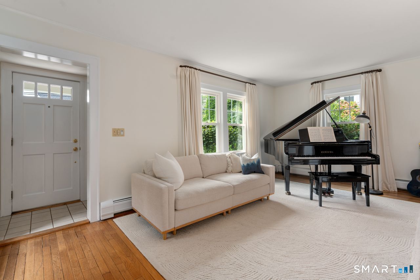
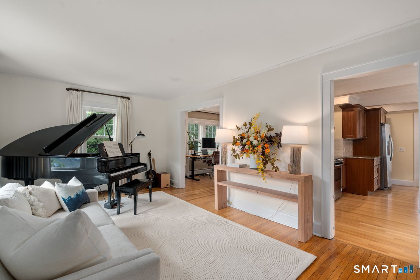
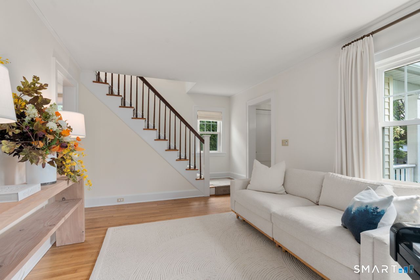
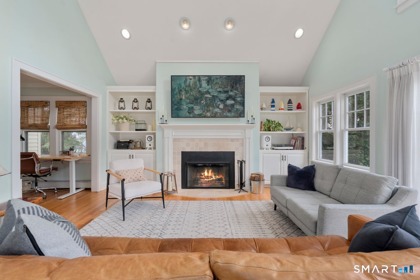
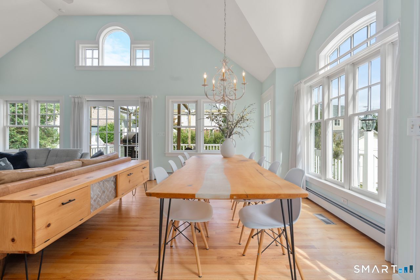
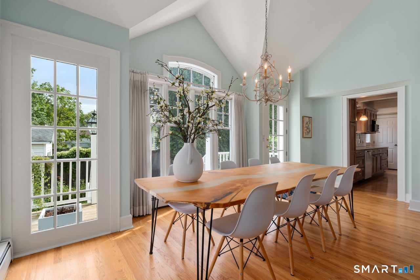
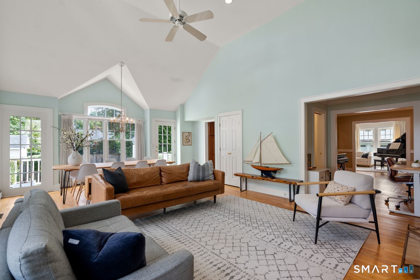
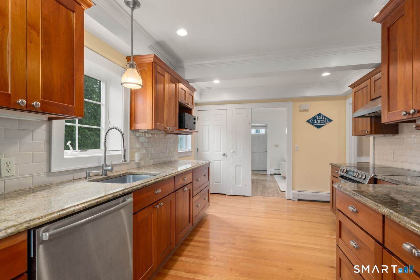
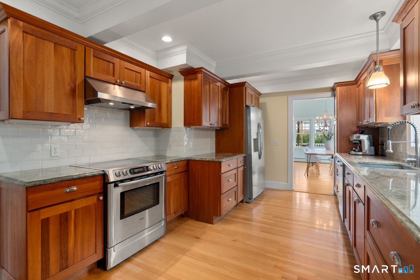
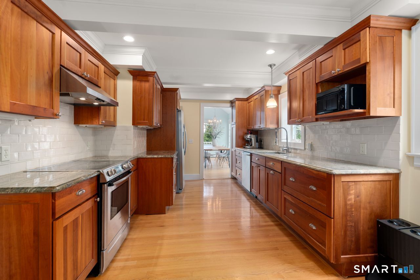
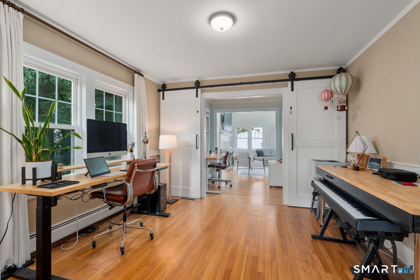
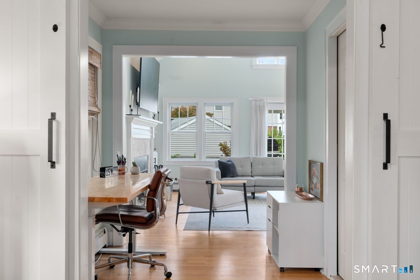
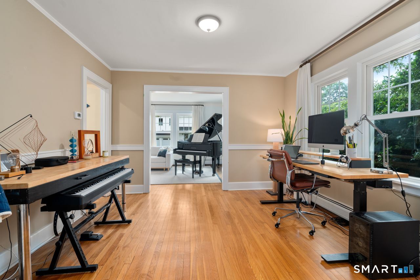
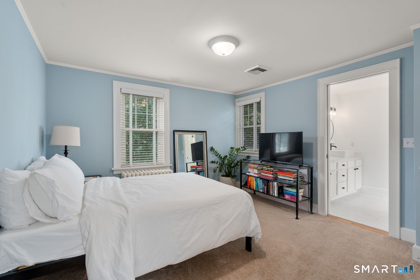
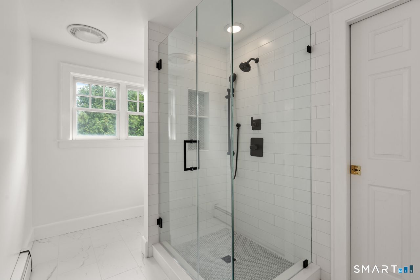
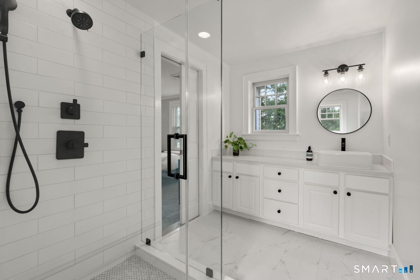
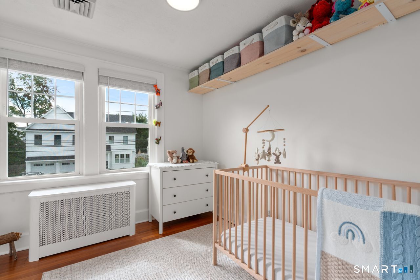
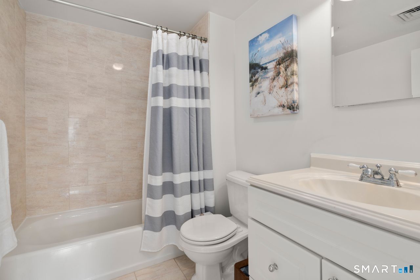
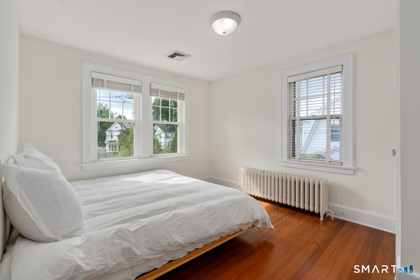
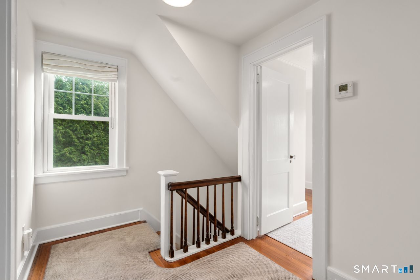
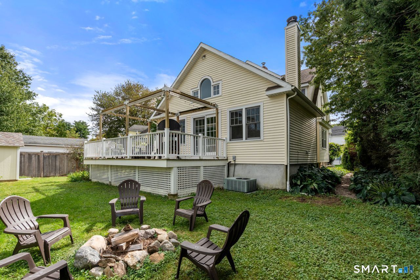
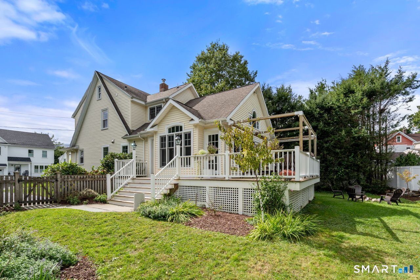
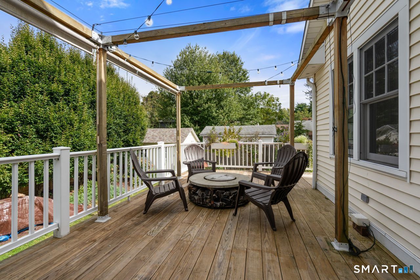
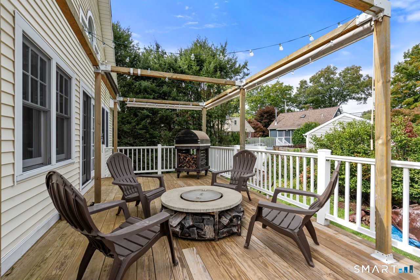
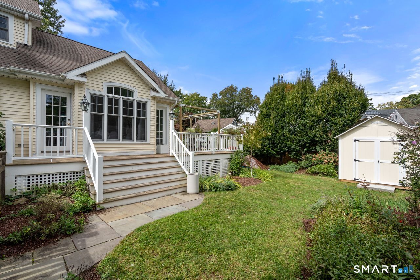
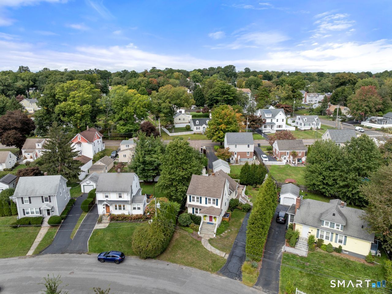
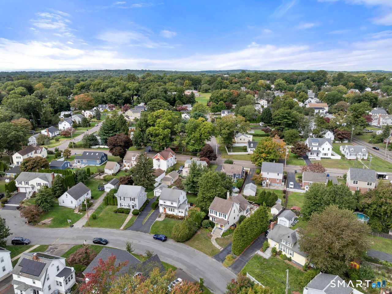
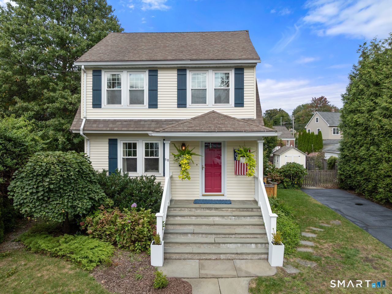
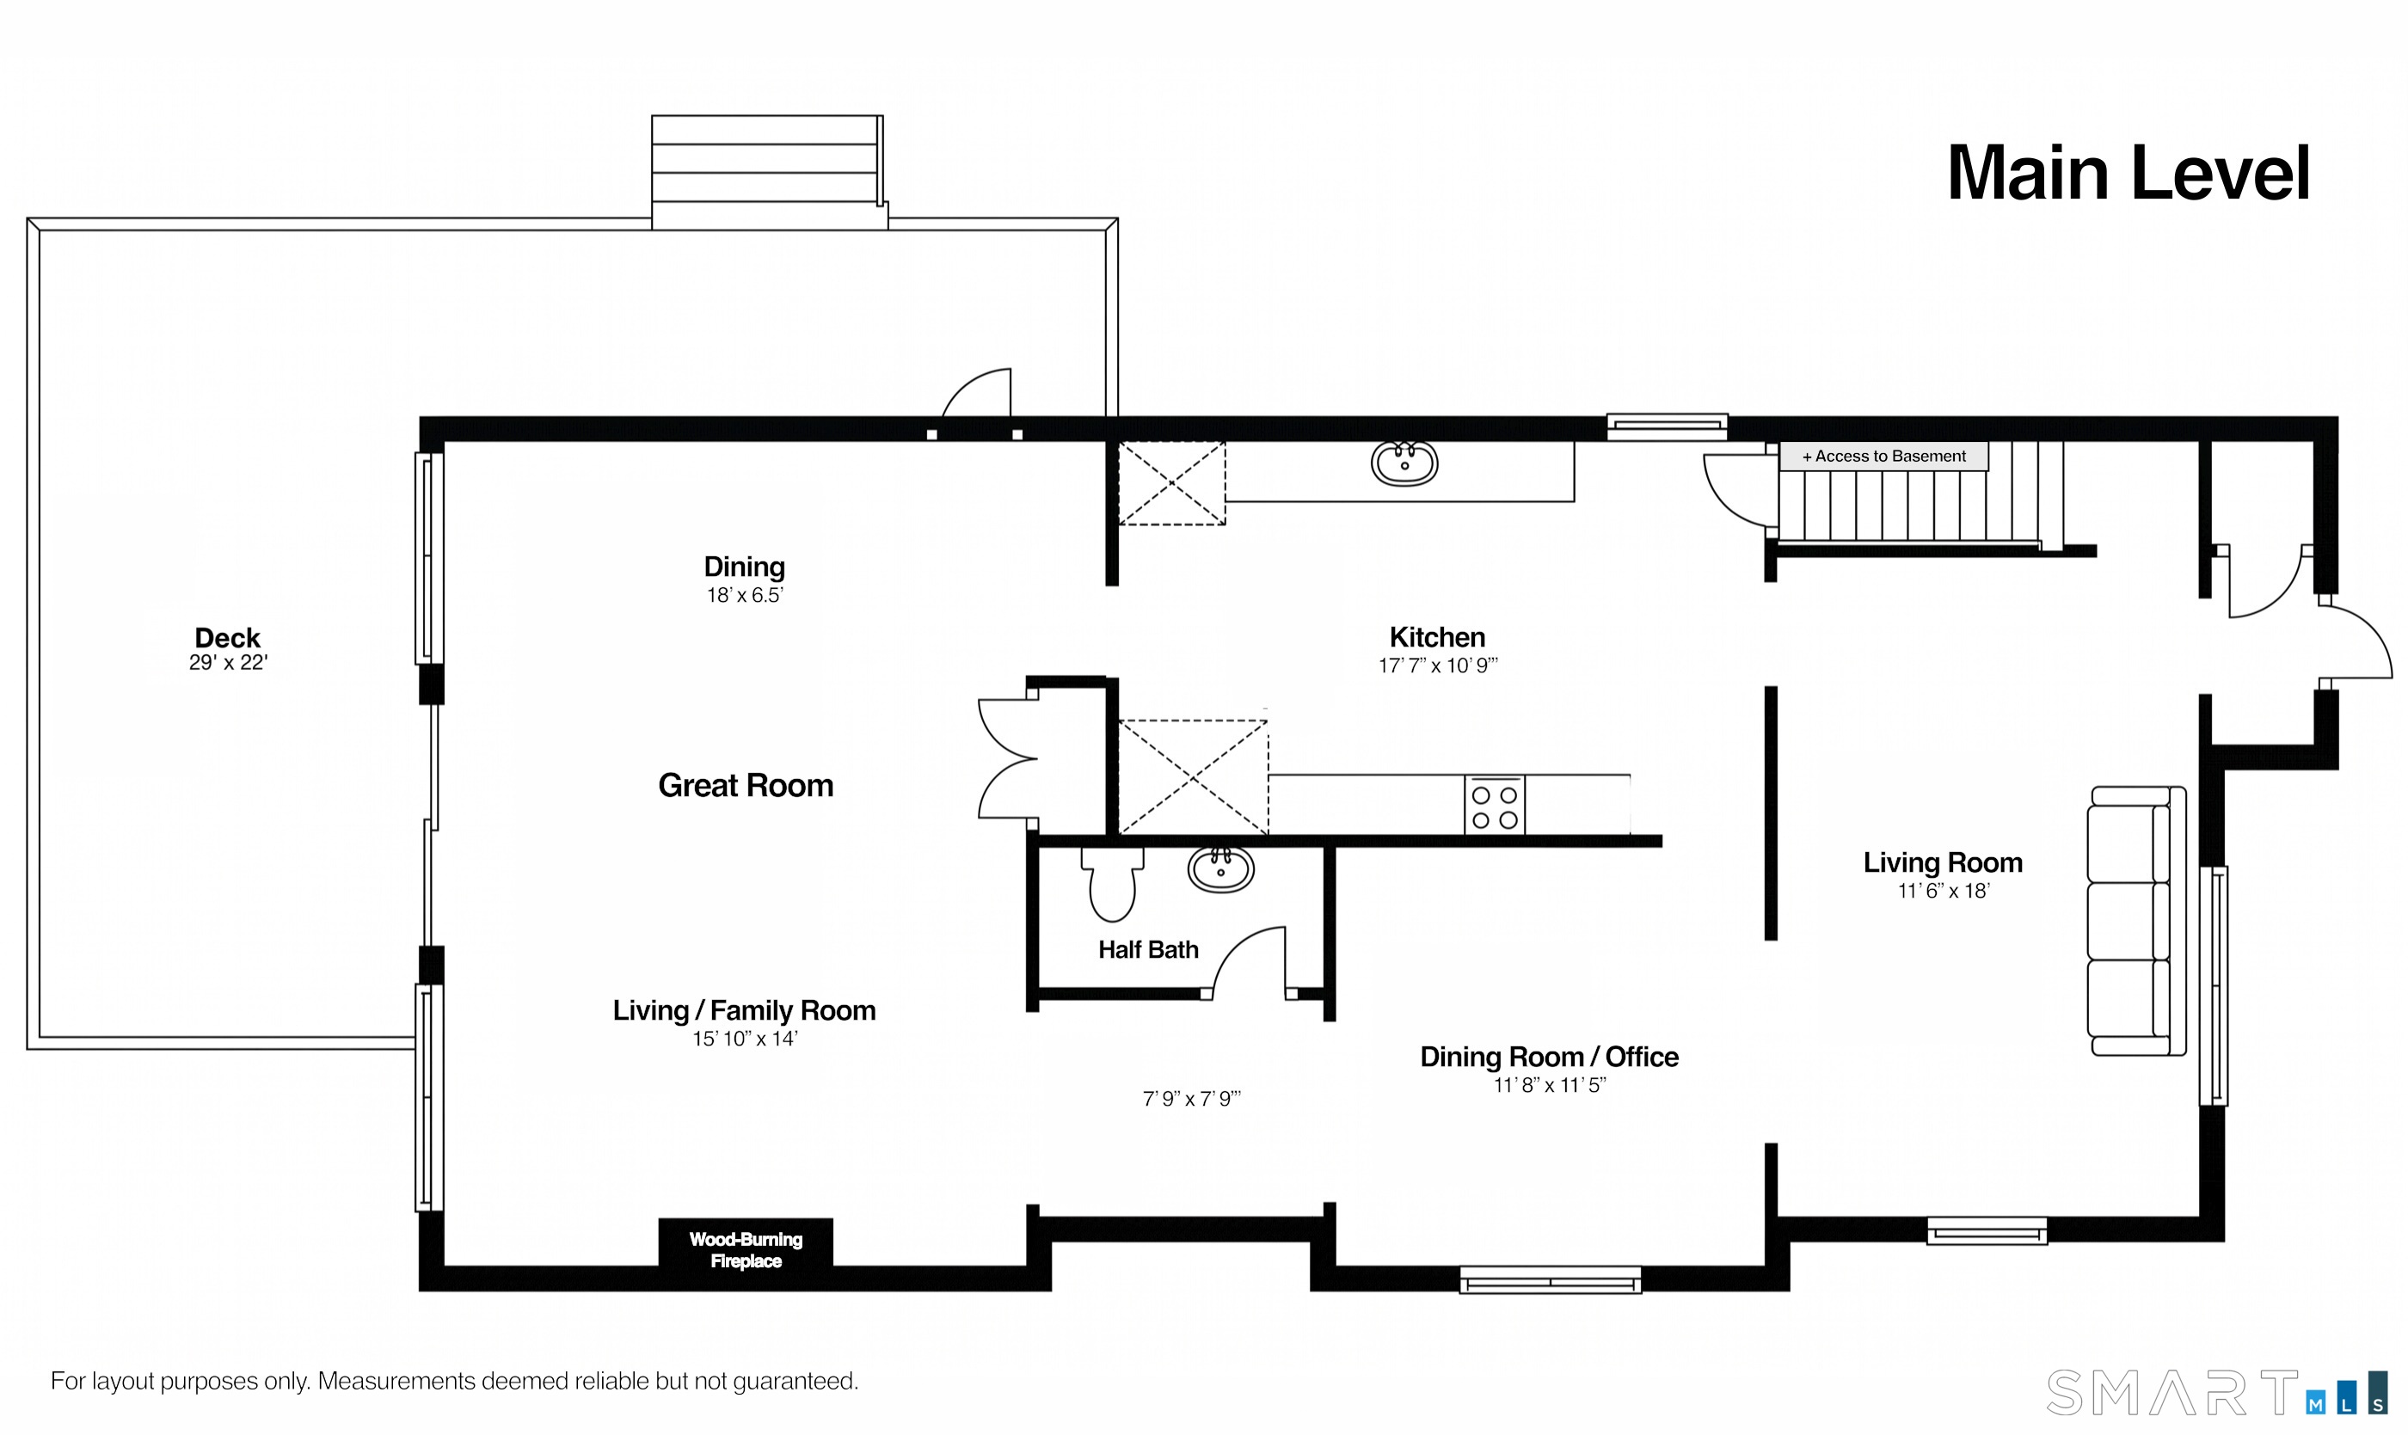
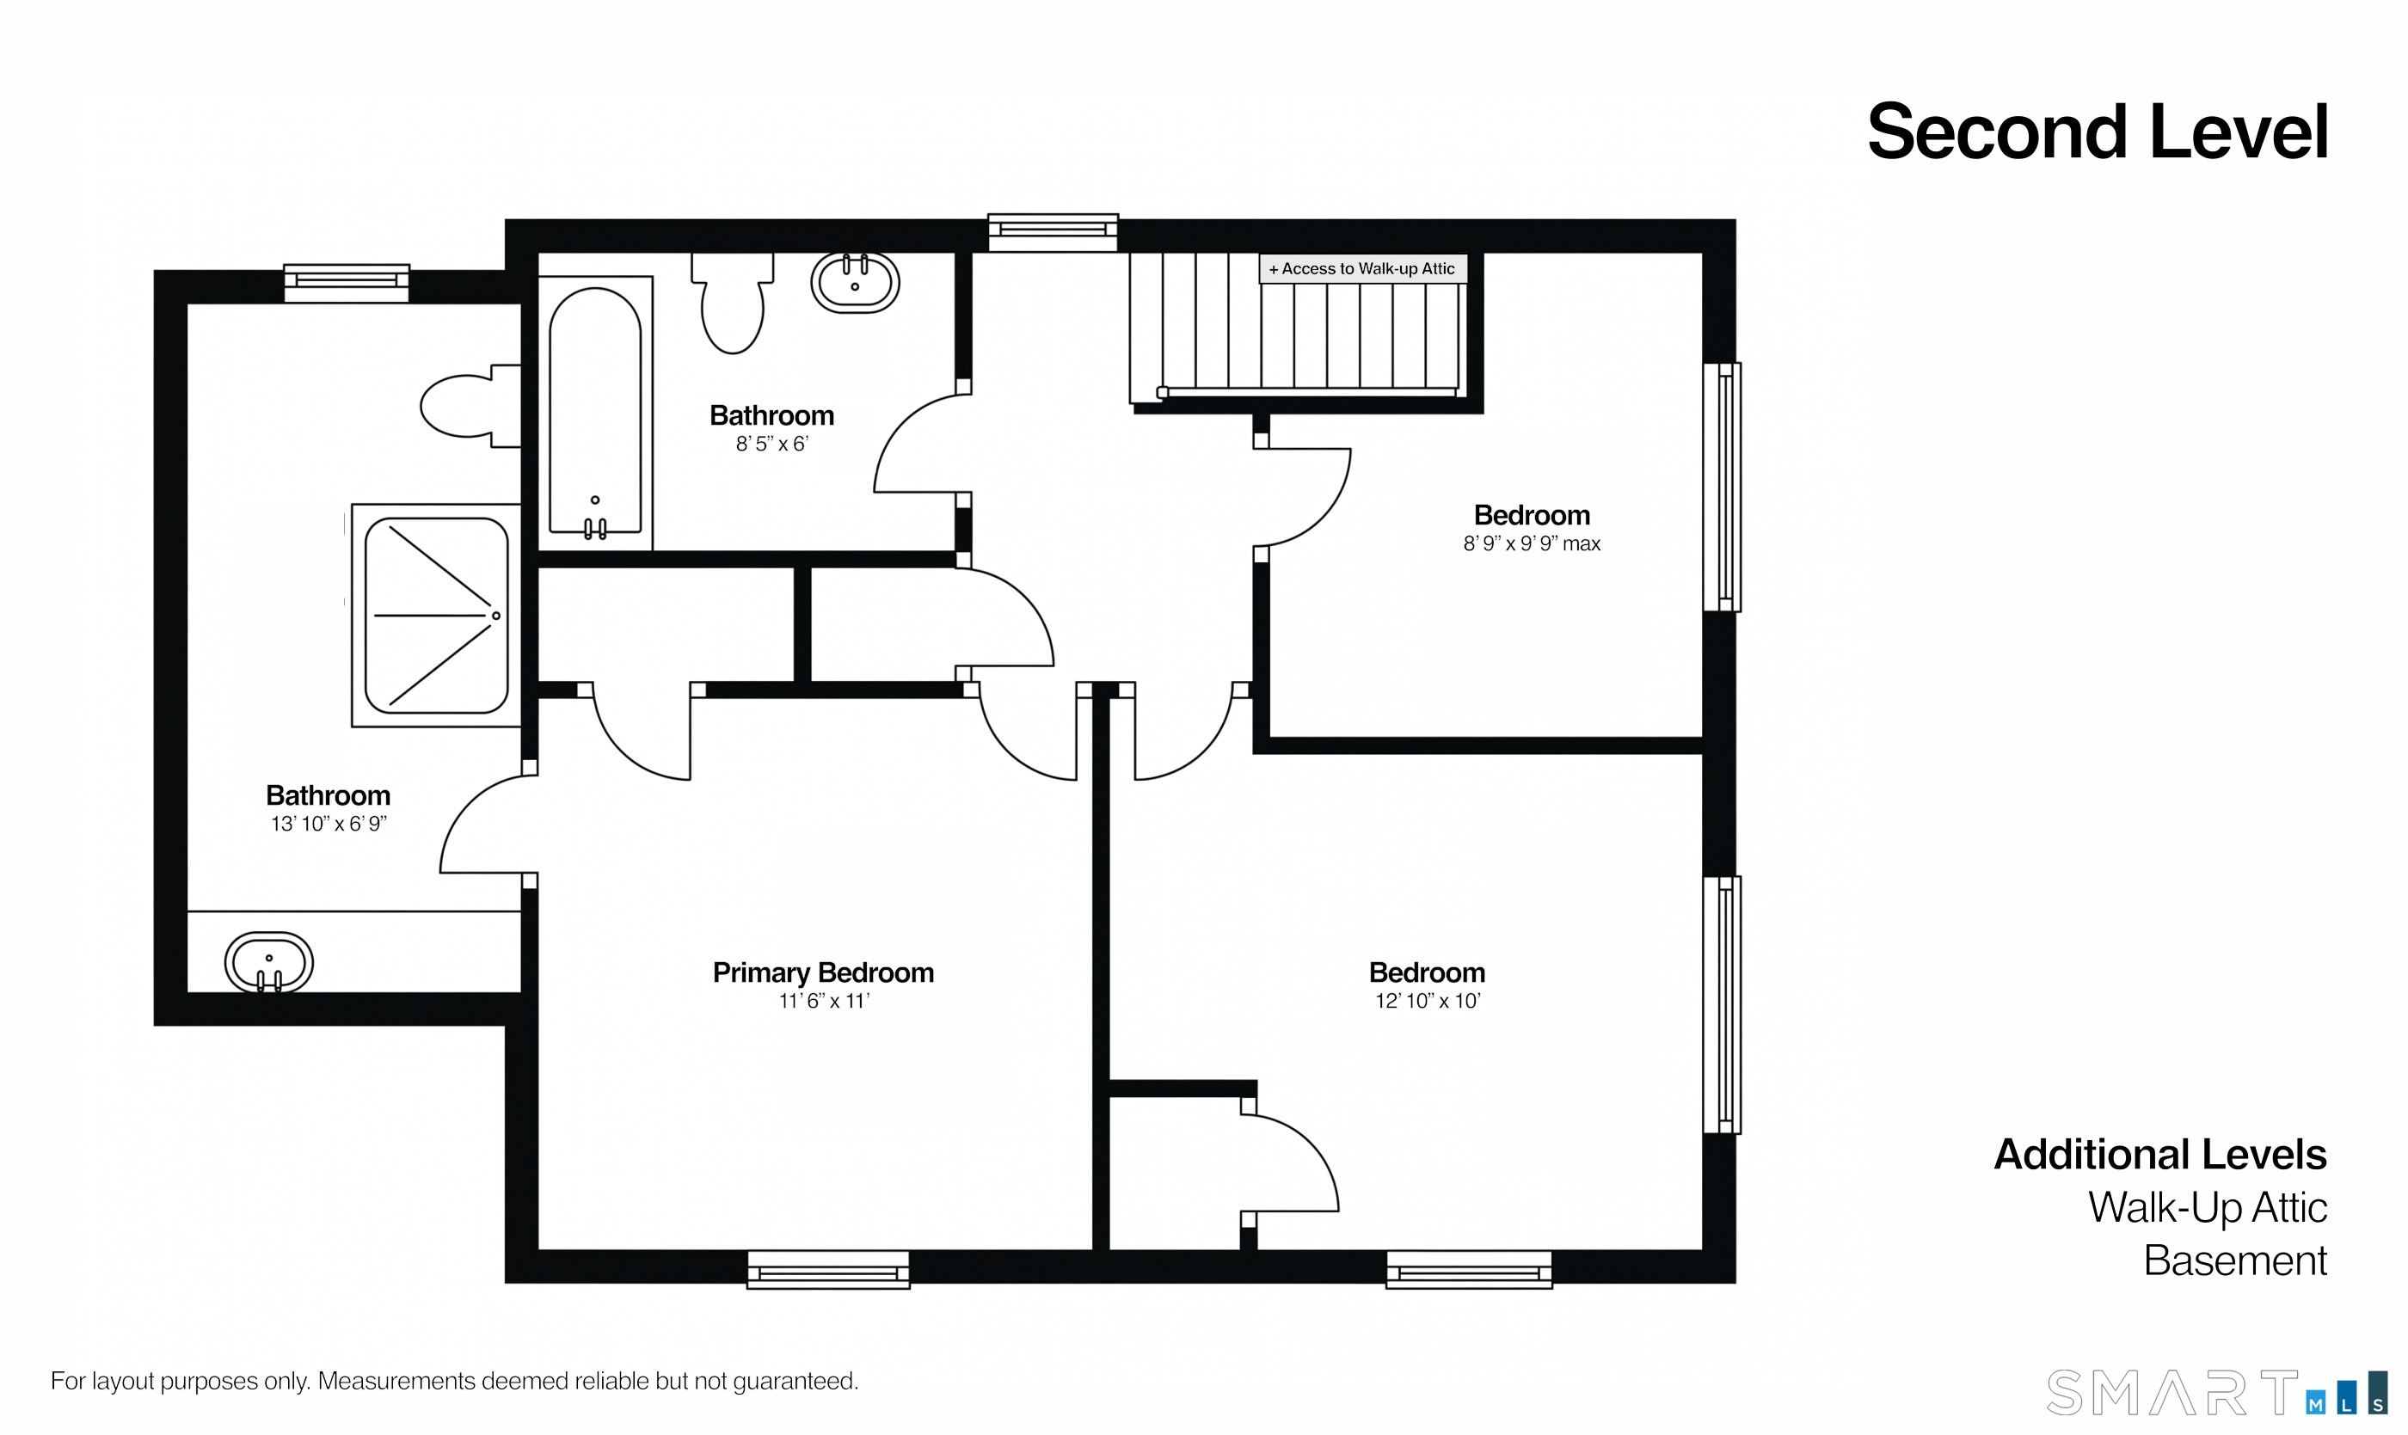
From the moment you pull into the cul-de-sac at 38 Reynolds Drive, this charming colonial greets you with a genuine sense of home. It is a picture perfect setting where light filled spaces and an effortless room to room flow immediately make you want to stay a while. A welcoming front living room provides an inviting initial space for relaxed conversation. At the heart of the residence is an expansive family room featuring soaring vaulted ceilings, a wood burning fireplace, custom built ins, and walls of windows that bring in incredible natural light. French doors open to a wraparound deck and a private, fenced yard framed by mature landscaping. The kitchen serves as a central highlight, crafted with custom cabinetry, sleek granite surfaces, under cabinet lighting, and stainless steel appliances. Adjacent to the kitchen is a versatile formal dining space, currently outfitted as a dedicated home office, offering the flexibility to suit your lifestyle needs. Upstairs, the primary bedroom offers a newly renovated en-suite bath featuring a gorgeous tiled shower with glass doors and stylish new tile flooring. Completing the upper level are 2 well appointed bedrooms and a shared full bath. A full walk up attic for storage and offers potential to finish space as your needs evolve. Every detail has been curated for comfort, plus a prime location just minutes from local parks, top rated schools, shopping and the train, perfectly pairing peaceful serenity with Fairfield convenience.
Listing Courtesy of Coldwell Banker Realty
Our team consists of dedicated real estate professionals passionate about helping our clients achieve their goals. Every client receives personalized attention, expert guidance, and unparalleled service. Meet our team:

Broker/Owner
860-214-8008
Email
Broker/Owner
843-614-7222
Email
Associate Broker
860-383-5211
Email
Realtor®
860-919-7376
Email
Realtor®
860-538-7567
Email
Realtor®
860-222-4692
Email
Realtor®
860-539-5009
Email
Realtor®
860-681-7373
Email
Acres : 0.17
Appliances Included : Electric Range, Range Hood, Refrigerator, Dishwasher, Washer, Dryer
Attic : Storage Space, Floored, Walk-up
Basement : Full, Unfinished, Storage, Interior Access, Concrete Floor
Full Baths : 2
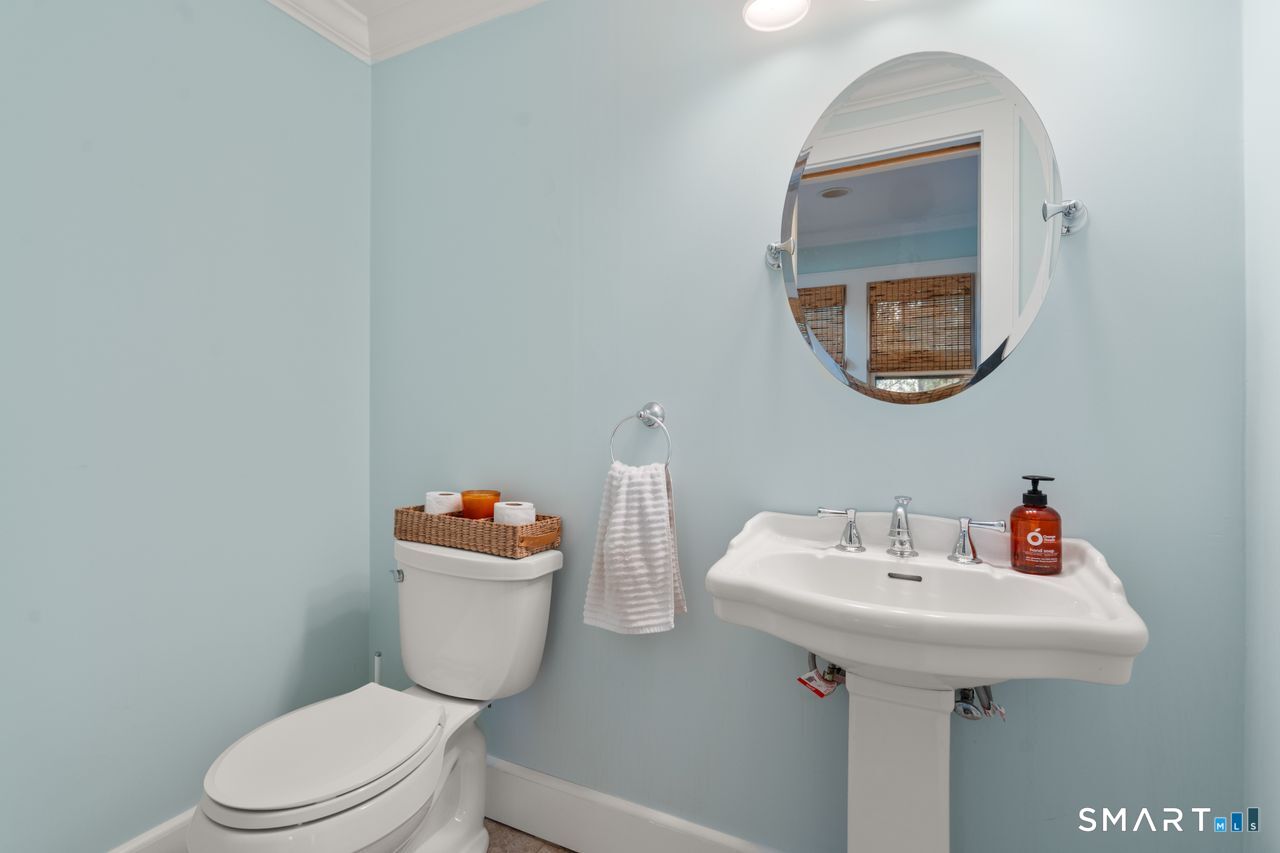
Half Baths : 1
Baths Total : 3
Beds Total : 3
City : Fairfield
Cooling : Central Air
County : Fairfield
Elementary School : Holland Hill
Fireplaces : 1
Foundation : Concrete
Fuel Tank Location : In Basement
Description : Level Lot, On Cul-De-Sac
Middle School : Fairfield Woods
Amenities : Golf Course, Health Club, Lake, Library, Park, Public Rec Facilities, Shopping/Mall, Tennis Courts
Neighborhood : University
Parcel : 124390
Postal Code : 06824
Roof : Asphalt Shingle
Sewage System : Public Sewer Connected
Total SqFt : 1898
Tax Year : July 2026-June 2027
Total Rooms : 7
Watersource : Public Water Connected
weeb : RPR, IDX Sites, Realtor.com
Phone
860-384-7624
Address
20 Hopmeadow St, Unit 821, Weatogue, CT 06089
