
Bedrooms
Bathrooms
Sq Ft
Price
Preston, Connecticut
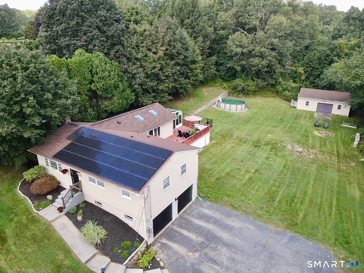
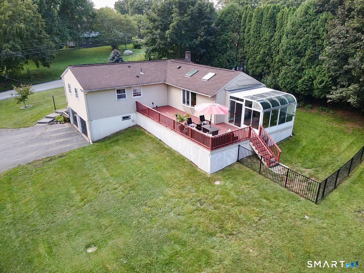
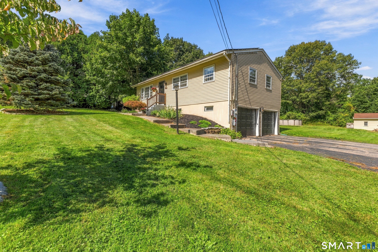
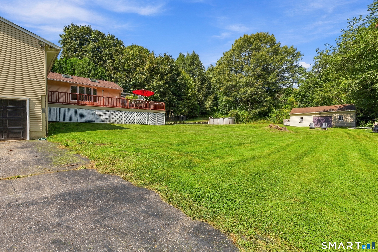
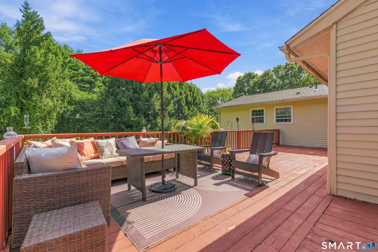
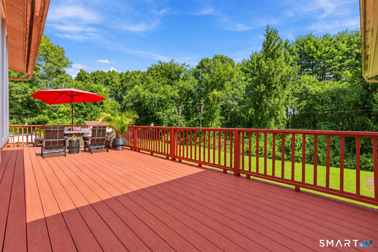
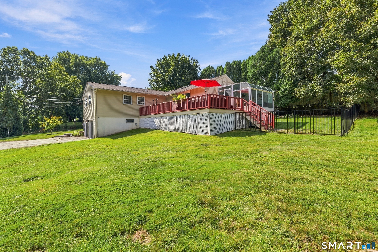
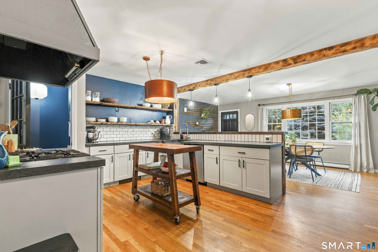
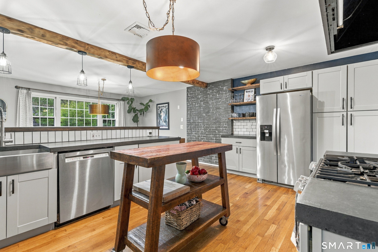
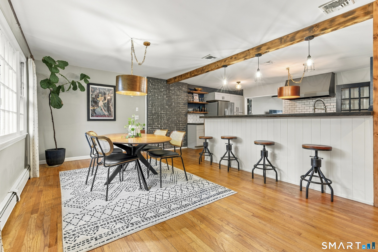
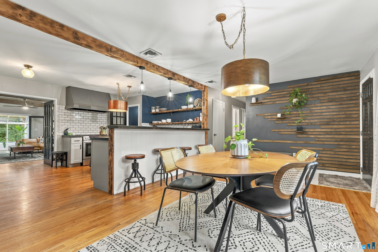
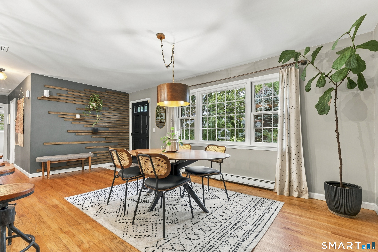
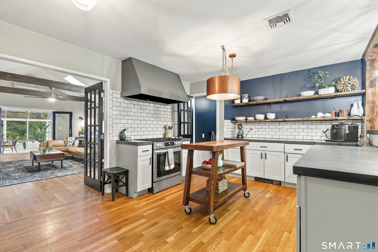
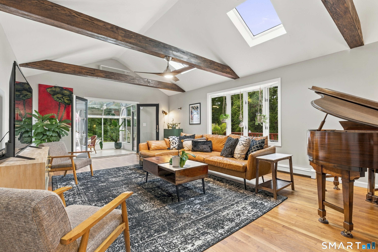
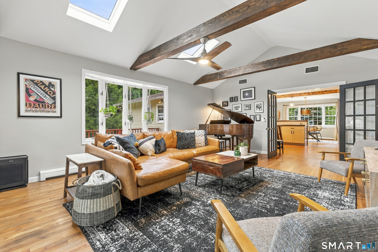
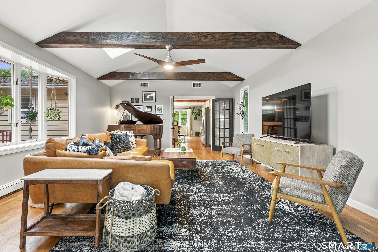
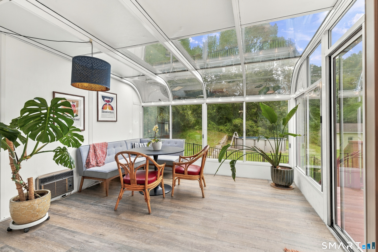
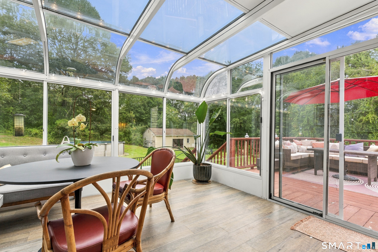
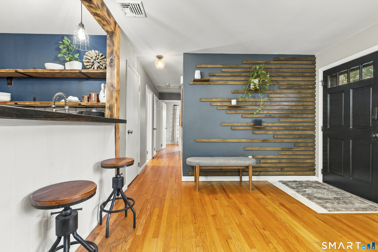
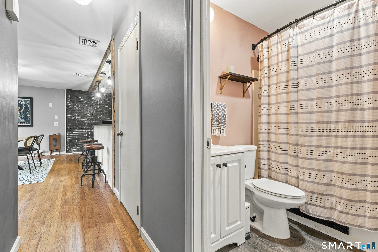
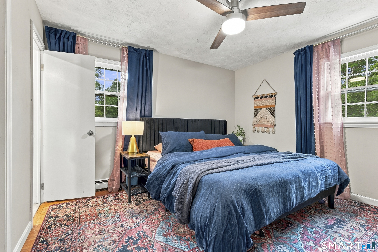
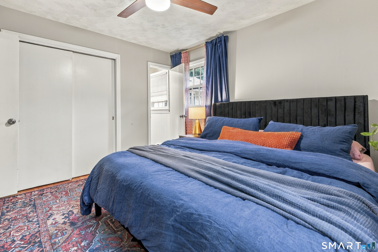
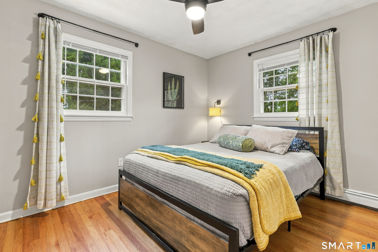
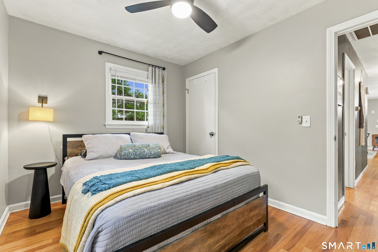
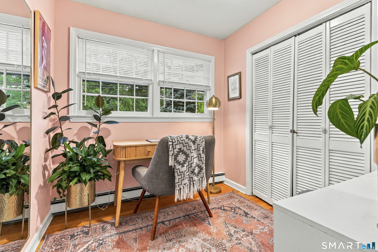
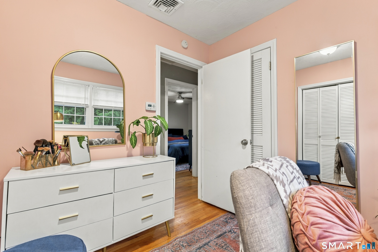
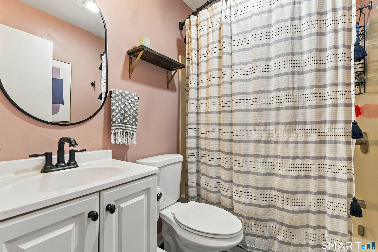
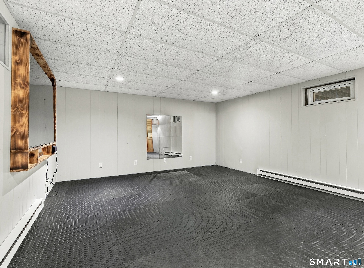
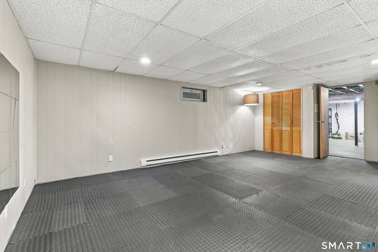
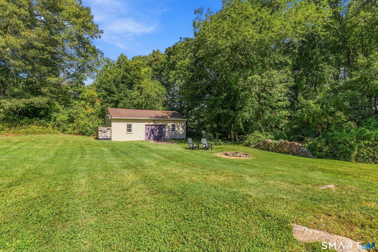
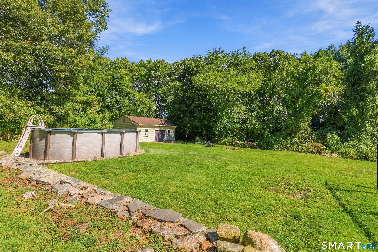
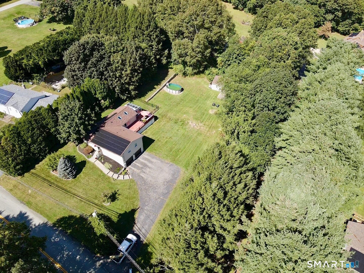
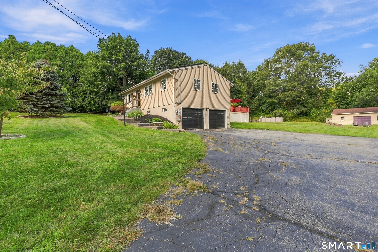
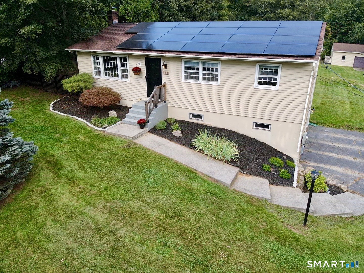
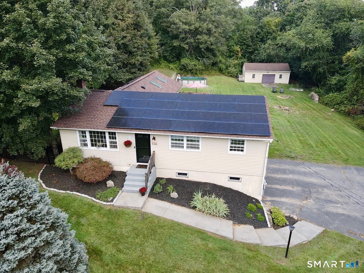
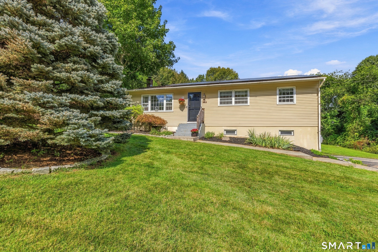
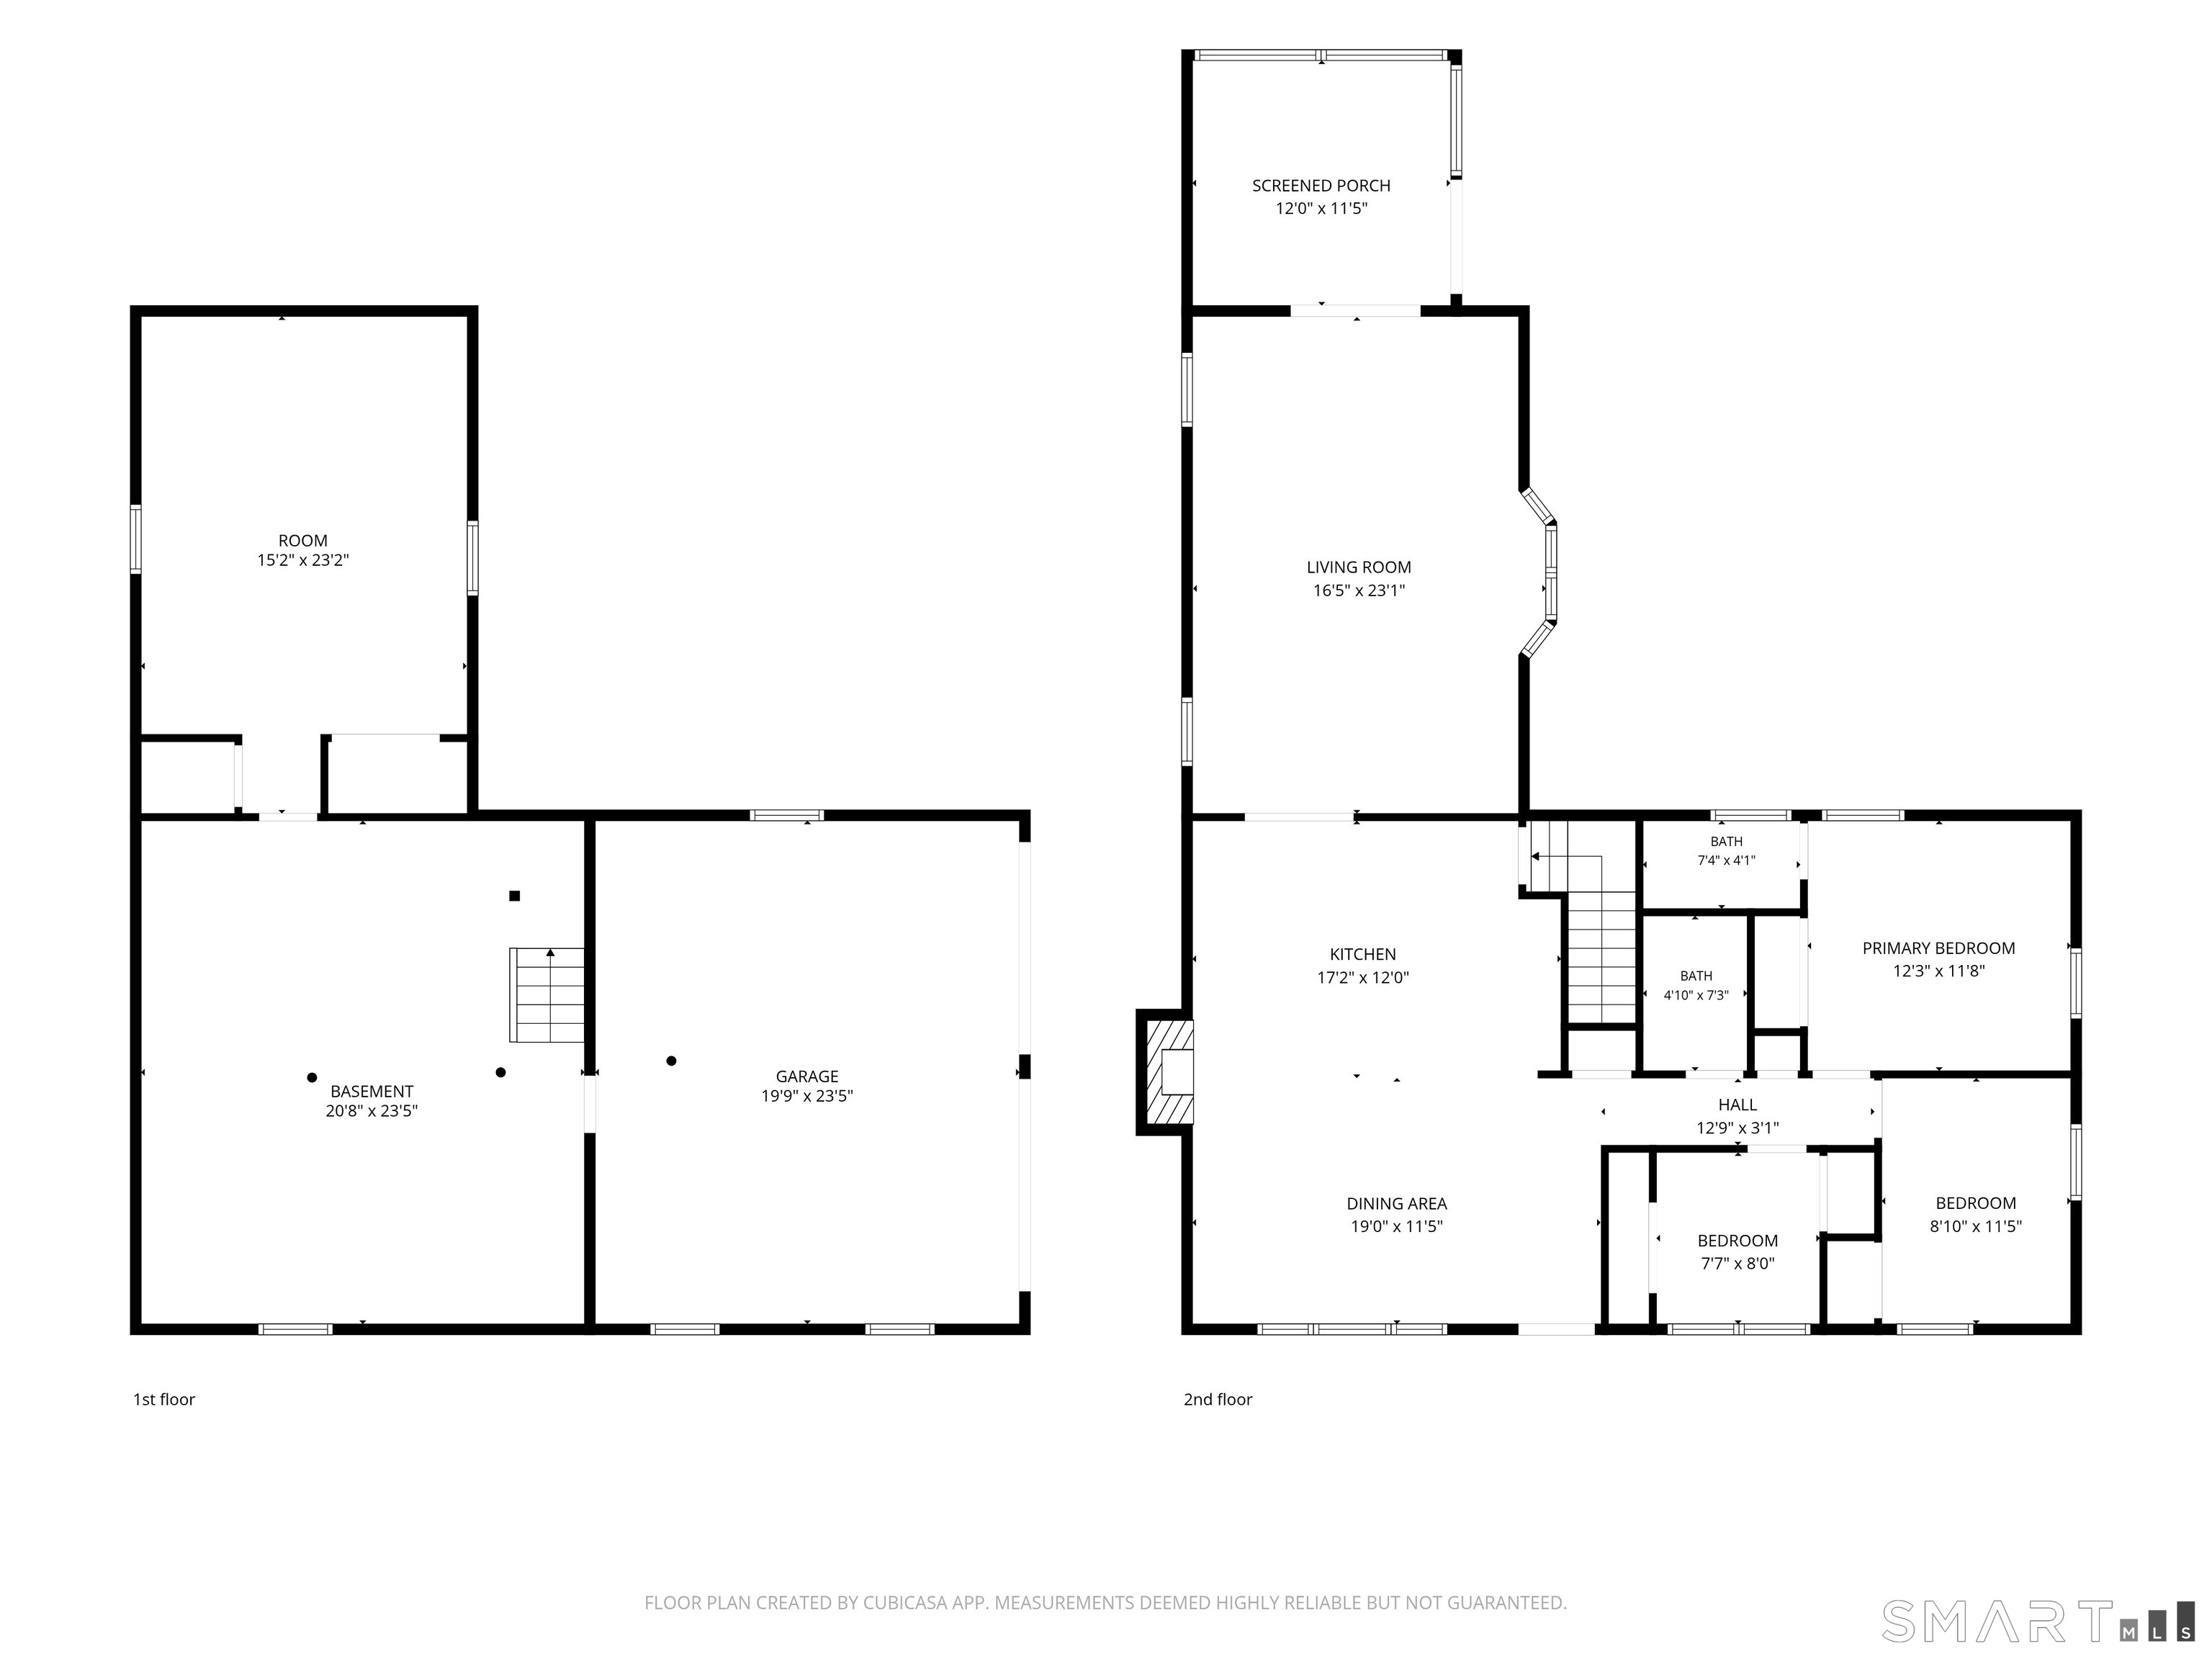
Highest & Best Due by Monday October 5th at 4pm. Beautifully updated and thoughtfully maintained, this inviting home features easy one-level living, an open and airy floor plan, abundant natural light and gleaming hardwood floors! The well-appointed kitchen shines with stainless steel appliances, stone countertops and propane cooking. The finished lower level adds even more living space, perfect for a home theater, gym, studio, office or spacious bonus room. A/C ductwork is already in place; a generator hook up is available and active solar adds energy-efficient benefits. Made for entertaining, step outside to enjoy the large deck, partially fenced backyard and above-ground pool- plenty of room to relax and enjoy! Anyone needing extra space will love the 3+ garage spaces, including an oversized detached garage with exciting potential for a workshop or additional living space. Nestled in a peaceful setting, this home offers the best of country living with everyday convenience, plus easy access to shopping, shoreline beaches, coastal attractions and local amenities. Don't miss this one!
Listing Courtesy of Malek Real Estate
Our team consists of dedicated real estate professionals passionate about helping our clients achieve their goals. Every client receives personalized attention, expert guidance, and unparalleled service. Meet our team:

Broker/Owner
860-214-8008
Email
Broker/Owner
843-614-7222
Email
Associate Broker
860-383-5211
Email
Realtor®
860-919-7376
Email
Realtor®
860-538-7567
Email
Realtor®
860-222-4692
Email
Realtor®
860-539-5009
Email
Realtor®
860-681-7373
Email
Acres : 0.9
Appliances Included : Gas Cooktop, Oven/Range, Range Hood, Refrigerator, Dishwasher, Washer, Dryer
Attic : Storage Space, Access Via Hatch
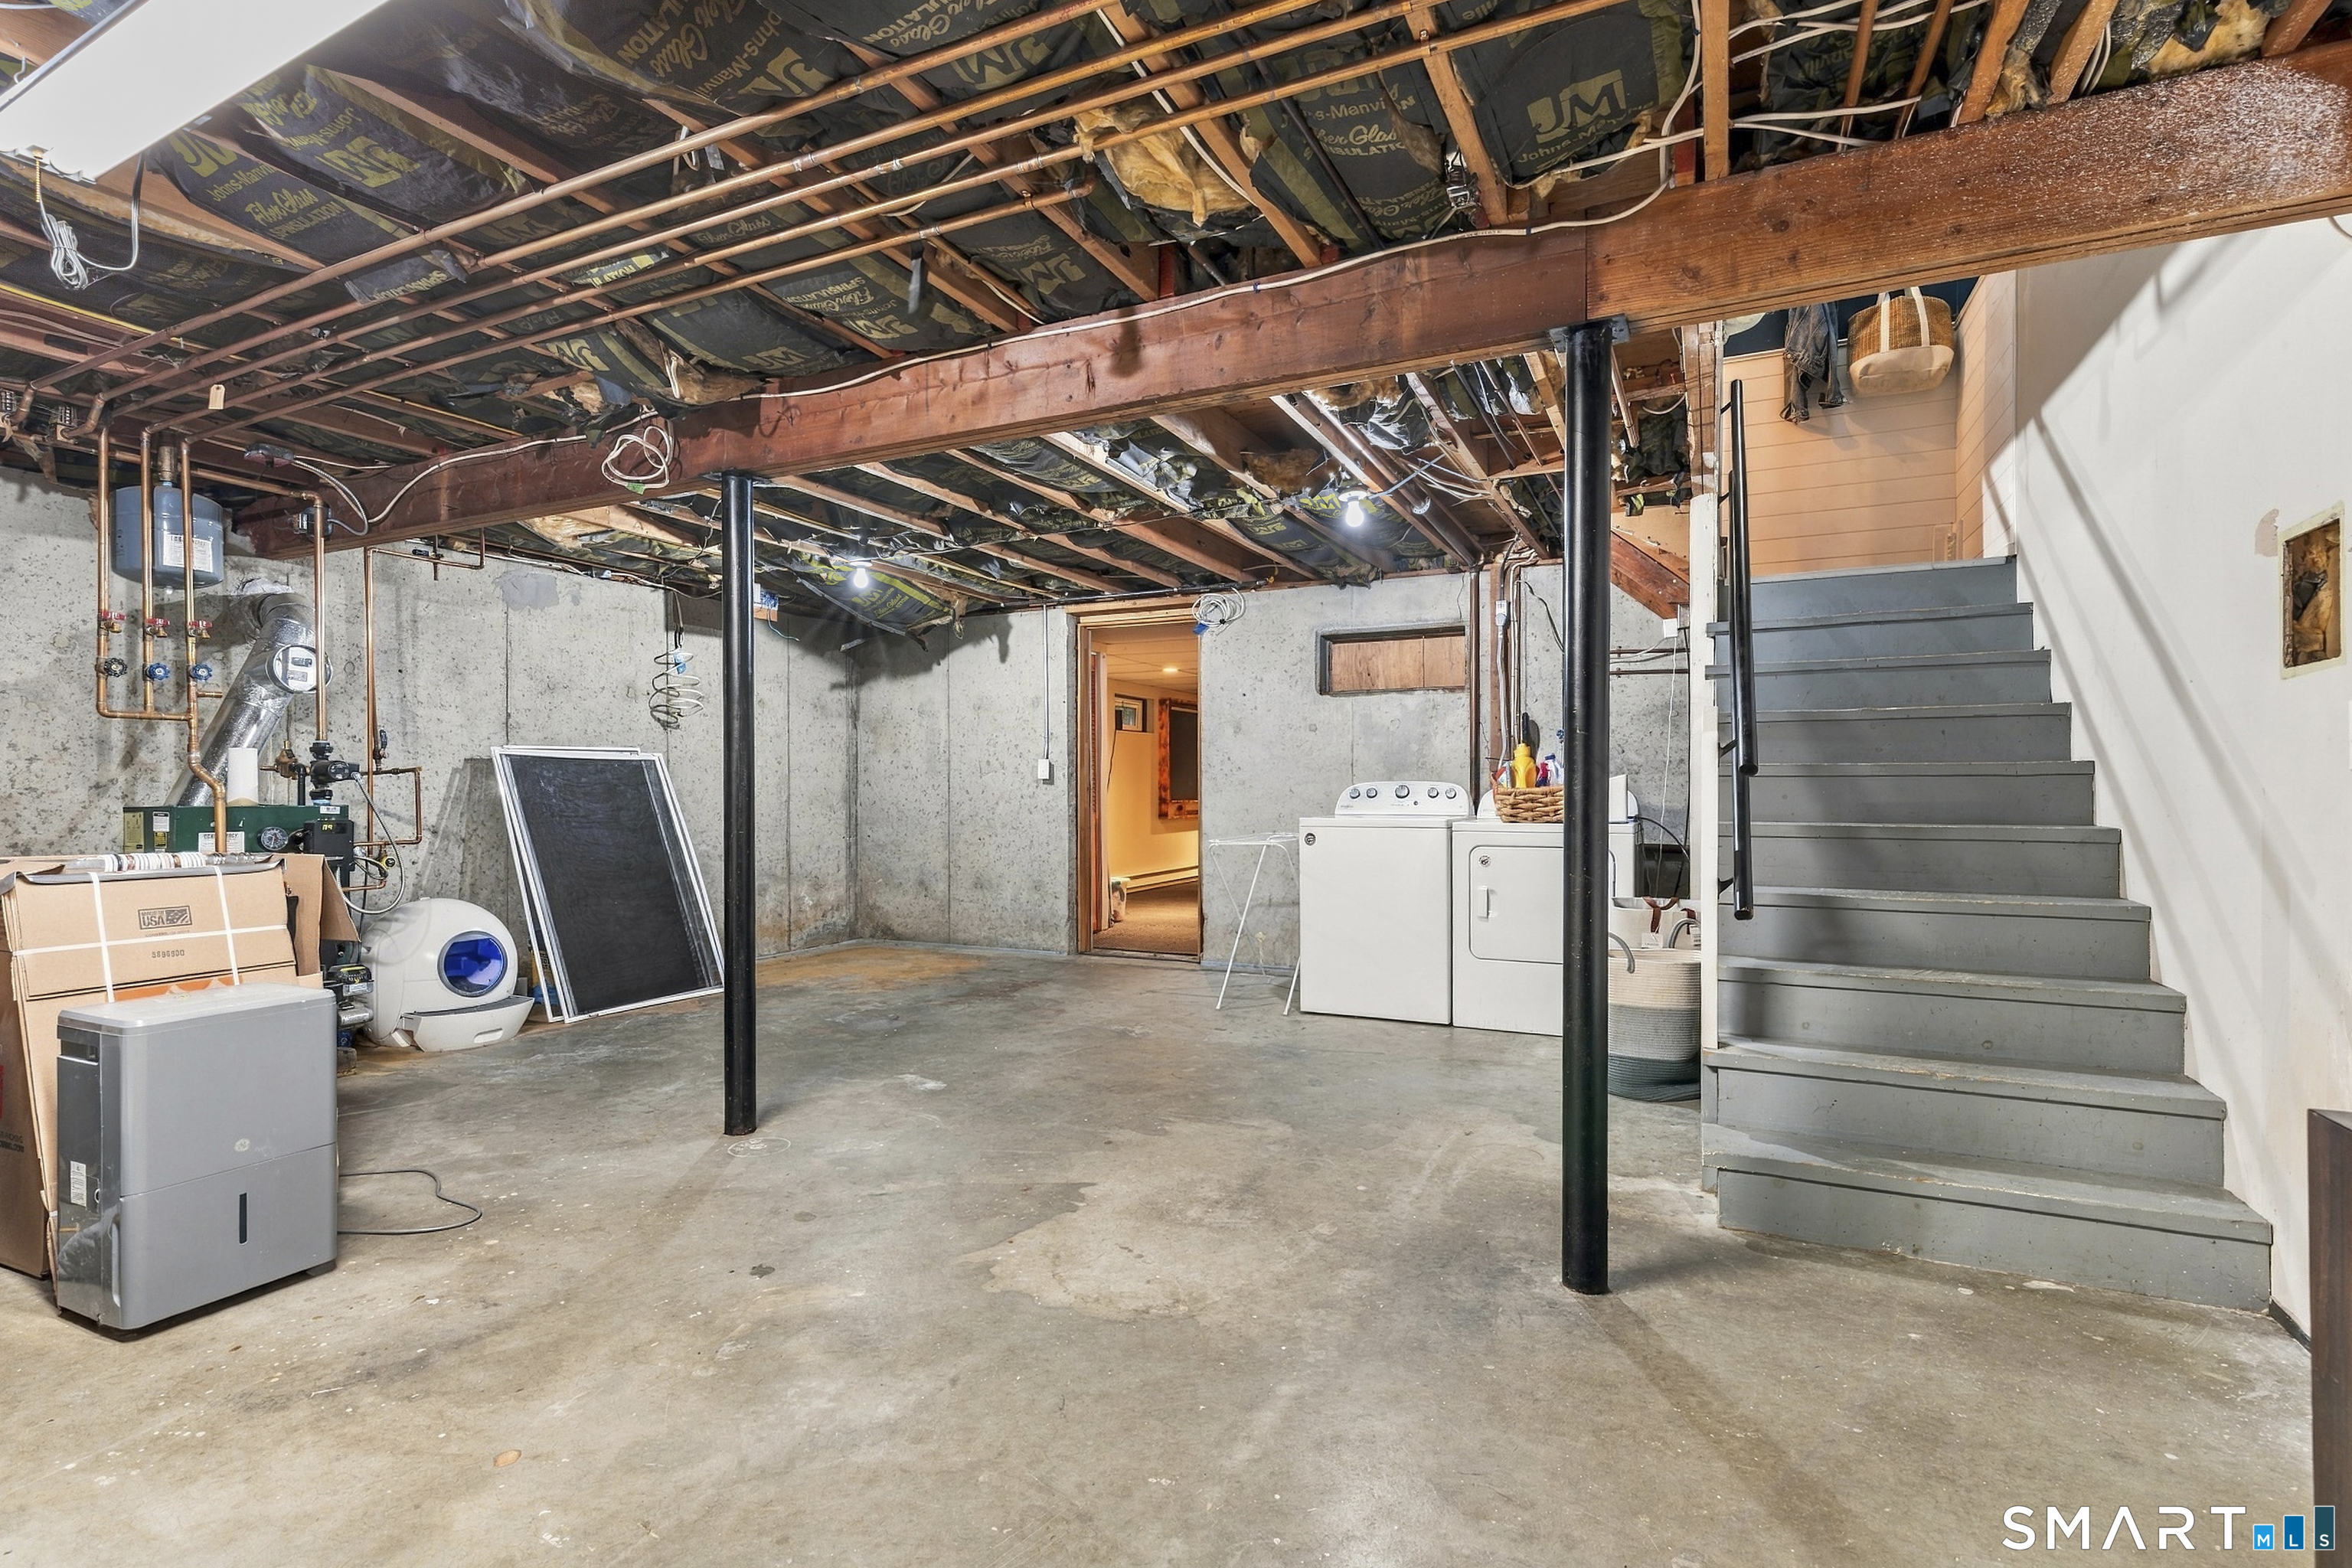
Basement : Full, Heated, Sump Pump, Storage, Partially Finished, Liveable Space, Full With Walk-Out
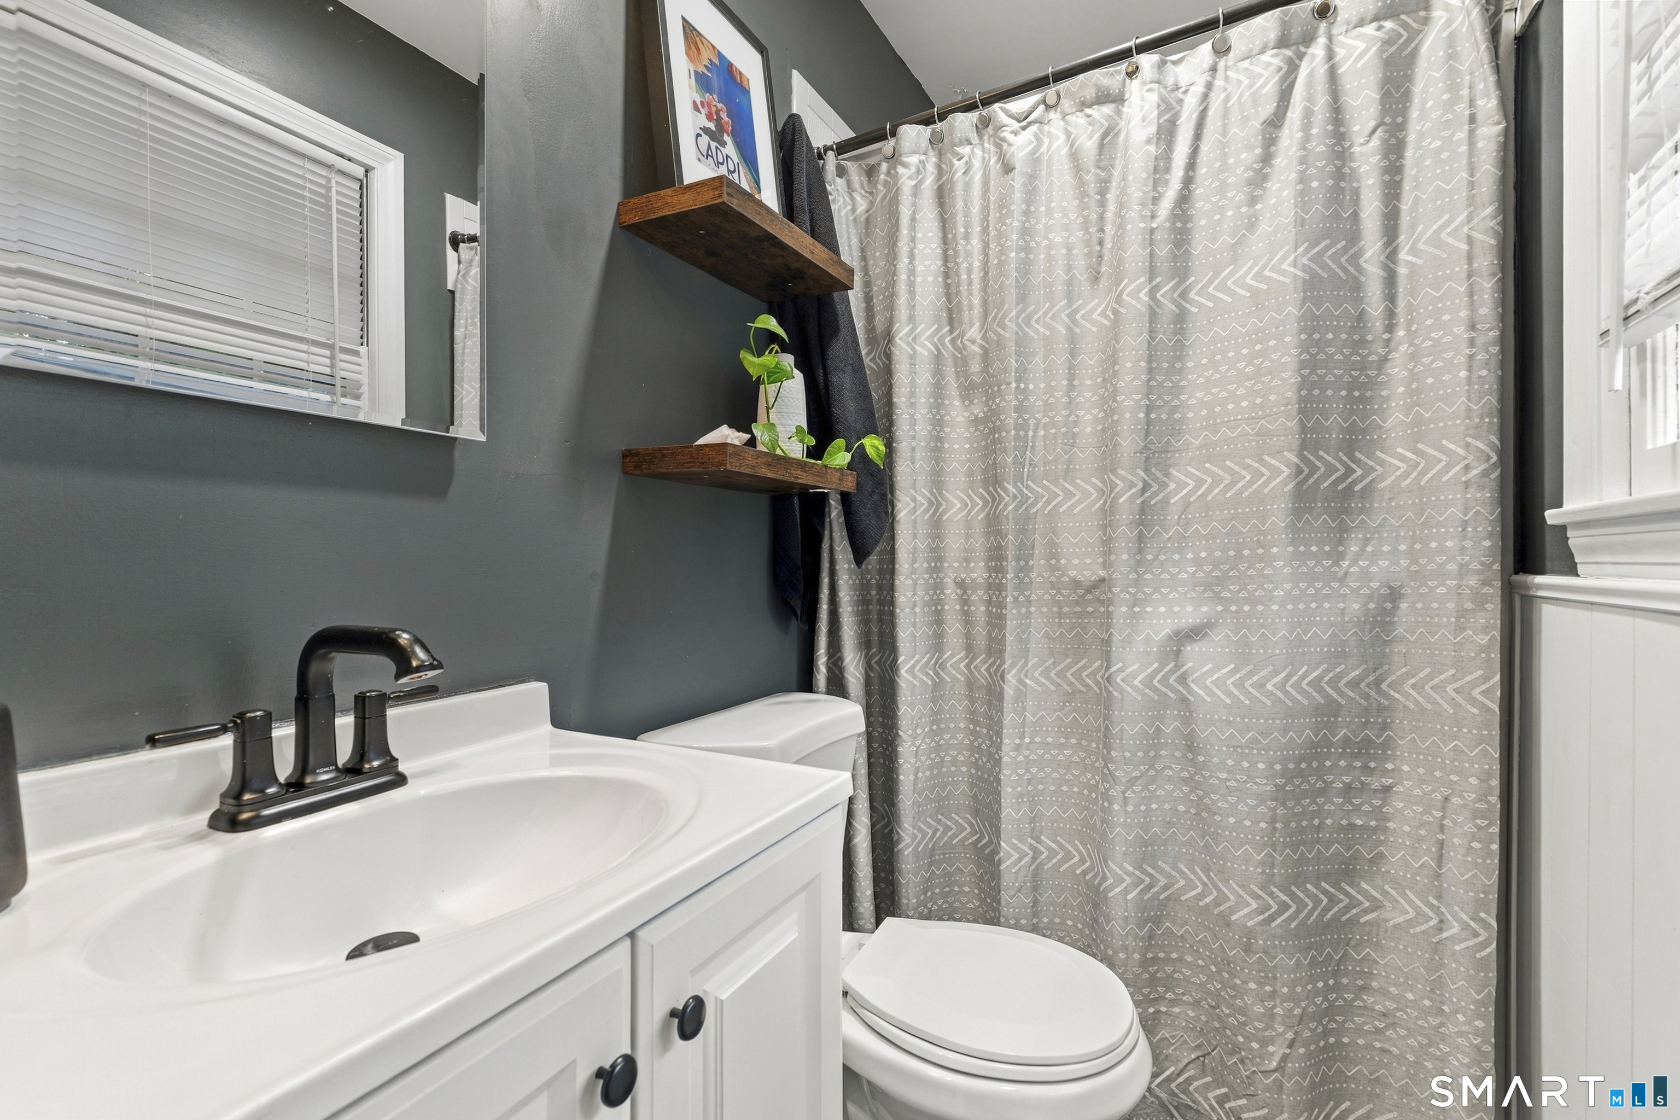
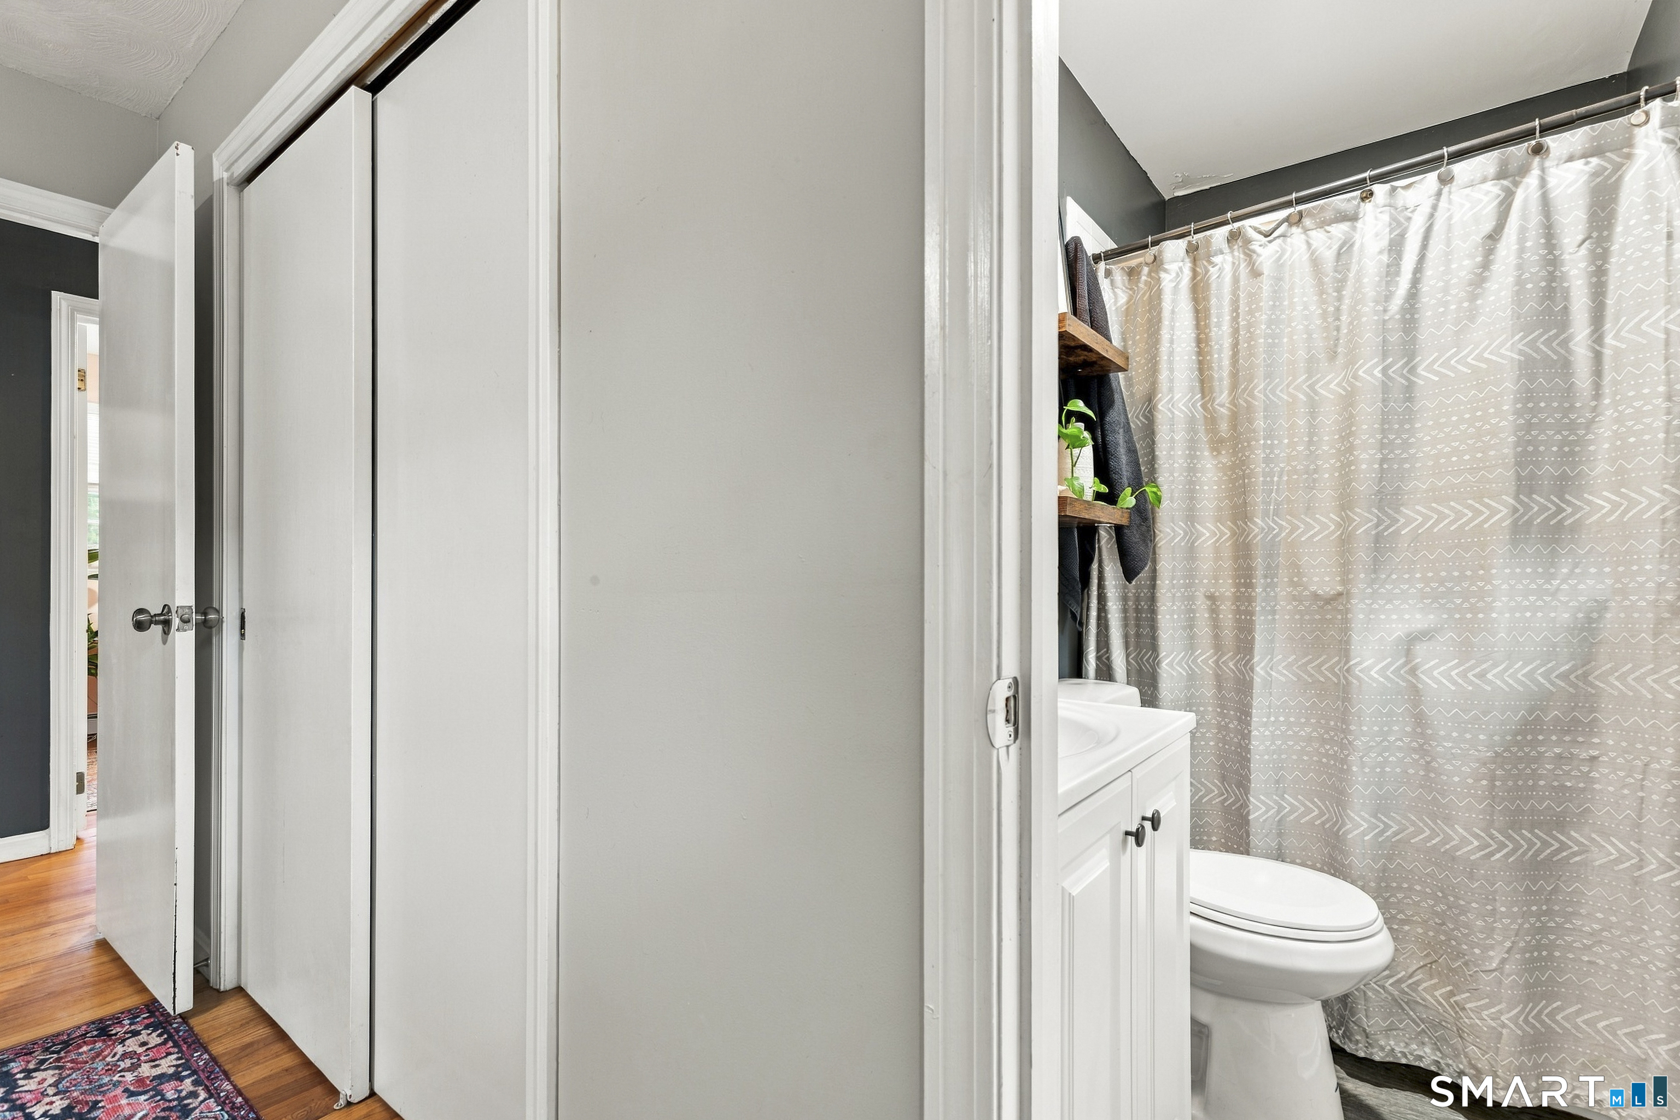
Full Baths : 2
Baths Total : 2
Beds Total : 3
City : Preston
Cooling : Ceiling Fans, Split System, Wall Unit
County : New London
Elementary School : Preston Vet's Memorial
Foundation : Concrete
Fuel Tank Location : In Basement
Garage Parking : Attached Garage, Detached Garage, Paved, Off Street Parking, Driveway
Garage Slots : 3
Handicap : 60" Turning Radius, Accessible Bath, Hard/Low Nap Floors, Multiple Entries/Exits
Description : Fence - Rail, Lightly Wooded, Level Lot, Open Lot
Middle School : Preston Plains
Amenities : Golf Course, Lake, Library, Medical Facilities, Park, Shopping/Mall, Stables/Riding
Neighborhood : N/A
Parcel : 1559071
Total Parking Spaces : 8
Pool Description : Above Ground Pool
Postal Code : 06365
Roof : Asphalt Shingle
Additional Room Information : Exercise Room, Laundry Room, Workshop
Sewage System : Septic
Total SqFt : 1745
Tax Year : July 2026-June 2027
Total Rooms : 8
Watersource : Private Well
weeb : RPR, IDX Sites, Realtor.com
Phone
860-384-7624
Address
20 Hopmeadow St, Unit 821, Weatogue, CT 06089
