
Bedrooms
Bathrooms
Sq Ft
Price
Branford, Connecticut
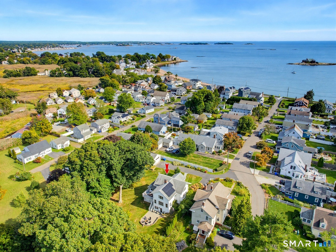
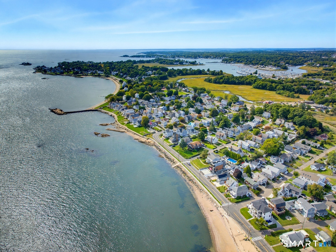
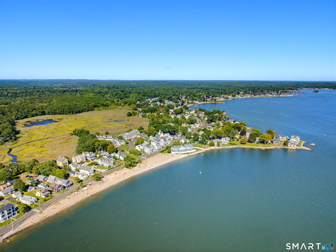
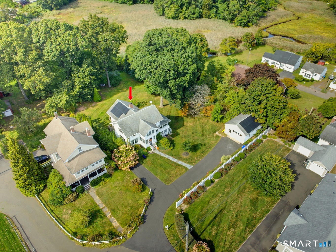
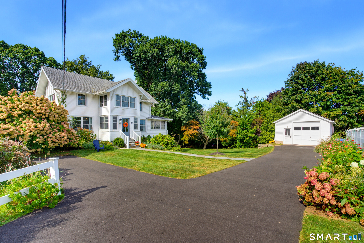
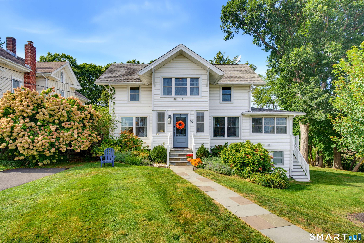
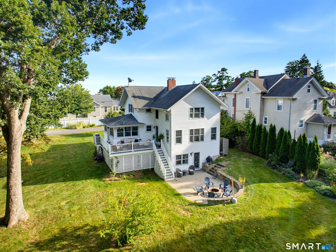
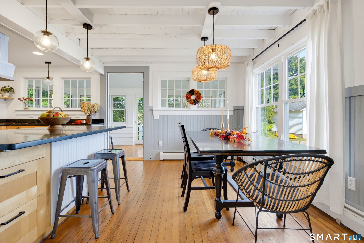
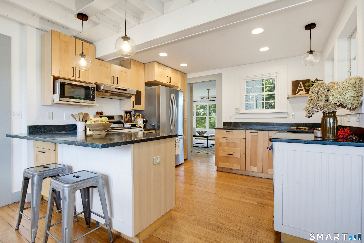
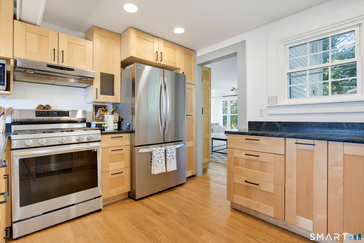
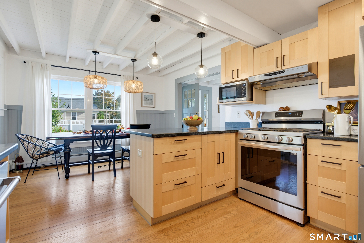
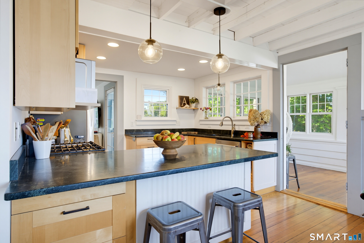
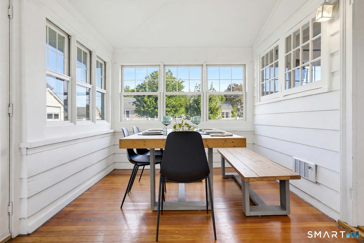
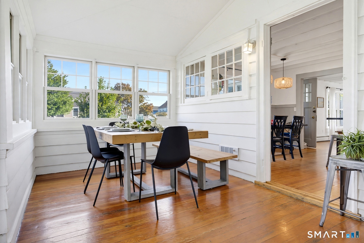
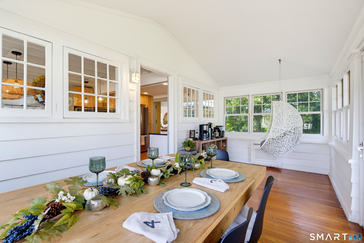
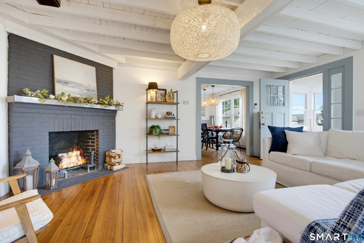
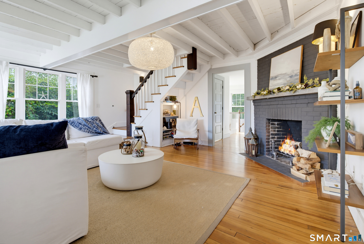
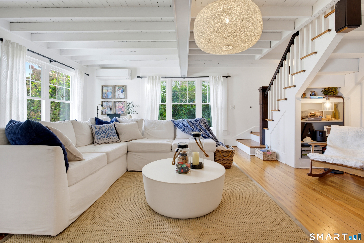
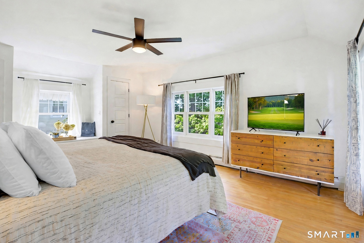
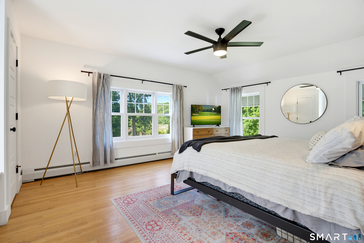
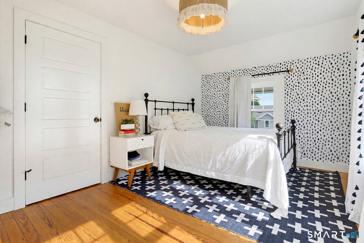
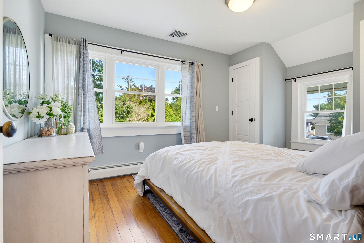
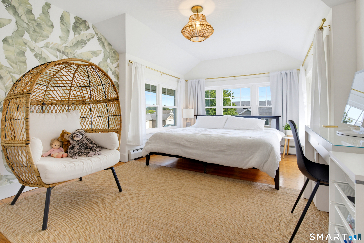
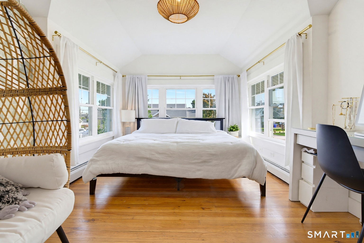
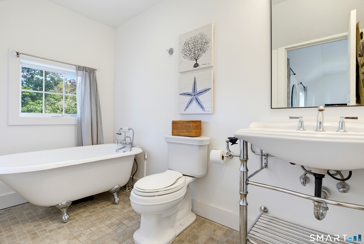
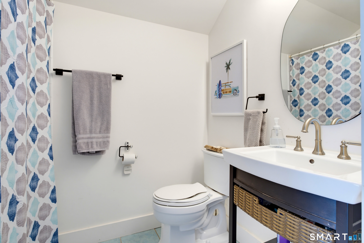
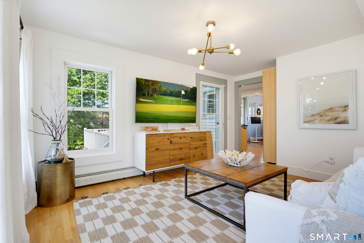
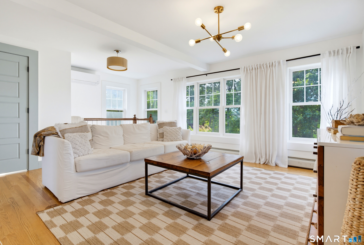
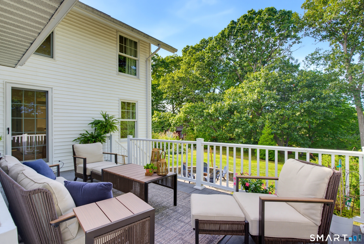
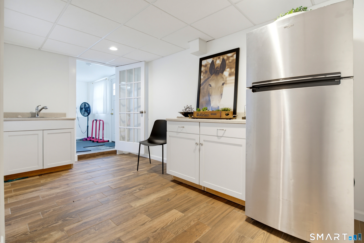
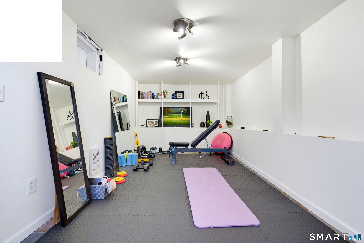
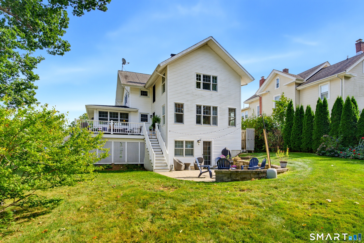
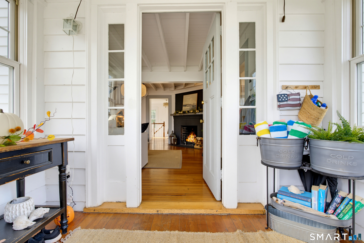
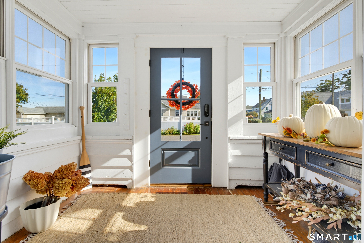
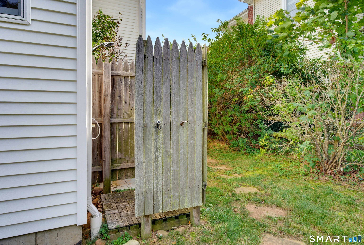
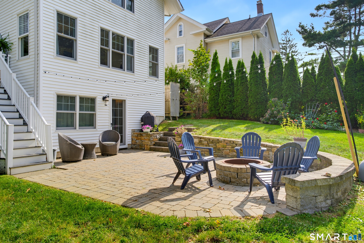
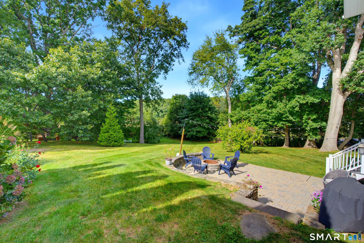
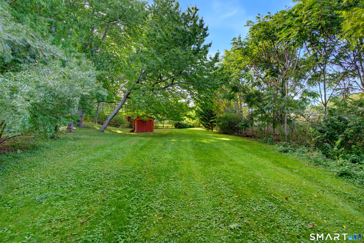
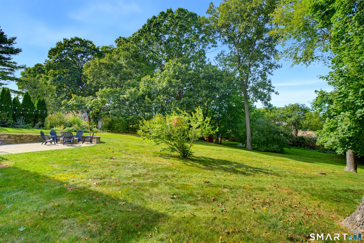
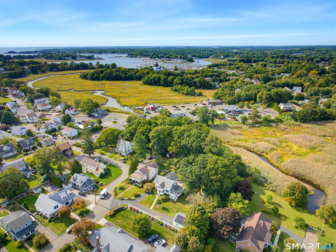
Experience an elevated Branford shoreline lifestyle less than 200 yards from Long Island Sound, with deeded beach rights and no flood insurance required. Just around the bend, enjoy fine restaurants, scenic trails, picturesque Route 146-a favorite among cyclists-and the iconic Owenego Club, offering tennis, a beach, and waterfront dining. Set on a rare 1.28 acres, this 3,048 -square-foot residence offers privacy, space, four bedrooms, three-and-a-half baths, and thoughtfully designed living areas. The main level features a well-appointed kitchen and gracious family room with a fireplace for year-round living and entertaining. Upstairs, the bedrooms offer a peaceful retreat, comfortably separated from the main living areas. Flowing from the kitchen, an inviting living area opens to a spacious deck-ideal for morning coffee amid serene coastal surroundings. The versatile walk-out terrace level features a kitchenette and opens to the backyard patio, seamlessly connecting indoor and outdoor living. This flexible space is ideal for recreation, entertaining, or additional accommodations. An open-air shower provides shoreline convenience, while the detached garage offers parking, storage, or workspace. Solar panels enhance energy efficiency. With substantial acreage, flexible living spaces, and proximity to the beach, this distinctive residence invites you to enjoy an elevated Branford shoreline lifestyle.
Listing Courtesy of William Raveis Real Estate
Our team consists of dedicated real estate professionals passionate about helping our clients achieve their goals. Every client receives personalized attention, expert guidance, and unparalleled service. Meet our team:

Broker/Owner
860-214-8008
Email
Broker/Owner
843-614-7222
Email
Associate Broker
860-383-5211
Email
Realtor®
860-919-7376
Email
Realtor®
860-538-7567
Email
Realtor®
860-222-4692
Email
Realtor®
860-539-5009
Email
Realtor®
860-681-7373
Email
Acres : 1.28
Appliances Included : Gas Range, Microwave, Range Hood, Refrigerator, Dishwasher, Washer, Dryer
Attic : Unfinished, Pull-Down Stairs
Basement : Full, Heated, Storage, Cooled, Interior Access, Liveable Space, Full With Walk-Out
Full Baths : 3
Half Baths : 1
Baths Total : 4
Beds Total : 4
City : Branford
Cooling : Ceiling Fans, Central Air, Split System
County : New Haven
Elementary School : Mary R. Tisko
Fireplaces : 1
Foundation : Concrete
Garage Parking : Detached Garage, Paved, Off Street Parking, Driveway
Garage Slots : 1
Description : Fence - Partial, Corner Lot, Borders Open Space, Level Lot, Cleared, Rolling
Amenities : Golf Course, Health Club, Library, Medical Facilities, Playground/Tot Lot, Shopping/Mall
Neighborhood : Indian Neck
Parcel : 1068368
Total Parking Spaces : 3
Postal Code : 06405
Roof : Asphalt Shingle
Sewage System : Public Sewer Connected
SgFt Description : Includes heated sqaure footage that is at the walk out terrace level - lower level
Total SqFt : 3048
Tax Year : July 2026-June 2027
Total Rooms : 8
Watersource : Public Water Connected
weeb : RPR, IDX Sites, Realtor.com
Phone
860-384-7624
Address
20 Hopmeadow St, Unit 821, Weatogue, CT 06089
