
Bedrooms
Bathrooms
Sq Ft
Per Month
Brookfield, Connecticut
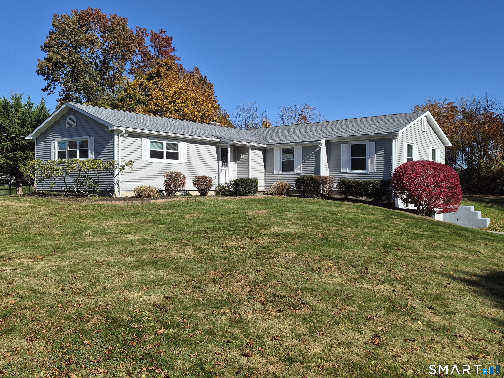
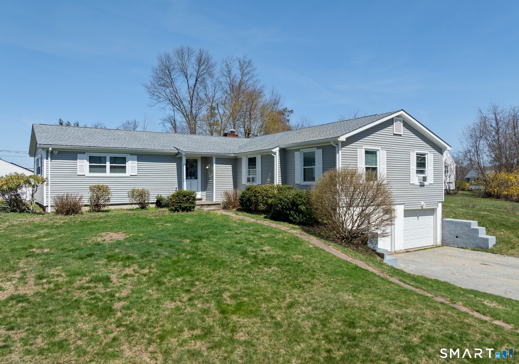
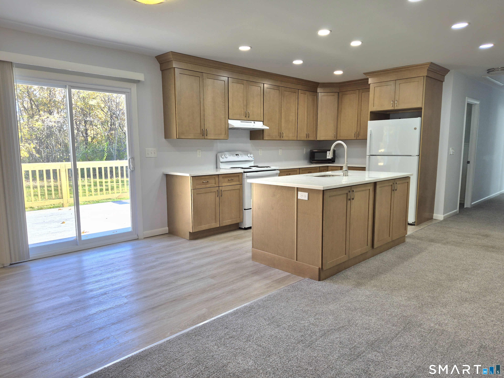
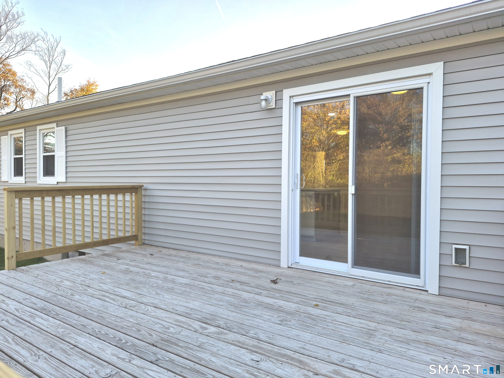
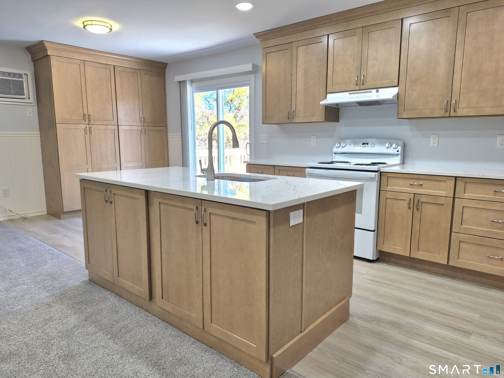
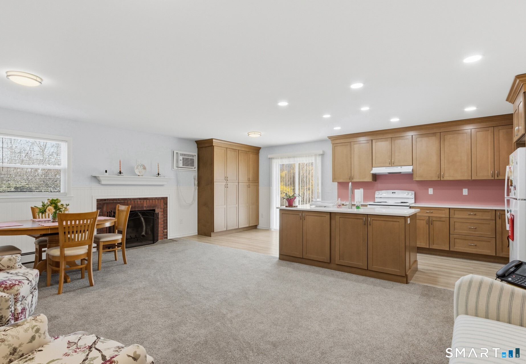
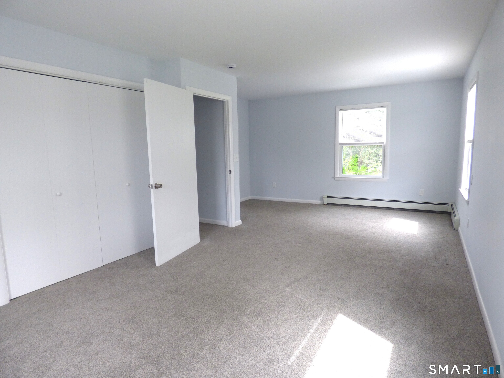
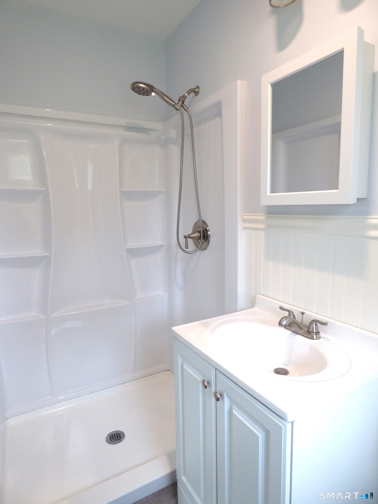
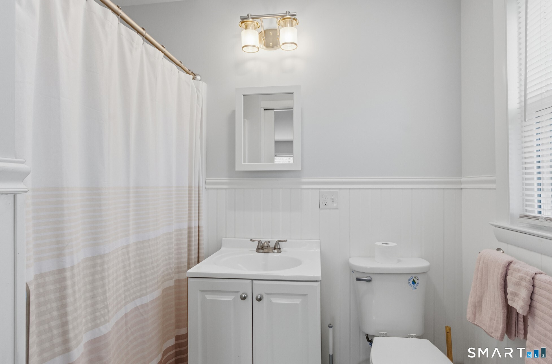
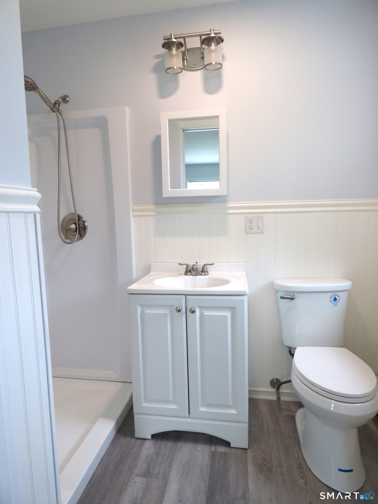
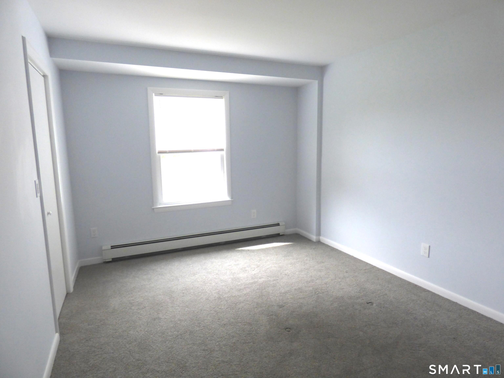
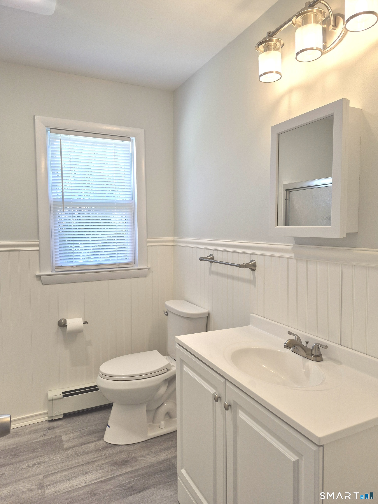
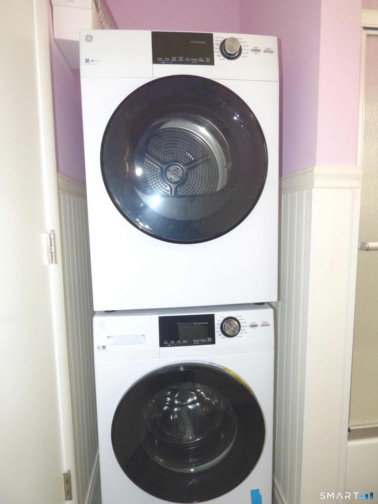
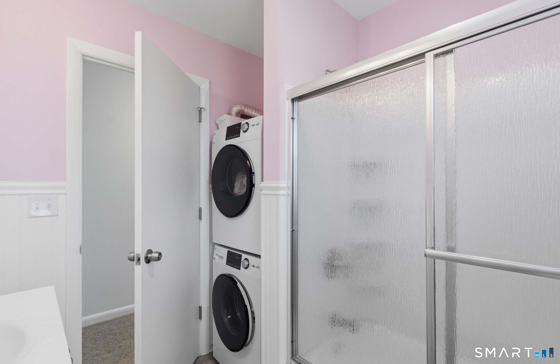
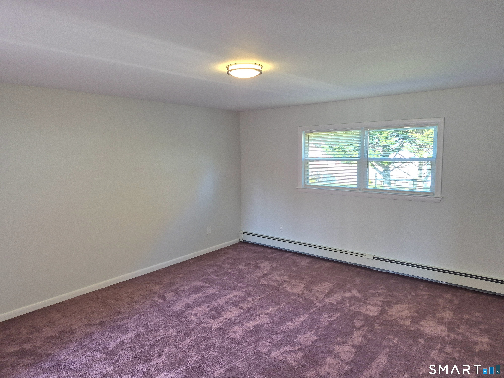
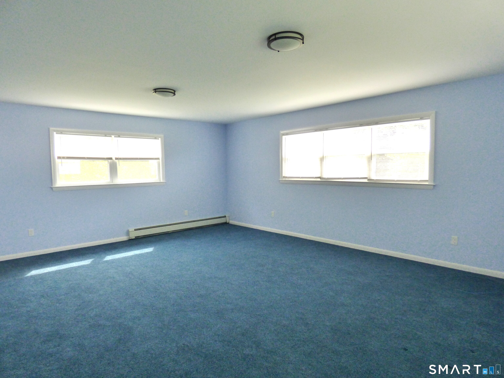
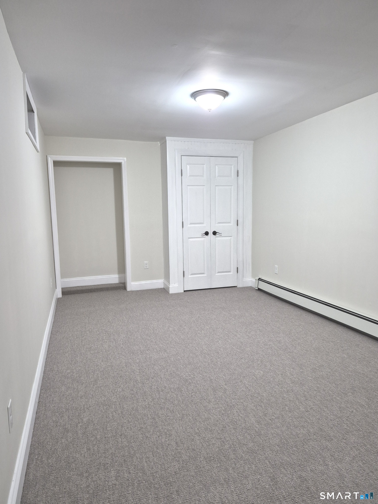
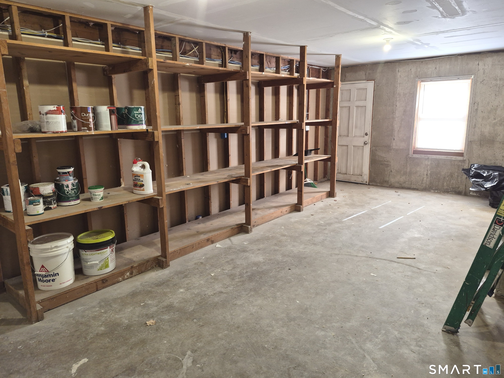
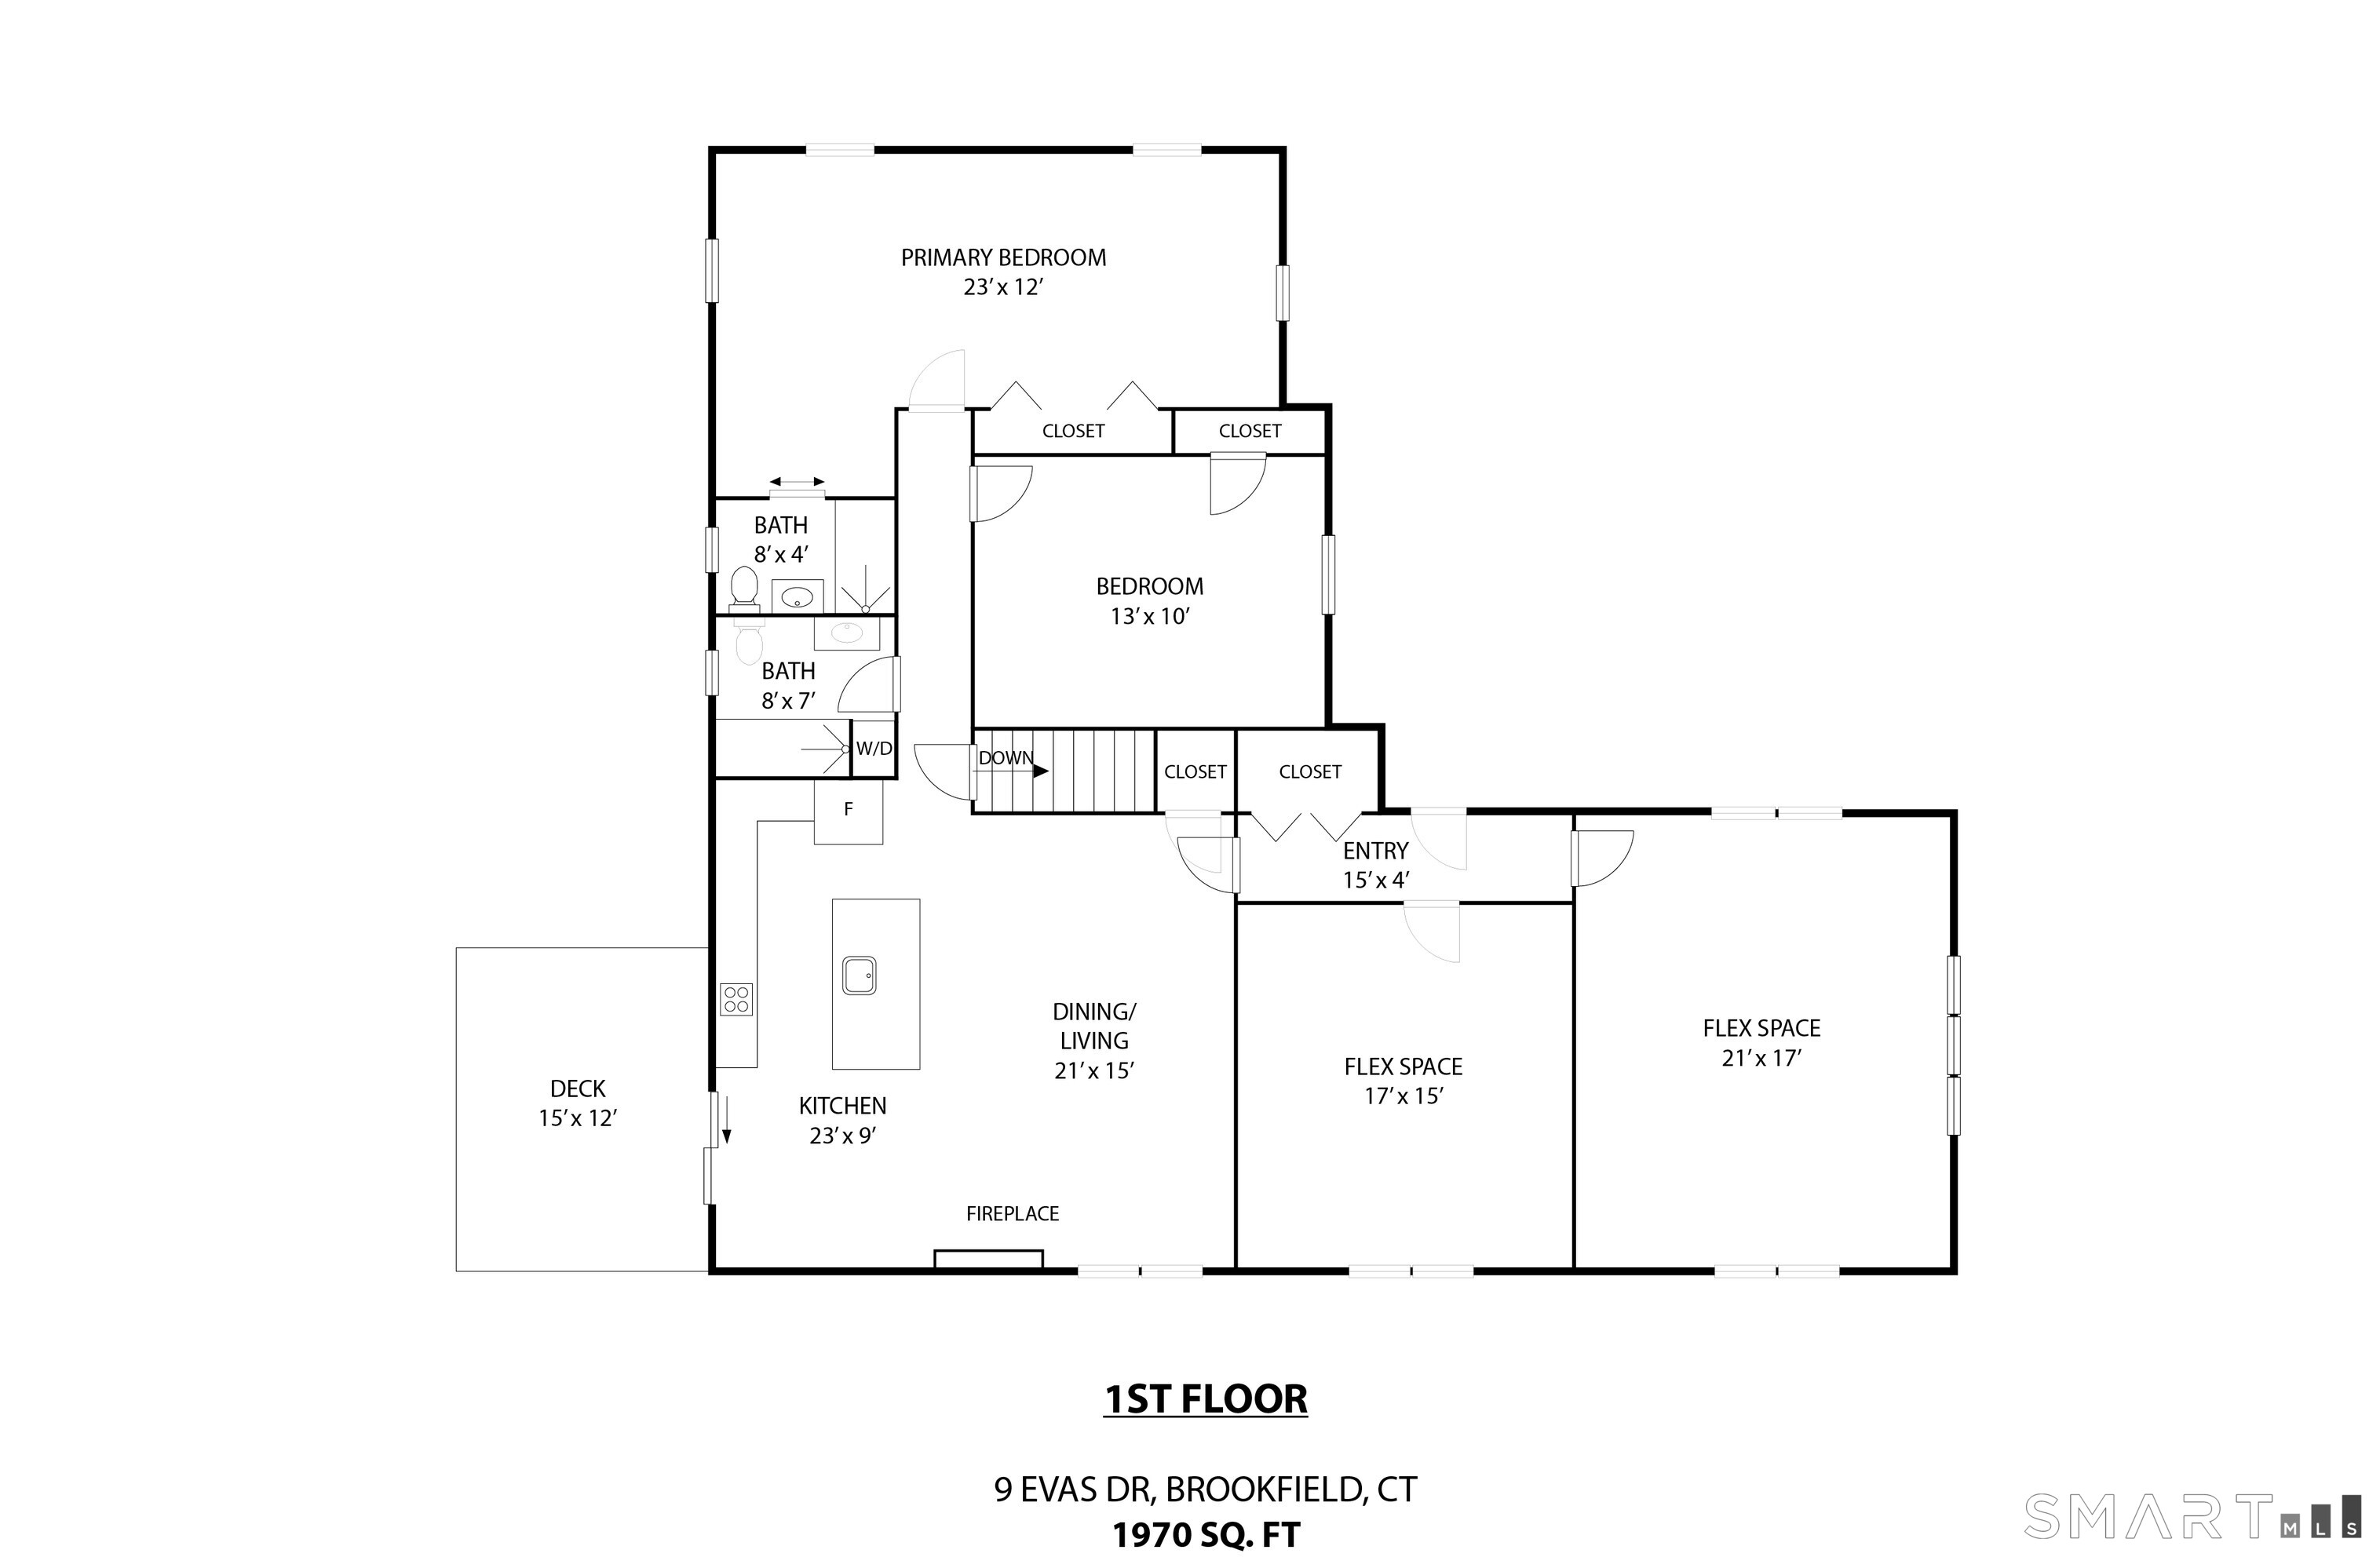
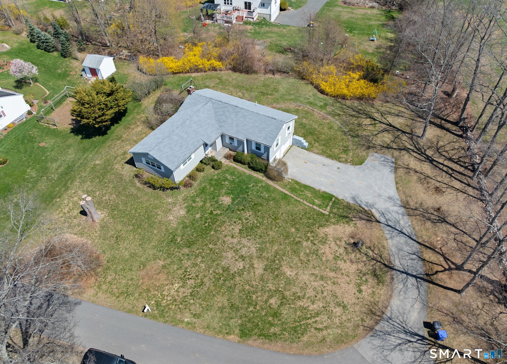
Updated 3 Bedroom, 2 full bath ranch home on a private, low traffic cul-de-sac. This beautiful home borders the Sunset Hill Golf Club which provides privacy and long views. There is a spacious open kitchen/dining/living room with a fireplace and sliders to a deck. The deck overlooks a lush backyard with mature plantings. The kitchen has recently been remodeled with new cabinets, lighting, appliances, flooring, a center island and quartz countertops. Huge master suite has a remodeled full bath and oversized closet. The second bedroom is across the hall from another remodeled full bath with tub and a new stackable washer and dryer. Two additional rooms on the main level could function as a third bedroom, an office or a family room. You decide which. Downstairs is another finished room perfect as an exercise, office or TV room. The basement also has a workshop, a storage room and a one-car garage with remote garage door opener. Driveway has plenty of parking.
Listing Courtesy of Coldwell Banker Realty
Our team consists of dedicated real estate professionals passionate about helping our clients achieve their goals. Every client receives personalized attention, expert guidance, and unparalleled service. Meet our team:

Broker/Owner
860-214-8008
Email
Broker/Owner
843-614-7222
Email
Associate Broker
860-383-5211
Email
Realtor®
860-919-7376
Email
Realtor®
860-538-7567
Email
Realtor®
860-222-4692
Email
Realtor®
860-539-5009
Email
Realtor®
860-681-7373
Email
Acres : 0.7
Appliances Included : Electric Range, Microwave, Range Hood, Refrigerator, Dishwasher, Washer, Electric Dryer
Attic : Storage Space, Pull-Down Stairs
Basement : Partial, Partially Finished, Partial With Walk-Out
Full Baths : 2
Baths Total : 2
Beds Total : 3
City : Brookfield
Cooling : Wall Unit, Window Unit
County : Fairfield
Elementary School : Candlewood Lake Elementary
Fireplaces : 1
Fuel Tank Location : In Basement
Garage Parking : Under House Garage, Paved, Off Street Parking, Driveway
Garage Slots : 1
Handicap : 32" Minimum Door Widths, Bath Grab Bars, Hallways 36+ Inches Wide, Roll-In Shower
Description : Level Lot, Golf Course View, On Cul-De-Sac
Middle School : Whisconier
Amenities : Golf Course, Health Club, Lake, Library, Park, Playground/Tot Lot, Private School(s), Shopping/Mall
Neighborhood : Whisconier
Parcel : 58933
Total Parking Spaces : 6
Pets : Size and Breed Restrictio
Pets Allowed : Restrictions
Postal Code : 06804
Additional Room Information : Exercise Room, Workshop
Sewage System : Septic
Total SqFt : 2140
Total Rooms : 7
Watersource : Private Well
weeb : RPR, IDX Sites, Realtor.com
Phone
860-384-7624
Address
20 Hopmeadow St, Unit 821, Weatogue, CT 06089
