
Bedrooms
Bathrooms
Sq Ft
Price
East Haven, Connecticut
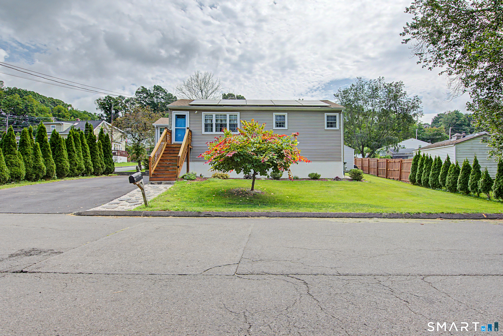
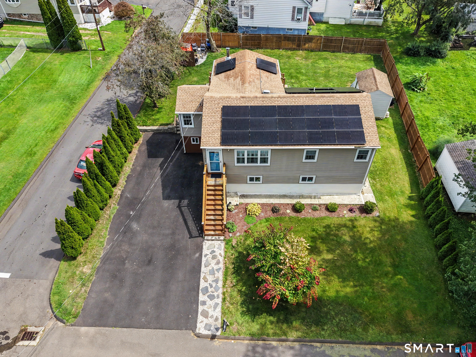
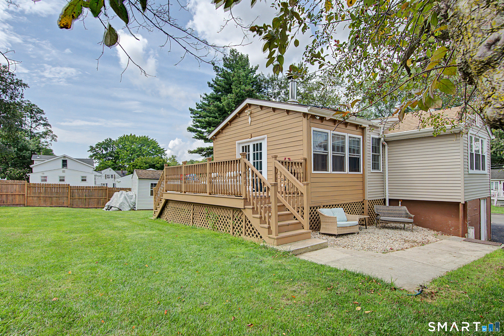
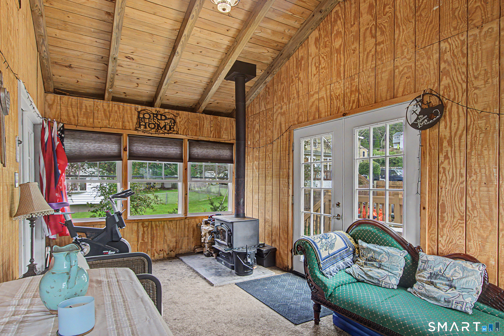
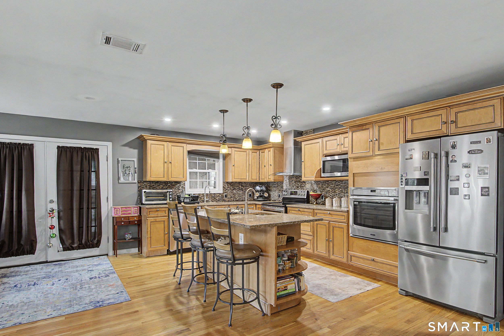
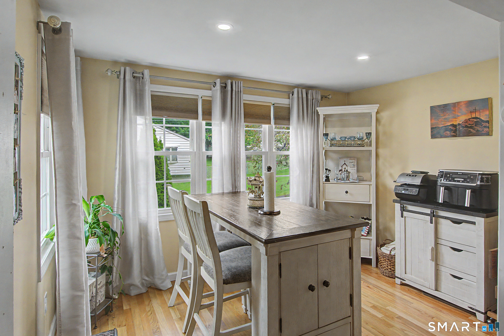
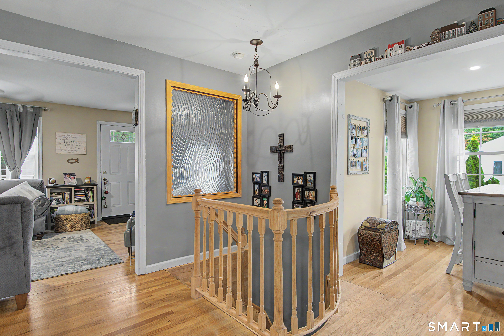
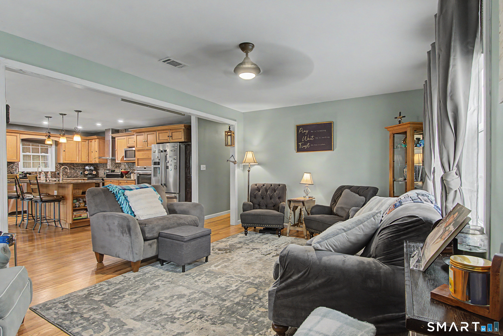
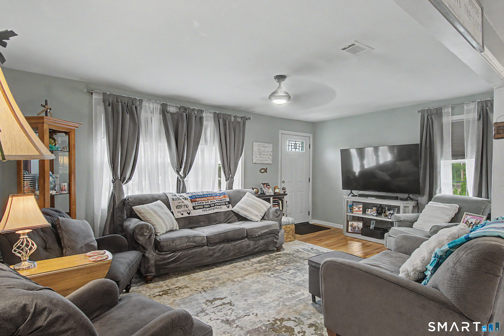
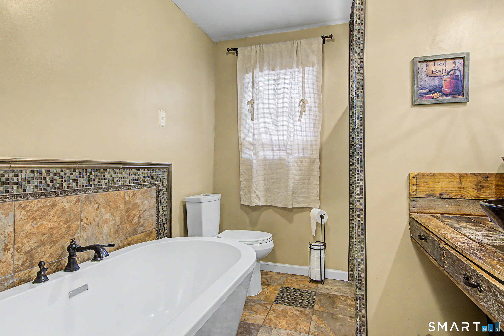
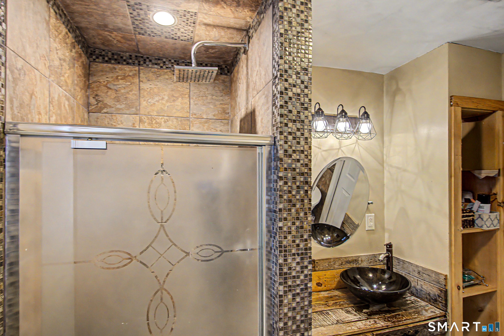
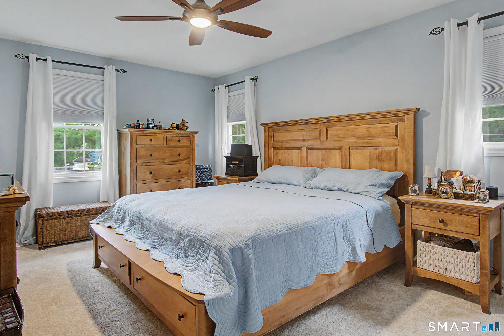
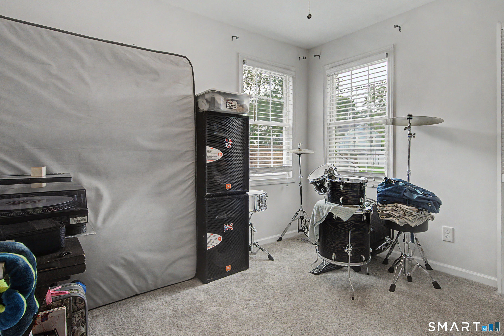
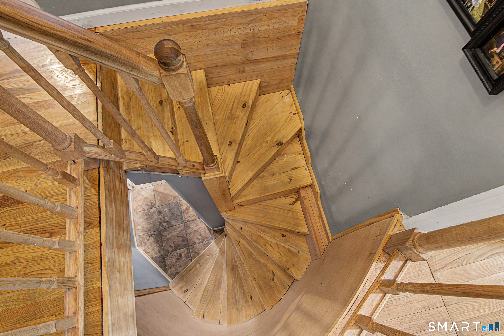
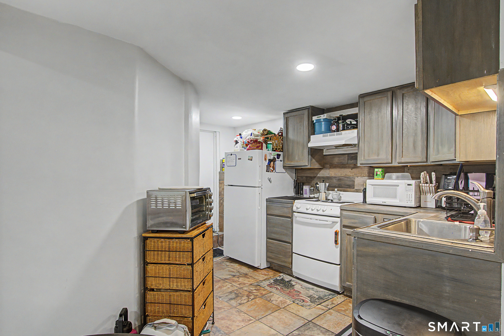
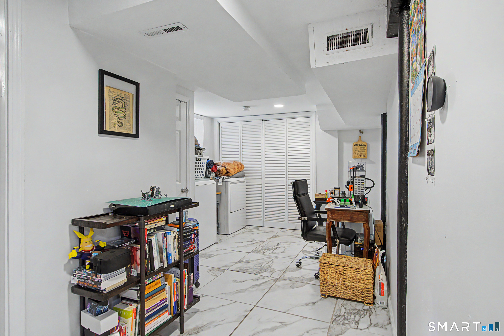
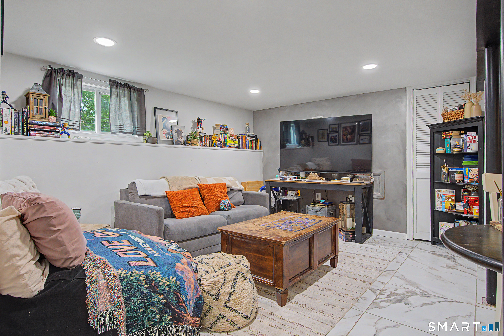
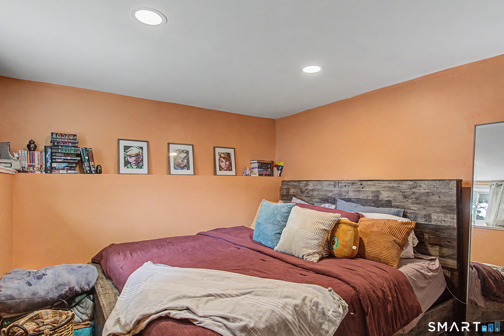
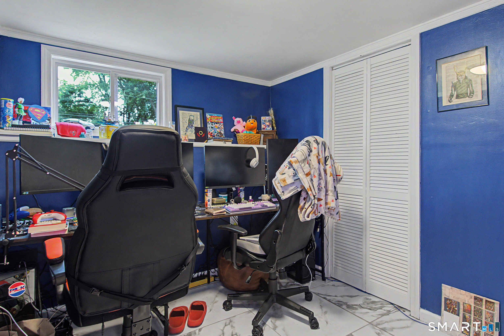
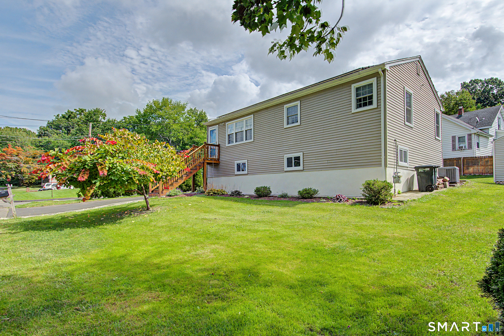
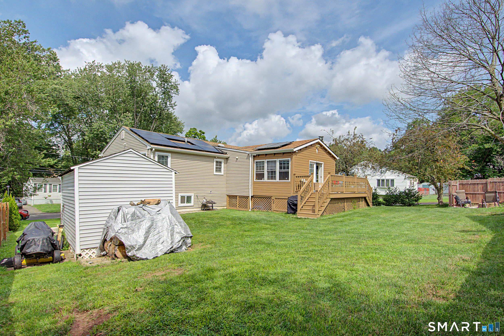
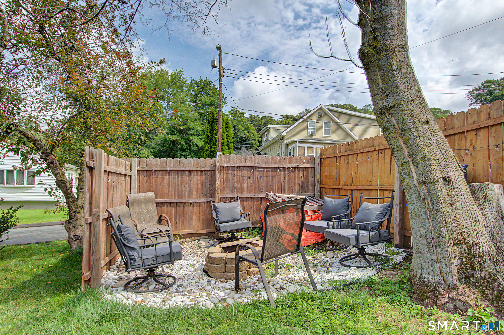
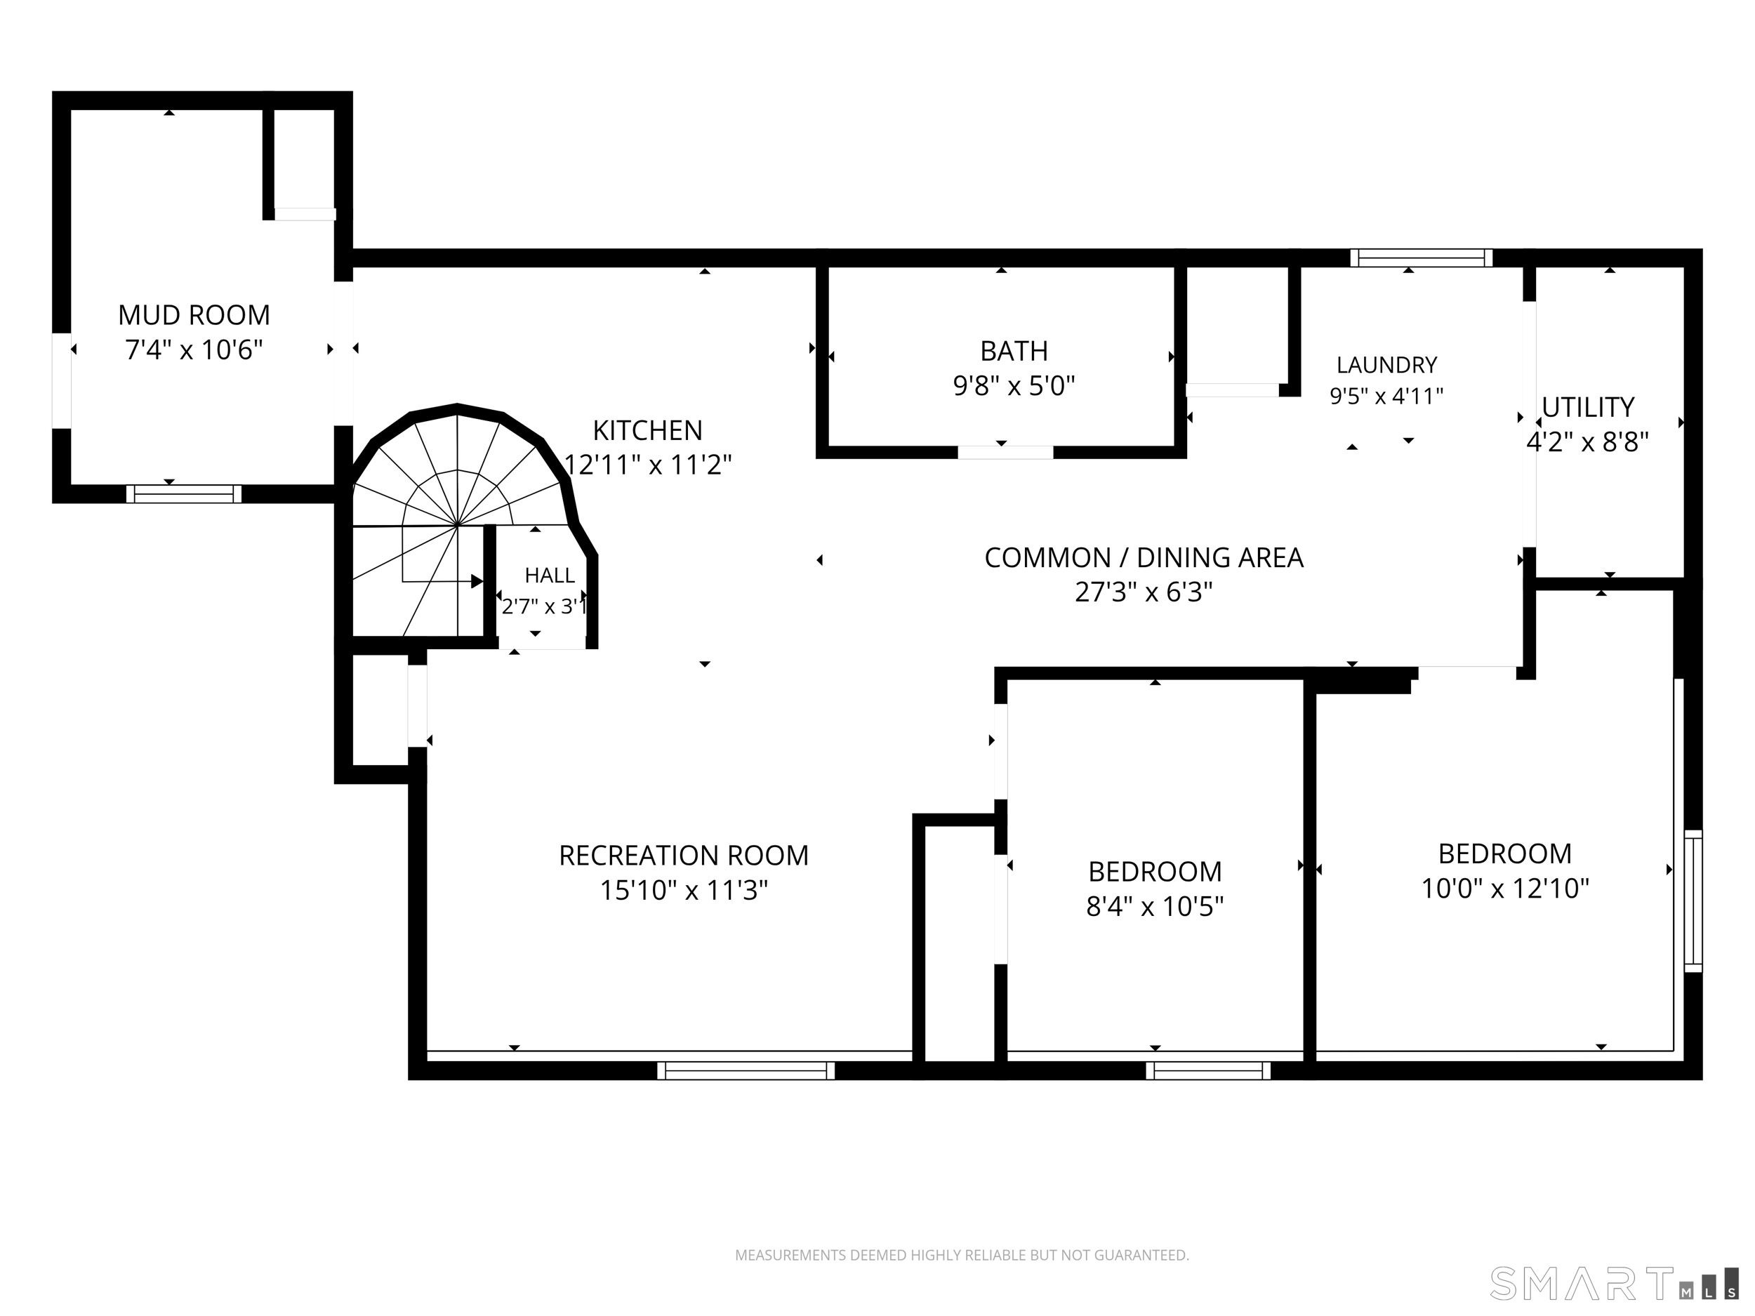
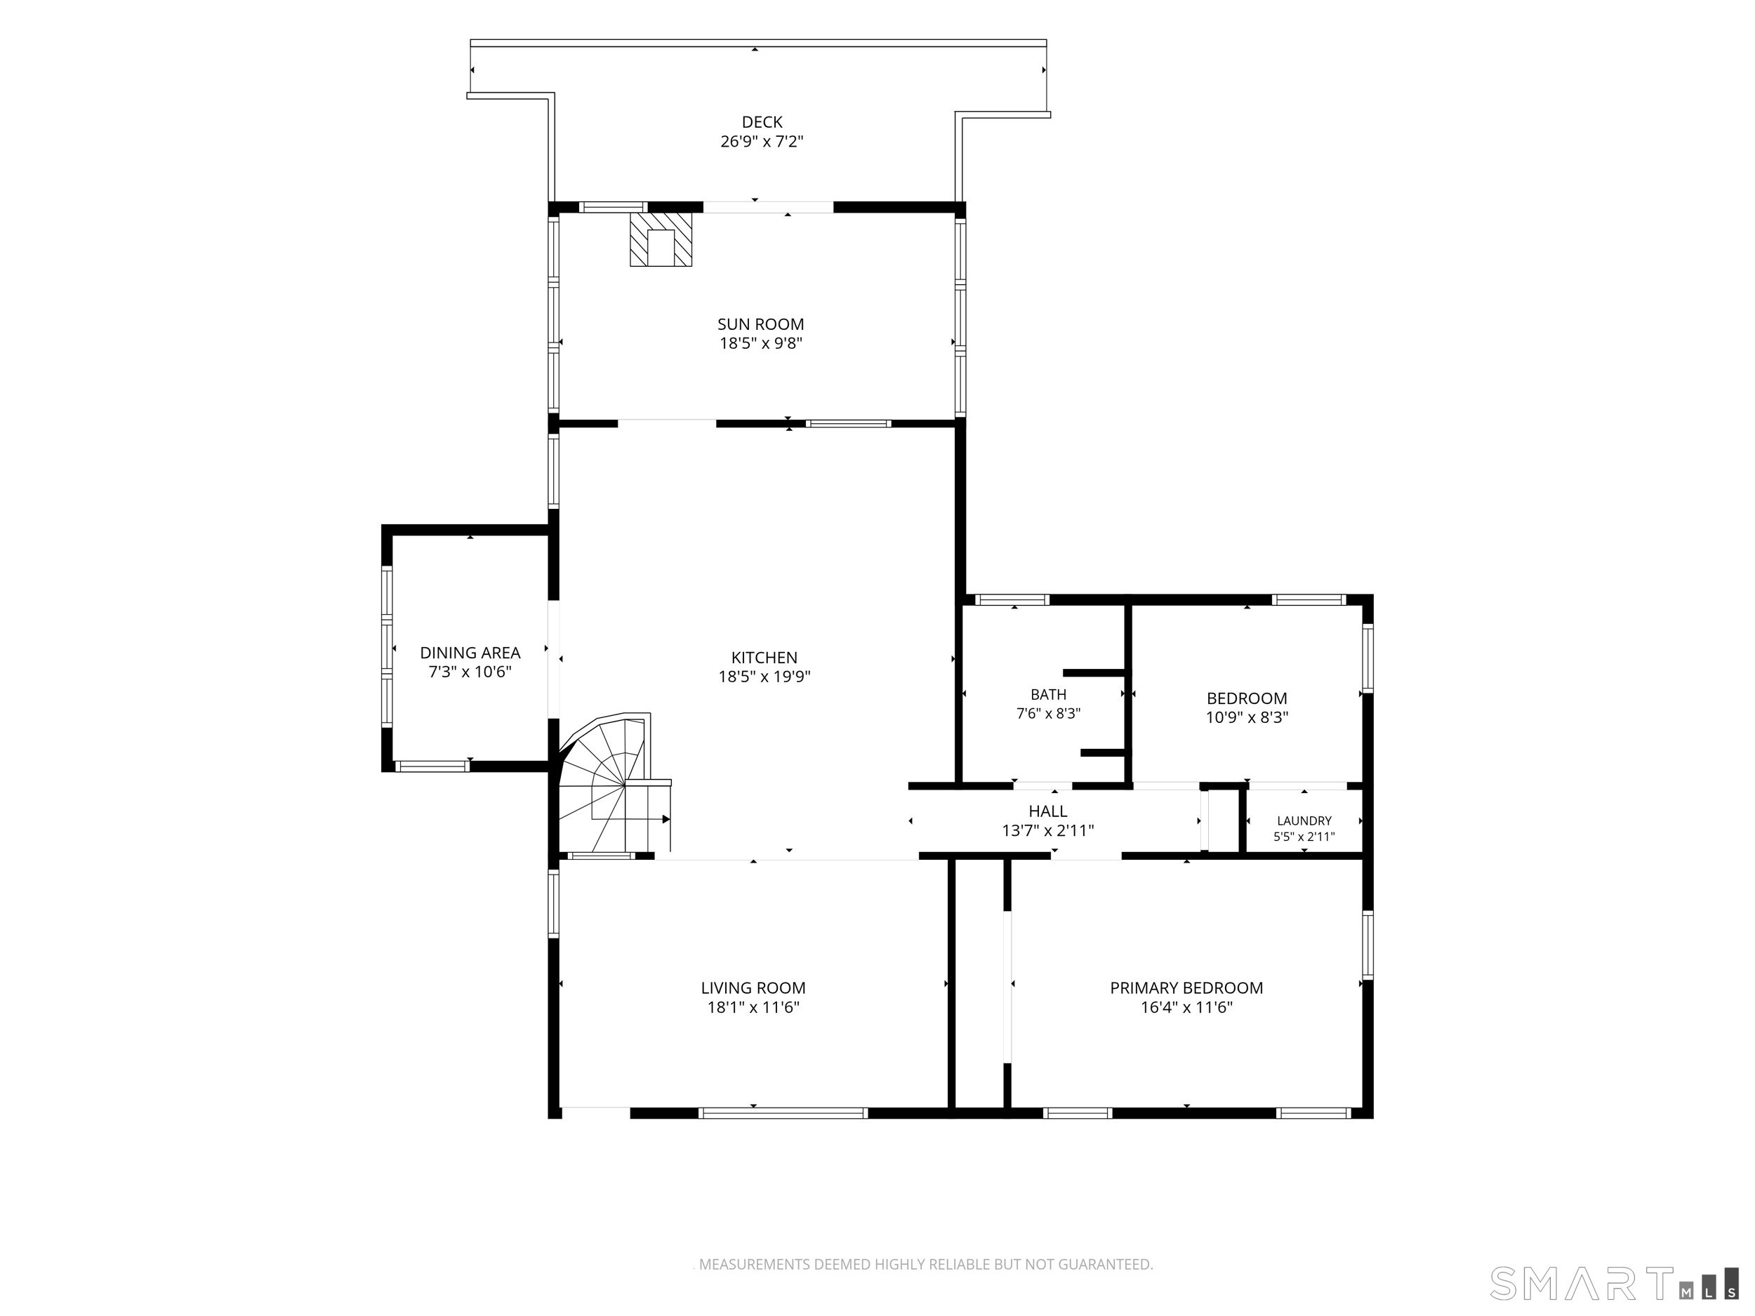
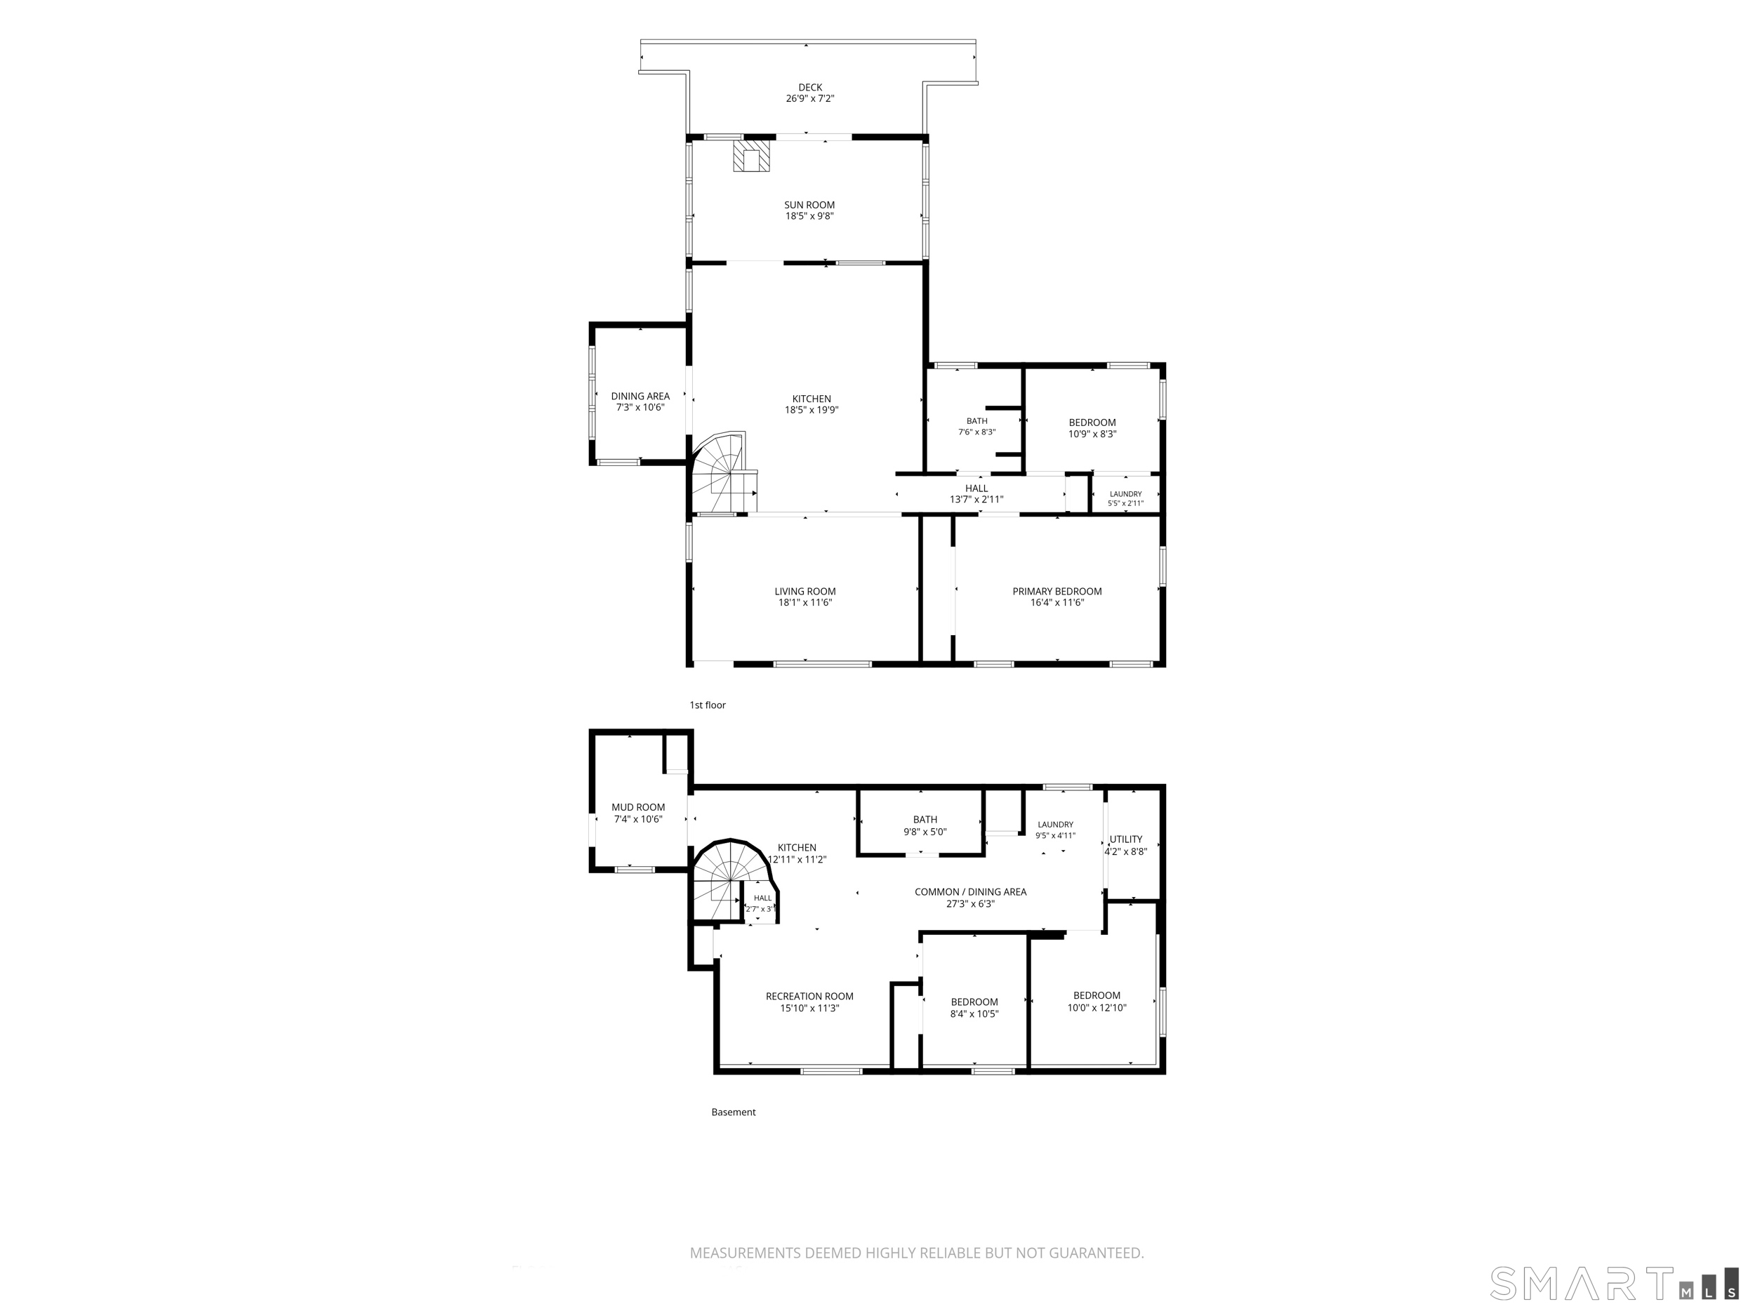
MULTI-GENERATIONAL LIVING WITH ROOM FOR EVERYONE! Welcome to 129 Gene Street, a truly unique and versatile East Haven ranch that offers the space, privacy, and flexibility today's buyers are looking for! Currently being used as an in-law setup, this 4-bedroom, 2-bath home features TWO FULL KITCHENS and multiple living spaces, making it an incredible opportunity for multi-generational living, extended family, guests, or anyone looking for added flexibility. The main level offers an inviting eat-in kitchen, living area, two bedrooms, and a full bath, plus a spiral staircase leading to two additional bedrooms. The lower level takes flexibility to the next level with a second full kitchen, two bedrooms, and a full bath, creating a comfortable separate living area while keeping everyone close. And the living continues outside! Relax year-round in the rustic four-season room, enjoy summer evenings on the deck, and take advantage of the private yard and corner-lot setting. A newly paved driveway provides parking for up to six cars, while solar panels add an energy-efficient bonus. The home was converted to natural gas, and the current owner has proudly maintained and updated the property throughout their 24 years of ownership. Located on a desirable corner lot, this is a rare opportunity to own a home designed to accommodate multiple generations under one roof while still providing privacy and flexibility. Come see all the possibilities!
Listing Courtesy of Robert C White & Company LLC
Our team consists of dedicated real estate professionals passionate about helping our clients achieve their goals. Every client receives personalized attention, expert guidance, and unparalleled service. Meet our team:

Broker/Owner
860-214-8008
Email
Broker/Owner
843-614-7222
Email
Associate Broker
860-383-5211
Email
Realtor®
860-919-7376
Email
Realtor®
860-538-7567
Email
Realtor®
860-222-4692
Email
Realtor®
860-539-5009
Email
Realtor®
860-681-7373
Email
Acres : 0.17
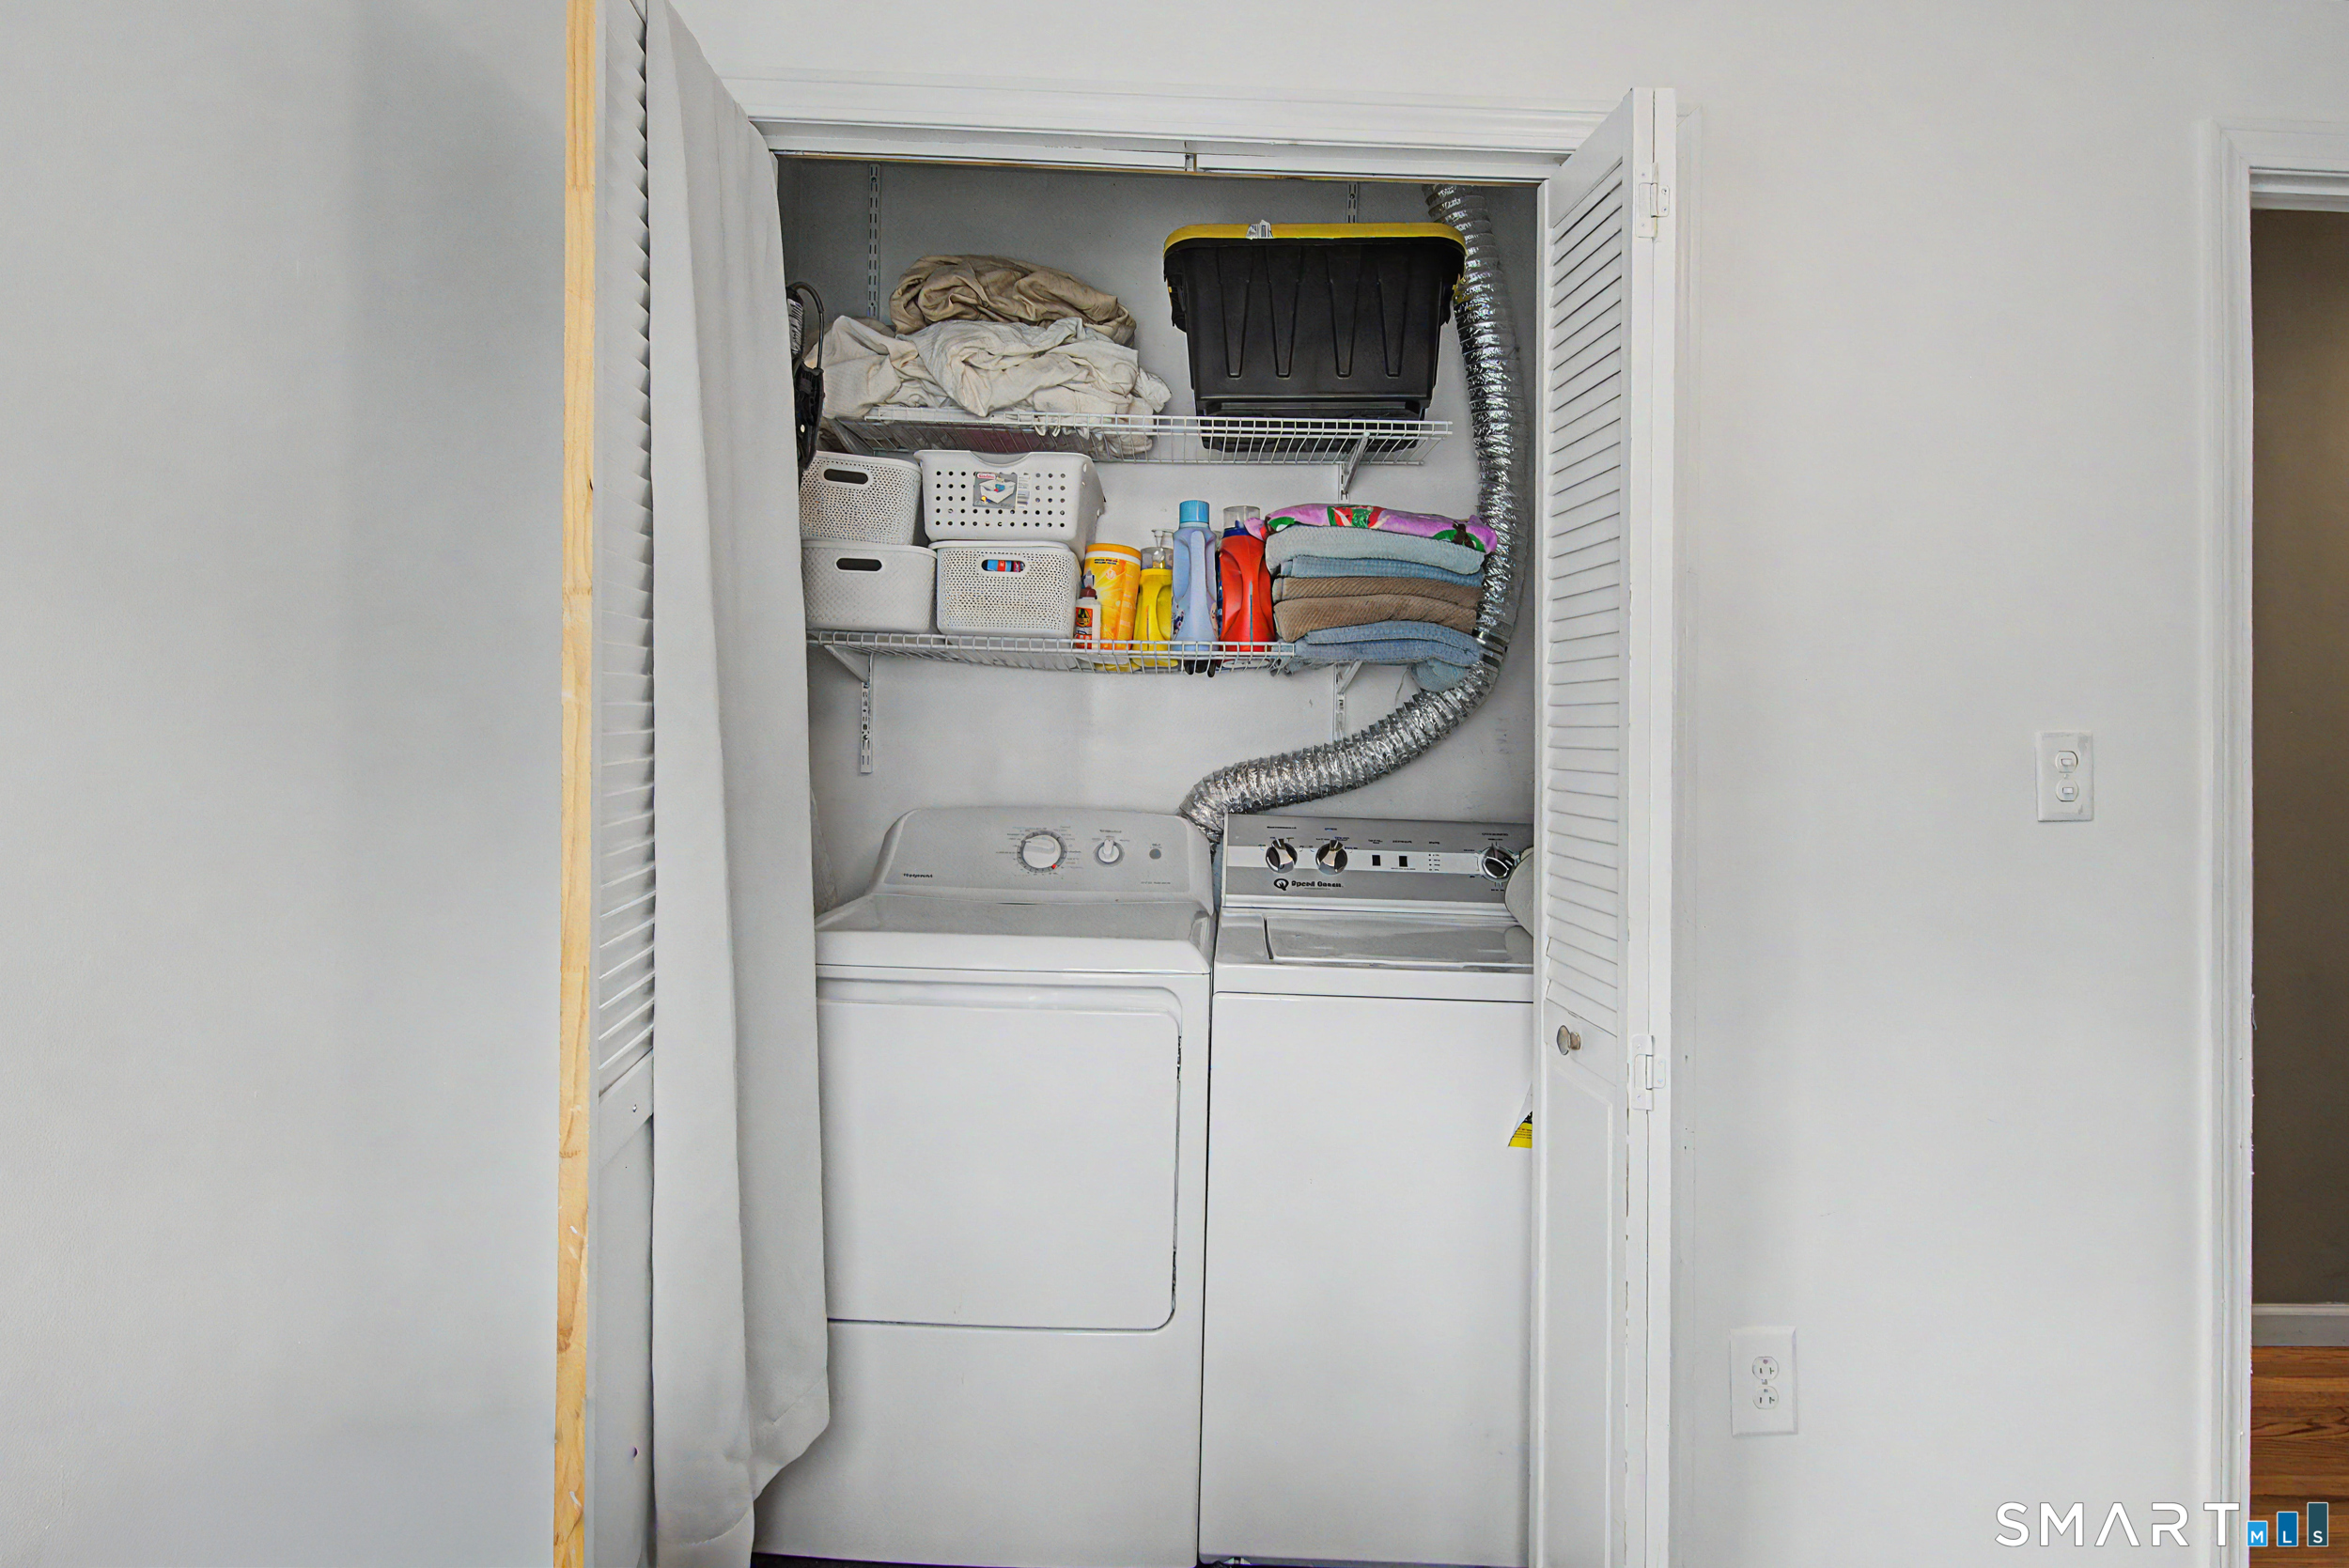
Appliances Included : Cook Top, Oven/Range, Microwave
Attic : Access Via Hatch
Basement : Full, Fully Finished
Full Baths : 2
Baths Total : 2
Beds Total : 4
City : East Haven
Cooling : Central Air
County : New Haven
Elementary School : Deer Run
Foundation : Concrete, Wood
Garage Parking : Paved, Driveway
Description : Level Lot
Neighborhood : Foxon
Parcel : 1108160
Total Parking Spaces : 6
Postal Code : 06513
Roof : Shingle
Sewage System : Public Sewer Connected
Sewage Usage Fee : 390
SgFt Description : included finished basement.
Total SqFt : 1552
Tax Year : July 2026-June 2027
Total Rooms : 7
Watersource : Public Water Connected
weeb : RPR, IDX Sites, Realtor.com
Phone
860-384-7624
Address
20 Hopmeadow St, Unit 821, Weatogue, CT 06089
