
Bedrooms
Bathrooms
Sq Ft
Price
Woodbridge, Connecticut
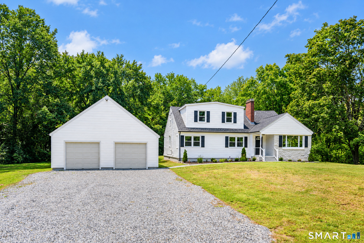
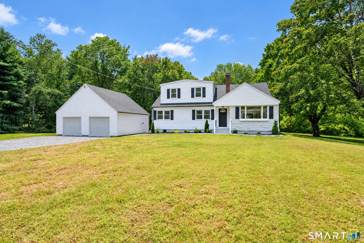
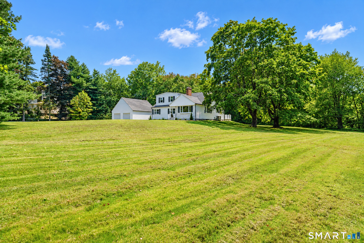
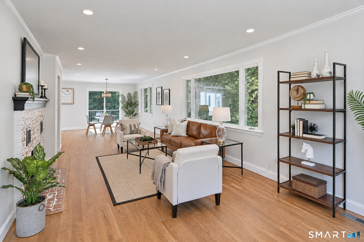
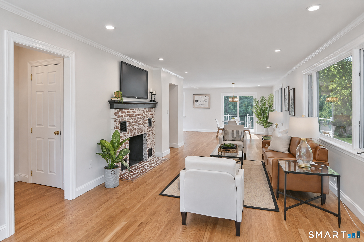
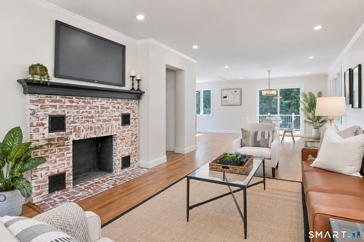
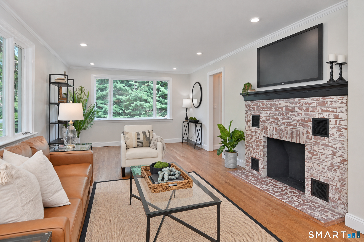
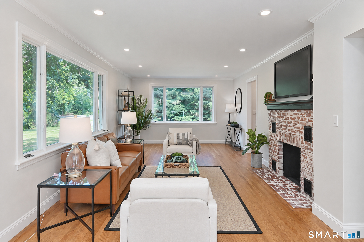
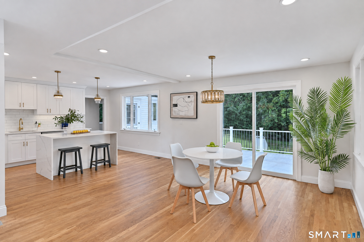
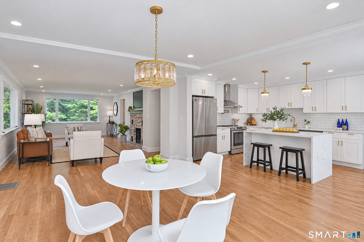
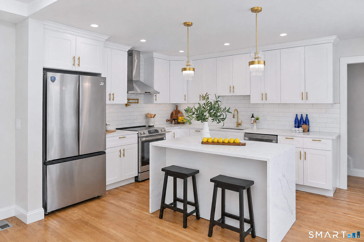
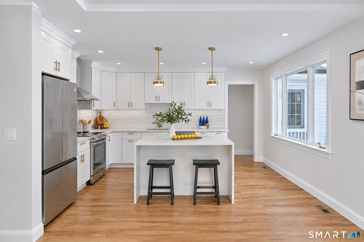
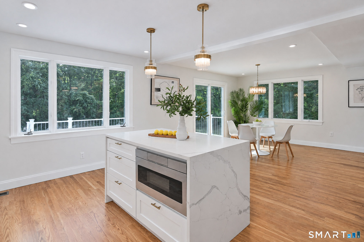
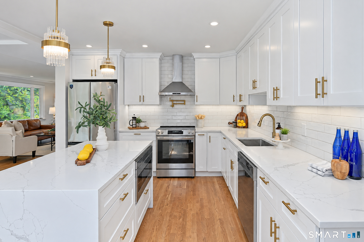
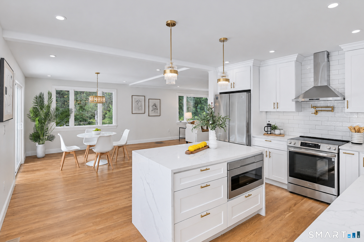
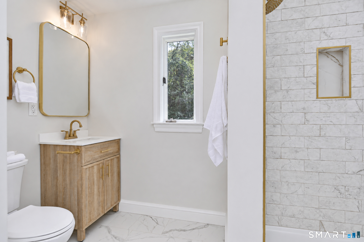
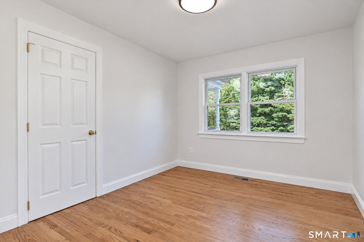
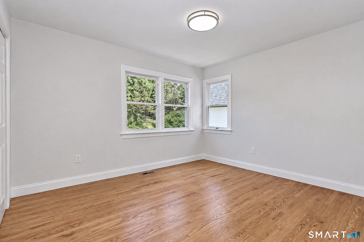
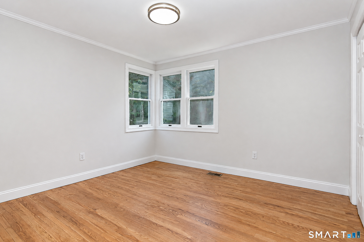
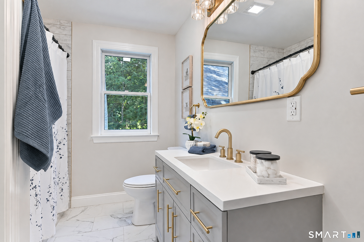
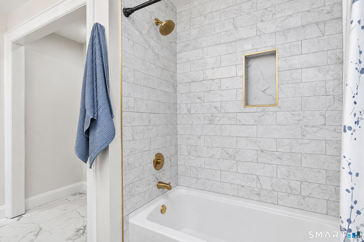
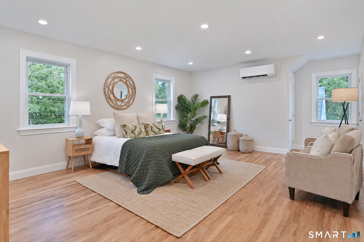
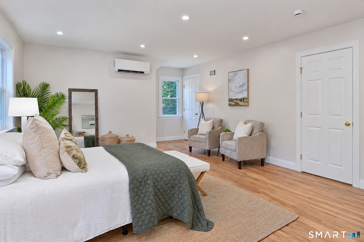
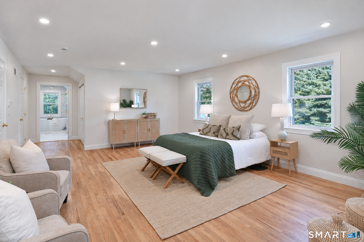
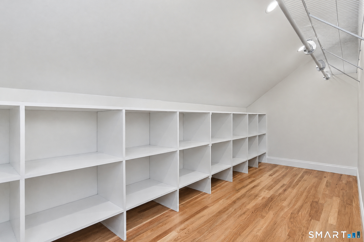
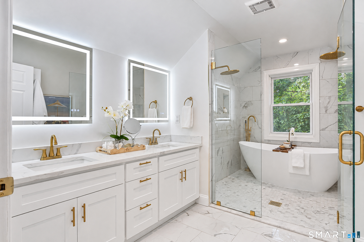
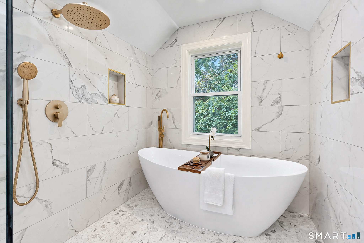
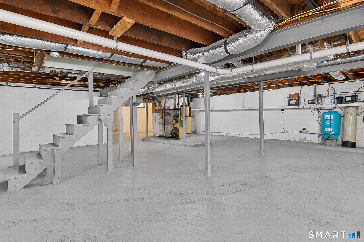
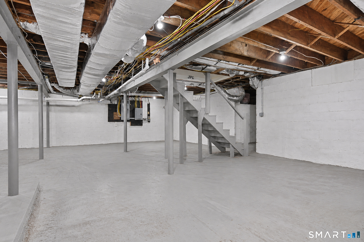
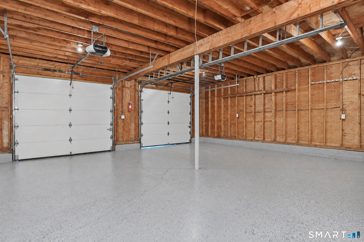
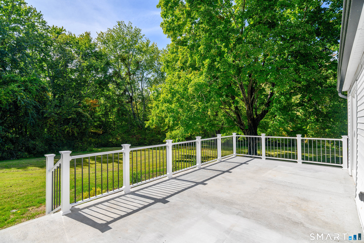
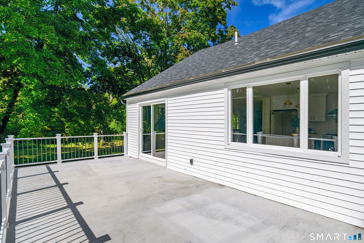
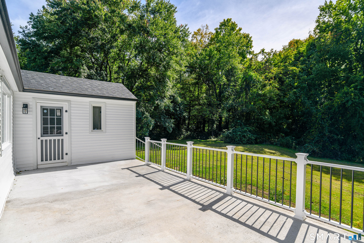
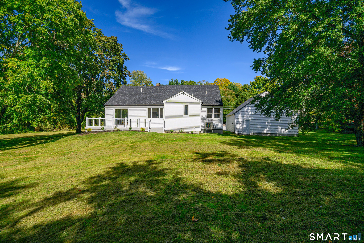
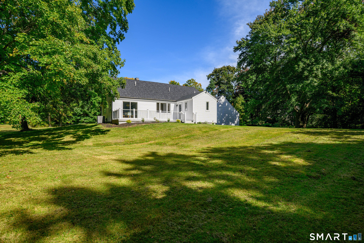
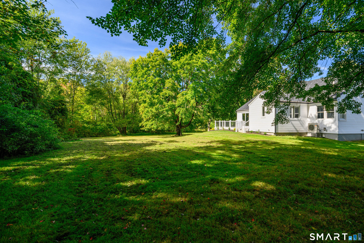
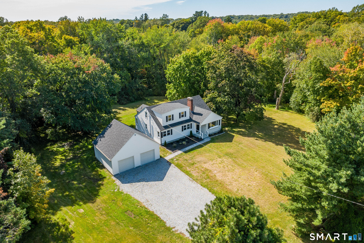
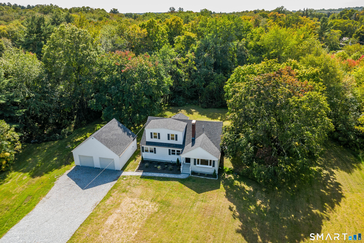
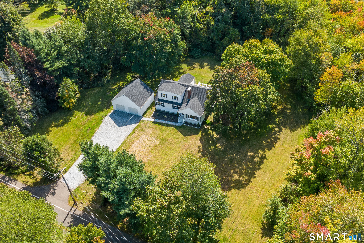
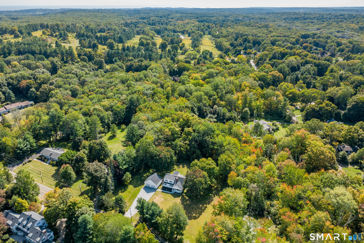
Welcome to 34 Rimmon! Beautifully updated and move-in ready, this inviting home blends timeless character with fresh, modern finishes throughout. The bright, open kitchen and dining area features white cabinetry, sleek countertops, a generous center island with seating, hardwood floors and direct access to the expansive rear deck. The spacious primary bedroom offers hardwood flooring, recessed lighting, abundant natural light and an impressive walk-in closet with extensive built-in shelving. The beautifully renovated primary bath creates a spa-like retreat with a double vanity, illuminated mirrors, glass-enclosed shower, freestanding soaking tub and elegant brass finishes. Additional updated bath space continues the home's clean, contemporary style. A large unfinished basement provides excellent storage and future possibilities, while the oversized detached two-car garage adds even more functionality . Outdoors, enjoy a spacious deck overlooking an expansive yard surrounded by mature trees a shallow pond and lots of level land. Set on a beautiful property with plenty of room to enjoy both indoors and out, this home is ready for its next chapter. (One of the parties to the LLC has an active real estate license)
Listing Courtesy of William Raveis Real Estate
Our team consists of dedicated real estate professionals passionate about helping our clients achieve their goals. Every client receives personalized attention, expert guidance, and unparalleled service. Meet our team:

Broker/Owner
860-214-8008
Email
Broker/Owner
843-614-7222
Email
Associate Broker
860-383-5211
Email
Realtor®
860-919-7376
Email
Realtor®
860-538-7567
Email
Realtor®
860-222-4692
Email
Realtor®
860-539-5009
Email
Realtor®
860-681-7373
Email
Acres : 3.5
Appliances Included : Electric Cooktop, Microwave, Refrigerator, Dishwasher
Attic : Storage Space, Pull-Down Stairs
Basement : Full, Unfinished
Full Baths : 3
Baths Total : 3
Beds Total : 3
City : Woodbridge
Cooling : Central Air, Split System
County : New Haven
Elementary School : Beecher Road
Fireplaces : 2
Foundation : Block, Concrete
Fuel Tank Location : In Garage
Garage Parking : Detached Garage, Driveway, Unpaved
Garage Slots : 2
Description : Level Lot
Middle School : Per Board of Ed
Neighborhood : N/A
Parcel : 1449955
Total Parking Spaces : 10
Postal Code : 06525
Roof : Asphalt Shingle
Additional Room Information : Laundry Room, Mud Room
Sewage System : Septic
SgFt Description : House was expanded on second floor, permits are in place
Total SqFt : 2442
Tax Year : July 2026-June 2027
Total Rooms : 10
Watersource : Private Well
weeb : RPR, IDX Sites, Realtor.com
Phone
860-384-7624
Address
20 Hopmeadow St, Unit 821, Weatogue, CT 06089
